

33756 Salvia
Murrieta, CA 92563

 5
5
Bed
 3
3
Bath
 3,442
3,442Sqft
6,970Sqft(Lot)
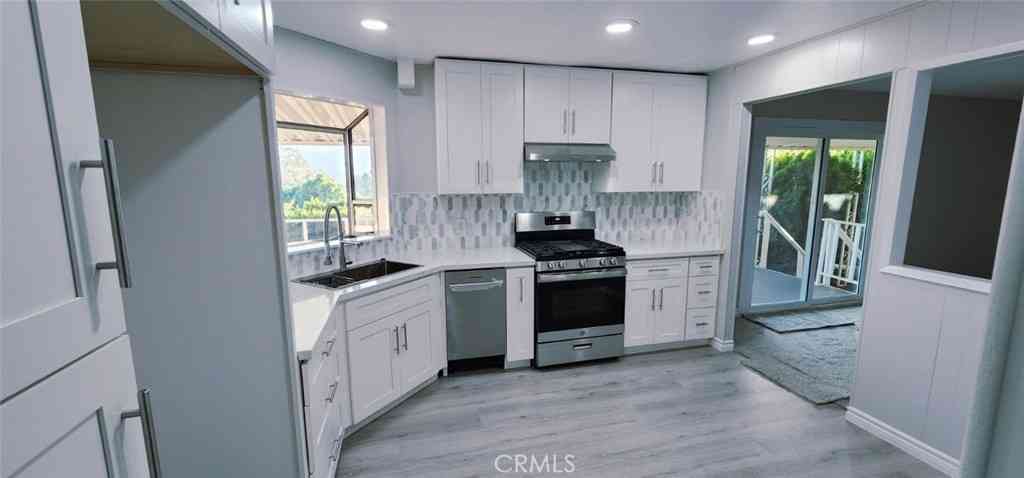
Home located in Mapleton Community, offering exceptional space, functionality, and a backyard designed for entertaining. Spanning approximately 3,442 square feet, this residence features 5 bedrooms, 3 full bathrooms, and an oversized loft, including a full bedroom and bathroom on the main level —ideal for guests or multi-generational living. A charming front porch and double-door entry welcome you into a bright, open floor plan with crown molding, formal living and dining areas, and an expansive family room centered around a gas fireplace. The kitchen is thoughtfully designed for both everyday living and hosting, featuring granite countertops, breakfast bar seating, stainless double sink, electric double ovens, and butler’s pantry. Additional highlights include a dedicated laundry roo

 Property Details
 Map
Map
 Map
Map
What's Nearby
Nearby Areas
 Features
-
Bedroom Information
Total beds: 5Bathroom Information
Total Baths: 3 Full Baths: 3Roofing Information
ConcreteFlooring Information
Carpet, Laminate, Tile -
Interior Features
BreakfastBar, CeilingFans, SeparateFormalDiningRoom, GraniteCounters, HighCeilings, InLawFloorplan, OpenFloorplan, Pantry, RecessedLighting, BedroomOnMainLevel, JackAndJillBath, Loft, PrimarySuite, WalkInClosetsRoof: ConcreteAppliances: Barbecue, DoubleOven, Dishwasher, ElectricOven, GasCooktop, Disposal, Microwave, VentedExhaustFan, WaterHeaterLaundry Features: WasherHookup, ElectricDryerHookup, InsideWindow Features: Blinds, CustomCoverings, DoublePaneWindows, Screens, TintedWindows -
Heating & Cooling
Has Heating: Yes Heating: Central, ForcedAir, Solar Has Cooling: Yes Cooling: CentralAir, Dual, WholeHouseFan
-
Building Information
Year Built: 2011Construction Materials: Drywall, StuccoStories: 2Patio And Porch Features: Covered, FrontPorch, Open, PatioPool Features: Gunite, InGround, PrivatePrivate Pool: YesView: Hills, Mountains -
Exterior Features
Exterior Features: Barbecue, RainGutters, FirePit
-
Lot Information
Main Square Feet: 6970 Lot Size Acres: 0.16 Lot Size Source: Assessor Lot Size Square Feet: 6,970 Lot Description: ZeroToOneUnitAcre,BackYard,FrontYard,SprinklersInRear,SprinklersInFront,Lawn,Landscaped,NearPark,SprinklerSystem,Yard
-
Listing Price Information
Listing Price: $725000Original Price: $799999Cash, CashToNewLoan, Conventional, Exchange1031, FHA, VaLoan
-
Tax Information
Parcel Number: 388220003 Tax Lot: 39
-
Virtual Tour
Parking Information
Parking Total: 6 DirectAccess, GarageGarage Information
Has Garage: Yes Has Attached Garage: Yes Garage Space: 3
-
School Information
Elementary School: Oak Meadows Junior High School: Bell Senior High School: Liberty -
Utility Information
CableAvailable, ElectricityAvailable, ElectricityConnected, NaturalGasAvailable, NaturalGasConnected, PhoneAvailable, SewerAvailable, SewerConnected, WaterAvailable, WaterConnected -
Location Information
Direction: Off 215 highway, Take Clinton Keith exit East to Whitewood. From Whitewood, make left on Poinsettia, then left on Salvia. Follow up and around until you arrive at 33756 Salvia Lane, Murrieta. WaterSource: Public Security Features: CarbonMonoxideDetectors,SmokeDetectors,SecurityLights
How much is this property worth?
Curious about this home's true market value? Use our free Home Evaluation Tool to instantly get a personalized Comparative Market Analysis (CMA) report. Make smarter, data-driven decisions before you buy.

Nearby Home Value
| Address | Estimate | Bed | Bath | Sq. Ft | Lot Size |
|---|---|---|---|---|---|
| 37052 Whispering Hills Dr, Murrieta, CA, 92563 | $744,000 | 5 | 3 | 2,905 | 12,196 Sq. Ft |
| 37097 Edgemont, Murrieta, CA, 92563 | $749,900 | 4 | 3 | 3,349 | 7,841 Sq. Ft |
| 34488 Lapis Court, Murrieta, CA, 92563 | $719,900 | 3 | 3 | 2,290 | 5,955 Sq. Ft |
| 31869 Straw Lily Drive, Murrieta, CA, 92563 | $619,900 | 3 | 2 | 1,672 | 5,227 Sq. Ft |
| 30536 Astoria Lane, Murrieta, CA, 92563 | $699,900 | 4 | 3 | 3,301 | 5,558 Sq. Ft |
| 30826 Bloomfest, Murrieta, CA, 92563 | $850,000 | 5 | 4 | 3,270 | 5,750 Sq. Ft |
| 31880 Serrento, Murrieta, CA, 92563 | $799,900 | 5 | 4 | 3,771 | 6,098 Sq. Ft |
| 34204 Chenille, Murrieta, CA, 92563 | $659,990 | 3 | 2 | 2,087 | 6,068 Sq. Ft |
| 30924 Nature, Murrieta, CA, 92563 | $750,000 | 4 | 3 | 2,884 | 5,227 Sq. Ft |
| 37473 Starmist Way, Murrieta, CA, 92563 | $714,000 | 4 | 4 | 3,035 | 9,147 Sq. Ft |
Similar Homes To 33756 Salvia
Nearby For Sale




The information being provided by Miami Association of REALTORS® is for the consumer's personal, non-commercial use. Any information relating to real estate for sale referenced on this web site comes from the Internet Data Exchange (IDX) program of the Miami Association of REALTORS®. The accuracy of all information is deemed reliable but not guaranteed and should be personally verified through personal inspection by and/or with the appropriate professionals. The data contained herein is copyrighted by Miami Association of REALTORS® and is protected by all applicable copyright laws. Any unauthorized dissemination of this information is in violation of copyright laws and is strictly prohibited. Copyright 2026 Miami Association of REALTORS®. All rights reserved.
ByOwner last updated this listing 10/03/2026 @ 03:52
More Cities with for Sale by Owner Homes
- Murrieta Homes For Sale By Owner
- Wildomar Homes For Sale By Owner
- Temecula Homes For Sale By Owner
- Lake Elsinore Homes For Sale By Owner
- Canyon Lake Homes For Sale By Owner
- Quail Valley Homes For Sale By Owner
- Menifee Homes For Sale By Owner
- Fallbrook Homes For Sale By Owner
- Winchester Homes For Sale By Owner
- Sun City Homes For Sale By Owner
- Pala Homes For Sale By Owner
- Perris Homes For Sale By Owner
- Homeland Homes For Sale By Owner
- Bonsall Homes For Sale By Owner
- Rancho Santa Margarita Homes For Sale By Owner
- Trabuco Canyon Homes For Sale By Owner
- San Clemente Homes For Sale By Owner
- Hemet Homes For Sale By Owner
- Rancho Mission Viejo Homes For Sale By Owner
- San Juan Capistrano Homes For Sale By Owner
Homes around $725,000



Verify Your Email
Please enter the 6-digit verification code
sent to your email address.
Verify Your Phone Number
Please enter the 6-digit verification code
sent to your mobile phone.