

37473 Starmist Way
Murrieta, CA 92563

 4
4
Bed
 4
4
Bath
 3,035
3,035Sqft
9,147Sqft(Lot)
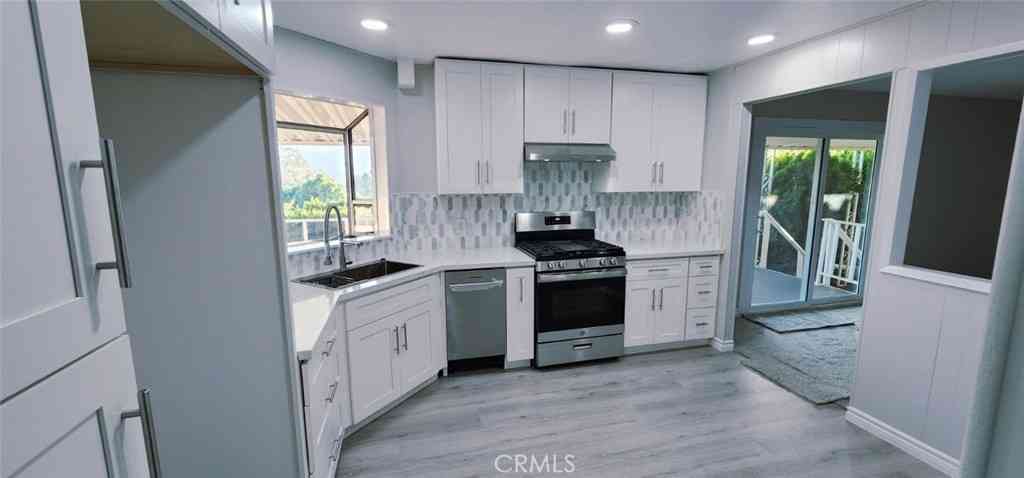
Welcome to this spacious two-story home in the highly desirable French Valley community of Murrieta, offering approximately 3,035 square feet of living space. Featuring 4 bedrooms, 3.5 bathrooms, a 3-car garage, and a 9,148-square-foot lot, this home offers an exceptional floor plan with endless potential. As you arrive, you'll be welcomed by a charming front courtyard featuring a Spanish style fireplace and mature fruit trees, offering a welcoming outdoor space to enjoy. Inside, the spacious kitchen features a generous walk-in pantry and opens to the main living area, creating an inviting space for everyday living and entertaining. The living room features a fireplace, while the formal dining room is ideal for gatherings. A versatile downstairs den offers flexibility for a home office or

 Property Details
 Map
Map
 Map
Map
What's Nearby
Nearby Areas
 Features
-
Bedroom Information
Total beds: 4Bathroom Information
Total Baths: 4 Full Baths: 3 Half Baths: 1Roofing Information
Concrete, TileFlooring Information
Carpet, Tile -
Interior Features
BreakfastBar, CeilingFans, SeparateFormalDiningRoom, EatInKitchen, GraniteCounters, HighCeilings, OpenFloorplan, AllBedroomsUp, WalkInPantry, WalkInClosetsRoof: Concrete, TileAppliances: Dishwasher, GasRange, Microwave, Refrigerator, WaterHeaterLaundry Features: LaundryRoomWindow Features: Blinds, Drapes -
Heating & Cooling
Has Heating: Yes Heating: Central, Fireplaces Has Cooling: Yes Cooling: CentralAir
-
Building Information
Year Built: 2007Construction Materials: StuccoStories: 2Patio And Porch Features: Concrete, FrontPorch, Open, PatioPool Features: NonePrivate Pool: NoView: Neighborhood -
Exterior Features
Exterior Features: RainGutters
-
Lot Information
Main Square Feet: 9147 Lot Size Acres: 0.21 Lot Size Source: PublicRecords Lot Size Square Feet: 9,147 Lot Description: ZeroToOneUnitAcre,BackYard,DripIrrigationBubblers,FrontYard,SprinklersInRear,SprinklersInFront,NearPark,SprinklersTimer,SprinklersManual,SprinklerSystem
-
Listing Price Information
Listing Price: $714000Cash, CashToNewLoan, Conventional, CalVetLoan, FHA, Submit, VaLoan
-
Tax Information
Parcel Number: 963394003 Tax Lot: 120
-
Virtual Tour
Parking Information
Parking Total: 7 Concrete, DoorMulti, DirectAccess, DrivewayLevel, DoorSingle, Driveway, GarageFacesFront, Garage, GarageDoorOpener, GarageFacesSideGarage Information
Has Garage: Yes Has Attached Garage: Yes Garage Space: 3
-
School Information
Elementary School: French Valley Junior High School: Bella Vista Senior High School: Chaparral -
Utility Information
ElectricityConnected, NaturalGasConnected, SewerConnected, WaterConnected -
Location Information
Direction: Clinton Keith Rd. East + Left on Leon Rd. + Right on Max Gilliss Blvd + Left on Starmist Way WaterSource: Public Security Features: CarbonMonoxideDetectors,SmokeDetectors
How much is this property worth?
Curious about this home's true market value? Use our free Home Evaluation Tool to instantly get a personalized Comparative Market Analysis (CMA) report. Make smarter, data-driven decisions before you buy.

Nearby Home Value
| Address | Estimate | Bed | Bath | Sq. Ft | Lot Size |
|---|---|---|---|---|---|
| 37097 Edgemont, Murrieta, CA, 92563 | $779,900 | 4 | 3 | 3,349 | 7,841 Sqft |
| 31869 Straw Lily Drive, Murrieta, CA, 92563 | $619,900 | 3 | 2 | 1,672 | 5,227 Sqft |
| 30536 Astoria Lane, Murrieta, CA, 92563 | $699,900 | 4 | 3 | 3,301 | 5,558 Sqft |
| 31880 Serrento, Murrieta, CA, 92563 | $799,900 | 5 | 4 | 3,771 | 6,098 Sqft |
| 30937 Red Spruce Street, Murrieta, CA, 92563 | $815,000 | 6 | 6 | 3,152 | 6,098 Sqft |
| 34536 Turquoise Lane, Murrieta, CA, 92563 | $875,000 | 5 | 3 | 3,453 | 7,283 Sqft |
| 31844 Empresa Circle, Murrieta, CA, 92563 | $650,000 | 3 | 2 | 1,640 | 0.21 Acre |
| 30835 Nature Road, Murrieta, CA, 92563 | $759,999 | 4 | 3 | 2,516 | 5,227 Sqft |
| 30881 Bristly Court, Murrieta, CA, 92563 | $850,000 | 5 | 4 | 3,817 | 6,098 Sqft |
| 34512 Burnt Pine Rd, Murrieta, CA, 92563 | $699,900 | 4 | 2 | 2,571 | 5,663 Sqft |
Similar Homes To 37473 Starmist Way
Nearby For Sale




The information being provided by Miami Association of REALTORS® is for the consumer's personal, non-commercial use. Any information relating to real estate for sale referenced on this web site comes from the Internet Data Exchange (IDX) program of the Miami Association of REALTORS®. The accuracy of all information is deemed reliable but not guaranteed and should be personally verified through personal inspection by and/or with the appropriate professionals. The data contained herein is copyrighted by Miami Association of REALTORS® and is protected by all applicable copyright laws. Any unauthorized dissemination of this information is in violation of copyright laws and is strictly prohibited. Copyright 2026 Miami Association of REALTORS®. All rights reserved.
ByOwner last updated this listing 09/13/2026 @ 23:11
More Cities with for Sale by Owner Homes
- Murrieta Homes For Sale By Owner
- Wildomar Homes For Sale By Owner
- Temecula Homes For Sale By Owner
- Lake Elsinore Homes For Sale By Owner
- Canyon Lake Homes For Sale By Owner
- Menifee Homes For Sale By Owner
- Fallbrook Homes For Sale By Owner
- Winchester Homes For Sale By Owner
- Sun City Homes For Sale By Owner
- Pala Homes For Sale By Owner
- Perris Homes For Sale By Owner
- Homeland Homes For Sale By Owner
- Bonsall Homes For Sale By Owner
- Rancho Santa Margarita Homes For Sale By Owner
- Trabuco Canyon Homes For Sale By Owner
- San Clemente Homes For Sale By Owner
- Hemet Homes For Sale By Owner
- Rancho Mission Viejo Homes For Sale By Owner
- San Juan Capistrano Homes For Sale By Owner
- Ladera Ranch Homes For Sale By Owner
Homes around $714,000



Verify Your Email
Please enter the 6-digit verification code
sent to your email address.
Verify Your Phone Number
Please enter the 6-digit verification code
sent to your mobile phone.