

38079 Bella Rosa
Murrieta, CA 92563

 4
4
Bed
 4
4
Bath
 2,831
2,831Sqft
5,227Sqft(Lot)
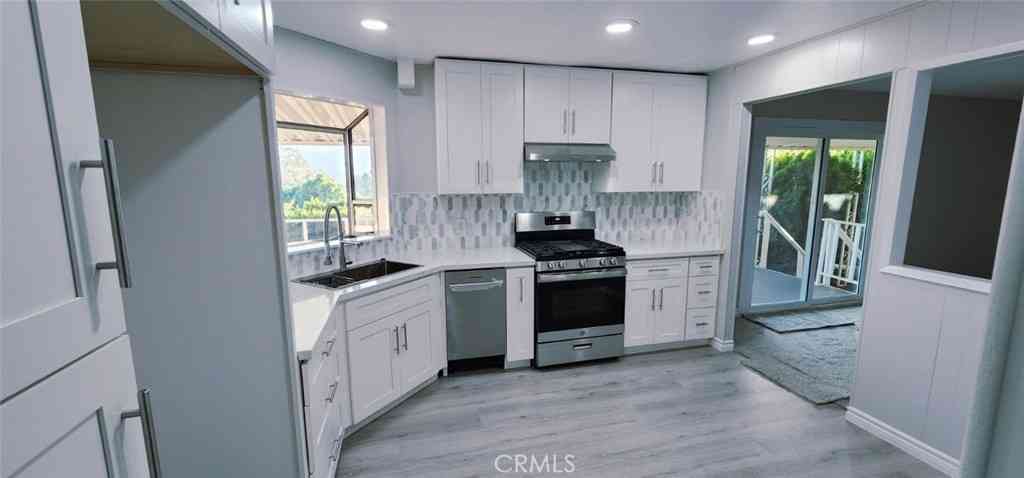
Welcome to this highly sought-after Lennar NEXT GEN “Home Within a Home” in Rancho Bella Vista, offering a flexible multigenerational floor plan with a private separate entrance, living area, bedroom, bathroom and dedicated laundry area—ideal for extended family, guests, a private home office or additional living space. This spacious 4-bedroom, 3.5-bath home offers approximately 2,831 square feet, a three-car tandem garage and an inviting open-concept layout. The main kitchen features granite countertops, maple cabinetry with convenient pull-out shelving and soft close system, stainless-steel appliances, double ovens, a large center island and walk-in pantry. Appliances convey with the home. Additional interior features include recessed lighting, ceiling fans, motorized window coverings a

 Property Details
 Map
Map
 Map
Map
What's Nearby
Nearby Areas
 Features
-
Bedroom Information
Total beds: 4Bathroom Information
Total Baths: 4 Full Baths: 3 Half Baths: 1Roofing Information
TileFlooring Information
Carpet, Tile -
Interior Features
BreakfastBar, CeilingFans, EatInKitchen, GraniteCounters, HighCeilings, InLawFloorplan, OpenFloorplan, Pantry, RecessedLighting, Tandem, TwoStoryCeilings, BedroomOnMainLevel, WalkInClosetsRoof: TileAppliances: BuiltInRange, DoubleOven, Dishwasher, Disposal, GasOven, GasRange, Microwave, Refrigerator, TanklessWaterHeater, WaterPurifierLaundry Features: Inside, LaundryRoom, UpperLevelWindow Features: Blinds -
Heating & Cooling
Has Heating: Yes Heating: Central, Fireplaces Has Cooling: Yes Cooling: CentralAir
-
Building Information
Year Built: 2012Stories: 2Patio And Porch Features: CoveredPool Features: NonePrivate Pool: NoView: NoneAssociation Fee Frequency: Monthly -
Exterior Features
Exterior Features: RainGutters
-
Lot Information
Main Square Feet: 5227 Lot Size Acres: 0.12 Lot Size Source: Assessor Lot Size Square Feet: 5,227 Lot Description: BackYard,DripIrrigationBubblers,FrontYard,Landscaped
-
Listing Price Information
Listing Price: $779000Cash, CashToNewLoan, Conventional, Submit, VaLoan
-
Tax Information
Parcel Number: 964533023 Tax Lot: 140
-
Virtual Tour
Parking Information
Parking Total: 5 Concrete, DirectAccess, DoorSingle, Driveway, GarageFacesFront, Garage, TandemGarage Information
Has Garage: Yes Has Attached Garage: Yes Garage Space: 3Homeowners Association Information
Has Association: YesHOA: $45.00Association Amenities: PlaygroundCommunity Features: Curbs, Suburban, Sidewalks
-
School Information
Elementary School: Alamos Junior High School: Bella Vista Senior High School: Chaparral -
Location Information
Direction: Murrieta Hot Springs Rd, Left on Pourroy, Left on Promontory Pkwy, Right on Fairbrook, R on creek Bluff dr, Left on Bella Rosa WaterSource: Public Security Features: Prewired,CarbonMonoxideDetectors,FireSprinklerSystem,SmokeDetectors
How much is this property worth?
Curious about this home's true market value? Use our free Home Evaluation Tool to instantly get a personalized Comparative Market Analysis (CMA) report. Make smarter, data-driven decisions before you buy.

Nearby Home Value
| Address | Estimate | Bed | Bath | Sq. Ft | Lot Size |
|---|---|---|---|---|---|
| 31869 Straw Lily Drive, Murrieta, CA, 92563 | $619,900 | 3 | 2 | 1,672 | 5,227 Sqft |
| 30536 Astoria Lane, Murrieta, CA, 92563 | $699,900 | 4 | 3 | 3,301 | 5,558 Sqft |
| 31880 Serrento, Murrieta, CA, 92563 | $799,900 | 5 | 4 | 3,771 | 6,098 Sqft |
| 30924 Nature, Murrieta, CA, 92563 | $750,000 | 4 | 3 | 2,884 | 5,227 Sqft |
| 34185 Chenille Street, Murrieta, CA, 92563 | $690,000 | 4 | 3 | 2,681 | 5,502 Sqft |
| 30937 Red Spruce Street, Murrieta, CA, 92563 | $815,000 | 6 | 6 | 3,152 | 6,098 Sqft |
| 34536 Turquoise Lane, Murrieta, CA, 92563 | $875,000 | 5 | 3 | 3,453 | 7,283 Sqft |
| 34524 Turquoise Lane, Murrieta, CA, 92563 | $835,000 | 4 | 3 | 2,818 | 7,022 Sqft |
| 31844 Empresa Circle, Murrieta, CA, 92563 | $650,000 | 3 | 2 | 1,640 | 0.21 Acre |
| 30896 Windflower, Murrieta, CA, 92563 | $699,999 | 4 | 3 | 2,490 | 6,534 Sqft |
Similar Homes To 38079 Bella Rosa
Nearby For Sale




The information being provided by Miami Association of REALTORS® is for the consumer's personal, non-commercial use. Any information relating to real estate for sale referenced on this web site comes from the Internet Data Exchange (IDX) program of the Miami Association of REALTORS®. The accuracy of all information is deemed reliable but not guaranteed and should be personally verified through personal inspection by and/or with the appropriate professionals. The data contained herein is copyrighted by Miami Association of REALTORS® and is protected by all applicable copyright laws. Any unauthorized dissemination of this information is in violation of copyright laws and is strictly prohibited. Copyright 2026 Miami Association of REALTORS®. All rights reserved.
ByOwner last updated this listing 09/02/2026 @ 05:37
More Cities with for Sale by Owner Homes
- Murrieta Homes For Sale By Owner
- Wildomar Homes For Sale By Owner
- Temecula Homes For Sale By Owner
- Lake Elsinore Homes For Sale By Owner
- Canyon Lake Homes For Sale By Owner
- Menifee Homes For Sale By Owner
- Fallbrook Homes For Sale By Owner
- Winchester Homes For Sale By Owner
- Sun City Homes For Sale By Owner
- Pala Homes For Sale By Owner
- Perris Homes For Sale By Owner
- Homeland Homes For Sale By Owner
- Bonsall Homes For Sale By Owner
- Rancho Santa Margarita Homes For Sale By Owner
- Trabuco Canyon Homes For Sale By Owner
- San Clemente Homes For Sale By Owner
- Hemet Homes For Sale By Owner
- Rancho Mission Viejo Homes For Sale By Owner
- San Juan Capistrano Homes For Sale By Owner
- Ladera Ranch Homes For Sale By Owner
Homes around $779,000



Verify Your Email
Please enter the 6-digit verification code
sent to your email address.
Verify Your Phone Number
Please enter the 6-digit verification code
sent to your mobile phone.