
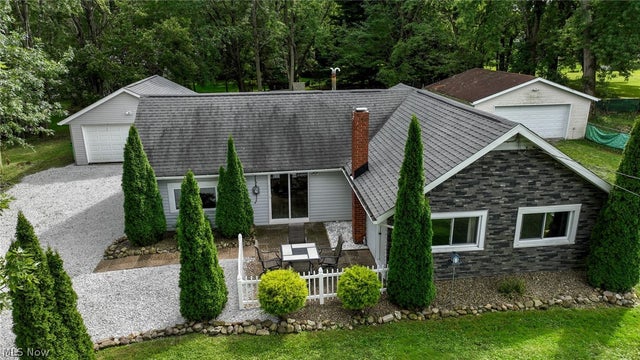
325 N River Road
Munroe Falls, OH 44262

 3
3
Bed
 2
2
Bath
 1,155
1,155Sqft
 0.43
0.43Acre(Lot)
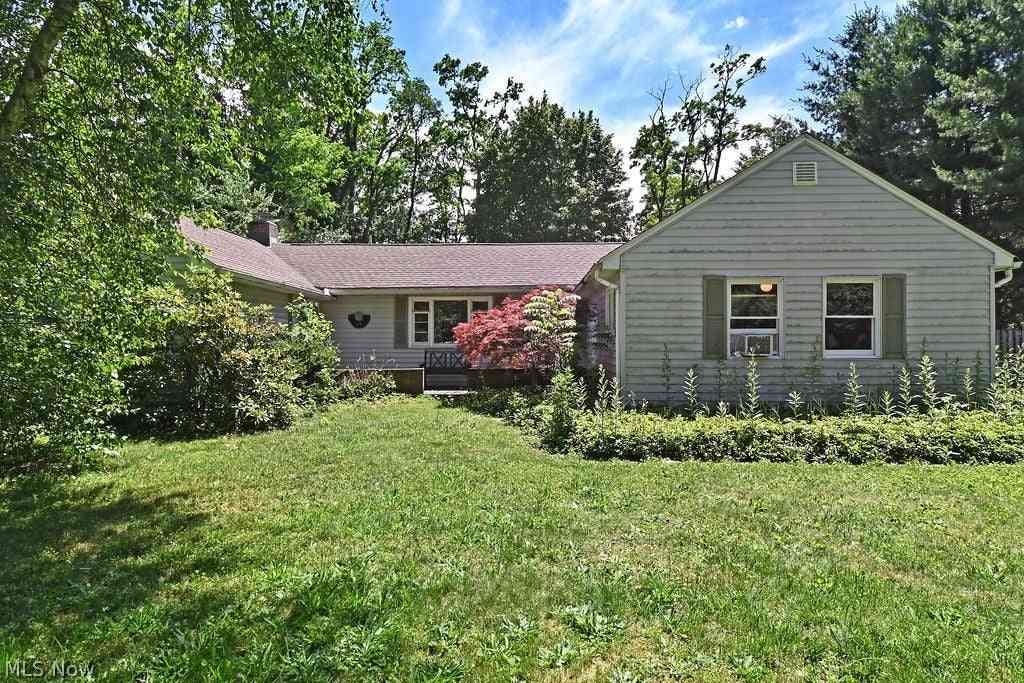
Welcome to what could be YOUR new home! Easy one floor living centered on a lush, nearly half acre lot in the heart of Munroe Falls. Walking distance to the elementary and middle schools. Surrounded by amazing outdoor spots like Brust Park, Munroe Falls Metro Park, Waterworks Park and the Jesse Smith Nature Preserve! Take your pick of great golfing options at Roses Run, Brookledge and Sliver Lake! Driveway with fresh gravel provides two turnarounds and follows the charming arborvitaes to the house and garage. The paver patio with white picket fence and large the treelined back yard provides all the wonderful outdoor space you have been looking for! The inviting entry features durable ceramic tile flooring, a perfect drop zone with bench, coat hooks and cabinetry and the hidden laund

 Property Details
 Map
Map
 Map
Map
What's Nearby
Nearby Areas
 Features
-
Bedroom Information
Total beds: 3Bathroom Information
Total Baths: 2 Full Baths: 2Room Information
Rooms Total: 6 Basement: None -
Roofing Information
Asphalt -
Interior Features
Roof: Asphalt Appliances: Dryer, Dishwasher, Microwave, Range, Refrigerator, Washer Laundry Features: Main Level -
Heating & Cooling
Has Heating: Yes Heating: Natural Gas, Forced Air Has Cooling: Yes Cooling: Central Air
-
Building Information
Year Built: 1946 Construction Materials: Stone Veneer, Vinyl Siding Stories: 1 Patio And Porch Features: Patio Private Pool: No
-
Lot Information
Main Square Feet: 0.4304 Acres Lot Size Acres: 0.4304 Lot Size Source: AssessorProperty Information
Subdivision: River View Estates Source Property Type: Residential Property SubType: Single Family Residence Levels: One Property Age: 80
-
Listing Price Information
Listing Price: $225000 Cash, Contract, FHA, VA Loan
-
Tax Information
Parcel Number: 5800365 Tax Year: 2025 Annual Tax: $3159 Tax Legal Desc: RIVER VIEW EST LOT 2ALL
-
Parking Information
Driveway, Detached, Garage, GravelGarage Information
Has Garage: Yes Garage Space: 2
-
Location Information
Direction: From N Main, east on River Rd between Carmia & Harry WaterSource: Public
How much is this property worth?
Curious about this home's true market value? Use our free Home Evaluation Tool to instantly get a personalized Comparative Market Analysis (CMA) report. Make smarter, data-driven decisions before you buy.

Nearby Home Value
| Address | Estimate | Bed | Bath | Sq. Ft | Lot Size |
|---|---|---|---|---|---|
| 513 Park Ridge Drive, Munroe Falls, OH, 44262 | $340,000 | 4 | 3 | 2,814 | 0.35 Acre |
| 41 Gaylord Drive, Munroe Falls, OH, 44262 | $219,000 | 3 | 2 | 1,773 | 0.66 Acre |
Similar Homes To 325 N River Road
Nearby For Sale


The data relating to real estate for sale on this website comes in part from the Internet Data Exchange program of MLS Now. Real estate listings are marked with the Internet Data Exchange logo and detailed information about them includes the name of the listing broker(s). Information Deemed Reliable But Not Guaranteed.
ByOwner last updated this listing 09/15/2026 @ 10:14
More Cities with for Sale by Owner Homes
- Munroe Falls Homes For Sale By Owner
- Cuyahoga Falls Homes For Sale By Owner
- Stow Homes For Sale By Owner
- Tallmadge Homes For Sale By Owner
- Kent Homes For Sale By Owner
- Fairlawn Homes For Sale By Owner
- Hudson Homes For Sale By Owner
- Akron Homes For Sale By Owner
- Lakemore Homes For Sale By Owner
- Peninsula Homes For Sale By Owner
- Mogadore Homes For Sale By Owner
- Streetsboro Homes For Sale By Owner
- Bath Homes For Sale By Owner
- Ravenna Homes For Sale By Owner
- Rootstown Homes For Sale By Owner
- Richfield Homes For Sale By Owner
- Macedonia Homes For Sale By Owner
- Twinsburg Homes For Sale By Owner
- New Franklin Homes For Sale By Owner
- Barberton Homes For Sale By Owner
Homes around $225,000



Verify Your Email
Please enter the 6-digit verification code
sent to your email address.
Verify Your Phone Number
Please enter the 6-digit verification code
sent to your mobile phone.