
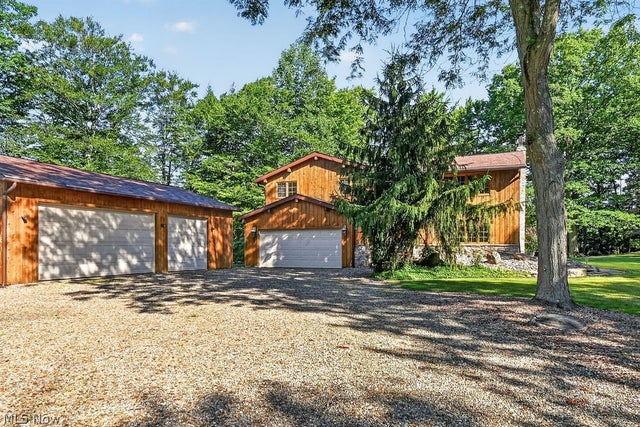
17506 Leggett Road
Montville, OH 44064

 3
3
Bed
 3
3
Bath
 2,288
2,288Sqft
 4.62
4.62Acres(Lot)
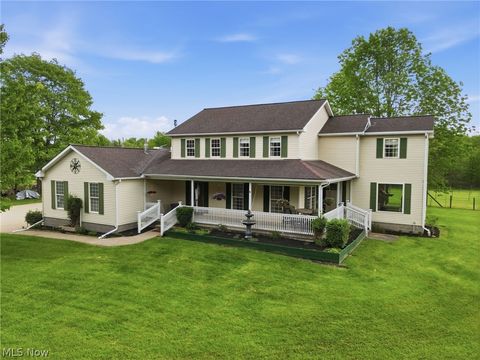
Experience peaceful country living in this beautifully maintained one-owner retreat on 4.62 acres with Lake Montmere lakefront access and lake privileges in the highly sought-after Berkshire School District. This quality-built 3-bedroom, 3-bath bi-level features vaulted ceilings, large windows, solid woodwork, ceramic tile, and spacious living areas on both levels. The main level offers a carpeted living and dining area with panoramic views and an eat-in kitchen with abundant cabinetry, breakfast nook, refrigerator, dishwasher, and vinyl flooring. The owner's suite features a private full bath with walk-in shower, while the additional upstairs full bath offers a tub/shower with an extra-large ceramic tile surround. The lower level features a large living/meeting space, wood-burning fire

 Property Details
 Map
Map
 Map
Map
What's Nearby
Nearby Areas
 Features
-
Bedroom Information
Total beds: 3Bathroom Information
Total Baths: 3 Full Baths: 3Room Information
Rooms Total: 12 Has Basement: Yes Basement: Partially Finished -
Roofing Information
Asphalt, Fiberglass -
Interior Features
Vaulted Ceiling(s), Built-in Features, Ceiling Fan(s), Entrance Foyer, Eat-in Kitchen, His and Hers Closets, Laminate Counters, Natural Woodwork, Walk-In Closet(s) Roof: Asphalt, Fiberglass Appliances: Dishwasher, Microwave, Range, Refrigerator Laundry Features: Washer Hookup, Electric Dryer Hookup, Lower Level, Sink Window Features: Wood Frames -
Heating & Cooling
Has Heating: Yes Heating: Electric, Forced Air Has Cooling: Yes Cooling: Ceiling Fan(s), Central Air Water front: 1
-
Building Information
Year Built: 1979 Construction Materials: Cedar, Stone Veneer, Wood Siding Stories: 2 Patio And Porch Features: Deck, Front Porch Private Pool: No Water front Features: Pond, Lake Front, Lake Privileges, Waterfront View: Lake, Rural, Valley, Trees/Woods, Water Association Fee Frequency: Annually
-
Lot Information
Lot Dimensions: 415x433x279x547x902 Main Square Feet: 4.62 Acres Lot Size Acres: 4.62 Lot Size Source: Public Records Lot Description: Sloped, Back Yard, Cleared, Front Yard, Gentle Sloping, Irregular Lot, Landscaped, Rolling Slope, Many Trees, Waterfall, Wooded, WaterfrontProperty Information
Subdivision: Mont Mere Colony Sub Source Property Type: Residential Property SubType: Single Family Residence Levels: Two, Multi/Split Property Age: 47
-
Listing Price Information
Listing Price: $445000
-
Tax Information
Parcel Number: 20-053050 Tax Year: 2025 Annual Tax: $3079 Tax Legal Desc: SEC 5 MONT MERE COLONY SUB #1 VACATED
-
Virtual Tour
Parking Information
Additional Parking, Attached, Concrete, Carport, Detached Carport, Driveway, Detached, Garage, Garage Door OpenerGarage Information
Has Garage: Yes Has Attached Garage: Yes Garage Space: 8Homeowners Association InformationHas Association: Yes HOA: $2,100.00 Community Features: Lake
-
Location Information
Direction: I-90 to OH-528 S, east on US-6, south on Leggett Rd; home on left. WaterSource: Well
How much is this property worth?
Curious about this home's true market value? Use our free Home Evaluation Tool to instantly get a personalized Comparative Market Analysis (CMA) report. Make smarter, data-driven decisions before you buy.

Nearby Home Value
| Address | Estimate | Bed | Bath | Sq. Ft | Lot Size |
|---|---|---|---|---|---|
| 16159 Gar Highway, Montville, OH, 44064 | $925,000 | 4 | 3 | 2,372 | 35.42 Acres |
| 16167 Gar Highway, Montville, OH, 44064 | $300,000 | 3 | 2 | 1,782 | 3 Acres |
Similar Homes To 17506 Leggett Road
Nearby For Sale
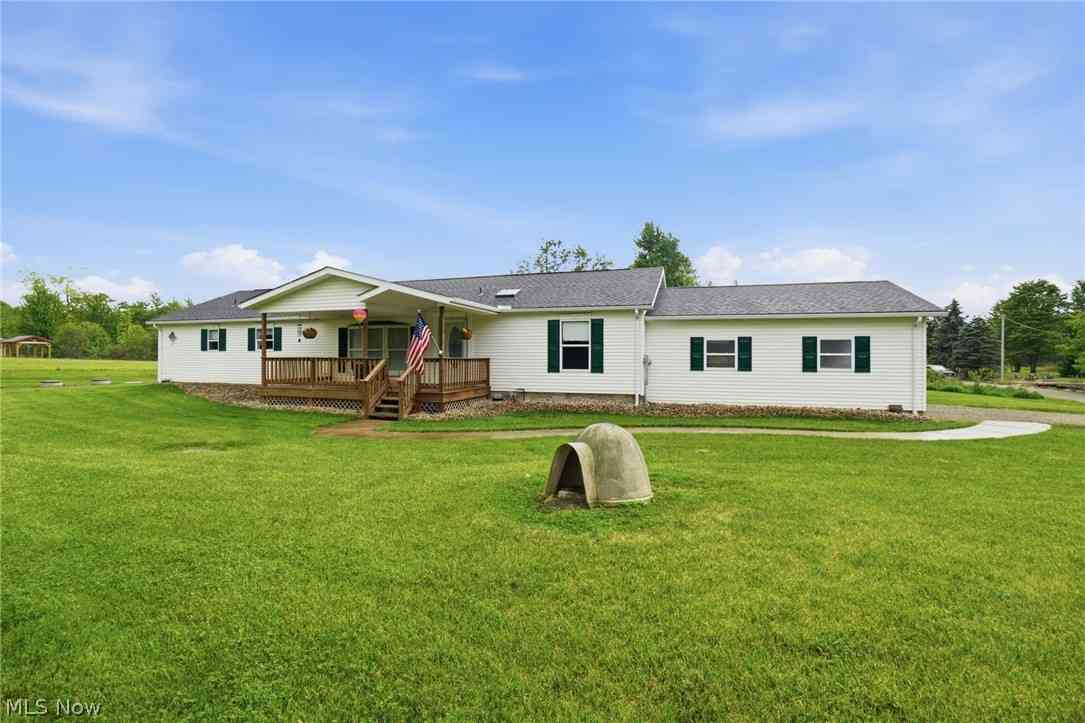
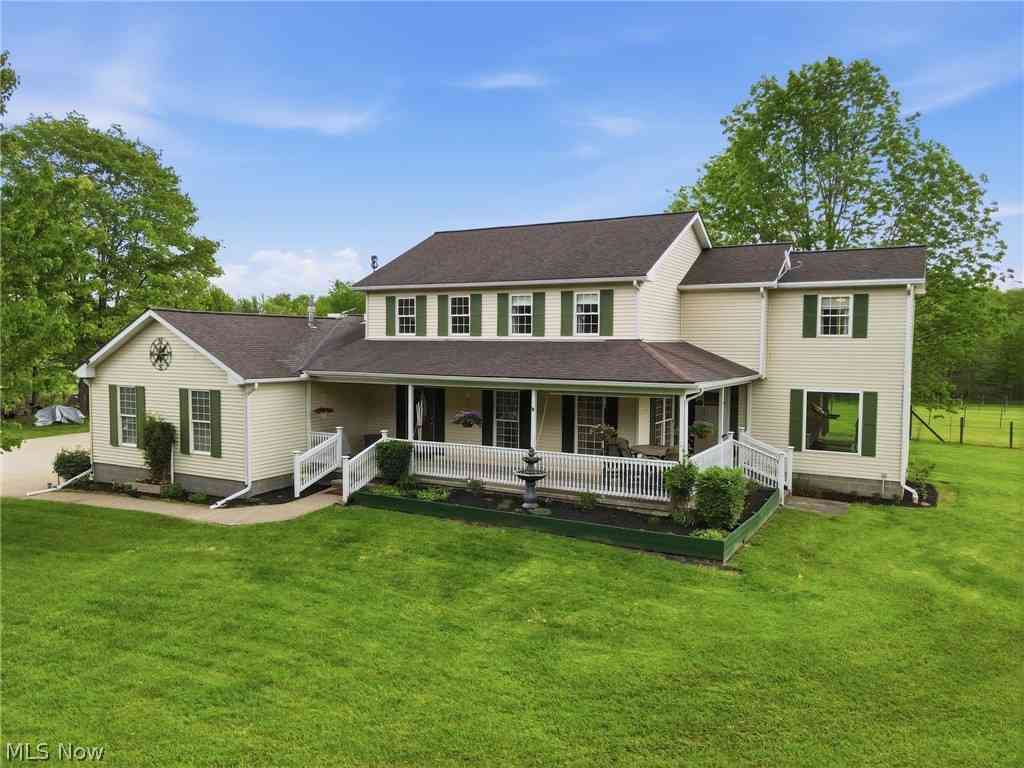
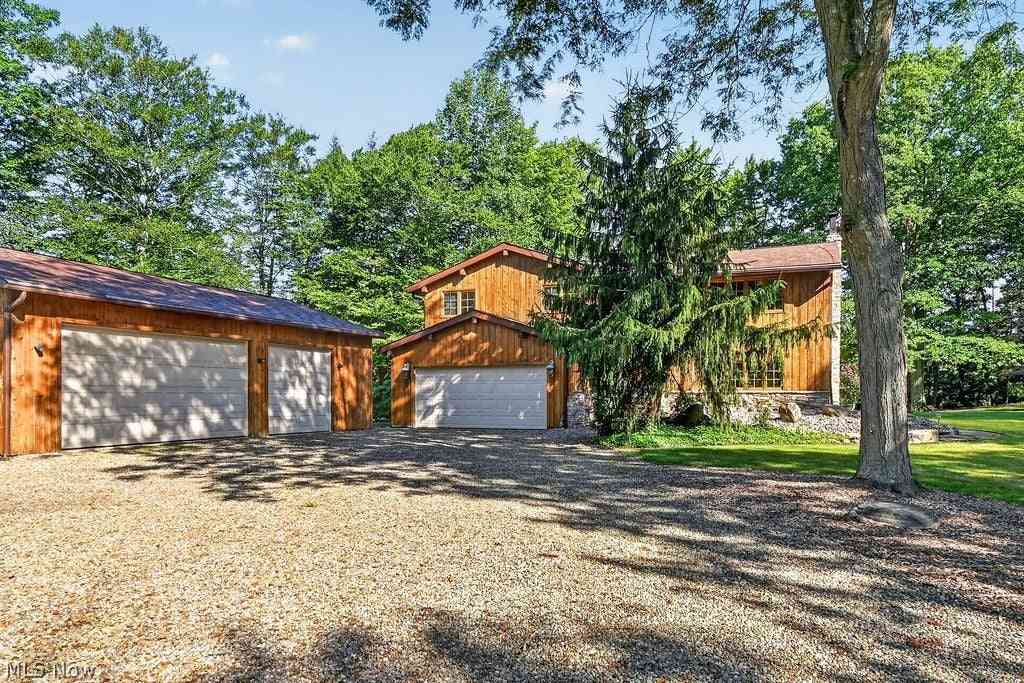
The data relating to real estate for sale on this website comes in part from the Internet Data Exchange program of MLS Now. Real estate listings are marked with the Internet Data Exchange logo and detailed information about them includes the name of the listing broker(s). Information Deemed Reliable But Not Guaranteed.
ByOwner last updated this listing 09/05/2026 @ 20:18
More Cities with for Sale by Owner Homes
- Montville Homes For Sale By Owner
- Thompson Homes For Sale By Owner
- Chardon Homes For Sale By Owner
- Rome Homes For Sale By Owner
- Rock Creek Homes For Sale By Owner
- Middlefield Homes For Sale By Owner
- Burton Homes For Sale By Owner
- Madison Homes For Sale By Owner
- Orwell Homes For Sale By Owner
- Perry Homes For Sale By Owner
- Newbury Homes For Sale By Owner
- Geneva Homes For Sale By Owner
- North Bloomfield Homes For Sale By Owner
- Jefferson Homes For Sale By Owner
- Chesterland Homes For Sale By Owner
- Mentor Homes For Sale By Owner
- Painesville Homes For Sale By Owner
- West Farmington Homes For Sale By Owner
- Novelty Homes For Sale By Owner
- Bristolville Homes For Sale By Owner
Homes around $445,000





Verify Your Email
Please enter the 6-digit verification code
sent to your email address.
Verify Your Phone Number
Please enter the 6-digit verification code
sent to your mobile phone.