
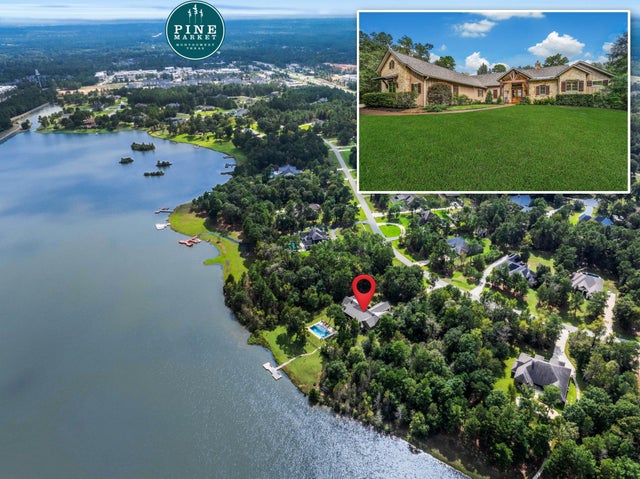
240 Lakeside Hills Drive
Montgomery, TX 77316

 4
4
Bed
 4
4
Bath
 4,021
4,021Sqft
 1.23
1.23Acres(Lot)
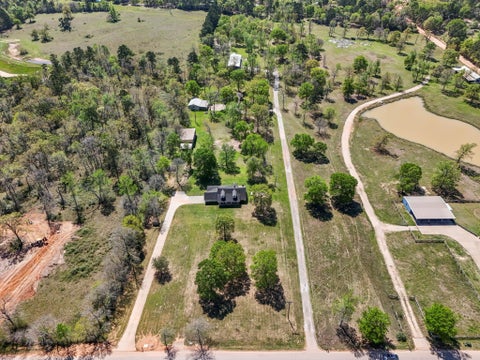
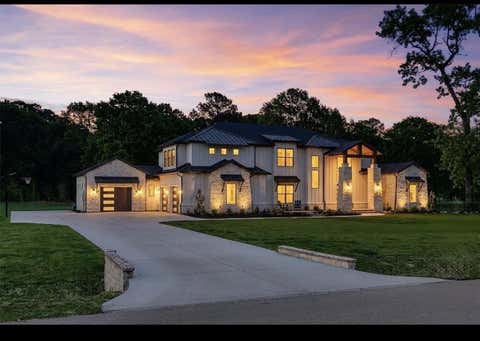
A peaceful lake sets the pace at this 1.23-acre Ridgelake Shores retreat. Begin the day on the covered patio, where coffee comes with waterfront and pool/spa views. Inside, wood floors, beamed ceilings and stone fireplace bring warmth to an open layout made for gathering. The kitchen keeps conversation close with a generous island, granite counters, six-burner gas range and double ovens. Meals easily flow from the dining area to the outdoor kitchen, while a chiller and heater make your pool & spa a year-round luxury. As evening arrives, settle beside the outdoor fireplace or gather around the fire pit. The 4,021-square-foot home offers 4 bedrooms, 3.5 baths, a study, inviting gathering areas and private retreats. The1st-floor primary suite includes a soaking tub and separate shower. New Ro

 Property Details
 Map
Map
 Map
Map
What's Nearby
Nearby Areas
 Features
-
Bedroom Information
Total beds: 4Bathroom Information
Total Baths: 4 Full Baths: 3 Half Baths: 1Room Information
Rooms Total: 10 -
Flooring Information
Carpet, Tile, Wood -
Roofing Information
Composition -
Interior Features
Central Vacuum, High Ceilings, Wired for Sound, Walk-In Closet(s), Breakfast Bar, Kitchen Island, Pantry, Entrance Foyer, Master Downstairs, Granite Counters, Double Vanity, Soaking Tub, Smart Thermostat Roof: Composition Appliances: Water Heater, Disposal, Double Oven, Electric Oven, Gas Oven, Microwave, Gas Range, Dishwasher Laundry Features: Electric Dryer Hookup, Gas Dryer Hookup, Washer Hookup Window Features: Low Emissivity Windows -
Heating & Cooling
Has Heating: Yes Heating: Natural Gas, Zoned Has Cooling: Yes Cooling: Ceiling Fan(s), Electric, Zoned Water front: 1
-
Building Information
Year Built: 2014 Building Area Total: 4021 Construction Materials: Cement Siding, Stone, Stucco Stories: 2 Patio And Porch Features: Covered, Porch, Patio Pool Features: In Ground Private Pool: Yes Water front Features: Lake Front, Pond, Waterfront Association Fee Frequency: Annually -
Exterior Features
Exterior Features: Outdoor Kitchen, Dock
-
Lot Information
Main Square Feet: 1.23 Acres Lot Size Acres: 1.23 Lot Size Source: Other Lot Size Square Feet: 53578.8 Lot Description: Back Yard, WaterfrontProperty Information
Subdivision: Ridgelake Shores Source Property Type: Residential Postal Code Plus 4: 6953 Property SubType: Single Family Residence Direction Faces: Southwest Property Age: 12
-
Listing Price Information
Listing Price: $1485000 Cash, Conventional, FHA, VA Loan
-
Tax Information
Parcel Number: 316827 Tax Year: 2026 Annual Tax: $22158 Tax Legal Desc: S827103 - RIDGELAKE SHORES 03, BLOCK 1, LOT 56
-
Virtual Tour
Parking Information
Parking Total: 4 Attached, Garage Door Opener, Attached Carport, Electric GateGarage Information
Has Garage: Yes Has Attached Garage: Yes Garage Space: 3Homeowners Association InformationHas Association: Yes HOA: $850.00 Association Amenities: Boat Dock, Park, Picnic Area, Playground, Pool
-
School Information
Elementary School: Stewart Elementary School (Conroe)Junior High School: Peet Junior High SchoolSenior High School: Conroe High School -
Location Information
Direction: From FM 2978/Fish Creek Thoroughfare heading North, Right on Ridge Lake Dr, Right on Nautica Ln, Left on Lakeside Hills Dr. Enter through the gates and the property will be on your left. WaterSource: Well, Public
How much is this property worth?
Curious about this home's true market value? Use our free Home Evaluation Tool to instantly get a personalized Comparative Market Analysis (CMA) report. Make smarter, data-driven decisions before you buy.

Nearby Home Value
| Address | Estimate | Bed | Bath | Sq. Ft | Lot Size |
|---|---|---|---|---|---|
| 132 Stephens Ridge Lane, Montgomery, TX, 77316 | $635,000 | 4 | 4 | 3,296 | 0.18 Acre |
| 116 Stephens Ridge Lane, Montgomery, TX, 77316 | $609,000 | 5 | 5 | 3,665 | 0.17 Acre |
| 24835 Two Rivers Road, Montgomery, TX, 77316 | $875,739 | 4 | 4 | 2,839 | 1 Acre |
| 192 Somerset Point Boul.., Montgomery, TX, 77316 | $950,000 | 4 | 4 | 5,059 | 0.26 Acre |
| 405 Elevation Avenue, Montgomery, TX, 77316 | $435,000 | 4 | 3 | 2,360 | 0.15 Acre |
| 223 S Empress Green Place, Montgomery, TX, 77316 | $975,000 | 4 | 4 | 3,050 | 0.25 Acre |
| 325 Sky Top Drive, Montgomery, TX, 77316 | $508,000 | 4 | 3 | 2,533 | 0.20 Acre |
| 442 Patina Drive, Montgomery, TX, 77316 | $775,000 | 5 | 5 | 4,068 | 0.21 Acre |
| 508 Caverna Street, Montgomery, TX, 77316 | $950,000 | 4 | 4 | 3,481 | 0.24 Acre |
| 205 Patina Sorrel Drive, Montgomery, TX, 77316 | $649,000 | 4 | 3 | 2,975 | 0.29 Acre |
Similar Homes To 240 Lakeside Hills Drive
Nearby For Sale
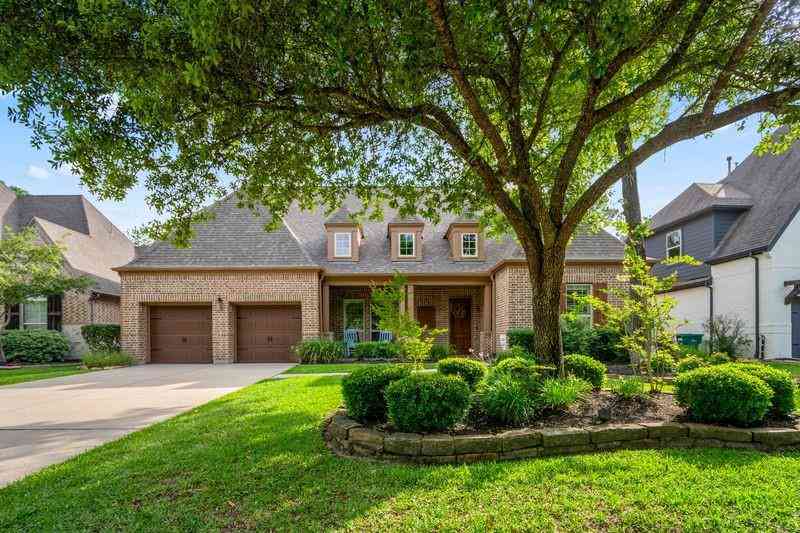


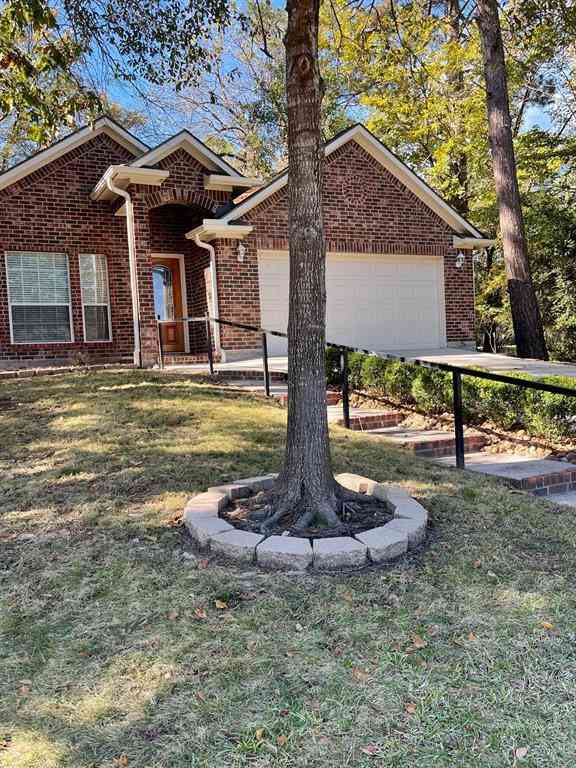
Copyright 2026, Houston REALTORS® Information Service, Inc. The information provided is exclusively for consumers’ personal, non-commercial use, and may not be used for any purpose other than to identify prospective properties consumers may be interested in purchasing. Information is deemed reliable but not guaranteed.
ByOwner last updated this listing 10/09/2026 @ 07:41
More Cities with for Sale by Owner Homes
- Montgomery Homes For Sale By Owner
- The Woodlands Homes For Sale By Owner
- Magnolia Homes For Sale By Owner
- Pinehurst Homes For Sale By Owner
- Plantersville Homes For Sale By Owner
- Panorama Village Homes For Sale By Owner
- Tomball Homes For Sale By Owner
- Conroe Homes For Sale By Owner
- Willis Homes For Sale By Owner
- Richards Homes For Sale By Owner
- New Waverly Homes For Sale By Owner
- Waller Homes For Sale By Owner
- Hockley Homes For Sale By Owner
- Spring Homes For Sale By Owner
- Cypress Homes For Sale By Owner
- Navasota Homes For Sale By Owner
- Prairie View Homes For Sale By Owner
- Anderson Homes For Sale By Owner
- Jersey Village Homes For Sale By Owner
- Hempstead Homes For Sale By Owner
Homes around $1,485,000

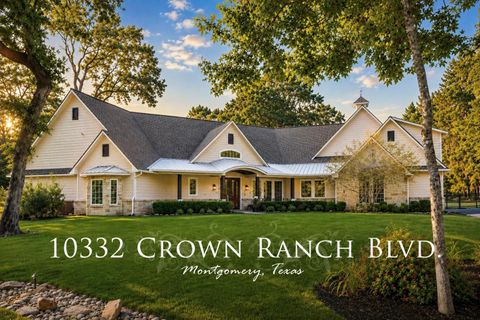











Verify Your Email
Please enter the 6-digit verification code
sent to your email address.
Verify Your Phone Number
Please enter the 6-digit verification code
sent to your mobile phone.