

7248 Red Oak Grove Road
Montgomery, TX 77316

 4
4
Bed
 6
6
Bath
 5,269
5,269Sqft
 1.50
1.50Acres(Lot)
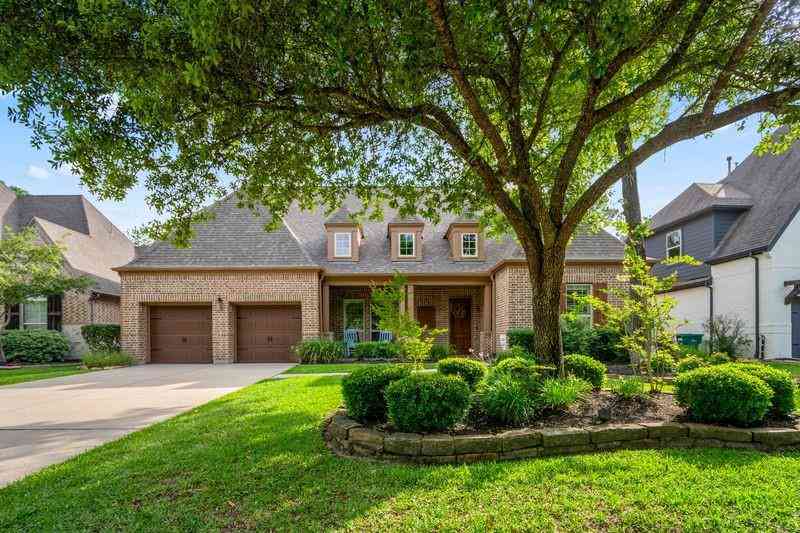
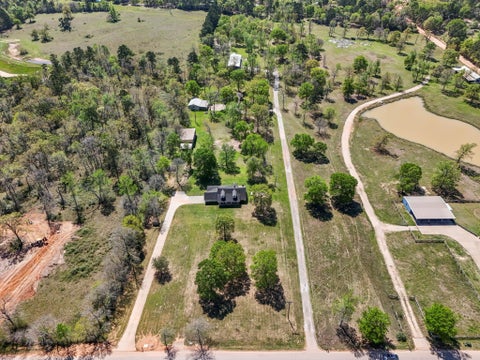
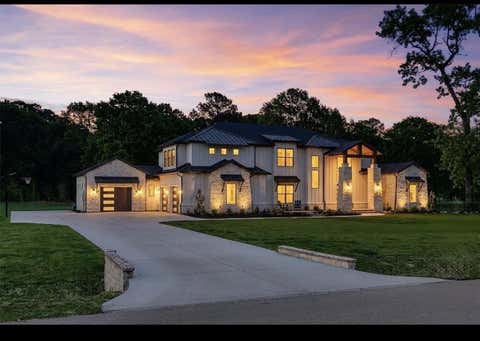
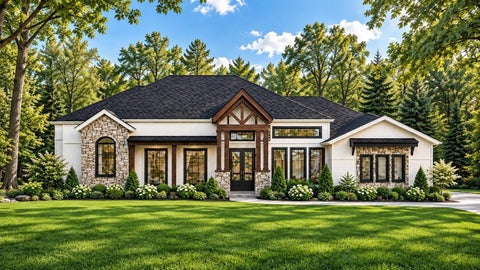
This unbelievable 1.5-story custom masterpiece by Sparks Custom Homes is unlike anything else in High Meadow Estates! With versatility at its core, it offers 5 bedrooms plus a full gameroom down and another upstairs that could bring the total to 6, along with 4 full baths, a private guest suite, and a home office. Every feature is elevated—reclaimed barnwood beams, Taj Mahal quartzite counters, 7” white oak floors, 8’ solid core doors, surround sound, and Kasa smart switches. The chef’s kitchen stuns with an Ilve oversize range, matching vent hood, and a hidden scullery kitchen tucked inside the massive walk-in pantry. Outdoors is built to impress with dual front porches and a huge back porch boasting cathedral ceilings, a wood-burning fireplace, and a complete outdoor kitchen. Set on 1.5

 Property Details
 Open House
- 10/02 1 PM-4 PM
 Map
Map
 Map
Map
What's Nearby
Nearby Areas
Features
-
Bedroom Information
Total beds: 4Bathroom Information
Total Baths: 6 Full Baths: 4 Half Baths: 2Room Information
Rooms Total: 10 -
Flooring Information
Brick, Tile, Wood -
Roofing Information
Composition, Metal -
Interior Features
High Ceilings, Wet Bar, Wired for Sound, Walk-In Closet(s), Breakfast Bar, Kitchen Island, Pantry, Entrance Foyer, Master Downstairs, Vaulted Ceiling(s), Soaking Tub, Smart Thermostat Roof: Composition, Metal Appliances: ENERGY STAR Qualified Appliances, Water Heater, Disposal, Wine Refrigerator, Double Oven, Gas Oven, Microwave, Gas Range, Dishwasher, Refrigerator Laundry Features: Electric Dryer Hookup, Gas Dryer Hookup, Washer Hookup -
Heating & Cooling
Has Heating: Yes Heating: Natural Gas, Zoned Has Cooling: Yes Cooling: Ceiling Fan(s), Electric, Zoned
-
Building Information
Year Built: 2025 Building Area Total: 5269 Construction Materials: Cement Siding, Stone Stories: 1 Patio And Porch Features: Covered, Porch, Patio Private Pool: No Association Fee Frequency: Annually -
Exterior Features
Exterior Features: Outdoor Kitchen
-
Lot Information
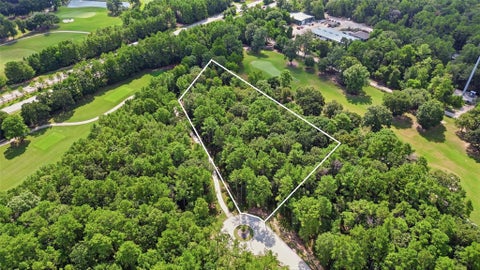
Lot Dimensions: 187 x 345 Main Square Feet: 1.496 Acres Lot Size Acres: 1.496 Lot Size Square Feet: 65165.76 Lot Description: Back Yard, SubdividedProperty Information
Subdivision: High Meadow Estates Source Property Type: Residential Postal Code Plus 4: 3331 Property SubType: Single Family Residence Property Age: 1
-
Listing Price Information
Listing Price: $1595000 Original Price: $1650000 Cash, Conventional
-
Tax Information
Parcel Number: 535126 Tax Year: 2024 Annual Tax: $2013 Tax Legal Desc: S580110 - HIGH MEADOW ESTATES 10, BLOCK 1, LOT 3
-
Virtual Tour
Parking Information
Parking Total: 3 AttachedGarage Information
Has Garage: Yes Has Attached Garage: Yes Garage Space: 3Homeowners Association InformationHas Association: Yes HOA: $1,600.00 Association Amenities: Clubhouse, Jogging Path, Park, Picnic Area, Playground, Pool, Sport Court, Trail(s), Recreation Facilities Community Features: Clubhouse
-
School Information
Elementary School: Audubon ElementaryJunior High School: Magnolia Parkway Junior HighSenior High School: Magnolia West High School -
Location Information
Direction: From 249 N, take exit toward FM 149 N, turn right, travel 6.6 mi, continue straight on Jackson Rd, turn left onto High Meadow Estates Dr, turn left onto Texas Trace Blvd, turn left onto Morningbrook Dr, turn left onto Red Oak Grove Rd. WaterSource: Public
How much is this property worth?
Curious about this home's true market value? Use our free Home Evaluation Tool to instantly get a personalized Comparative Market Analysis (CMA) report. Make smarter, data-driven decisions before you buy.

Nearby Home Value
| Address | Estimate | Bed | Bath | Sq. Ft | Lot Size |
|---|---|---|---|---|---|
| 7956 Kastamonu Street, Montgomery, TX, 77316 | $321,990 | 4 | 2 | 1,937 | 0.14 Acre |
| 7982 Kastamonu Street, Montgomery, TX, 77316 | $326,990 | 4 | 3 | 2,247 | 0.14 Acre |
| 7960 Kastamonu Street, Montgomery, TX, 77316 | $339,990 | 4 | 3 | 2,460 | 0.14 Acre |
| 7895 Kastamonu Street, Montgomery, TX, 77316 | $253,990 | 3 | 2 | 1,450 | 0.12 Acre |
| 7952 Kastamonu Street, Montgomery, TX, 77316 | $313,990 | 4 | 3 | 2,051 | 0.14 Acre |
| 132 Stephens Ridge Lane, Montgomery, TX, 77316 | $635,000 | 4 | 4 | 3,296 | 0.18 Acre |
| 116 Stephens Ridge Lane, Montgomery, TX, 77316 | $609,000 | 5 | 5 | 3,665 | 0.17 Acre |
| 24835 Two Rivers Road, Montgomery, TX, 77316 | $899,500 | 4 | 4 | 2,839 | 1 Acre |
| 317 Rise Lane, Montgomery, TX, 77316 | $430,000 | 3 | 3 | 2,612 | 0.11 Acre |
| 192 Somerset Point Boul.., Montgomery, TX, 77316 | $950,000 | 4 | 4 | 5,059 | 0.26 Acre |
Similar Homes To 7248 Red Oak Grove Road
Nearby For Sale


Copyright 2026, Houston REALTORS® Information Service, Inc. The information provided is exclusively for consumers’ personal, non-commercial use, and may not be used for any purpose other than to identify prospective properties consumers may be interested in purchasing. Information is deemed reliable but not guaranteed.
ByOwner last updated this listing 10/02/2026 @ 13:16
More Cities with for Sale by Owner Homes
- Montgomery Homes For Sale By Owner
- The Woodlands Homes For Sale By Owner
- Magnolia Homes For Sale By Owner
- Pinehurst Homes For Sale By Owner
- Plantersville Homes For Sale By Owner
- Tomball Homes For Sale By Owner
- Conroe Homes For Sale By Owner
- Willis Homes For Sale By Owner
- Richards Homes For Sale By Owner
- New Waverly Homes For Sale By Owner
- Waller Homes For Sale By Owner
- Hockley Homes For Sale By Owner
- Spring Homes For Sale By Owner
- Cypress Homes For Sale By Owner
- Navasota Homes For Sale By Owner
- Prairie View Homes For Sale By Owner
- Anderson Homes For Sale By Owner
- Jersey Village Homes For Sale By Owner
- Hempstead Homes For Sale By Owner
- Porter Homes For Sale By Owner
Homes around $1,595,000











Verify Your Email
Please enter the 6-digit verification code
sent to your email address.
Verify Your Phone Number
Please enter the 6-digit verification code
sent to your mobile phone.