
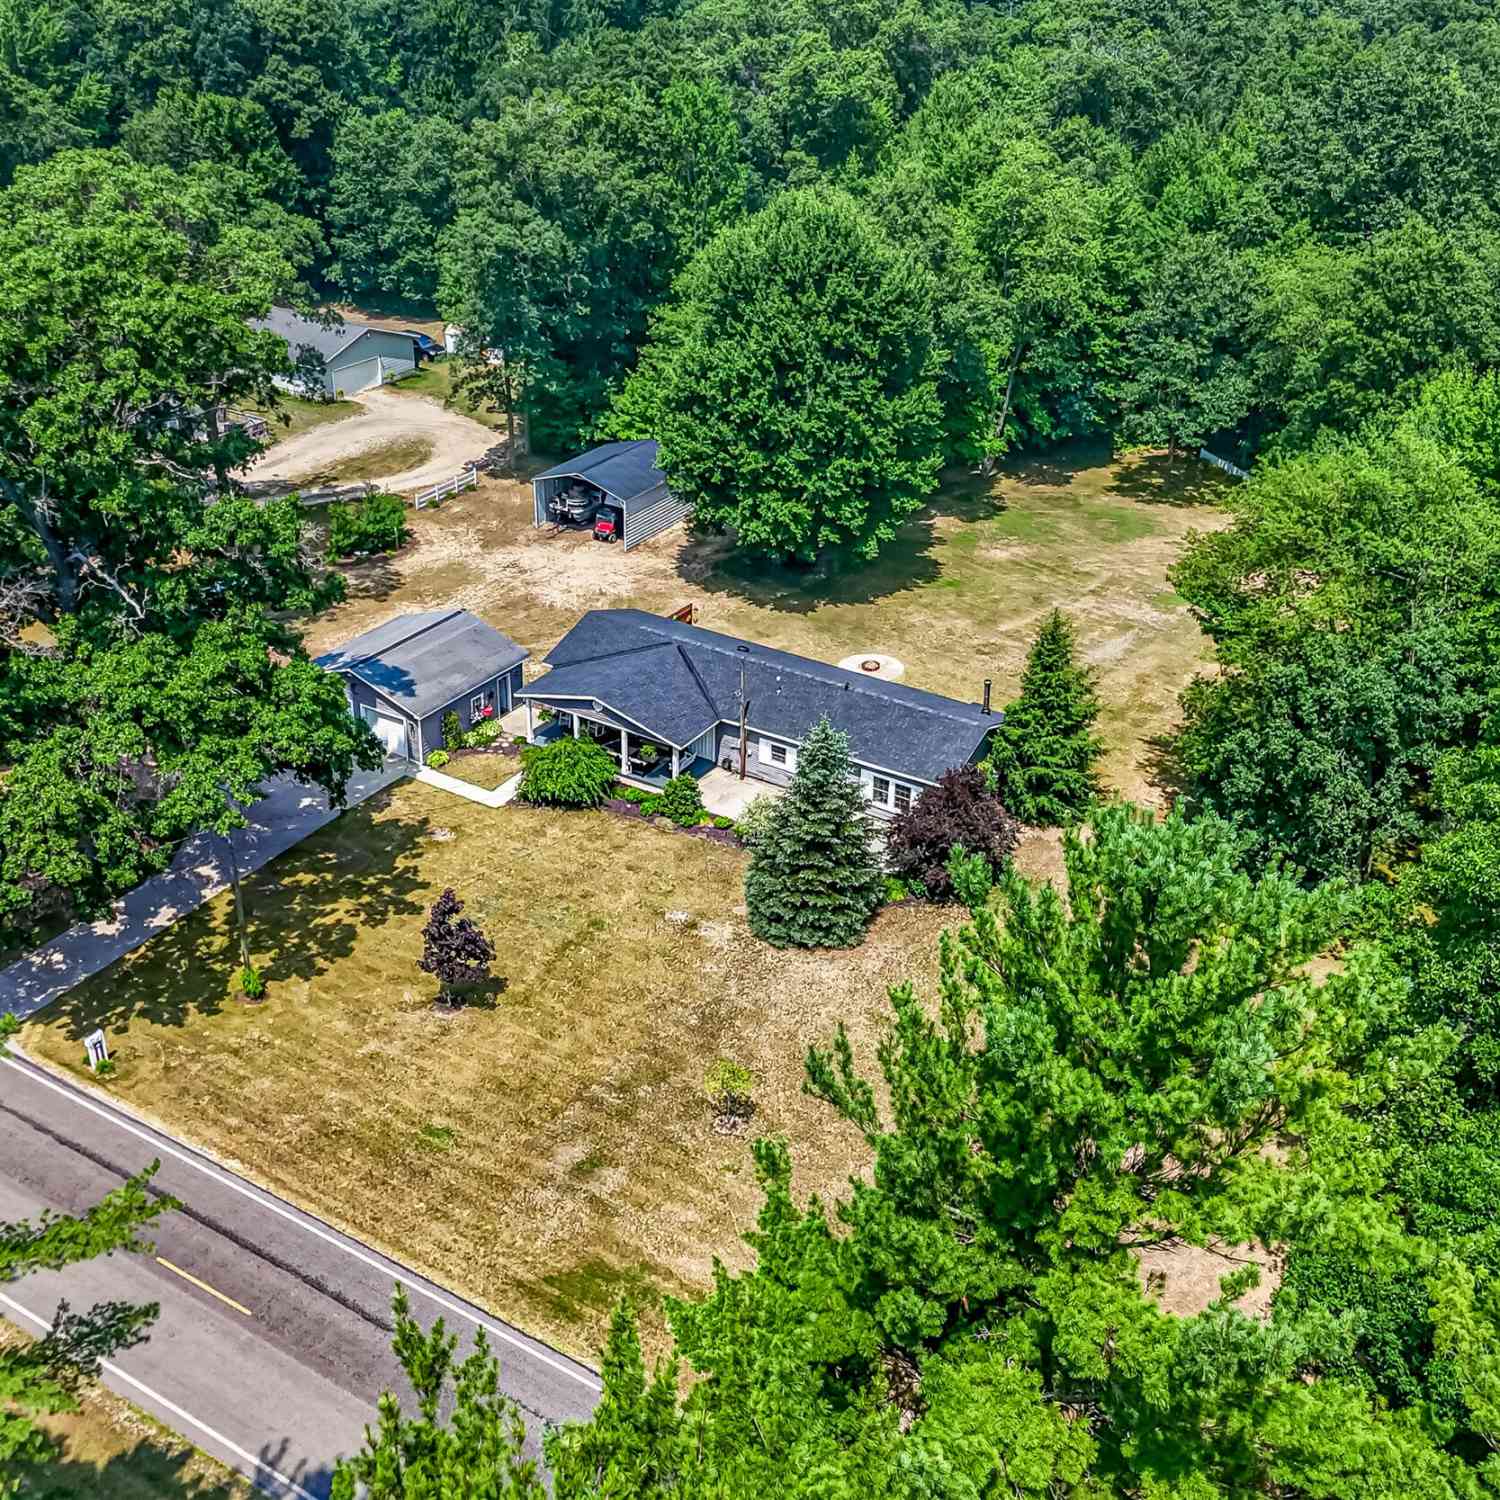
3030 W Webster Road
Montague, MI 49437

 3
3
Bed
 2
2
Bath
 1,600
1,600Sqft
 7
7Acres(Lot)

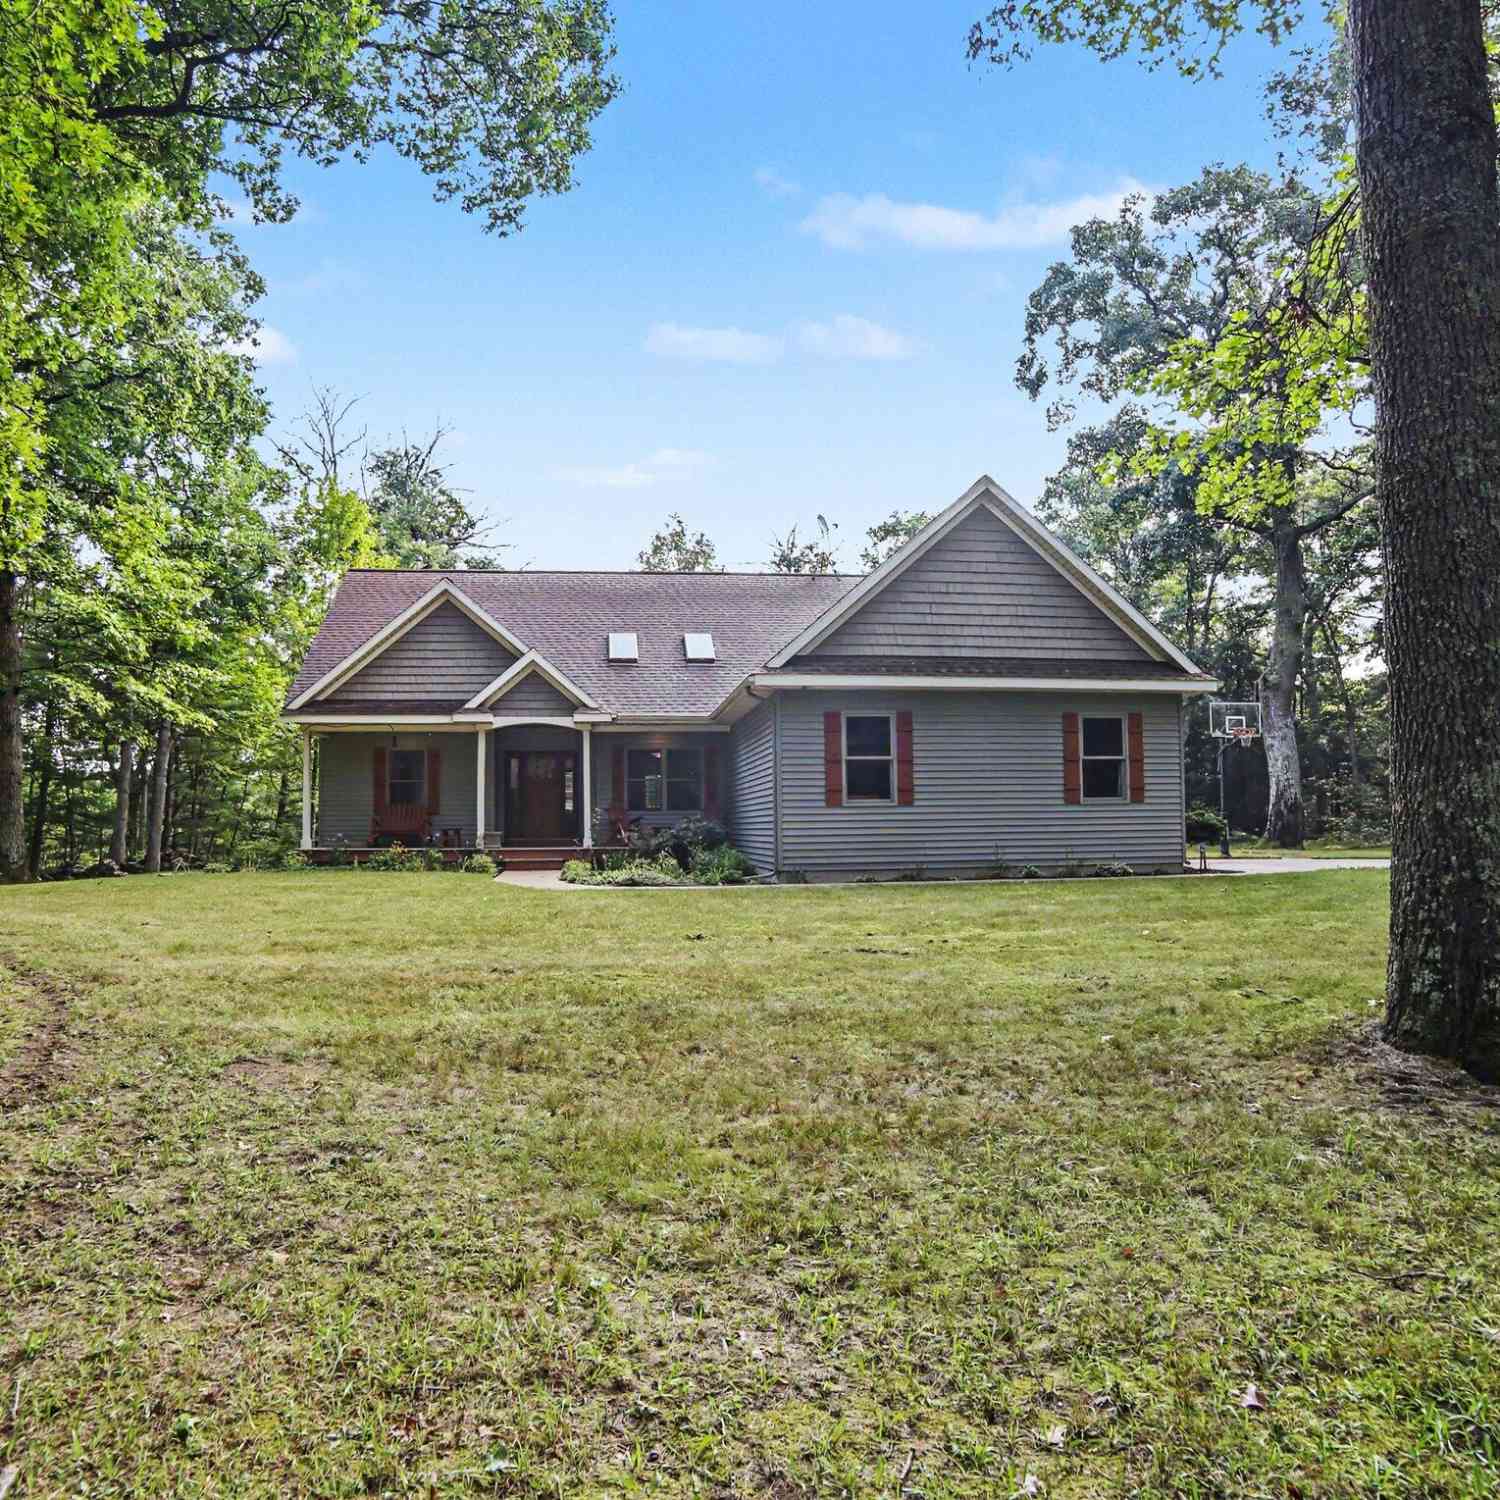
Completely remodeled and move in ready, this stunning ranch offers approximately 1,600 sq. ft. of beautifully updated living space on 7 private acres in the desirable Montague School District. From the moment you arrive, you'll appreciate the incredible covered front porch, the perfect place to enjoy your morning coffee, unwind after a long day, or simply take in the peaceful country setting. Inside, natural light fills the home, highlighting the gorgeous custom kitchen with abundant cabinetry, extensive countertop space, and quality finishes throughout. The spacious formal dining area also offers flexibility as a second living or gathering space. The beautifully remodeled bathrooms include a custom barrier free tiled shower, and the convenience of easy one level living makes this home as

 Property Details
 Map
Map
 Map
Map
What's Nearby
Nearby Areas
 Features
-
Bedroom Information
Total Bedrooms: 3 Window Feature: Screens, Insulated WindowsBathroom Information
Total Baths: 2 Full Baths: 1 Half Baths: 1Water/Sewer
Sewer: Septic TankRoom Information
Other Rooms: 9 -
Flooring Information
Carpet, Tile, Vinyl -
Roofing Information
Shingle -
Interior Features
Ceiling Fan(s), Broadband, Pantry Roof: Shingle Appliances: Dishwasher, Disposal, Dryer, Microwave, Range, Refrigerator, Washer Laundry Features: Laundry Room, Main Level -
Heating & Cooling
Heating: Forced Air WaterSource: Well -
Fireplace
Number of Fireplaces: 0 Fireplace Features: 0
-
Building Information
Year Built: 2008 Construction Materials: Vinyl Siding Basement: Slab Roof: Shingle -
Exterior Features
Porch: Covered, Deck, Patio, Porch(es) -
Road Types
Paved -
Laundry Features
Laundry Room, Main LevelPatio And Porch
Covered, Deck, Patio, Porch(es)
-
Lot Information
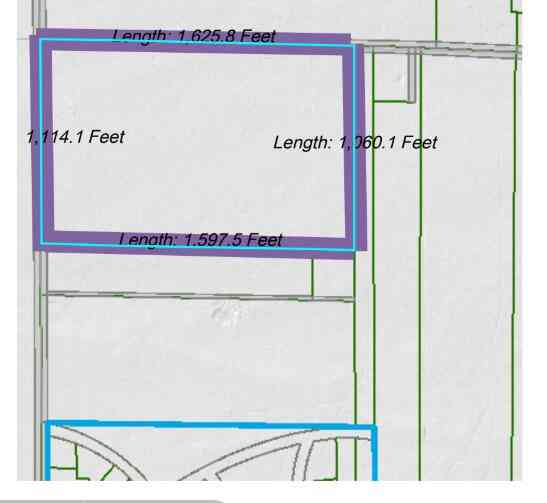
Lot Dimensions: 165x1282 Lot Description: Level, Wooded Lot Size Area: 7 Acres Lot Square Feet: 304,920 Stories: 1 Main Square Feet: 1600Property Information
Property Type: Residential Sub Type: Single Family Residence Style: Ranch SQ ft (Living Area): 1,600 Construction Materials: Vinyl Siding Property Age: 18
-
Listing Price Information
Listing Id: 26037231 ist Price: $375,000 List Price Tot SqFt: $234 Listing Terms Cash, FHA, VA Loan, Rural Development, MSHDA, Conventional -
Listing Information
Possession: Close Plus 30 Days
-
Tax Information
Parcel Number: 017-028-100-11 Annual Tax: $1,779 Tax Year: 2025 Taxes: 3030 W WEBSTER RD QC-L2002P28361 COMB WITH 100-15 IN 1984 SEC 28 T13N R17W. 7 A E 165 FT OF SW 1/4 OF NW 1/4 & E 2/5 OF W 1/2 OF E 1/2 OF E 1/2 OF SW 1/4 OF NW 1/4.
-
Virtual Tour
Parking Information
# of Garage Spaces: 2 Has Garage: Yes Garage Faces Front, Detached
-
School Information
Senior High School District: Montague -
Utility Information
Phone Available, Natural Gas Available, Electricity Available, Cable Available, Natural Gas Connected, Cable Connected, High-Speed Internet -
Location Information
Direction: From US 31 exit east on W Winston Rd, turn right on Michigan Ave/S Oceana Dr, then right on W Webster Rd.
How much is this property worth?
Curious about this home's true market value? Use our free Home Evaluation Tool to instantly get a personalized Comparative Market Analysis (CMA) report. Make smarter, data-driven decisions before you buy.

Nearby Home Value
| Address | Estimate | Bed | Bath | Sq. Ft | Lot Size |
|---|---|---|---|---|---|
| 351 E Fruitvale Road, Montague, MI, 49437 | $359,000 | 3 | 2 | 2,172 | 1.20 Acres |
| 11404 Lorenson Road #+ .., Montague, MI, 49437 | $660,000 | 4 | 3 | 1,607 | 20 Acres |
| 11404 Lorenson Road, Montague, MI, 49437 | $560,000 | 4 | 3 | 1,607 | 10 Acres |
| 11332 Henderson Road, Montague, MI, 49437 | $319,900 | 2 | 2 | 960 | 9.60 Acres |
| 9455 E Lane Drive, Montague, MI, 49437 | $135,000 | 2 | 2 | 1,165 | 0.39 Acre |
| 4300 Fruitvale Road, Montague, MI, 49437 | $489,900 | 4 | 2 | 2,772 | 2.23 Acres |
| 4571 King Street, Montague, MI, 49437 | $285,000 | 4 | 2 | 1,668 | 0.30 Acre |
| 4477 W Skeels Road, Montague, MI, 49437 | $69,500 | 2 | 1 | 840 | 0.52 Acre |
| 4620 W Meinert Park Road, Montague, MI, 49437 | $234,900 | 1 | 2 | 1,056 | 9.03 Acres |
| 8270 Sheridan Street, Montague, MI, 49437 | $399,000 | 3 | 2 | 1,450 | 1.25 Acres |
Similar Homes To 3030 W Webster Road
Nearby For Sale

ByOwner last updated this listing 09/20/2026 @ 07:35
More Cities with for Sale by Owner Homes
- Montague Homes For Sale By Owner
- Whitehall Homes For Sale By Owner
- Rothbury Homes For Sale By Owner
- New Era Homes For Sale By Owner
- Twin Lake Homes For Sale By Owner
- North Muskegon Homes For Sale By Owner
- Shelby Homes For Sale By Owner
- Holton Homes For Sale By Owner
- Muskegon Homes For Sale By Owner
- Muskegon Heights Homes For Sale By Owner
- Mears Homes For Sale By Owner
- Hart Homes For Sale By Owner
- Norton Shores Homes For Sale By Owner
- Hesperia Homes For Sale By Owner
- Fremont Homes For Sale By Owner
- Fruitport Homes For Sale By Owner
- Ferrysburg Homes For Sale By Owner
- Spring Lake Homes For Sale By Owner
- Ravenna Homes For Sale By Owner
- Pentwater Homes For Sale By Owner
Homes around $375,000





Verify Your Email
Please enter the 6-digit verification code
sent to your email address.
Verify Your Phone Number
Please enter the 6-digit verification code
sent to your mobile phone.