

8270 Sheridan Street
Montague, MI 49437

 3
3
Bed
 2
2
Bath
 1,450
1,450Sqft
 1.25
1.25Acres(Lot)


Tucked away at the end of a quiet dead-end street, this exceptional Montague retreat is being offered for sale for the very first time. Set on 1.25 beautifully landscaped acres bordering the Hart-Montague Trail, the property offers an extraordinary blend of privacy, nature, and convenience. Sunlight pours through expansive windows, showcasing rich hardwood flooring, elegant marquetry wood accents, and tranquil wooded views. Designed for effortless main-floor living, the home features 3 bedrooms, 1.5 baths, main-floor laundry, a beautifully remodeled bath, newer appliances, and a spotless full basement. Step onto the spacious deck, unwind in the hot tub, and enjoy a backyard that feels like your own private park, complete with mature hardwoods, evergreens, flowering trees, winding trails, a

 Property Details
 Map
Map
 Map
Map
What's Nearby
Nearby Areas
 Features
-
Bedroom Information
Total Bedrooms: 3Bathroom Information
Total Baths: 2 Full Baths: 1 Half Baths: 1Water/Sewer
Sewer: PublicRoom Information
Other Rooms: 11 -
Flooring Information
Wood -
Roofing Information
Shingle -
Interior Features
Ceiling Fan(s), Garage Door Opener, Hot Tub Spa, Eat-in Kitchen, Pantry Roof: Shingle Appliances: Humidifier, Dryer, Oven, Range, Refrigerator, Washer Laundry Features: Laundry Room, Main Level, Sink -
Heating & Cooling
Heating: Forced Air Cooling: Central Air WaterSource: Public -
Fireplace
Number of Fireplaces: 0 Fireplace Features: 0
-
Building Information
Year Built: 1996 Construction Materials: Vinyl Siding Basement: Full Roof: Shingle -
Exterior Features
Porch: Deck -
Road Types
Paved -
Fencing
Chain Link, Full, Privacy -
Accessibility Features
36 Inch Entrance Door, 36' or + Hallway, Accessible Mn Flr Bedroom, Accessible Mn Flr Full Bath, Low Threshold ShowerLaundry Features
Laundry Room, Main Level, SinkPatio And Porch
DeckFencing
Chain Link, Full, Privacy
-
Lot Information
Lot Dimensions: 198x279 Lot Description: Wooded, Adj to Public Land Lot Size Area: 1.25 Acres Lot Square Feet: 54,450 Stories: 1 Main Square Feet: 1450Property Information
Property Type: Residential Sub Type: Single Family Residence Style: Ranch SQ ft (Living Area): 1,450 Construction Materials: Vinyl Siding Property Age: 30
-
Listing Price Information
Listing Id: 26040431 ist Price: $399,000 List Price Tot SqFt: $275 Listing Terms Cash, FHA, VA Loan, MSHDA, Conventional -
Listing Information
Possession: Close Of Escrow
-
Tax Information
Parcel Number: 21-187-004-0003-00 Annual Tax: $4,371 Tax Year: 2025 Taxes: CITY OF MONTAGUE LOTS 3, 4, 5, ALSO LOTS 14, 15, 16, BLK 4 HENRY P DOWLINGS CENTENNIAL ADDITION. PER RECORDED PLAT THEREOF L-2 P-35 SD PARCEL CONT 1.201 AC +/-
-
Virtual Tour
Parking Information
# of Garage Spaces: 2 Has Garage: Yes Attached Garage: Yes Garage Faces Side, Garage Door Opener, Attached
-
School Information
Senior High School District: Montague -
Location Information
Direction: Old Channel Trail to Bowen. North on Bowen to Sheridan Street. East on Sheridan Street to property
How much is this property worth?
Curious about this home's true market value? Use our free Home Evaluation Tool to instantly get a personalized Comparative Market Analysis (CMA) report. Make smarter, data-driven decisions before you buy.

Nearby Home Value
| Address | Estimate | Bed | Bath | Sq. Ft | Lot Size |
|---|---|---|---|---|---|
| 351 E Fruitvale Road, Montague, MI, 49437 | $359,000 | 3 | 2 | 2,172 | 1.20 Acres |
| 11404 Lorenson Road #+ .., Montague, MI, 49437 | $660,000 | 4 | 3 | 1,607 | 20 Acres |
| 11404 Lorenson Road, Montague, MI, 49437 | $560,000 | 4 | 3 | 1,607 | 10 Acres |
| 11332 Henderson Road, Montague, MI, 49437 | $319,900 | 2 | 2 | 960 | 9.60 Acres |
| 9455 E Lane Drive, Montague, MI, 49437 | $135,000 | 2 | 2 | 1,165 | 0.39 Acre |
| 4300 Fruitvale Road, Montague, MI, 49437 | $489,900 | 4 | 2 | 2,772 | 2.23 Acres |
| 4477 W Skeels Road, Montague, MI, 49437 | $69,500 | 2 | 1 | 840 | 0.52 Acre |
| 4620 W Meinert Park Road, Montague, MI, 49437 | $234,900 | 1 | 2 | 1,056 | 9.03 Acres |
| 7932 Meade Street, Montague, MI, 49437 | $224,369 | 3 | 2 | 1,166 | 0.20 Acre |
| 4848 Whitney Street, Montague, MI, 49437 | $205,000 | 3 | 2 | 2,326 | 0.23 Acre |
Similar Homes To 8270 Sheridan Street
Nearby For Sale

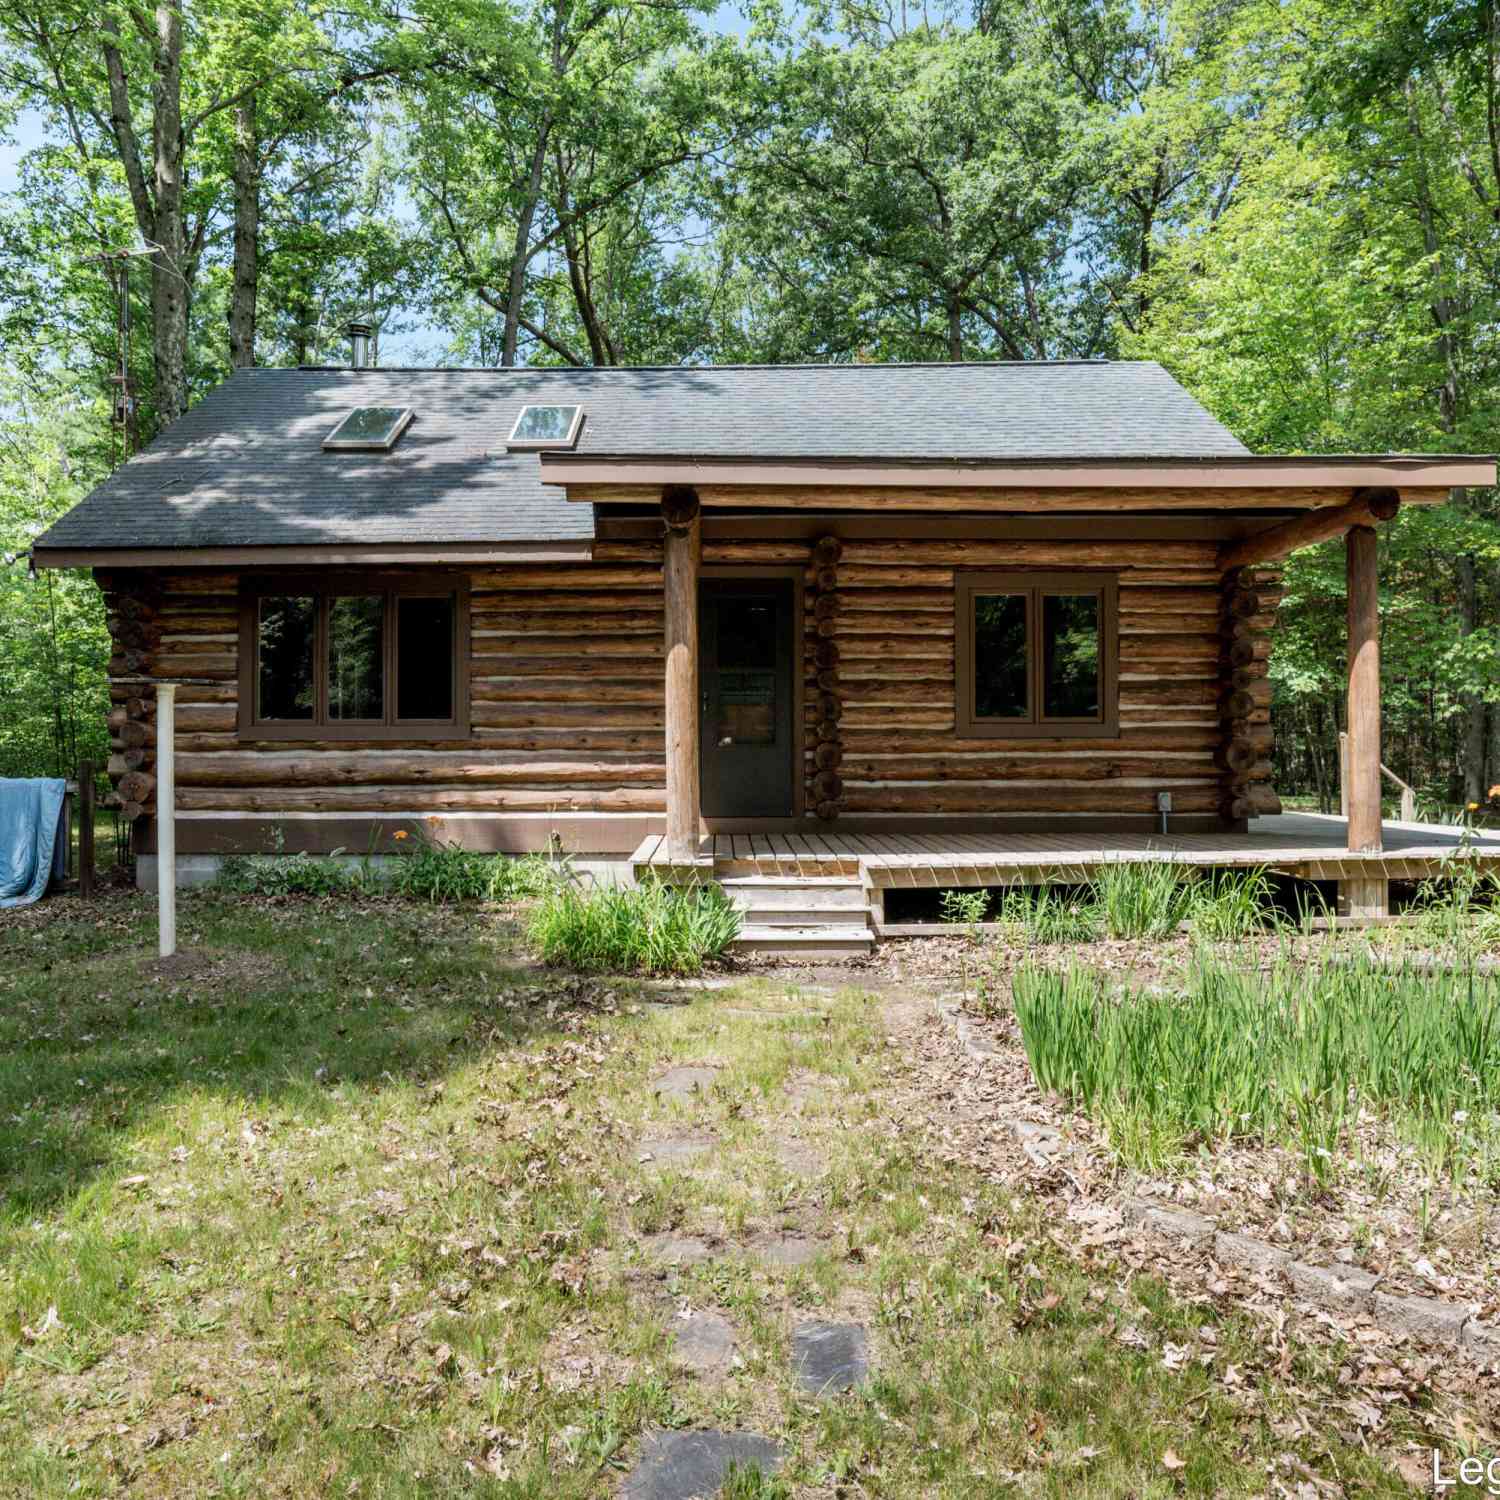
ByOwner last updated this listing 09/20/2026 @ 22:01
More Cities with for Sale by Owner Homes
- Montague Homes For Sale By Owner
- Whitehall Homes For Sale By Owner
- Rothbury Homes For Sale By Owner
- New Era Homes For Sale By Owner
- Twin Lake Homes For Sale By Owner
- North Muskegon Homes For Sale By Owner
- Shelby Homes For Sale By Owner
- Holton Homes For Sale By Owner
- Muskegon Homes For Sale By Owner
- Muskegon Heights Homes For Sale By Owner
- Mears Homes For Sale By Owner
- Hart Homes For Sale By Owner
- Norton Shores Homes For Sale By Owner
- Hesperia Homes For Sale By Owner
- Fremont Homes For Sale By Owner
- Fruitport Homes For Sale By Owner
- Ferrysburg Homes For Sale By Owner
- Spring Lake Homes For Sale By Owner
- Ravenna Homes For Sale By Owner
- Pentwater Homes For Sale By Owner
Homes around $399,000






Verify Your Email
Please enter the 6-digit verification code
sent to your email address.
Verify Your Phone Number
Please enter the 6-digit verification code
sent to your mobile phone.