
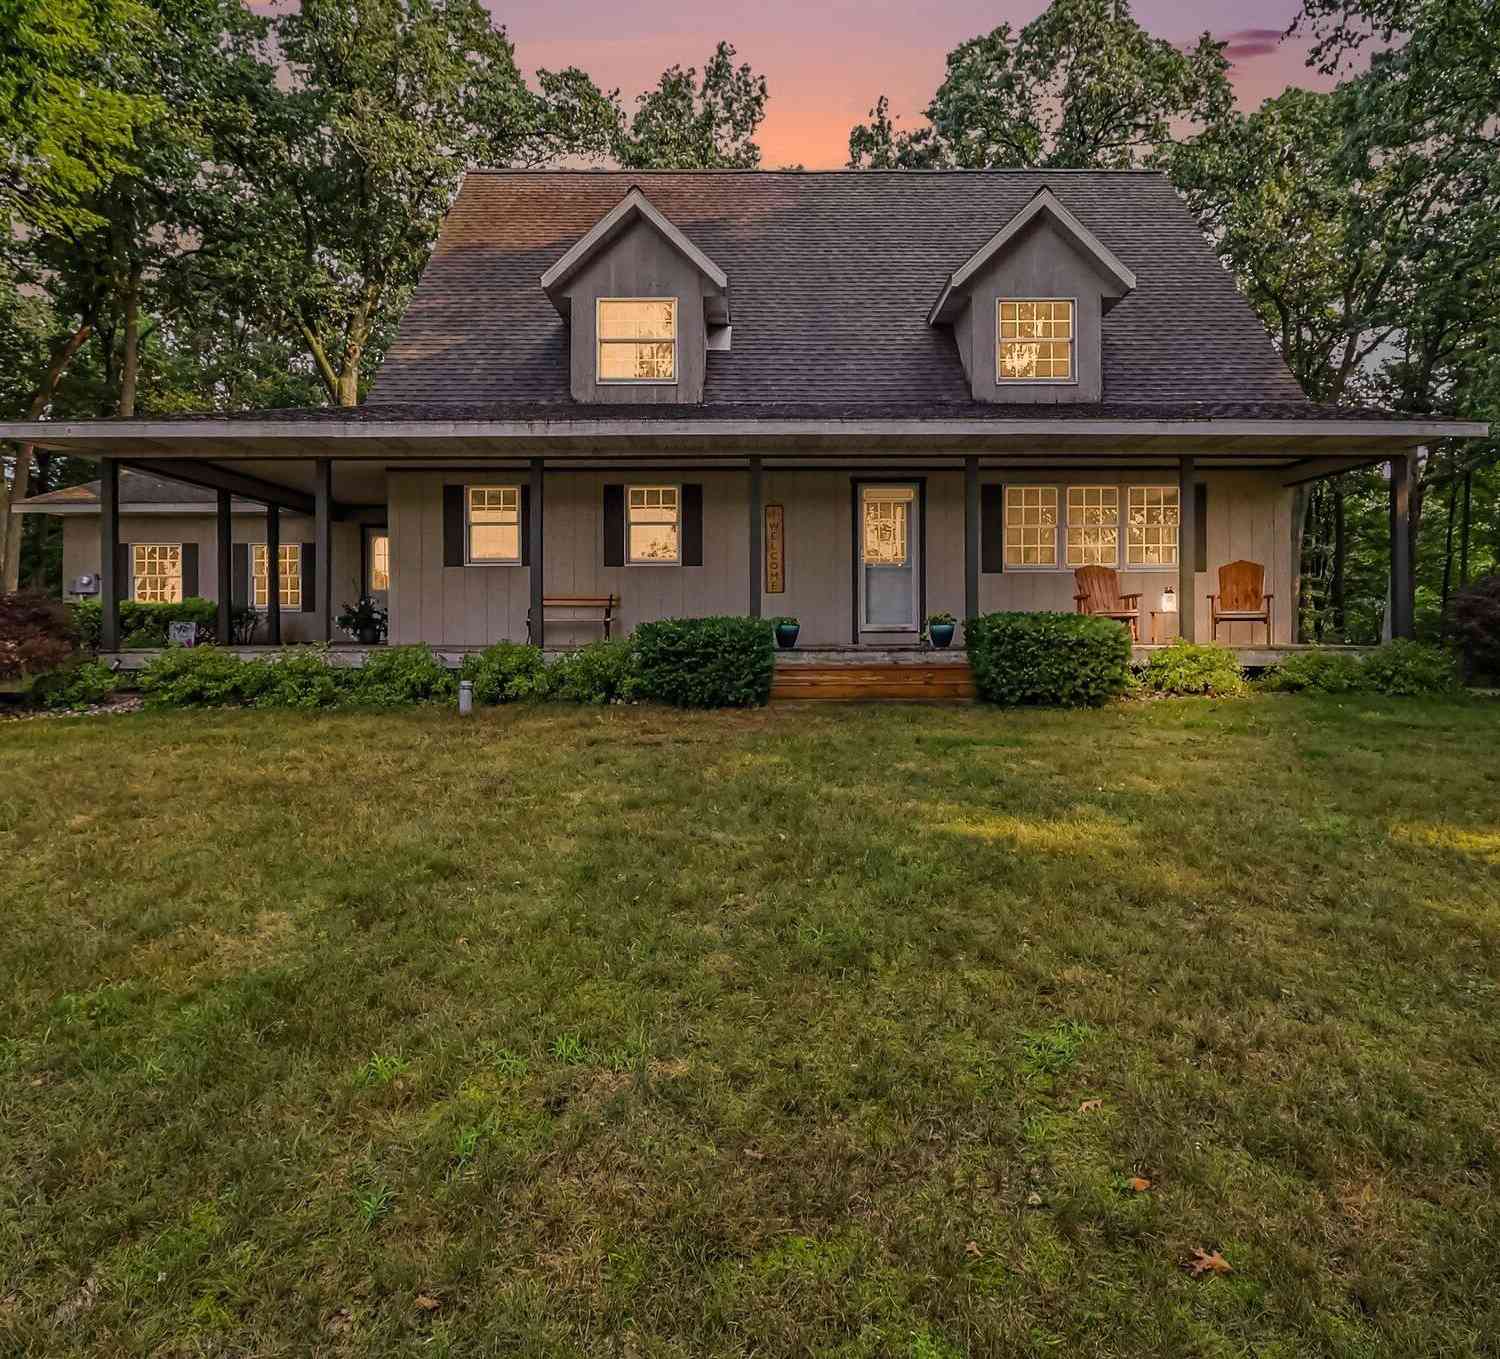
4300 Fruitvale Road
Montague, MI 49437

 4
4
Bed
 2
2
Bath
 2,772
2,772Sqft
 2.23
2.23Acres(Lot)
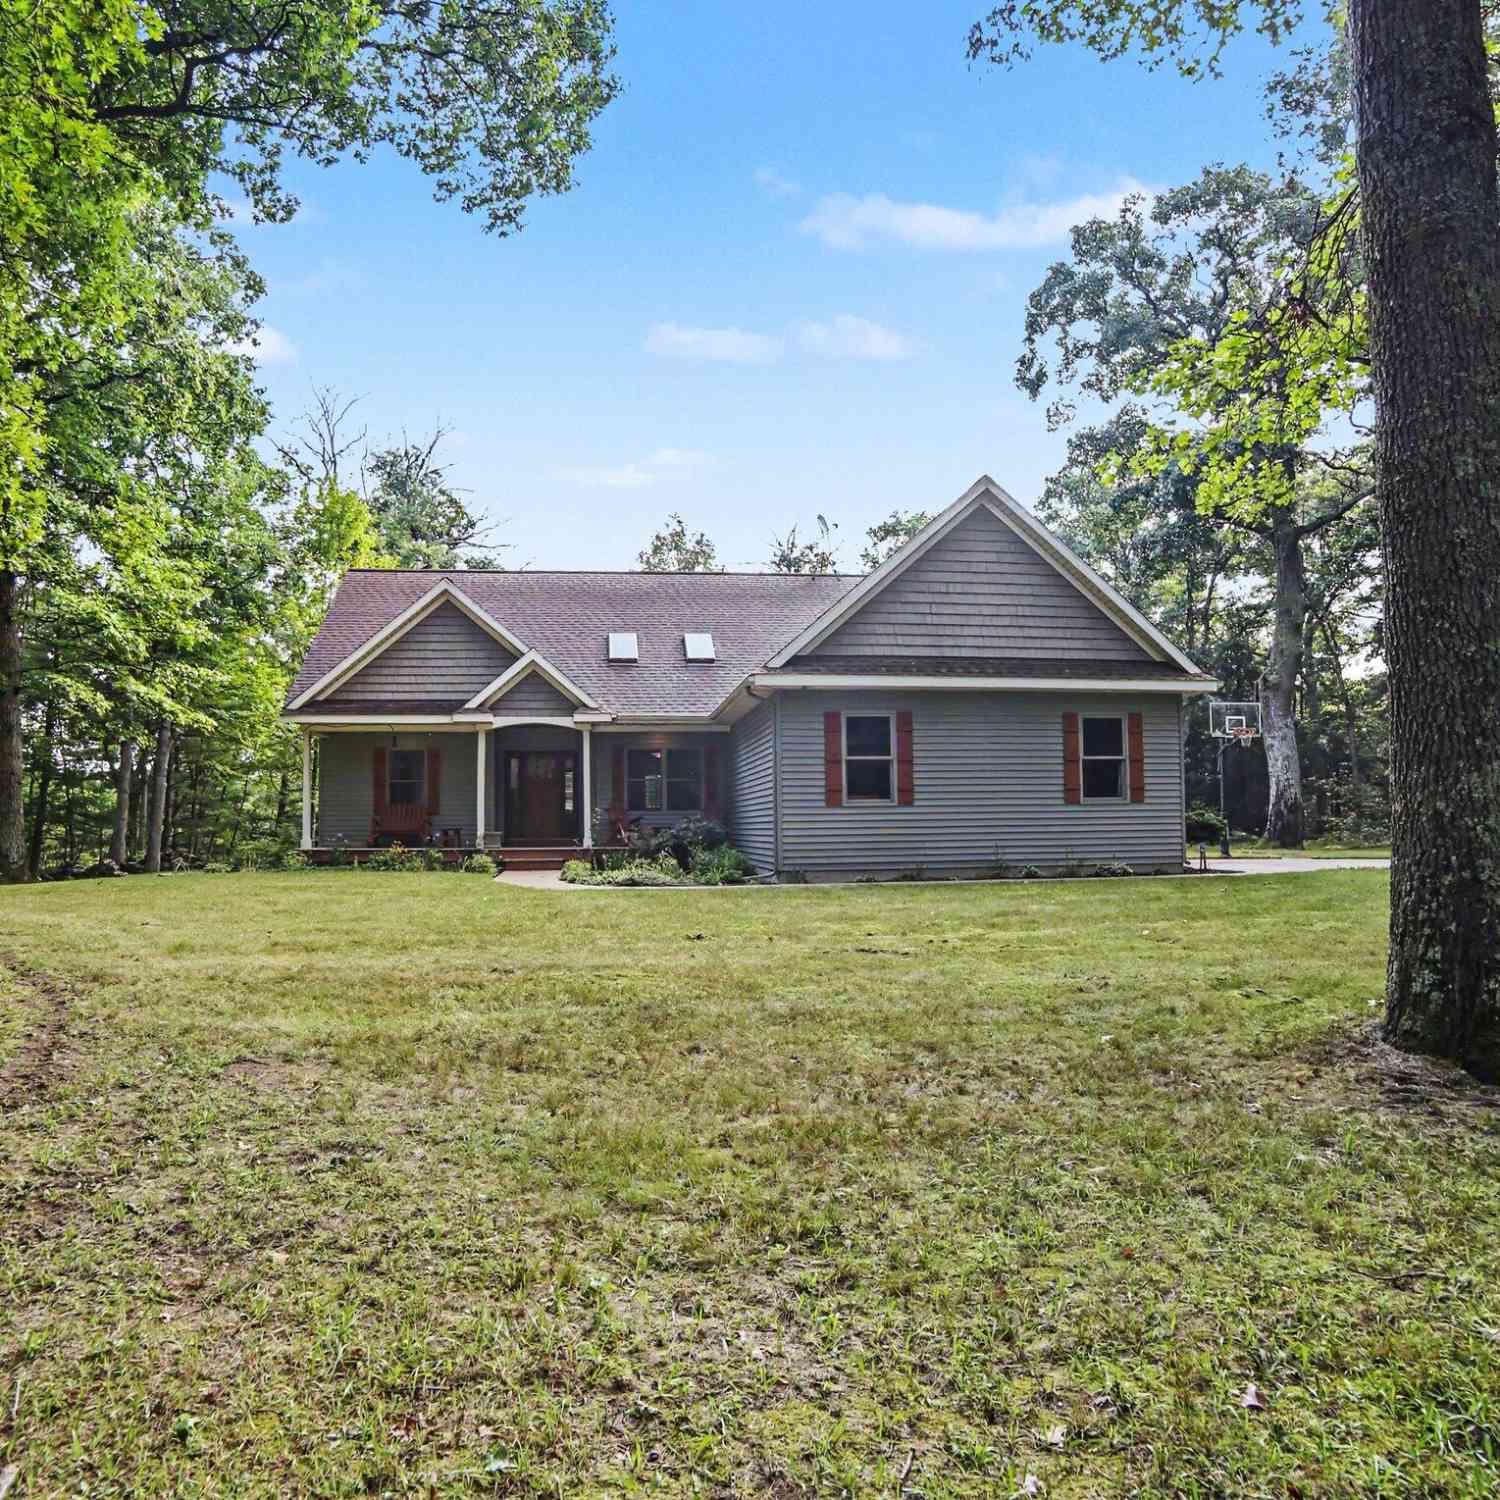
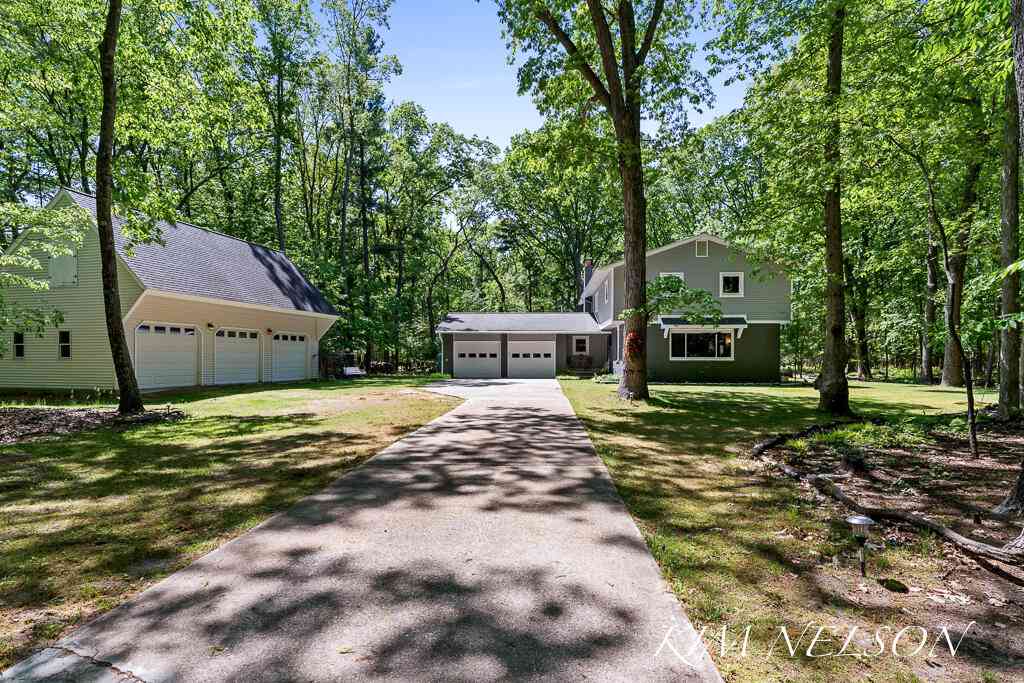
Welcome home to this meticulously maintained 2 story home nestled on just over 2 acres. Offering the perfect balance of peaceful country living while remaining just minutes from the conveniences of the highway and town. Inside you will find 4 spacious bedrooms with the potential for a 5th bedroom on the lower level, along with 2 full bathrooms and gorgeous natural hardwood floors that add warmth and timeless character throughout. The newly updated kitchen is both stylish and functional, making it the heart of the home for everyday living and entertaining. Step outside and enjoy a picturesque setting featuring mature dogwood, lilac and Japanese maple trees that create beauty in every season. The oversized garage is large enough to accommodate a full-size truck, offering plenty of space for

 Property Details
 Map
Map
 Map
Map
What's Nearby
Nearby Areas
 Features
-
Bedroom Information
Total Bedrooms: 4 Window Feature: Insulated WindowsBathroom Information
Total Baths: 2 Full Baths: 2Water/Sewer
Sewer: Septic TankRoom Information
Other Rooms: 9 -
Flooring Information
Carpet, Ceramic Tile, Tile, Vinyl, Wood -
Roofing Information
Composition, Shingle -
Interior Features
Ceiling Fan(s), Broadband, Garage Door Opener, Center Island Roof: Composition, Shingle Appliances: Bar Fridge, Built-In Electric Oven, Dishwasher, Dryer, Microwave, Range, Refrigerator, Washer Laundry Features: In Basement, Laundry Chute, Sink -
Heating & Cooling
Heating: Forced Air Cooling: Central Air WaterSource: Well -
Fireplace
Number of Fireplaces: 0 Fireplace Features: 0
-
Building Information
Year Built: 1960 Construction Materials: Wood Siding Basement: Full Roof: Composition, Shingle -
Exterior Features
Porch: 3 Season Room, Covered, Deck, Patio, Porch(es) -
Road Types
Paved -
Laundry Features
In Basement, Laundry Chute, SinkPatio And Porch
3 Season Room, Covered, Deck, Patio, Porch(es)
-
Lot Information
Lot Dimensions: 395x330 Lot Description: Level, Wooded Lot Size Area: 2.23 Acres Lot Square Feet: 97,139 Stories: 2 Main Square Feet: 2772Property Information
Property Type: Residential Sub Type: Single Family Residence Style: Craftsman SQ ft (Living Area): 2,772 Construction Materials: Wood Siding Property Age: 66
-
Listing Price Information
Listing Id: 26036492 ist Price: $489,900 List Price Tot SqFt: $177 Listing Terms Cash, FHA, VA Loan, Conventional
-
Tax Information
Parcel Number: 02-009-300-0025-02 Annual Tax: $3,171 Tax Year: 2026 Taxes: MONTAGUE TOWNSHIPSEC 9 T12N R17WE 495 FT OF W 990 FT OF S 330 FT OF E 1/2 OF SW 1/4 OF SEC 9 T12N R17W EXCEPT THE E 200 FT THEREOFSUBJ TO ESMNT FOR INGRESS/EGRESS AND UTILTIES OVER W 33.01 FT L 3230 P307BNDRY ADJ 2026 02-009-300-0025-02 & 0026/02
-
Virtual Tour
Parking Information
# of Garage Spaces: 2 Has Garage: Yes Attached Garage: Yes Garage Faces Side, Garage Door Opener, Attached
-
School Information
Senior High School District: Montague -
Utility Information
Phone Connected, Natural Gas Connected, Cable Connected, High-Speed Internet -
Location Information
Direction: US31 North to Fruitvale Rd exit, then west to home
How much is this property worth?
Curious about this home's true market value? Use our free Home Evaluation Tool to instantly get a personalized Comparative Market Analysis (CMA) report. Make smarter, data-driven decisions before you buy.

Nearby Home Value
| Address | Estimate | Bed | Bath | Sq. Ft | Lot Size |
|---|---|---|---|---|---|
| 351 E Fruitvale Road, Montague, MI, 49437 | $359,000 | 3 | 2 | 2,172 | 1.20 Acres |
| 11404 Lorenson Road #+ .., Montague, MI, 49437 | $660,000 | 4 | 3 | 1,607 | 20 Acres |
| 11404 Lorenson Road, Montague, MI, 49437 | $560,000 | 4 | 3 | 1,607 | 10 Acres |
| 11332 Henderson Road, Montague, MI, 49437 | $319,900 | 2 | 2 | 960 | 9.60 Acres |
| 9455 E Lane Drive, Montague, MI, 49437 | $135,000 | 2 | 2 | 1,165 | 0.39 Acre |
| 4477 W Skeels Road, Montague, MI, 49437 | $69,500 | 2 | 1 | 840 | 0.52 Acre |
| 4620 W Meinert Park Road, Montague, MI, 49437 | $234,900 | 1 | 2 | 1,056 | 9.03 Acres |
| 8270 Sheridan Street, Montague, MI, 49437 | $399,000 | 3 | 2 | 1,450 | 1.25 Acres |
| 7932 Meade Street, Montague, MI, 49437 | $224,369 | 3 | 2 | 1,166 | 0.20 Acre |
| 4848 Whitney Street, Montague, MI, 49437 | $205,000 | 3 | 2 | 2,326 | 0.23 Acre |
Similar Homes To 4300 Fruitvale Road
Nearby For Sale

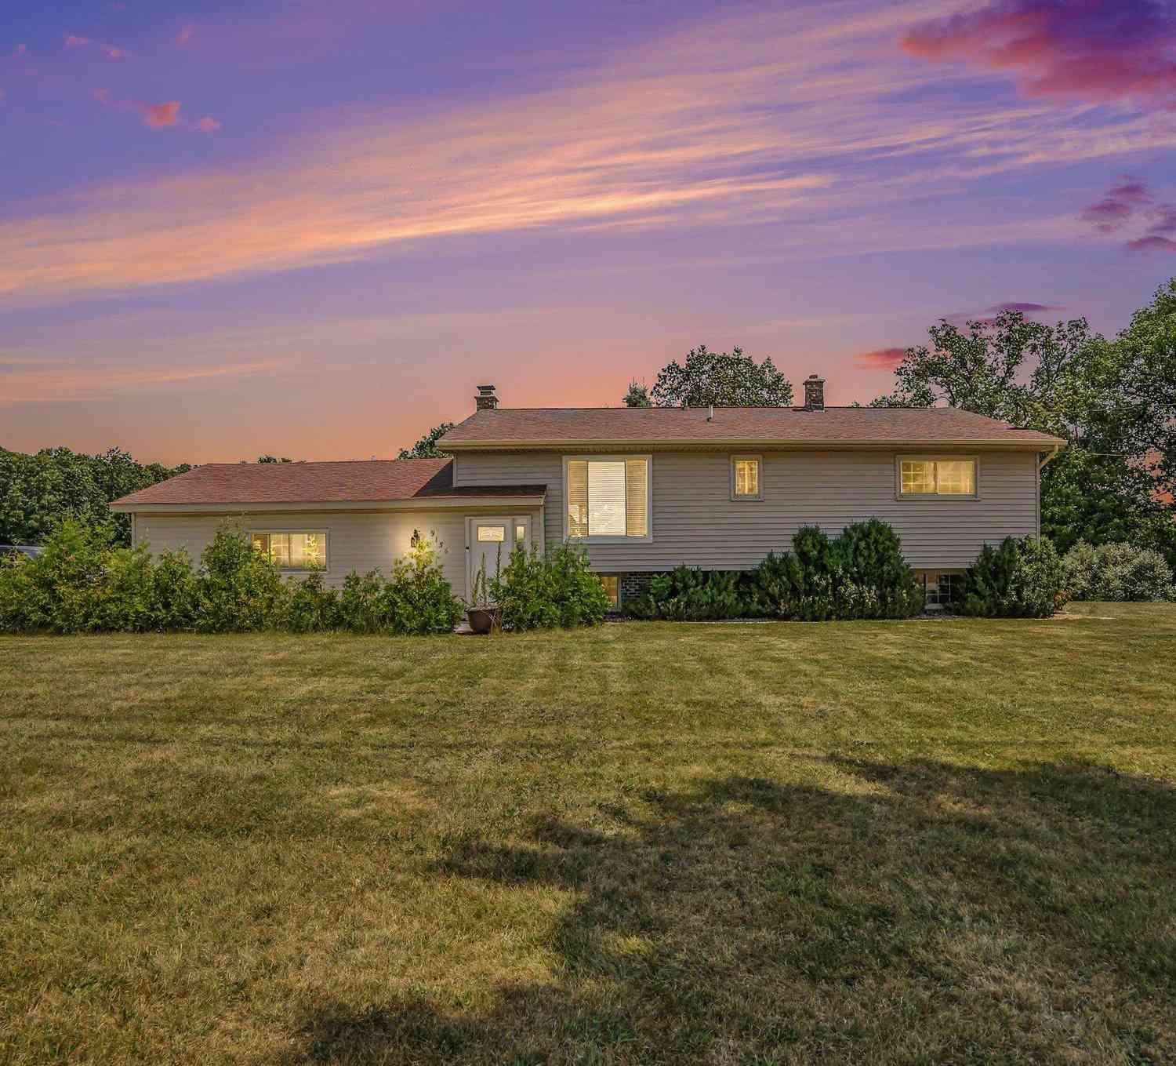
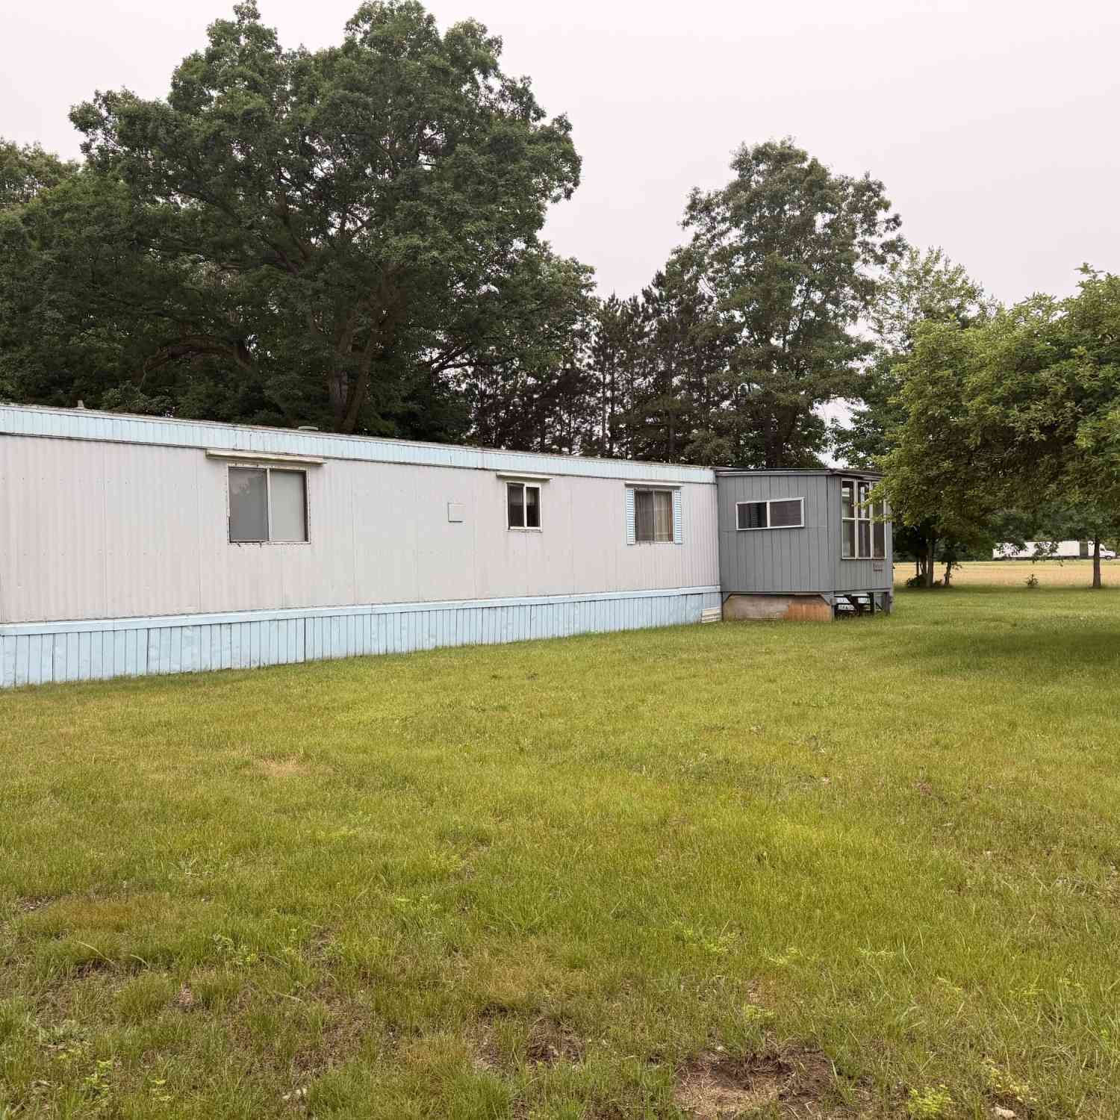
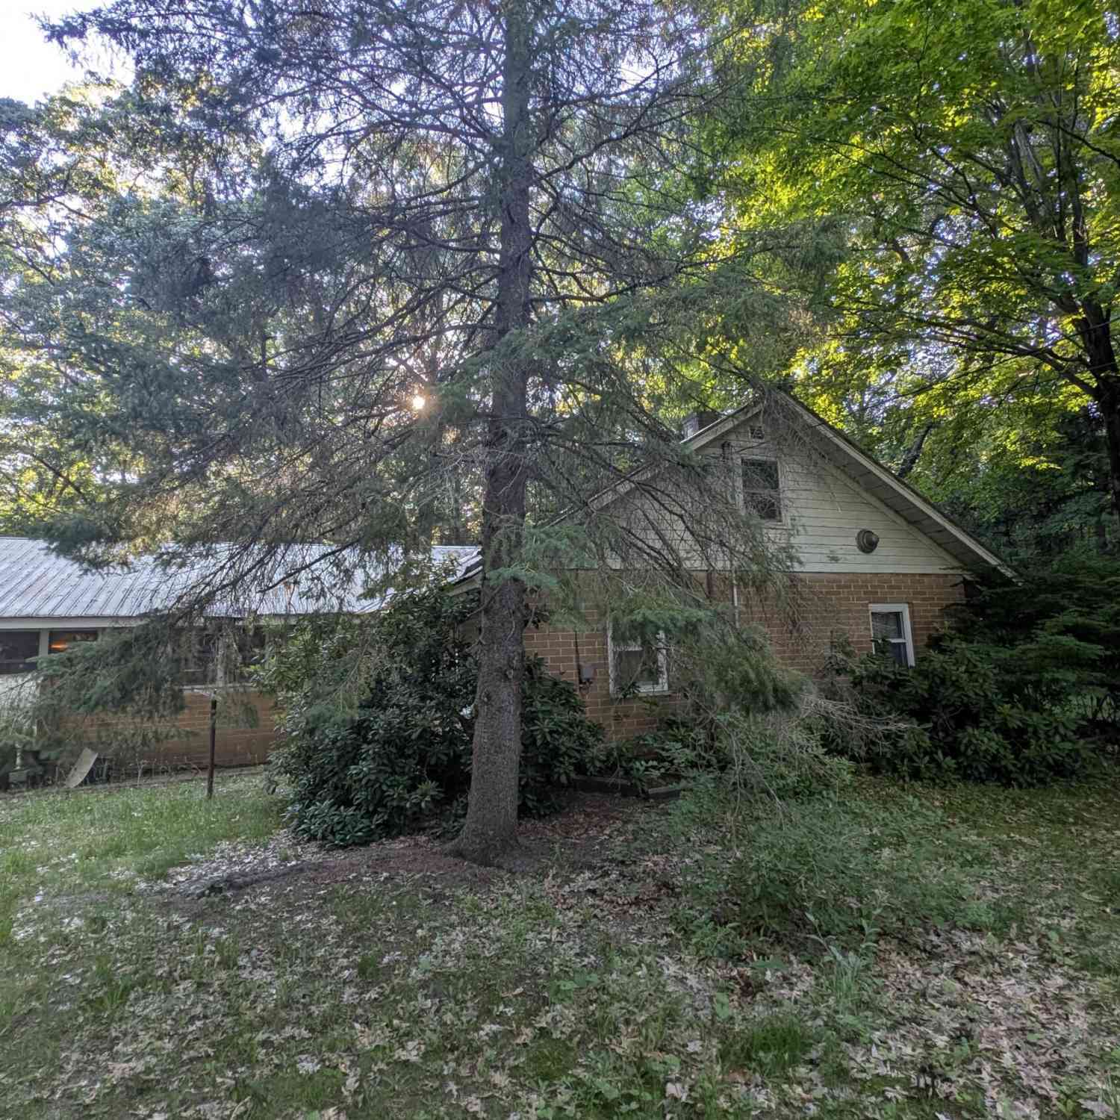
ByOwner last updated this listing 09/20/2026 @ 10:04
More Cities with for Sale by Owner Homes
- Montague Homes For Sale By Owner
- Whitehall Homes For Sale By Owner
- Rothbury Homes For Sale By Owner
- New Era Homes For Sale By Owner
- Twin Lake Homes For Sale By Owner
- North Muskegon Homes For Sale By Owner
- Shelby Homes For Sale By Owner
- Holton Homes For Sale By Owner
- Muskegon Homes For Sale By Owner
- Muskegon Heights Homes For Sale By Owner
- Mears Homes For Sale By Owner
- Hart Homes For Sale By Owner
- Norton Shores Homes For Sale By Owner
- Hesperia Homes For Sale By Owner
- Fremont Homes For Sale By Owner
- Fruitport Homes For Sale By Owner
- Ferrysburg Homes For Sale By Owner
- Spring Lake Homes For Sale By Owner
- Ravenna Homes For Sale By Owner
- Pentwater Homes For Sale By Owner
Homes around $489,900




Verify Your Email
Please enter the 6-digit verification code
sent to your email address.
Verify Your Phone Number
Please enter the 6-digit verification code
sent to your mobile phone.