

8 Birdseye Road
Monroe, CT 06468

 3
3
Bed
 3
3
Bath
 2,795
2,795Sqft
 0.77
0.77Acre(Lot)
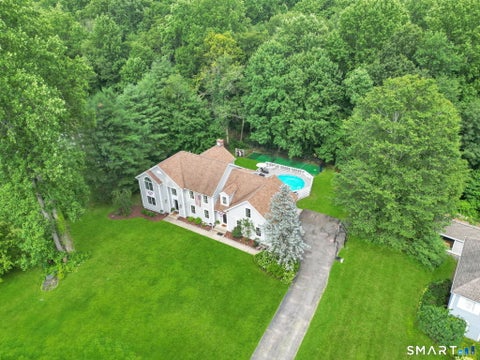
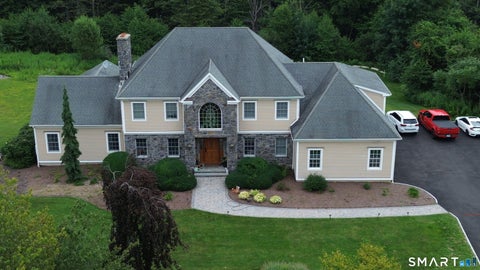
A refined retreat for every season, this exceptional custom-built ranch is ideally set within one of Monroe's desirable newer developments. Distinguished by timeless craftsmanship & thoughtful design, the home offers an effortless blend of elegance, comfort, & exceptional indoor-outdoor living. An inviting front porch creates an elegant first impression. Inside, the open concept design is anchored by a spectacular great room with soaring 11' ceilings, abundant natural light, & a dramatic stone fireplace with custom mantle. The sophisticated chef's kitchen features quality cabinetry, SS appliances, and quartz countertops, while extensive moldings, recessed lighting, and hand-hewn hardwood floors bring distinctive character. A warm and comfortable sitting room provides an inviting space for

 Property Details
 Map
Map
 Map
Map
What's Nearby
Nearby Areas
 Features
-
Bedroom Information
Total beds: 3Bathroom Information
Total Baths: 3 Full Baths: 2 Half Baths: 1Room Information
Rooms Total: 8 Has Basement: Yes Basement: Full, Storage Space, Unfinished -
Roofing Information
Asphalt -
Interior Features
Entrance Foyer, Open Floorplan Roof: Asphalt Appliances: Dishwasher, Gas Cooktop, Ice Maker, Microwave, Refrigerator, Convection Oven, Range Hood Laundry Features: Main Level, Laundry Room -
Heating & Cooling
Has Heating: Yes Heating: Propane, Forced Air, Zoned Has Cooling: Yes Cooling: Ceiling Fan(s), Central Air
-
Building Information
Year Built: 2018 Building Area Total: 2795 Construction Materials: Vinyl Siding, Frame Patio And Porch Features: Deck, Porch Pool Features: Heated, Outdoor Pool, Salt Water, Vinyl, In Ground Private Pool: No -
Exterior Features
Exterior Features: Garden
-
Lot Information
Lot Size Acres: 0.77 Lot Description: Level, Cul-De-SacProperty Information
Subdivision: Trailside Reserve Source Property Type: Residential Zoning Description: RR Property SubType: Single Family Residence Property Age: 8
-
Listing Price Information
Listing Price: $1179000
-
Tax Information
Parcel Number: 2458095 Annual Tax: $20605
-
Parking Information
Parking Total: 8 Paved, Garage Door Opener, Private, Driveway, AttachedGarage Information
Has Garage: Yes Has Attached Garage: Yes Garage Space: 2
-
School Information
Elementary School: Fawn HollowJunior High School: Jockey HollowSenior High School: Masuk -
Utility Information
Underground Utilities -
Location Information
Direction: Monroe Tpke to Trailside to Birdseye WaterSource: Public
How much is this property worth?
Curious about this home's true market value? Use our free Home Evaluation Tool to instantly get a personalized Comparative Market Analysis (CMA) report. Make smarter, data-driven decisions before you buy.

Nearby Home Value
| Address | Estimate | Bed | Bath | Sq. Ft | Lot Size |
|---|---|---|---|---|---|

| 94 Swendsen Drive, Monroe, CT, 06468 | $799,900 | 4 | 4 | 3,742 | 1.15 Acres |
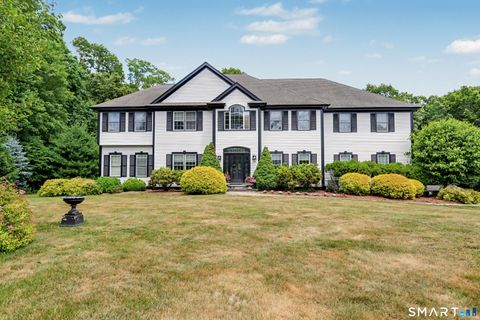
| 68 E Village Road, Monroe, CT, 06468 | $825,000 | 4 | 3 | 2,904 | 5.20 Acres |
| 98 Osborn Lane, Monroe, CT, 06468 | $575,000 | 3 | 2 | 1,696 | 1 Acre |
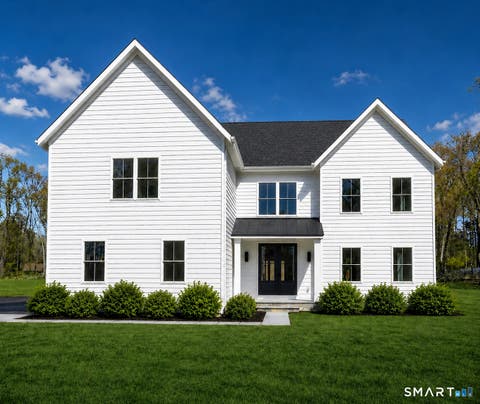
| 65 Cottage Street, Monroe, CT, 06468 | $689,900 | 3 | 3 | 2,884 | 0.94 Acre |
| 106 Greenwood Lane, Monroe, CT, 06468 | $649,900 | 3 | 3 | 3,185 | 1.08 Acres |
| 205 Cottage Street, Monroe, CT, 06468 | $325,000 | 3 | 2 | 1,775 | 0.49 Acre |
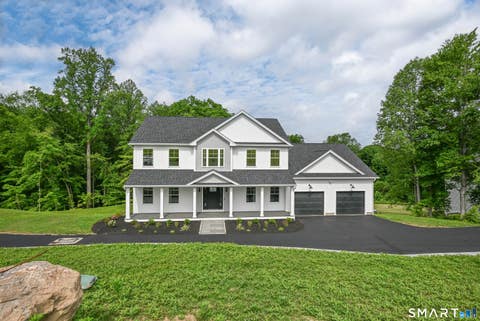
| 65 Trailside Drive, Monroe, CT, 06468 | $1,174,900 | 5 | 5 | 5,304 | 2 Acres |
| 261 Moose Hill Road, Monroe, CT, 06468 | $969,000 | 4 | 3 | 2,800 | 2 Acres |
| 1344 Monroe Turnpike, Monroe, CT, 06468 | $740,000 | 4 | 3 | 2,240 | 2.21 Acres |
| 5 Bridge Road, Monroe, CT, 06468 | $899,000 | 3 | 4 | 3,248 | 2.20 Acres |
Similar Homes To 8 Birdseye Road
Nearby For Sale

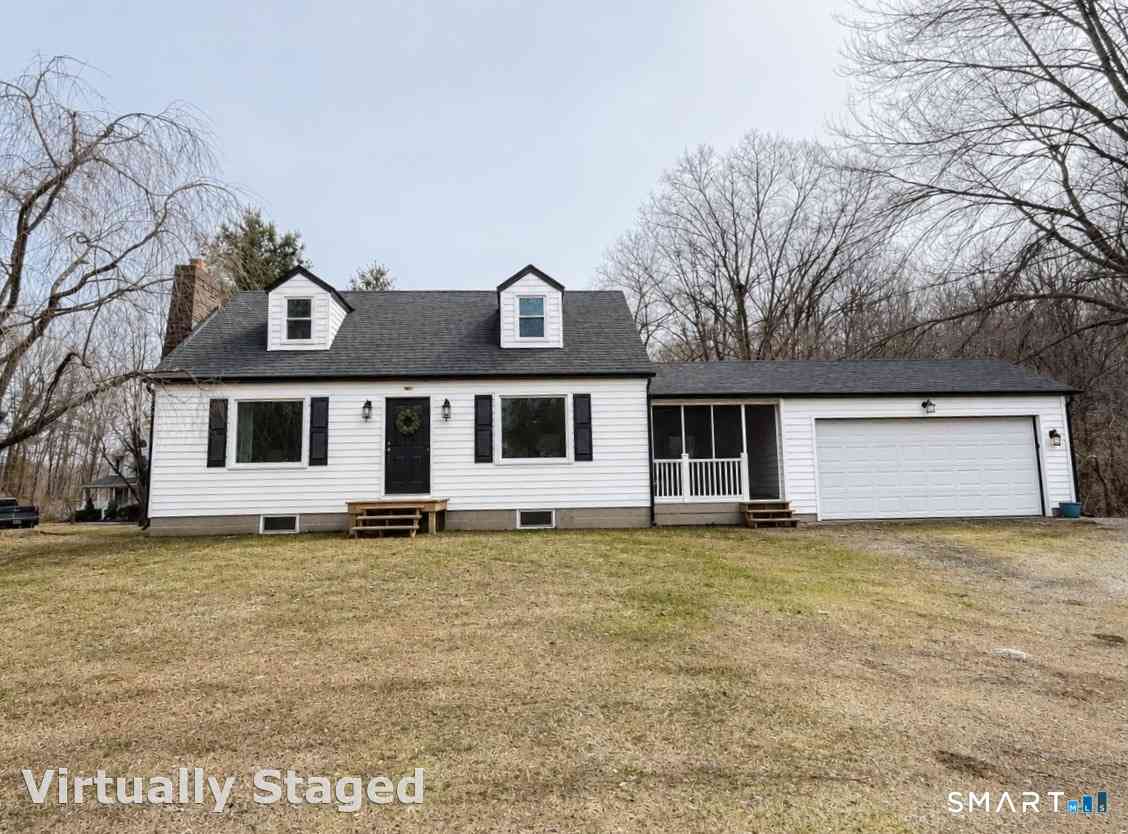


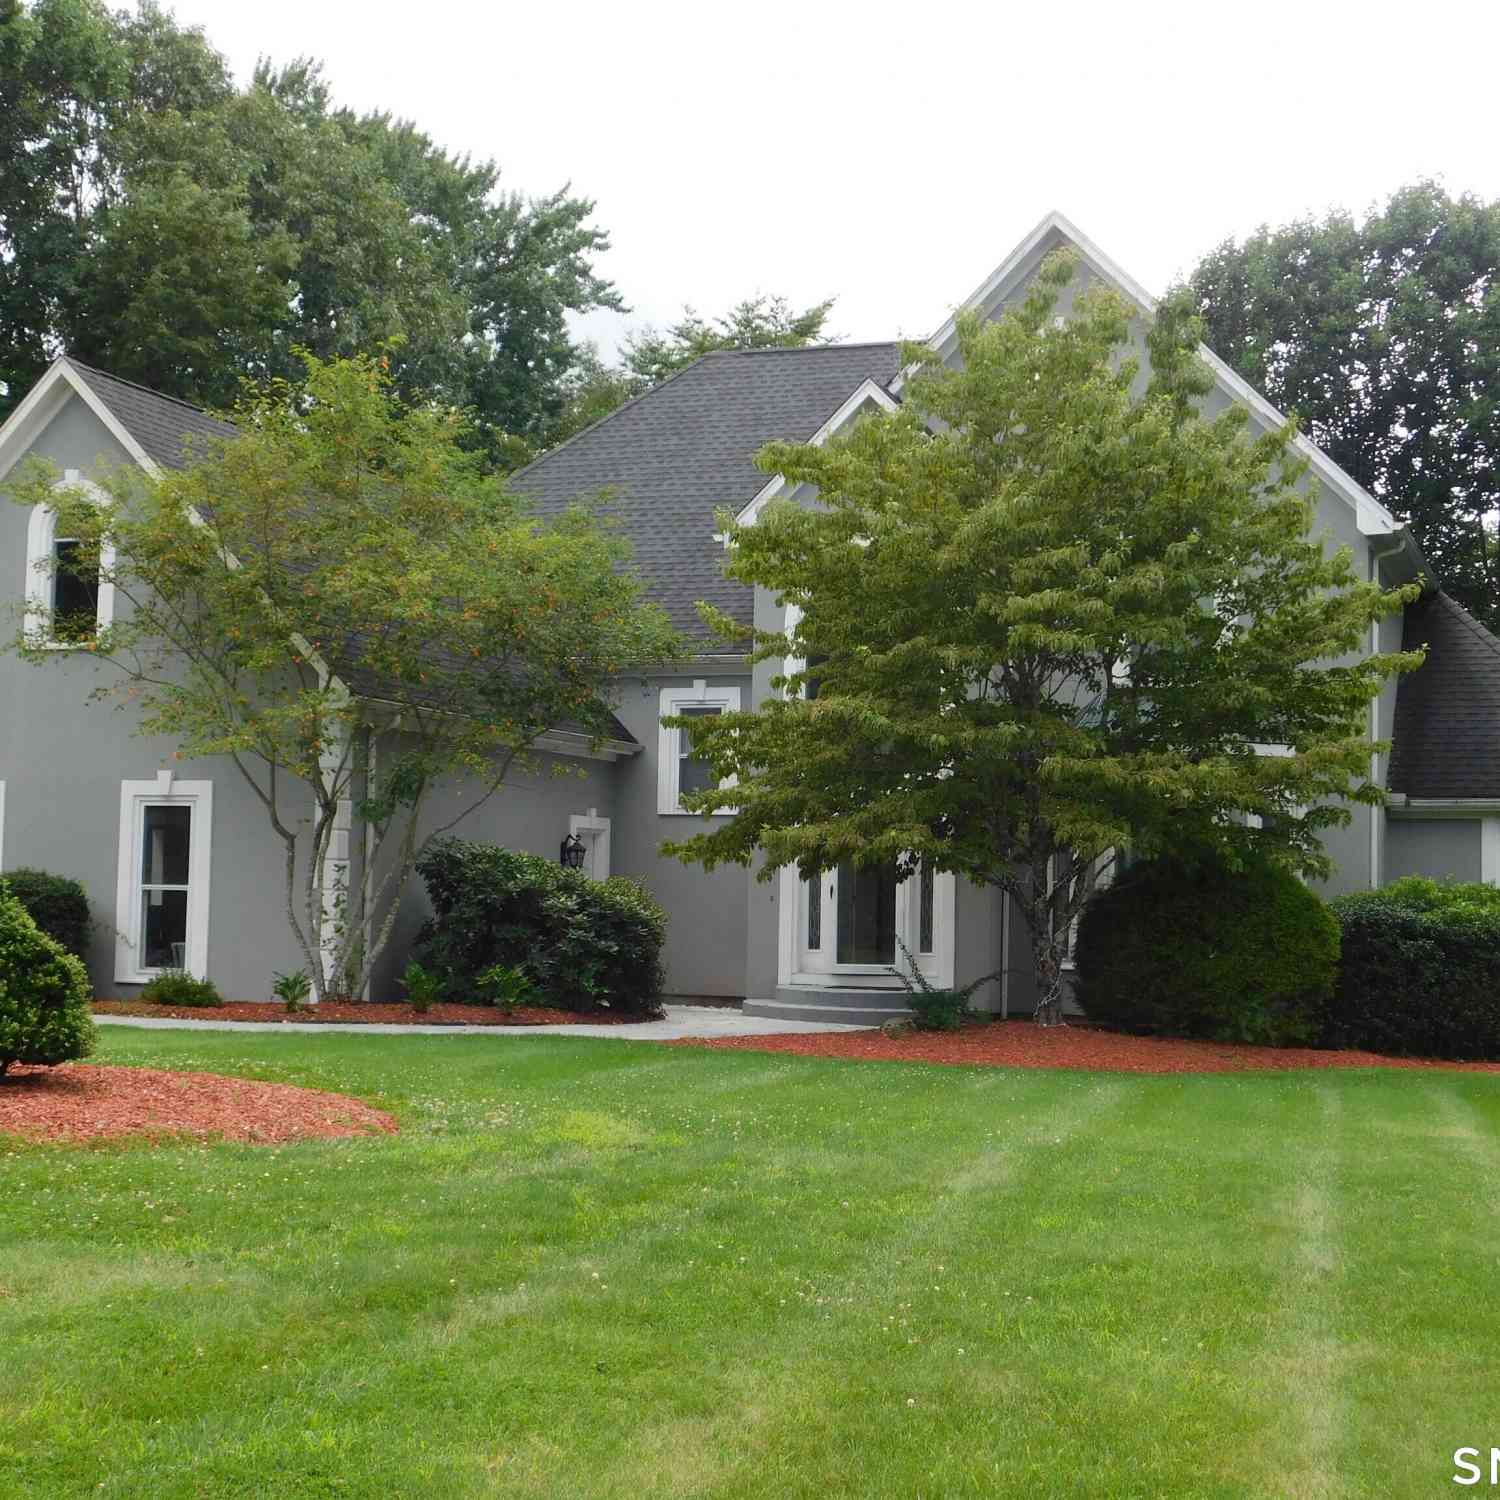
IDX information is provided exclusively for personal, non-commercial use, and may not be used for any purpose other than to identify prospective properties consumers may be interested in purchasing. Information is deemed reliable but not guaranteed. The listing broker’s offer of compensation is made only to participants of the MLS where the listing is filed.
ByOwner last updated this listing 09/05/2026 @ 19:09
More Cities with for Sale by Owner Homes
- Monroe Homes For Sale By Owner
- Shelton Homes For Sale By Owner
- Newtown Homes For Sale By Owner
- Trumbull Homes For Sale By Owner
- Oxford Homes For Sale By Owner
- Seymour Homes For Sale By Owner
- Ansonia Homes For Sale By Owner
- Derby Homes For Sale By Owner
- Bethel Homes For Sale By Owner
- Southbury Homes For Sale By Owner
- Redding Homes For Sale By Owner
- Stratford Homes For Sale By Owner
- Beacon Falls Homes For Sale By Owner
- Weston Homes For Sale By Owner
- Bridgeport Homes For Sale By Owner
- Orange Homes For Sale By Owner
- Woodbridge Homes For Sale By Owner
- Milford Homes For Sale By Owner
- Danbury Homes For Sale By Owner
- Fairfield Homes For Sale By Owner
Homes around $1,179,000








Verify Your Email
Please enter the 6-digit verification code
sent to your email address.
Verify Your Phone Number
Please enter the 6-digit verification code
sent to your mobile phone.