
355 Spring Hill Road
Monroe, CT 06468

 4
4
Bed
 4
4
Bath
 3,571
3,571Sqft
 1
1Acre(Lot)
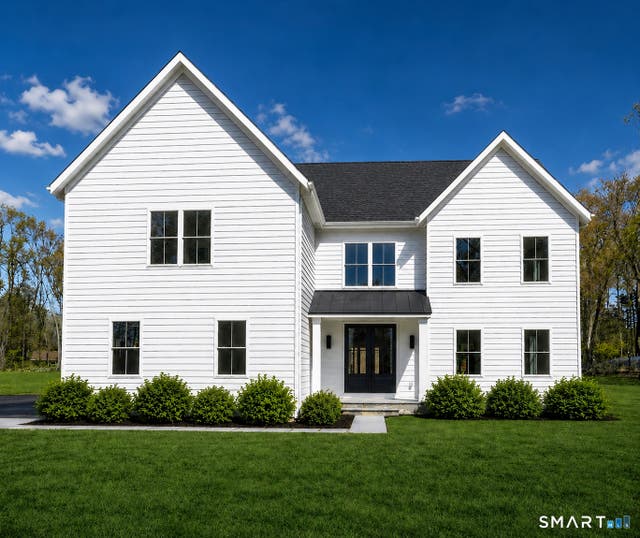
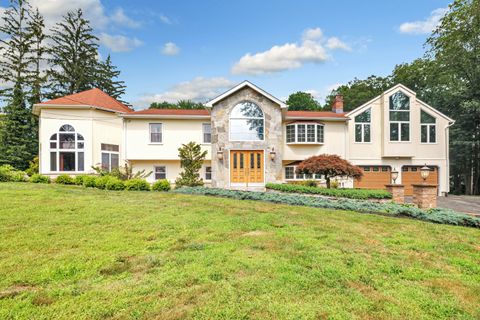
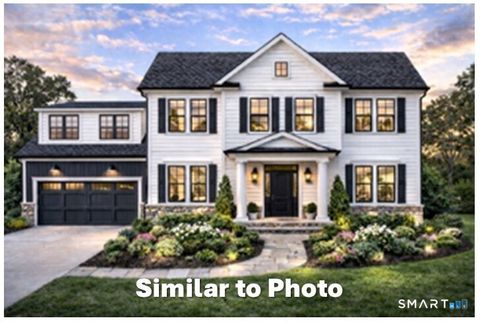
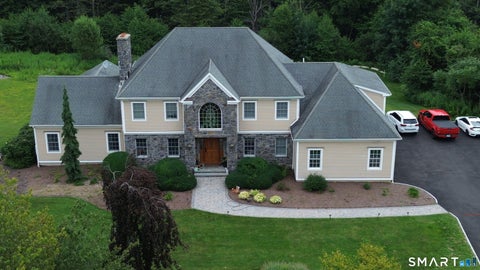
Once-in-a-lifetime opportunity to own an iconic modern farmhouse. A dramatic two-story foyer welcomes you, highlighted by a stunning glass modern staircase that sets the tone for the home's sleek yet timeless design. The double doors welcome you into a sun-drenched interior filled with natural light, recessed lighting, & 5-inch white oak hardwood flooring. The heart of the home is the custom kitchen featuring White Thasos quartz countertops, a 9-foot waterfall island, a cooktop, double ovens, a microwave drawer, & a large custom pantry. The living space is elevated by a honed marble fireplace surround, creating a sophisticated yet inviting focal point. Thoughtful details continue throughout, including a mudroom with custom cubbies. Second-floor laundry room with floating custom cabinetry.

 Property Details
 Open House
- 09/06 1 PM-3 PM
 Map
Map
 Map
Map
What's Nearby
Nearby Areas
Features
-
Bedroom Information
Total beds: 4Bathroom Information
Total Baths: 4 Full Baths: 3 Half Baths: 1Room Information
Rooms Total: 8 Has Basement: Yes Basement: Full, Unfinished -
Roofing Information
Asphalt -
Interior Features
Entrance Foyer, Open Floorplan Roof: Asphalt Appliances: Cooktop, Dishwasher, Gas Range, Microwave, Refrigerator, Oven -
Heating & Cooling
Has Heating: Yes Heating: Propane, Forced Air Has Cooling: Yes Cooling: Central Air
-
Building Information
Year Built: 2026 Building Area Total: 3571 Construction Materials: Frame, HardiPlank Type Patio And Porch Features: Patio, Porch Private Pool: No
-
Lot Information
Lot Size Acres: 1 Lot Description: Level
-
Listing Price Information
Listing Price: $1295000
-
Tax Information
Parcel Number: 999999999
-
Parking Information
Parking Total: 4 Paved, Private, Driveway, AttachedGarage Information
Has Garage: Yes Has Attached Garage: Yes Garage Space: 2
-
School Information
Elementary School: Per Board of EdJunior High School: Jockey HollowSenior High School: Masuk -
Location Information
Direction: GPS WaterSource: Public
How much is this property worth?
Curious about this home's true market value? Use our free Home Evaluation Tool to instantly get a personalized Comparative Market Analysis (CMA) report. Make smarter, data-driven decisions before you buy.

Nearby Home Value
| Address | Estimate | Bed | Bath | Sq. Ft | Lot Size |
|---|---|---|---|---|---|
| 94 Swendsen Drive, Monroe, CT, 06468 | $799,900 | 4 | 4 | 3,742 | 1.15 Acres |
| 68 E Village Road, Monroe, CT, 06468 | $825,000 | 4 | 3 | 2,904 | 5.20 Acres |
| 98 Osborn Lane, Monroe, CT, 06468 | $575,000 | 3 | 2 | 1,696 | 1 Acre |
| 65 Cottage Street, Monroe, CT, 06468 | $689,900 | 3 | 3 | 2,884 | 0.94 Acre |
| 106 Greenwood Lane, Monroe, CT, 06468 | $649,900 | 3 | 3 | 3,185 | 1.08 Acres |
| 205 Cottage Street, Monroe, CT, 06468 | $325,000 | 3 | 2 | 1,775 | 0.49 Acre |
| 65 Trailside Drive, Monroe, CT, 06468 | $1,174,900 | 5 | 5 | 5,304 | 2 Acres |
| 261 Moose Hill Road, Monroe, CT, 06468 | $969,000 | 4 | 3 | 2,800 | 2 Acres |
| 8 Birdseye Road, Monroe, CT, 06468 | $1,179,000 | 3 | 3 | 2,795 | 0.77 Acre |
| 1344 Monroe Turnpike, Monroe, CT, 06468 | $740,000 | 4 | 3 | 2,240 | 2.21 Acres |
Similar Homes To 355 Spring Hill Road
Nearby For Sale



IDX information is provided exclusively for personal, non-commercial use, and may not be used for any purpose other than to identify prospective properties consumers may be interested in purchasing. Information is deemed reliable but not guaranteed. The listing broker’s offer of compensation is made only to participants of the MLS where the listing is filed.
ByOwner last updated this listing 09/06/2026 @ 01:30
More Cities with for Sale by Owner Homes
- Monroe Homes For Sale By Owner
- Shelton Homes For Sale By Owner
- Newtown Homes For Sale By Owner
- Trumbull Homes For Sale By Owner
- Oxford Homes For Sale By Owner
- Seymour Homes For Sale By Owner
- Ansonia Homes For Sale By Owner
- Derby Homes For Sale By Owner
- Bethel Homes For Sale By Owner
- Southbury Homes For Sale By Owner
- Redding Homes For Sale By Owner
- Stratford Homes For Sale By Owner
- Beacon Falls Homes For Sale By Owner
- Weston Homes For Sale By Owner
- Bridgeport Homes For Sale By Owner
- Orange Homes For Sale By Owner
- Woodbridge Homes For Sale By Owner
- Milford Homes For Sale By Owner
- Danbury Homes For Sale By Owner
- Fairfield Homes For Sale By Owner
Homes around $1,295,000










Verify Your Email
Please enter the 6-digit verification code
sent to your email address.
Verify Your Phone Number
Please enter the 6-digit verification code
sent to your mobile phone.