
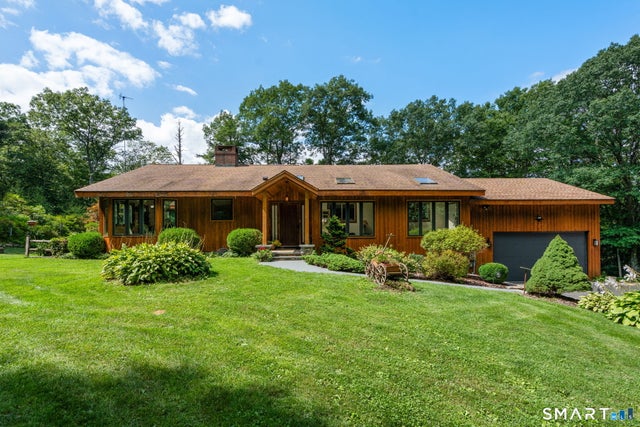
65 Cottage Street
Monroe, CT 06468

 3
3
Bed
 3
3
Bath
 2,884
2,884Sqft
 0.94
0.94Acre(Lot)
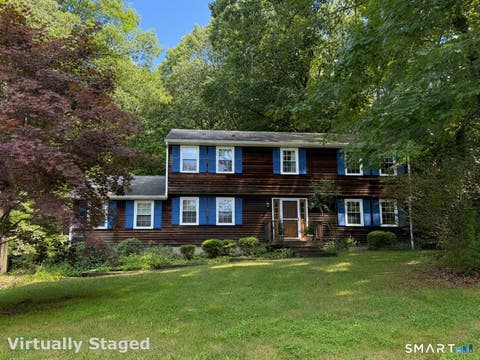
Custom-built by its current owner, a professional builder, and meticulously maintained since 1988, this exceptional ranch reflects a level of craftsmanship and structural integrity rarely found today. Substantial construction, thoughtful proportions, and enduring materials speak to a home designed with longevity in mind. Framed by beautiful stone walls and impeccably maintained landscaping, the property is bordered by two town trails, creating a remarkable sense of privacy and tranquility. Inside, the open floor plan features vaulted ceilings, refinished hardwood floors, new windows, and a dramatic floor-to-ceiling stone fireplace that serves as the centerpiece of the living space. Abundant natural light fills the home, while a tiled front room offers a peaceful escape for reading, or rela

 Property Details
 Open House
- 09/06 12 PM-2 PM
 Map
Map
 Map
Map
What's Nearby
Nearby Areas
Features
-
Bedroom Information
Total beds: 3Bathroom Information
Total Baths: 3 Full Baths: 3Room Information
Rooms Total: 6 Has Basement: Yes Basement: Full, Partially Finished, Walk-Out Access, Storage Space -
Roofing Information
Asphalt -
Interior Features
Entrance Foyer, Open Floorplan Roof: Asphalt Appliances: Dishwasher, Dryer, Electric Cooktop, Microwave, Refrigerator, Oven, Washer Laundry Features: Main Level -
Heating & Cooling
Has Heating: Yes Heating: Oil, Hot Water Has Cooling: Yes Cooling: Wall Unit(s)
-
Building Information
Year Built: 1988 Building Area Total: 2884 Construction Materials: Cedar, Wood Siding, Frame, Vertical Siding Patio And Porch Features: Deck, Porch Private Pool: No
-
Lot Information
Lot Size Acres: 0.94
-
Listing Price Information
Listing Price: $689900
-
Tax Information
Parcel Number: 178618 Annual Tax: $12697
-
Parking Information
Garage Door Opener, AttachedGarage Information
Has Garage: Yes Has Attached Garage: Yes Garage Space: 2
-
School Information
Elementary School: Fawn HollowJunior High School: Jockey HollowSenior High School: Masuk -
Location Information
Direction: Monroe Turnpike (Rt. 111) to East Village Rd to Webb Circle to Cottage Street WaterSource: Well
How much is this property worth?
Curious about this home's true market value? Use our free Home Evaluation Tool to instantly get a personalized Comparative Market Analysis (CMA) report. Make smarter, data-driven decisions before you buy.

Nearby Home Value
| Address | Estimate | Bed | Bath | Sq. Ft | Lot Size |
|---|---|---|---|---|---|
| 94 Swendsen Drive, Monroe, CT, 06468 | $799,900 | 4 | 4 | 3,742 | 1.15 Acres |
| 68 E Village Road, Monroe, CT, 06468 | $825,000 | 4 | 3 | 2,904 | 5.20 Acres |
| 98 Osborn Lane, Monroe, CT, 06468 | $575,000 | 3 | 2 | 1,696 | 1 Acre |
| 106 Greenwood Lane, Monroe, CT, 06468 | $649,900 | 3 | 3 | 3,185 | 1.08 Acres |
| 205 Cottage Street, Monroe, CT, 06468 | $325,000 | 3 | 2 | 1,775 | 0.49 Acre |
| 65 Trailside Drive, Monroe, CT, 06468 | $1,174,900 | 5 | 5 | 5,304 | 2 Acres |
| 261 Moose Hill Road, Monroe, CT, 06468 | $969,000 | 4 | 3 | 2,800 | 2 Acres |
| 1344 Monroe Turnpike, Monroe, CT, 06468 | $740,000 | 4 | 3 | 2,240 | 2.21 Acres |
| 5 Bridge Road, Monroe, CT, 06468 | $899,000 | 3 | 4 | 3,248 | 2.20 Acres |
| 1427 Monroe Turnpike, Monroe, CT, 06468 | $999,900 | 4 | 4 | 3,674 | 3.25 Acres |
Similar Homes To 65 Cottage Street
Nearby For Sale



IDX information is provided exclusively for personal, non-commercial use, and may not be used for any purpose other than to identify prospective properties consumers may be interested in purchasing. Information is deemed reliable but not guaranteed. The listing broker’s offer of compensation is made only to participants of the MLS where the listing is filed.
ByOwner last updated this listing 09/05/2026 @ 18:06
More Cities with for Sale by Owner Homes
- Monroe Homes For Sale By Owner
- Shelton Homes For Sale By Owner
- Newtown Homes For Sale By Owner
- Trumbull Homes For Sale By Owner
- Oxford Homes For Sale By Owner
- Seymour Homes For Sale By Owner
- Ansonia Homes For Sale By Owner
- Derby Homes For Sale By Owner
- Bethel Homes For Sale By Owner
- Southbury Homes For Sale By Owner
- Redding Homes For Sale By Owner
- Stratford Homes For Sale By Owner
- Beacon Falls Homes For Sale By Owner
- Weston Homes For Sale By Owner
- Bridgeport Homes For Sale By Owner
- Orange Homes For Sale By Owner
- Woodbridge Homes For Sale By Owner
- Milford Homes For Sale By Owner
- Danbury Homes For Sale By Owner
- Fairfield Homes For Sale By Owner
Homes around $689,900









Verify Your Email
Please enter the 6-digit verification code
sent to your email address.
Verify Your Phone Number
Please enter the 6-digit verification code
sent to your mobile phone.