

4251 E Lipizzan Jump
Moab, UT 84532

 3
3
Bed
 2
2
Bath
 2,476
2,476Sqft
 0.56
0.56Acre(Lot)
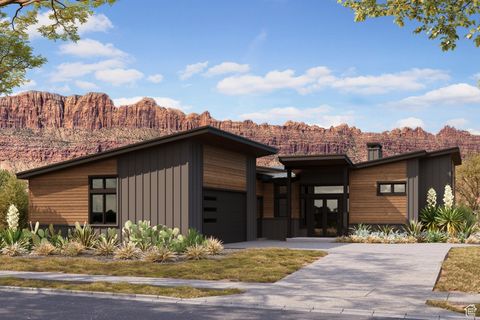
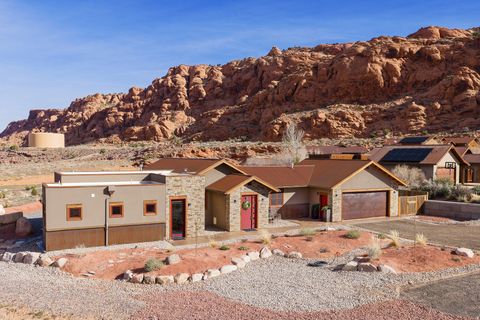
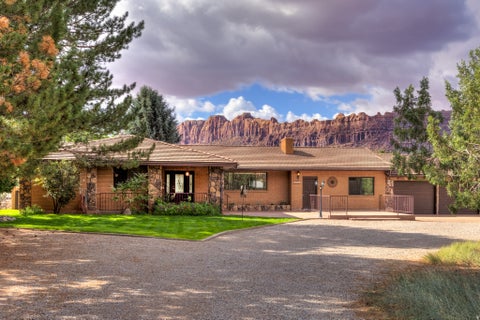
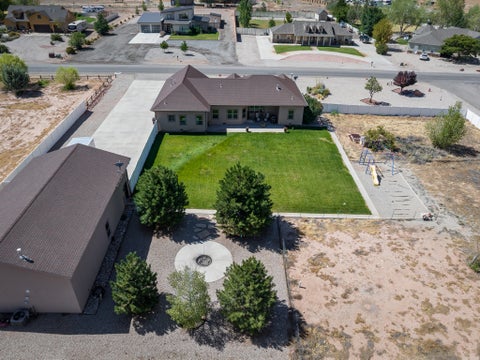
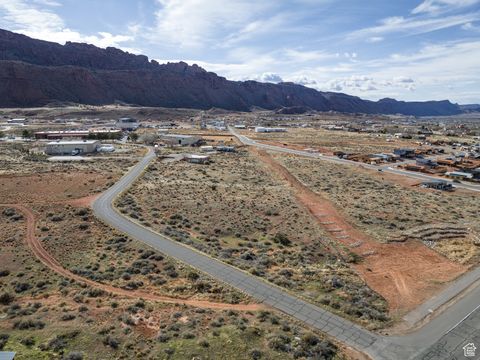
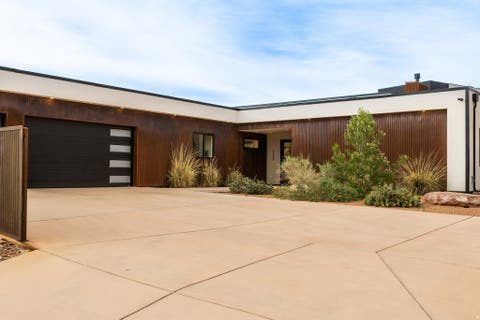
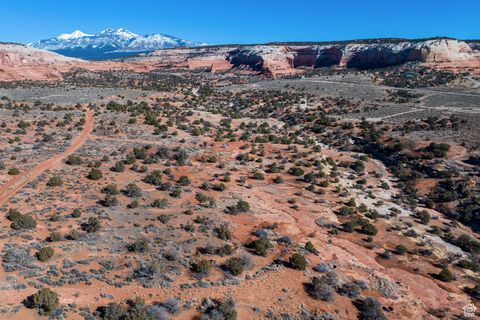
Discover refined desert living in the White Horse subdivision, where this beautifully crafted 3-bedroom, 2-bath residence is perfectly positioned against a backdrop of protected open space and breathtaking Moab red rock views. With direct access to East Rim trails just outside your door, the private setting captures the ever-changing colors of the desert landscape from sunrise to sunset. Inside, dramatic 18-foot ceilings and abundant natural light create an immediate sense of openness. The spacious great room is anchored by a striking stone gas fireplace and flows seamlessly to the outdoor living spaces. Thoughtful craftsmanship is showcased throughout with maple hardwood flooring, custom cherry and maple cabinetry, solid maple interior doors, built-in shelving and workspace, and granite a

 Property Details
 Map
Map
 Map
Map
What's Nearby
Nearby Areas
 Features
-
Bedroom Information
Total beds: 3Bathroom Information
Total Baths: 2 Full Baths: 1Room Information
Rooms Total: 10 Basement: None -
Flooring Information
Hardwood, Tile -
Roofing Information
Metal -
Interior Features
Walk-In Closet(s), Vaulted Ceiling(s), Granite Counters, Master Downstairs Roof: Metal Appliances: Disposal, Gas Oven, Oven, Range, Gas Range, Dryer, Microwave, Refrigerator Laundry Features: Electric Dryer Hookup, Gas Dryer Hookup Window Features: Window Coverings -
Heating & Cooling
Has Heating: Yes Heating: Central, Natural Gas, Forced Air, Radiant Floor, Hot Water Has Cooling: Yes Cooling: Ceiling Fan(s), Central Air
-
Building Information
Year Built: 2014 Building Area Total: 2476 Construction Materials: Frame, Stone, Stucco Stories: 1 Frontage Length: 0.0 Patio And Porch Features: Patio, Porch Private Pool: No View: Valley Association Fee Frequency: Annually -
Exterior Features
Exterior Features: Lighting
-
Lot Information
Lot Dimensions: 0.0x0.0x0.0 Main Square Feet: 0.56 Acres Lot Size Acres: 0.56 Lot Size Square Feet: 24393.6 Lot Description: Cul-De-SacProperty Information
Subdivision: WHITEHORSE Source Property Type: Residential Zoning Description: RR Property SubType: Single Family Residence Direction Faces: East Property Age: 12
-
Listing Price Information
Listing Price: $1199000 Original Price: $1225000 Cash, Conventional
-
Tax Information
Parcel Number: 02-0WHS-0017 Annual Tax: $4899
-
Virtual Tour
Parking Information
Parking Total: 4 Attached, GarageGarage Information
Has Garage: Yes Has Attached Garage: Yes Garage Space: 2Homeowners Association InformationHas Association: Yes HOA: $1,620.00 Association Amenities: Snow Removal
-
School Information
Elementary School: Helen M. KnightJunior High School:Senior High School: Grand County -
Utility Information
Natural Gas Available, Natural Gas Connected, Electricity Connected, Sewer Connected, Water Connected -
Location Information
How much is this property worth?
Curious about this home's true market value? Use our free Home Evaluation Tool to instantly get a personalized Comparative Market Analysis (CMA) report. Make smarter, data-driven decisions before you buy.

Nearby Home Value
| Address | Estimate | Bed | Bath | Sq. Ft | Lot Size |
|---|---|---|---|---|---|
| 11021 S Highway 191 #UN.., Moab, UT, 84532 | $949,000 | 3 | 2 | 1,200 | 11.58 Acres |
| 5401 S Hwy 191, Moab, UT, 84532 | $1,200,000 | 4 | 4 | 2,136 | 2.50 Acres |
| 27 Lidia Cirlce, Moab, UT, 84532 | $592,000 | 3 | 2 | 1,322 | 0.25 Acre |
| 12343 Sand Flats Rd, Moab, UT, 84532 | $891,000 | 3 | 3 | 1,692 | 10 Acres |
| 315 Abbey Rd, Moab, UT, 84532 | $750,000 | 3 | 3 | 2,254 | 0.08 Acre |
| 10 Pioneer Dr., Moab, UT, 84532 | $380,000 | 2 | 1 | 920 | 0.33 Acre |
| 65 N Mcelhaney Ln, Moab, UT, 84532 | $453,000 | 2 | 2 | 1,120 | 1 Acre |
| 49 N Mcelhaney Ln, Moab, UT, 84532 | $469,000 | 3 | 2 | 1,460 | 1 Acre |
| 52 Quail Ct, Moab, UT, 84532 | $365,000 | 6 | 3 | 2,416 | 1.04 Acres |
| 58 Mt Peale Dr, Moab, UT, 84532 | $550,000 | 3 | 3 | 1,280 | 1.04 Acres |
Similar Homes To 4251 E Lipizzan Jump
Nearby For Sale




Based on information from the Wasatch Front Regional Multiple Listing Service, Inc. as of 10/07/2026 @ 07:36. All data, including all measurements and calculations of area, is obtained from various sources and has not been, and will not be, verified by broker or the MLS. All information should be independently reviewed and verified for accuracy. Properties may or may not be listed by the office/agent presenting the information.
ByOwner last updated this listing 10/07/2026 @ 07:36
More Cities with for Sale by Owner Homes
- Moab Homes For Sale By Owner
- La Sal Homes For Sale By Owner
- Thompson Homes For Sale By Owner
- Green River Homes For Sale By Owner
- Monticello Homes For Sale By Owner
- Blanding Homes For Sale By Owner
- Hanksville Homes For Sale By Owner
- East Carbon Homes For Sale By Owner
- Castle Dale Homes For Sale By Owner
- Ferron Homes For Sale By Owner
- Huntington Homes For Sale By Owner
- Price Homes For Sale By Owner
- Wellington Homes For Sale By Owner
- Torrey Homes For Sale By Owner
- Helper Homes For Sale By Owner
- Teasdale Homes For Sale By Owner
- Bicknell Homes For Sale By Owner
- Loa Homes For Sale By Owner
- Randlett Homes For Sale By Owner
- Myton Homes For Sale By Owner
Homes around $1,199,000






Verify Your Email
Please enter the 6-digit verification code
sent to your email address.
Verify Your Phone Number
Please enter the 6-digit verification code
sent to your mobile phone.