Active Open Sunday 08/16 4:30 PM-6:30 PM

3806 Westall Lane

Missouri City, TX 77459
Mark as Favorite
Bed 5

Bed

Bath 4

Bath

SqFt4,895

Sqft

Acres0.27

Acre(Lot)

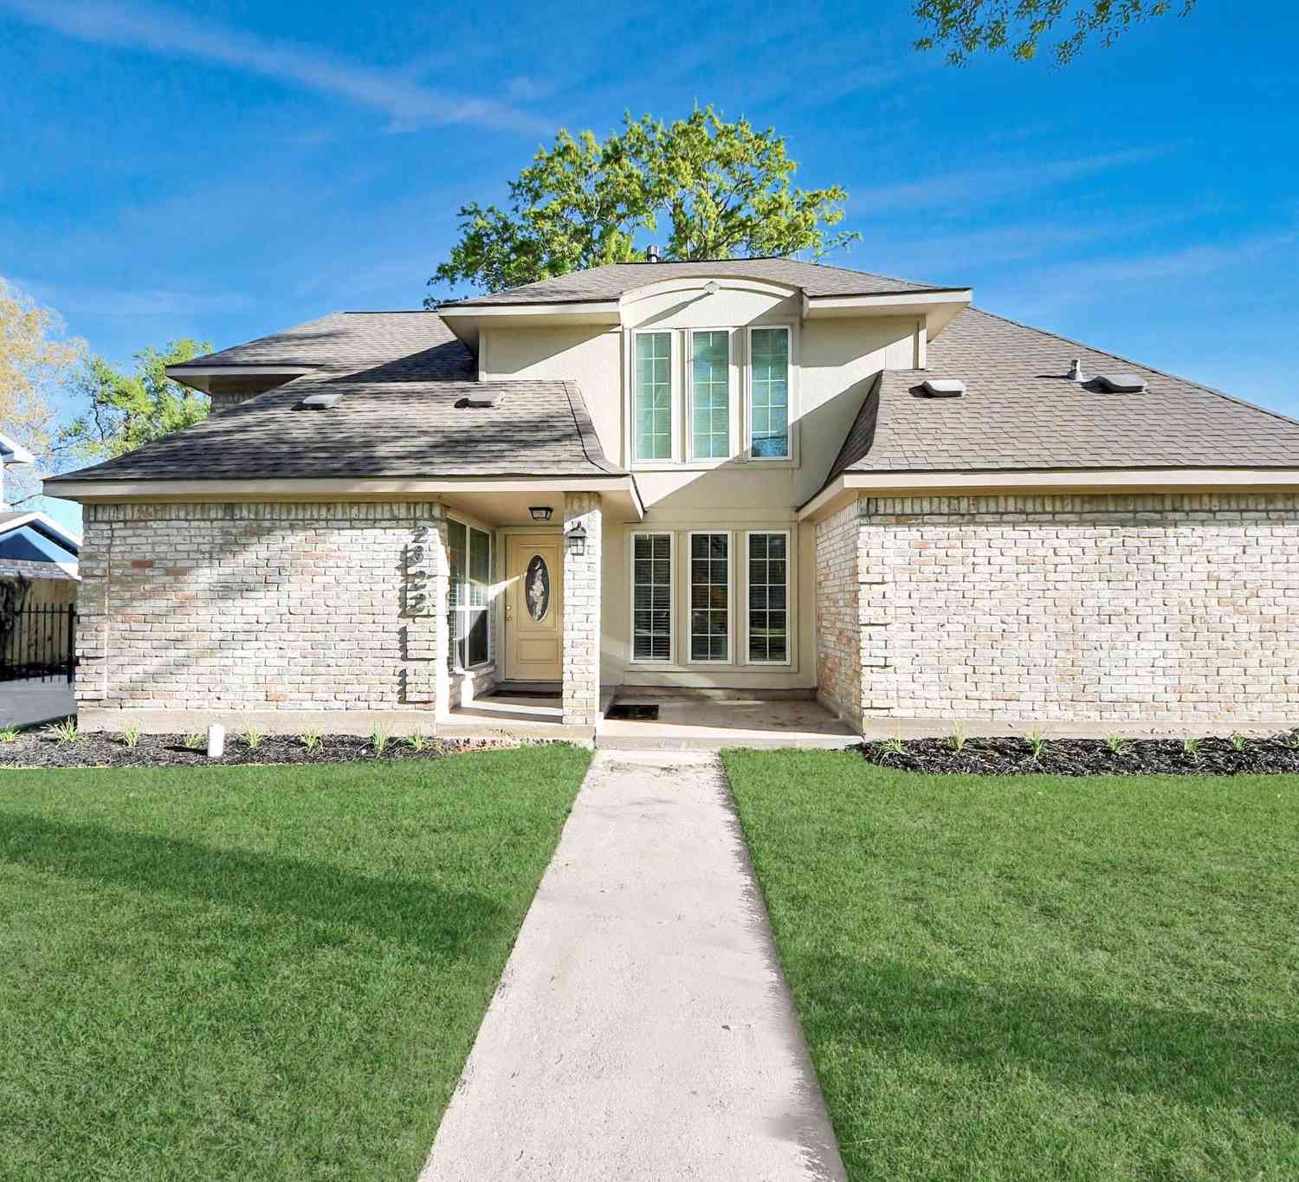
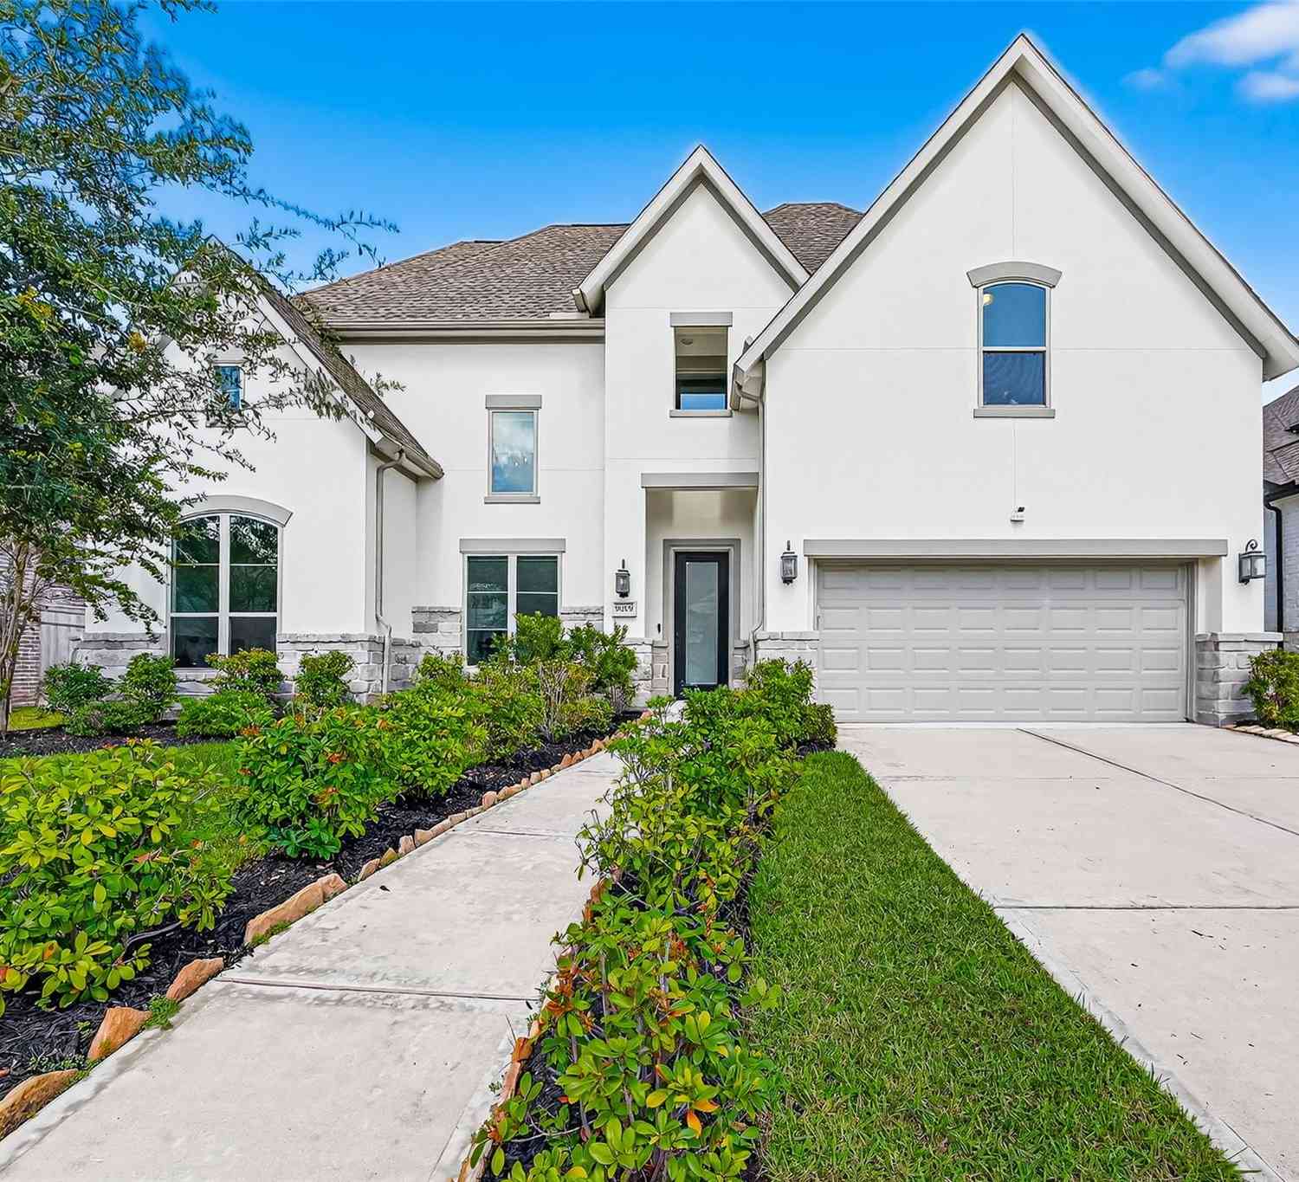
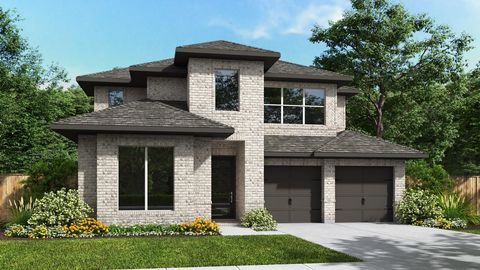
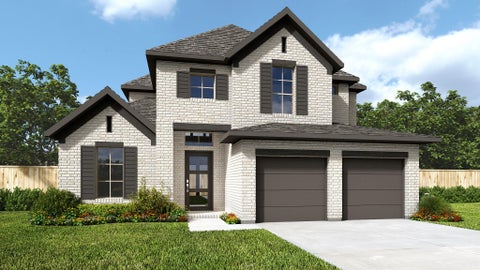
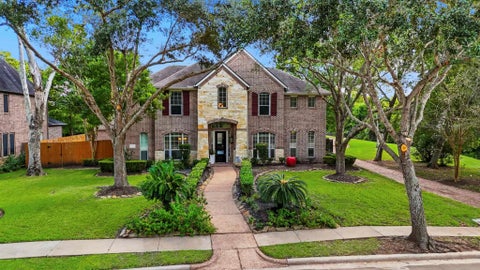
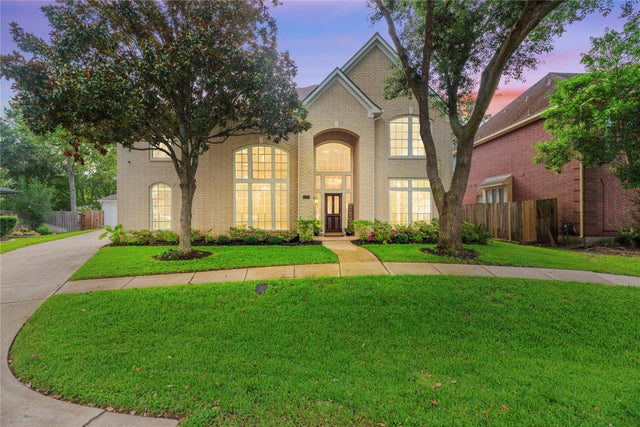
**OPEN HOUSE SUNDAY 3:30 - 5:30 PM ** Sophisticated and Updated Home in Sienna Steep Bank Village! Traditional in style, this spacious 5BR/3.5BA, 4,833sqft abode sits on an attractive cul-de-sac lot with gorgeous landscaping and a stately front brick exterior. Enter to find a soaring two-story foyer, an organically flowing floorplan, thick crown molding, luminous natural light, a stylish staircase, an expansive living room and family room. Discover a modern kitchen with stainless-steel appliances, ample cabinetry, center island w/electric cooktop. For summertime fun in the sun, the fully fenced-in backyard is made for entertaining with a concrete patio, and a large greenspace! Sleep easy in the master bedroom which includes a sitting area w/ fireplace and an impressive en suite w/jetted tu b, shower, and dual sinks. Other features: detached 3-car garage, game room, laundry room, tons of storage, quiet neighborhood, close to schools and shopping, and so much more! Call now for your tour!

Read More Expand

Detail Ic Property Details

Property Type : Residential

Price : $599,000

AD Id : 89407770

MLS Id : 10664775

Beds : 5

Lot Size : 0.27 Acre

Living Area Size : 4,895

Year Built : 1998

Garage : 3

County : Fort Bend

Subdivision: Sienna Steep Bank Village

Open House Open House

  • 08/16 4:30 PM-6:30 PM
  • Map Map

Map

Map What's Nearby

Map Nearby Areas

Feature Features

  • Bedroom Information

    Total beds: 5

    Bathroom Information

    Total Baths: 4 Full Baths: 3 Half Baths: 1

    Room Information

    Rooms Total: 11
  • Flooring Information

    Carpet, Laminate, Tile
  • Roofing Information

    Composition
  • Interior Features

    High Ceilings, Walk-In Closet(s), Pantry, Entrance Foyer, Master Downstairs, Kitchen Island, Double Vanity Roof: Composition Appliances: Disposal, Electric Oven, Oven, Microwave, Electric Cooktop, Dishwasher, Cooktop Laundry Features: Electric Dryer Hookup, Washer Hookup Window Features: Window Coverings
  • Heating & Cooling

    Has Heating: Yes Heating: Natural Gas Has Cooling: Yes Cooling: Ceiling Fan(s), Electric

  • Building Information

    Year Built: 1998 Building Area Total: 4895 Construction Materials: Brick, Wood Siding Stories: 2 Patio And Porch Features: Patio Private Pool: No Water front Features: Pond Association Fee Frequency: Annually

  • Lot Information

    Lot Dimensions: 75 x 139 Main Square Feet: 0.2653 Acres Lot Size Acres: 0.2653 Lot Size Square Feet: 11556.468 Lot Description: Back Yard, Cul-De-Sac, Near Golf Course, Subdivided

    Property Information

    Subdivision: Sienna Steep Bank Village Source Property Type: Residential Postal Code Plus 4: 6261 Property SubType: Single Family Residence Direction Faces: West Property Age: 28

  • Listing Price Information

    Listing Price: $599000 Cash, Conventional, FHA, VA Loan

  • Tax Information

    Parcel Number: 8130220020150907 Tax Year: 2022 Annual Tax: $13673 Tax Legal Desc: SIENNA-STEEP BANK VILLAGE SEC 2-B, BLOCK 2, LOT 15

  • Parking Information

    Parking Total: 3 Detached, Oversized, Additional Parking

    Garage Information

    Has Garage: Yes Garage Space: 3
    Homeowners Association Information
    Has Association: Yes Included Fees: Maintenance Grounds HOA: $1,307.00 Association Amenities: Basketball Court, Clubhouse, Dog Park, Fitness Center, Golf Course, Jogging Path, Park, Party Room, Picnic Area, Playground, Pool, Sport Court, Tennis Court(s), Trail(s), Recreation Facilities Community Features: Tennis Court(s), Curbs, Clubhouse, Golf

  • School Information

    Elementary School: Sienna Crossing Elementary School
    Junior High School: Baines Middle School
    Senior High School: Ridge Point High School
  • Location Information

    Direction: From Hwy 6 S turn Right on Sienna Parkway, turn Right on Steep Bank Trace, Left on S Fitzgerald Way, Right on Westall Lane. Home is on the Right. WaterSource: Public
Sell a home like this and save $35,441 Find out How

How much is this property worth?

Curious about this home's true market value? Use our free Home Evaluation Tool to instantly get a personalized Comparative Market Analysis (CMA) report. Make smarter, data-driven decisions before you buy.

Images
Loading, please wait...

Nearby Home Value

Address Estimate Bed Bath Sq. Ft Lot Size
11922 Morning Cove, Missouri City, TX, 77459 $918,696 4 4 4,015 4,015 SqFt
1011 Cedar Place Lane, Missouri City, TX, 77459 $334,540 4 3 1,989 1,989 SqFt
1023 Cedar Place Lane, Missouri City, TX, 77459 $313,640 3 3 1,727 1,727 SqFt
11934 Golden Cove, Missouri City, TX, 77459 $918,942 4 5 4,015 4,015 SqFt
11510 Horizon Breeze Lane, Missouri City, TX, 77459 $590,000 2 3 2,523 2,523 SqFt
1019 Cedar Place Lane, Missouri City, TX, 77459 $329,940 4 3 1,989 1,989 SqFt
2210 Clearview Trail, Missouri City, TX, 77459 $650,000 3 3 2,765 2,765 SqFt
11522 Heritage Oaks Way, Missouri City, TX, 77459 $697,000 3 4 2,953 2,953 SqFt
11639 Golden Grove Drive, Missouri City, TX, 77459 $476,871 4 3 2,399 2,399 SqFt
1130 Mills Cove Drive, Missouri City, TX, 77459 $403,990 4 3 1,960 1,960 SqFt

Copyright 2026, Houston REALTORS® Information Service, Inc. The information provided is exclusively for consumers’ personal, non-commercial use, and may not be used for any purpose other than to identify prospective properties consumers may be interested in purchasing. Information is deemed reliable but not guaranteed.

ByOwner last updated this listing 08/12/2026 @ 06:54

MLS: 10664775 LISTED BY: Ryan Adams, Real Broker, LLC 855-450-0442 SOURCE: Houston Association of REALTORS

Homes around $599,000
Selling? Save $35,441 when you sell a home like this

Tour with a ByOwner Agent