

2010 Orchard Trail Court
Missouri City, TX 77459

 4
4
Bed
 4
4
Bath
 3,592
3,592Sqft
 0.25
0.25Acre(Lot)
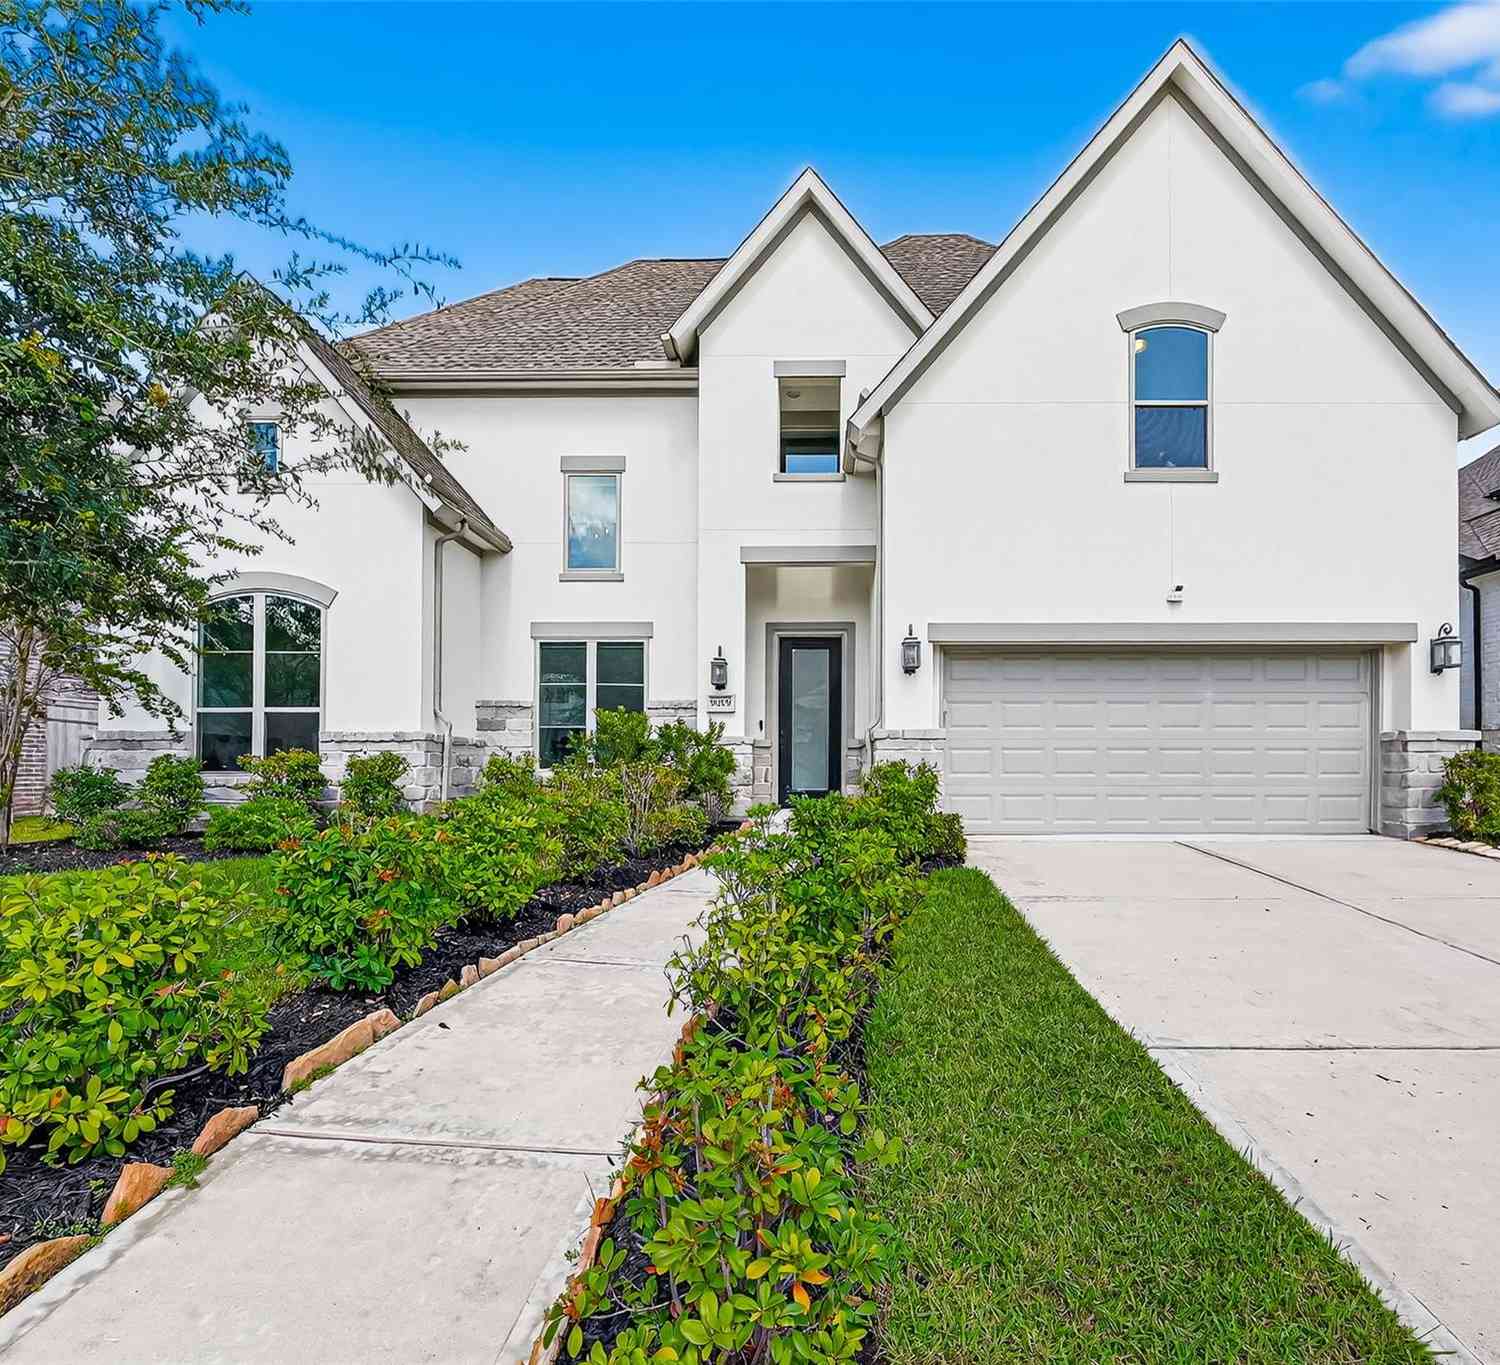
Exceptional Perry Homes design offering an ideal blend of elegance, comfort, and functionality. A grand two-story entry with a sweeping curved staircase welcomes you inside, where a private study with French doors and a formal dining room create timeless appeal. The spacious island kitchen flows seamlessly into the impressive family room, highlighted by soaring 18-foot ceilings and a dramatic wall of windows that fills the home with natural light. The first-floor primary suite provides a luxurious retreat with a spa-inspired bath, oversized walk-in closet, and convenient access to the utility room. A secondary bedroom downstairs offers flexibility for guests or multigenerational living. Upstairs, enjoy a large game room, dedicated media room, and two additional bedrooms. Complete with a mu

 Property Details
 Map
Map
 Map
Map
What's Nearby
Nearby Areas
 Features
-
Bedroom Information
Total beds: 4Bathroom Information
Total Baths: 4 Full Baths: 3 Half Baths: 1Room Information
Rooms Total: 10 -
Flooring Information
Carpet, Tile, Wood -
Roofing Information
Composition -
Interior Features
High Ceilings, Walk-In Closet(s), Kitchen Island, Entrance Foyer, Master Downstairs, Stone Counters, Vaulted Ceiling(s), Double Vanity, Smart Thermostat Roof: Composition Appliances: Disposal, Electric Oven, Microwave, Free-Standing Range, Gas Cooktop, Dishwasher Laundry Features: Washer Hookup Window Features: Low Emissivity Windows -
Heating & Cooling
Has Heating: Yes Heating: Natural Gas Has Cooling: Yes Cooling: Ceiling Fan(s), Electric
-
Building Information
Year Built: 2021 Building Area Total: 3592 Construction Materials: Cement Siding, Stucco, Blown-In Insulation Stories: 2 Patio And Porch Features: Covered Private Pool: No Association Fee Frequency: Annually
-
Lot Information
Lot Dimensions: 70 x 153 Main Square Feet: 0.2497 Acres Lot Size Acres: 0.2497 Lot Size Square Feet: 10876.932 Lot Description: Back Yard, Cul-De-SacProperty Information
Subdivision: Sienna Sec 33b Source Property Type: Residential Postal Code Plus 4: 5247 Property SubType: Single Family Residence Property Age: 5
-
Listing Price Information
Listing Price: $599000 Original Price: $649900 Cash, Conventional, FHA, VA Loan
-
Tax Information
Parcel Number: 8118330010050907 Tax Year: 2025 Annual Tax: $19005 Tax Legal Desc: SIENNA SEC 33B, BLOCK 1, LOT 5
-
Parking Information
Parking Total: 3 Attached, TandemGarage Information
Has Garage: Yes Has Attached Garage: Yes Garage Space: 3Homeowners Association InformationHas Association: Yes Included Fees: Maintenance Grounds HOA: $1,485.00 Association Amenities: Clubhouse, Pool, Trail(s), Recreation Facilities Community Features: Clubhouse
-
School Information
Elementary School: Alyssa Ferguson ElementaryJunior High School: Thornton Middle School (Fort Bend)Senior High School: Almeta Crawford High School -
Location Information
Direction: From US 59 South, exit Highway 6 and turn left. Head southeast on Hwy 6 for approximately 7 miles. Turn right onto Sienna Parkway, and continue for approximately 5 miles. At the traffic circle, stay in the left lane and take the second exit and stay on Sienna Parkway. Turn right onto Sienna River Parkway and continue straight. Turn left on Valencia Grove and then an immediate left onto Orchard Trail. The model will be on your right at 9402 Orchard Trail WaterSource: Public
How much is this property worth?
Curious about this home's true market value? Use our free Home Evaluation Tool to instantly get a personalized Comparative Market Analysis (CMA) report. Make smarter, data-driven decisions before you buy.

Nearby Home Value
| Address | Estimate | Bed | Bath | Sq. Ft | Lot Size |
|---|---|---|---|---|---|
| 10950 Middle Ridge Drive, Missouri City, TX, 77459 | $459,762 | 5 | 4 | 2,599 | 0.18 Acre |
| 2207 Clearview Trail, Missouri City, TX, 77459 | $390,000 | 2 | 2 | 1,867 | 0.16 Acre |
| 11931 Golden Cove, Missouri City, TX, 77459 | $985,895 | 5 | 6 | 4,793 | 0.28 Acre |
| 2115 Peaceful Point, Missouri City, TX, 77459 | $640,000 | 4 | 4 | 2,877 | -- |
| 11643 Golden Grove Drive, Missouri City, TX, 77459 | $442,000 | 3 | 3 | 2,480 | -- |
| 2815 Leafy Path Drive, Missouri City, TX, 77459 | $544,900 | 4 | 3 | 2,545 | 0.17 Acre |
| 11062 Valley Fort Drive, Missouri City, TX, 77459 | $469,604 | 5 | 3 | 2,599 | 0.17 Acre |
| 1126 Mills Cove Drive, Missouri City, TX, 77459 | $421,000 | 4 | 3 | 1,956 | 0.16 Acre |
| 2123 Peaceful Point, Missouri City, TX, 77459 | $740,000 | 5 | 5 | 3,800 | -- |
| 11927 Golden Cove, Missouri City, TX, 77459 | $1,098,833 | 5 | 5 | 5,247 | 0.28 Acre |
Similar Homes To 2010 Orchard Trail Court
Nearby For Sale
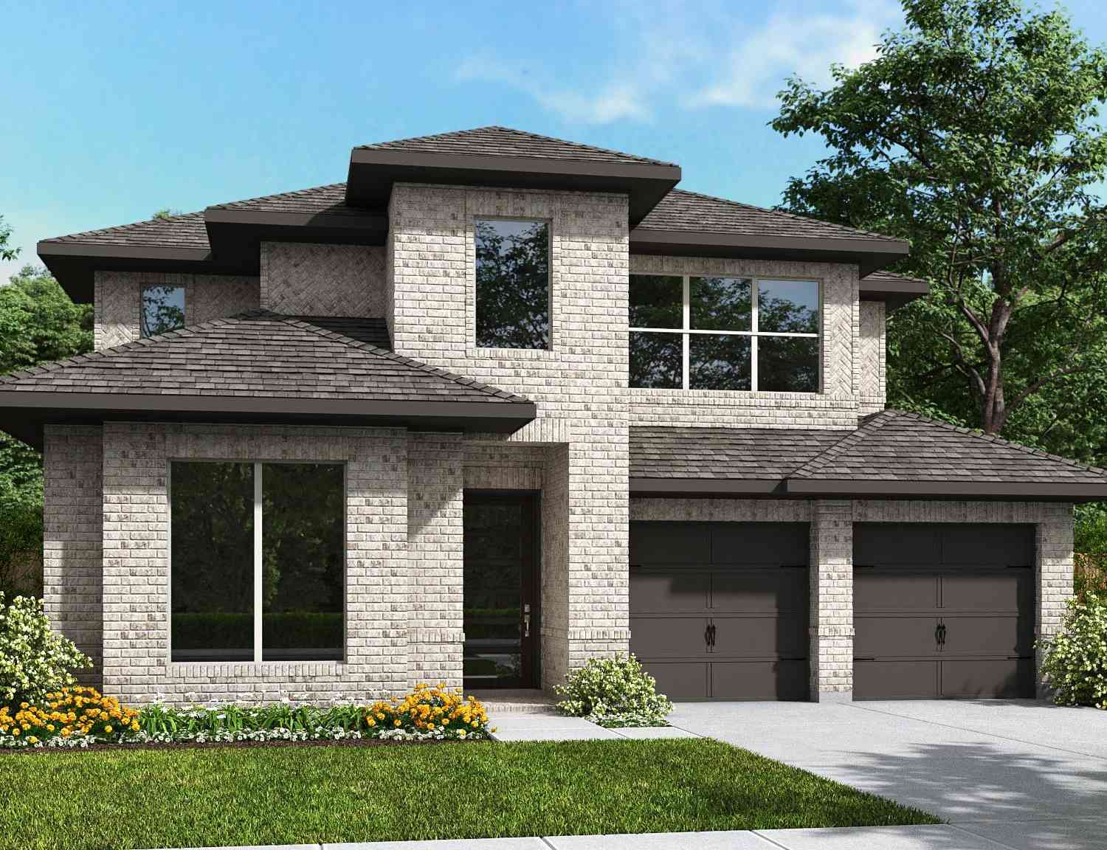
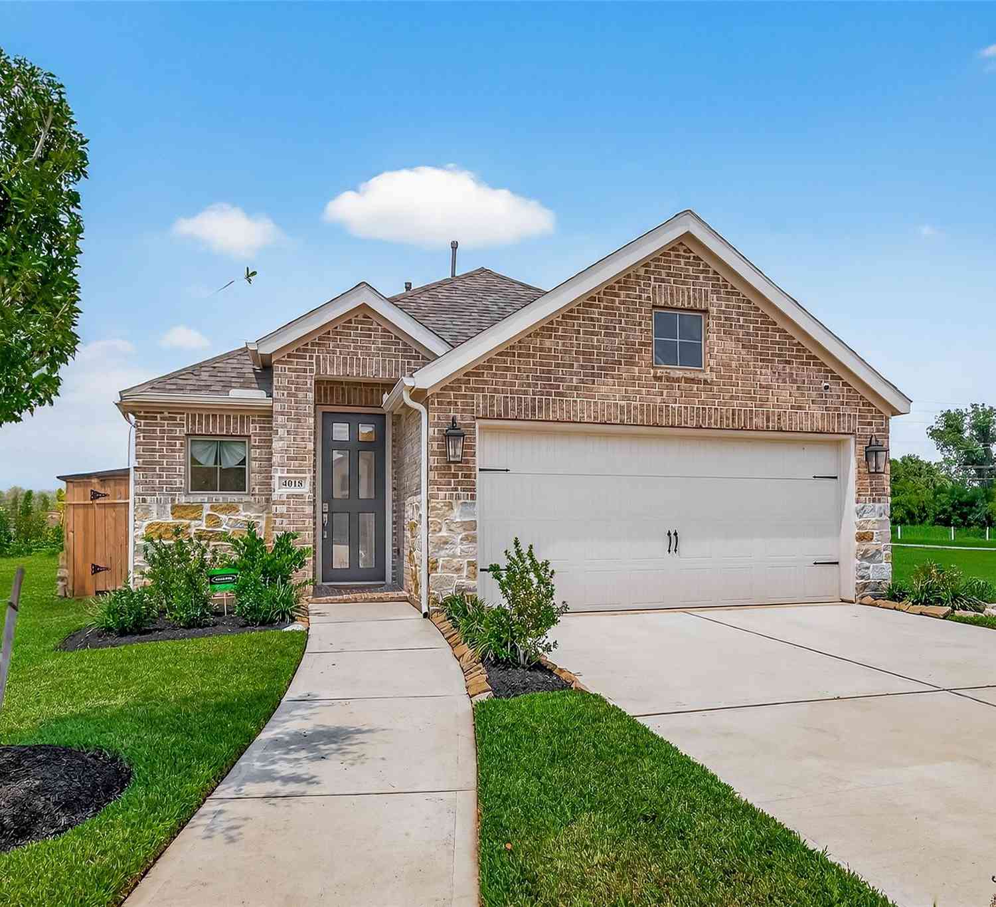
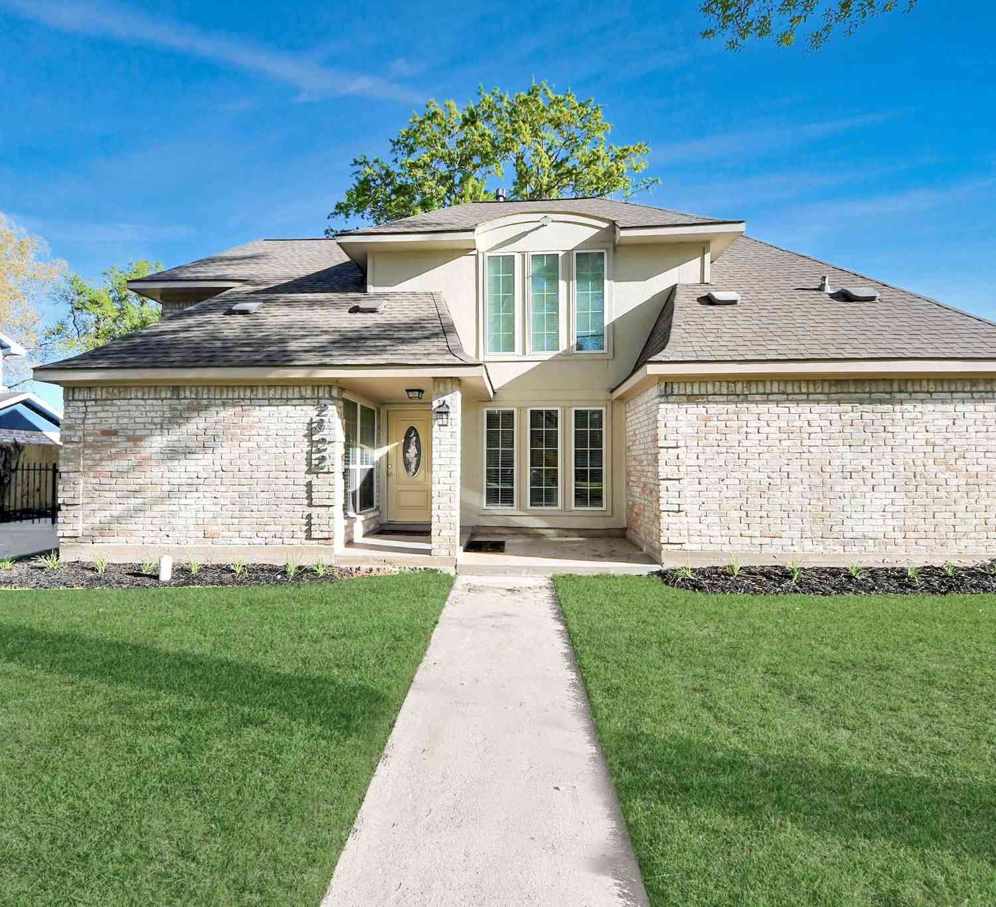
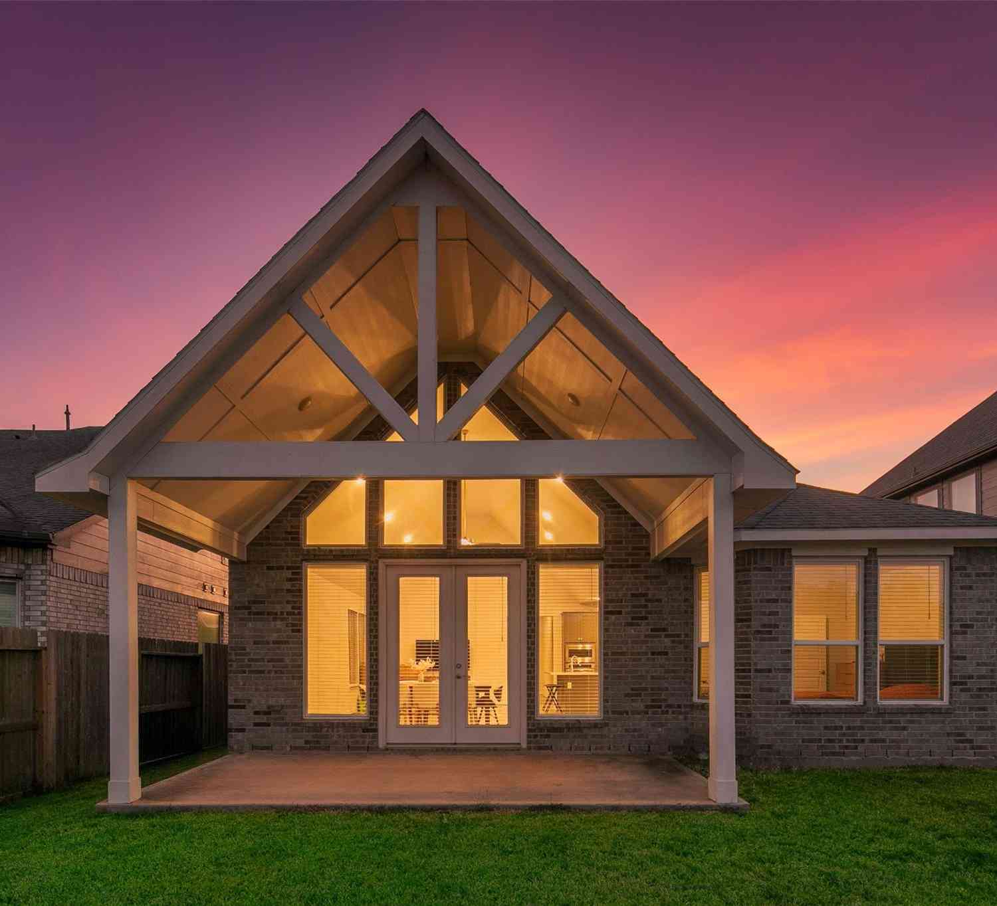
Copyright 2026, Houston REALTORS® Information Service, Inc. The information provided is exclusively for consumers’ personal, non-commercial use, and may not be used for any purpose other than to identify prospective properties consumers may be interested in purchasing. Information is deemed reliable but not guaranteed.
ByOwner last updated this listing 09/10/2026 @ 13:20
More Cities with for Sale by Owner Homes
- Missouri City Homes For Sale By Owner
- Stafford Homes For Sale By Owner
- Meadows Place Homes For Sale By Owner
- Fresno Homes For Sale By Owner
- Sugar Land Homes For Sale By Owner
- Richmond Homes For Sale By Owner
- Bellaire Homes For Sale By Owner
- Iowa Colony Homes For Sale By Owner
- Brookside Village Homes For Sale By Owner
- Manvel Homes For Sale By Owner
- Rosharon Homes For Sale By Owner
- Pearland Homes For Sale By Owner
- South Houston Homes For Sale By Owner
- Katy Homes For Sale By Owner
- Galena Park Homes For Sale By Owner
- Houston Homes For Sale By Owner
- Friendswood Homes For Sale By Owner
- Rosenberg Homes For Sale By Owner
- Alvin Homes For Sale By Owner
- Pasadena Homes For Sale By Owner
Homes around $599,000










Verify Your Email
Please enter the 6-digit verification code
sent to your email address.
Verify Your Phone Number
Please enter the 6-digit verification code
sent to your mobile phone.