

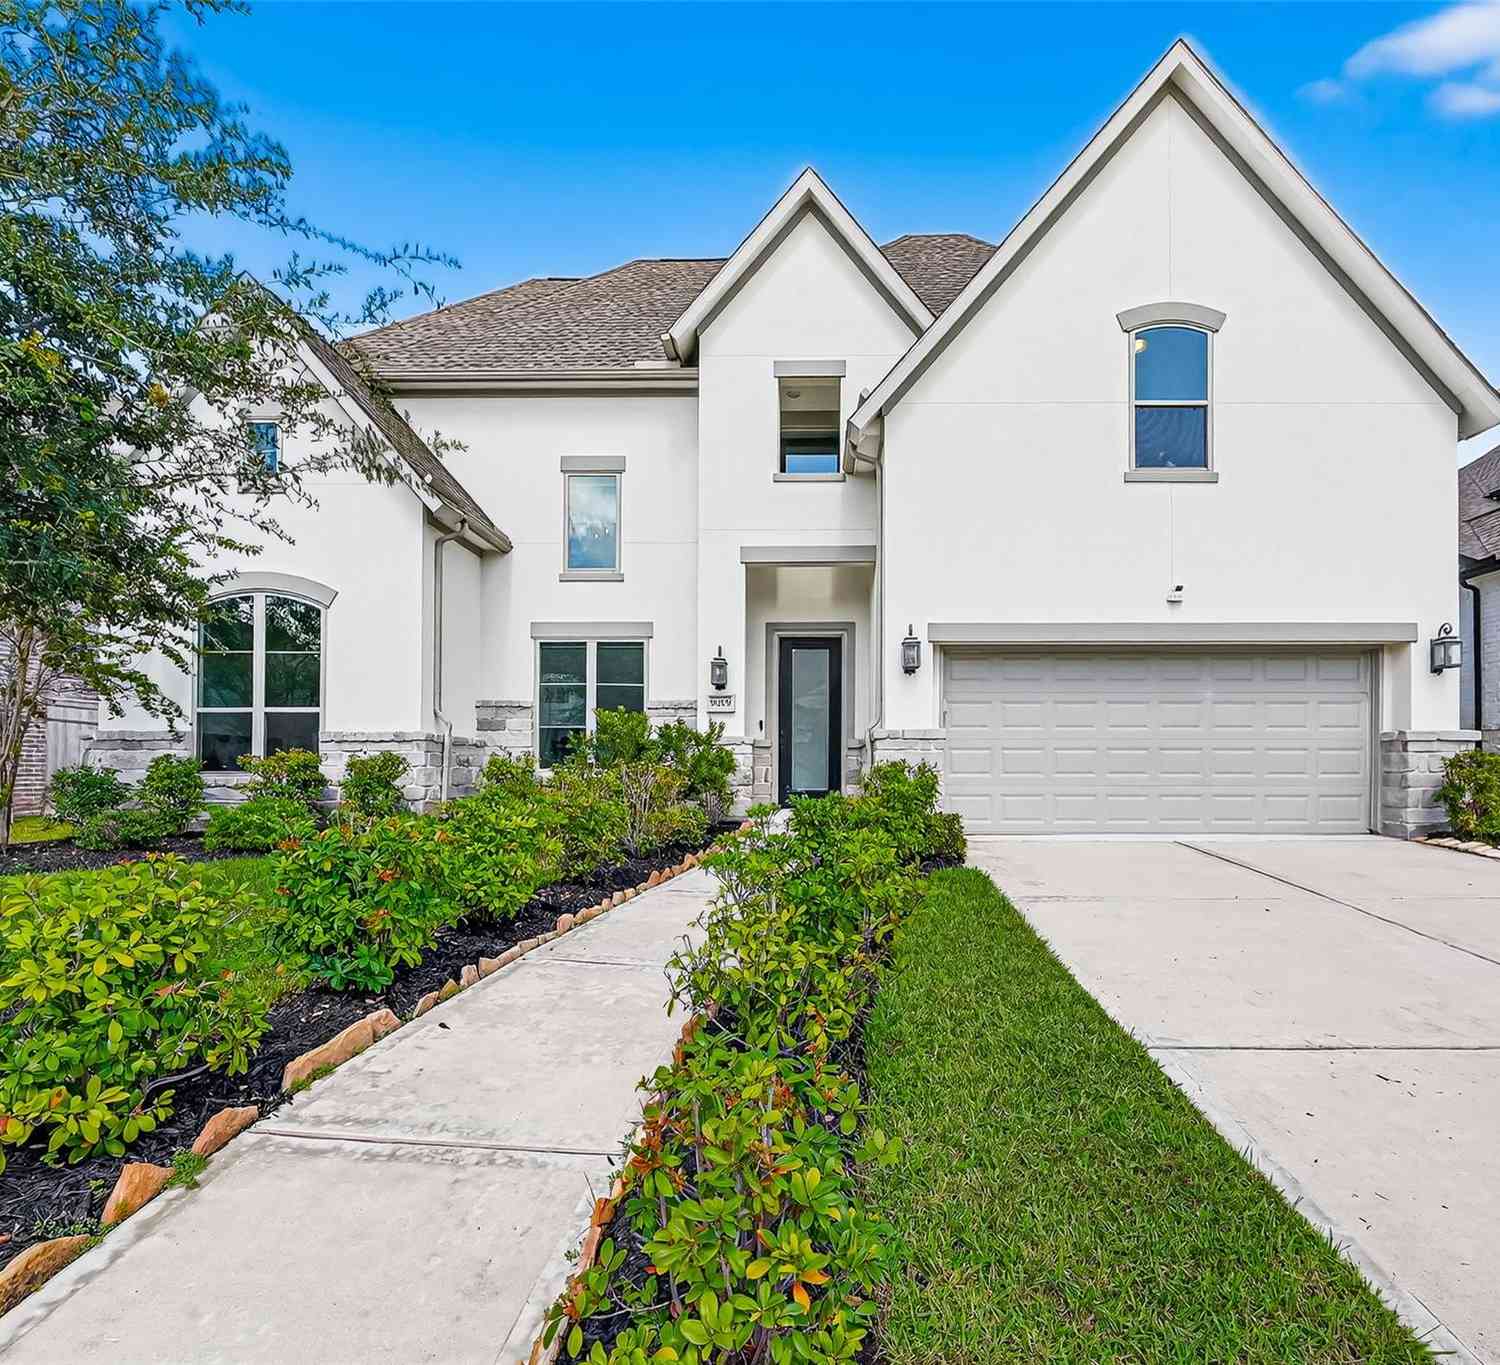
2523 Tradewind Pass Drive
Missouri City, TX 77459

 4
4
Bed
 4
4
Bath
 3,035
3,035Sqft
 0.18
0.18Acre(Lot)
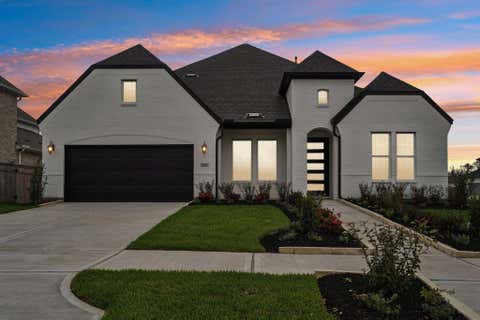
Experience elevated living in this expertly crafted Single Story home w/ 3 Car Garage in Sienna. Newly built by Highland, every detail has been thoughtfully curated. From the striking Exterior to the Breathtaking Interior, this home is a true designer Showpiece! Step inside the Double doors to find extensive hardwood floors, soaring ceilings, upgraded lighting & accents & an array of premium options. Dedicated Study w/ french doors + Media room. Designed for seamless living, the main living flows effortlessly from the Stunning Chef's island kitchen & Dining to the family room w/ floor to ceiling fireplace & glass sliding doors to patio, combining easy indoor/outdoor living. Luxurious primary suite offers a spa-like bath & walk-in closet that connects to the laundry room. Guest suite w/ ens

 Property Details
 Map
Map
 Map
Map
What's Nearby
Nearby Areas
 Features
-
Bedroom Information
Total beds: 4Bathroom Information
Total Baths: 4 Full Baths: 3 Half Baths: 1Room Information
Rooms Total: 9 -
Flooring Information
Carpet, Tile, Wood -
Roofing Information
Composition -
Interior Features
High Ceilings, Wired for Sound, Walk-In Closet(s), Kitchen Island, Pantry, Double Vanity, Soaking Tub, Smart Thermostat Roof: Composition Appliances: ENERGY STAR Qualified Appliances, Water Heater, Disposal, Electric Oven, Microwave, Gas Cooktop, Dishwasher Laundry Features: Electric Dryer Hookup, Gas Dryer Hookup, Washer Hookup Window Features: Window Coverings, Low Emissivity Windows -
Heating & Cooling
Has Heating: Yes Heating: Natural Gas Has Cooling: Yes Cooling: Ceiling Fan(s), Electric
-
Building Information
Year Built: 2021 Building Area Total: 3035 Construction Materials: Brick, Cement Siding, Blown-In Insulation Stories: 1 Patio And Porch Features: Covered, Patio Private Pool: No Association Fee Frequency: Annually
-
Lot Information
Main Square Feet: 0.1846 Acres Lot Size Acres: 0.1846 Lot Size Square Feet: 8041.176 Lot Description: Back Yard, Near Golf Course, SubdividedProperty Information
Subdivision: Sienna Source Property Type: Residential Postal Code Plus 4: 2680 Property SubType: Single Family Residence Property Age: 5
-
Listing Price Information
Listing Price: $599900 Cash, Conventional, FHA, VA Loan
-
Tax Information
Parcel Number: 8118180020170907 Tax Year: 2025 Annual Tax: $16172 Tax Legal Desc: SIENNA SEC 18, BLOCK 2, LOT 17
-
Parking Information
Parking Total: 3 Attached, Oversized, Tandem, Garage Door OpenerGarage Information
Has Garage: Yes Has Attached Garage: Yes Garage Space: 3Homeowners Association InformationHas Association: Yes HOA: $1,640.00 Community Features: Tennis Court(s)
-
School Information
Elementary School: Alyssa Ferguson ElementaryJunior High School: Thornton Middle School (Fort Bend)Senior High School: Almeta Crawford High School -
Location Information
Direction: Take Sienna Parkway past the Roundabout to Sienna River Parkway. Go right. Take a right at the small roundabout on Heritage Park Dr. Then right on Autumn Pine Dr. Left onto Tradewind Pass... Home will be on the left. WaterSource: Public Security Features: Prewired
How much is this property worth?
Curious about this home's true market value? Use our free Home Evaluation Tool to instantly get a personalized Comparative Market Analysis (CMA) report. Make smarter, data-driven decisions before you buy.

Nearby Home Value
| Address | Estimate | Bed | Bath | Sq. Ft | Lot Size |
|---|---|---|---|---|---|
| 10950 Middle Ridge Drive, Missouri City, TX, 77459 | $459,762 | 5 | 4 | 2,599 | 0.18 Acre |
| 2207 Clearview Trail, Missouri City, TX, 77459 | $390,000 | 2 | 2 | 1,867 | 0.16 Acre |
| 1015 Cedar Place Lane, Missouri City, TX, 77459 | $307,690 | 3 | 3 | 1,703 | -- |
| 11922 Morning Cove, Missouri City, TX, 77459 | $916,969 | 4 | 4 | 4,015 | 0.26 Acre |
| 2214 Clearview Trail, Missouri City, TX, 77459 | $829,000 | 3 | 3 | 2,846 | 0.27 Acre |
| 11522 Heritage Oaks Way, Missouri City, TX, 77459 | $697,000 | 3 | 4 | 2,953 | 0.24 Acre |
| 2826 Nature Trail Drive, Missouri City, TX, 77459 | $549,900 | 4 | 3 | 2,357 | 0.16 Acre |
| 2714 Cottage Place, Missouri City, TX, 77459 | $423,000 | 3 | 3 | 2,219 | -- |
| 2123 Peaceful Point, Missouri City, TX, 77459 | $740,000 | 5 | 5 | 3,800 | -- |
| 2614 Crown Ridge Drive, Missouri City, TX, 77459 | $759,282 | 4 | 4 | 4,091 | 0.19 Acre |
Similar Homes To 2523 Tradewind Pass Drive
Nearby For Sale
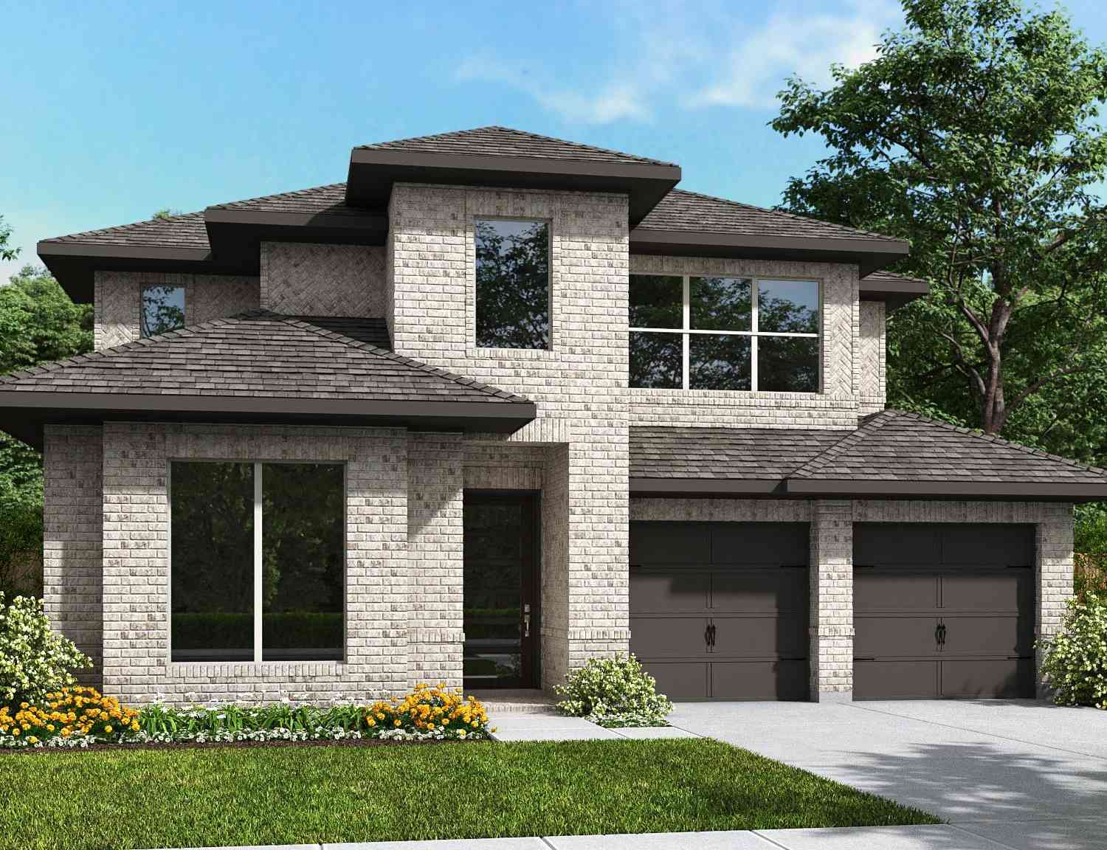
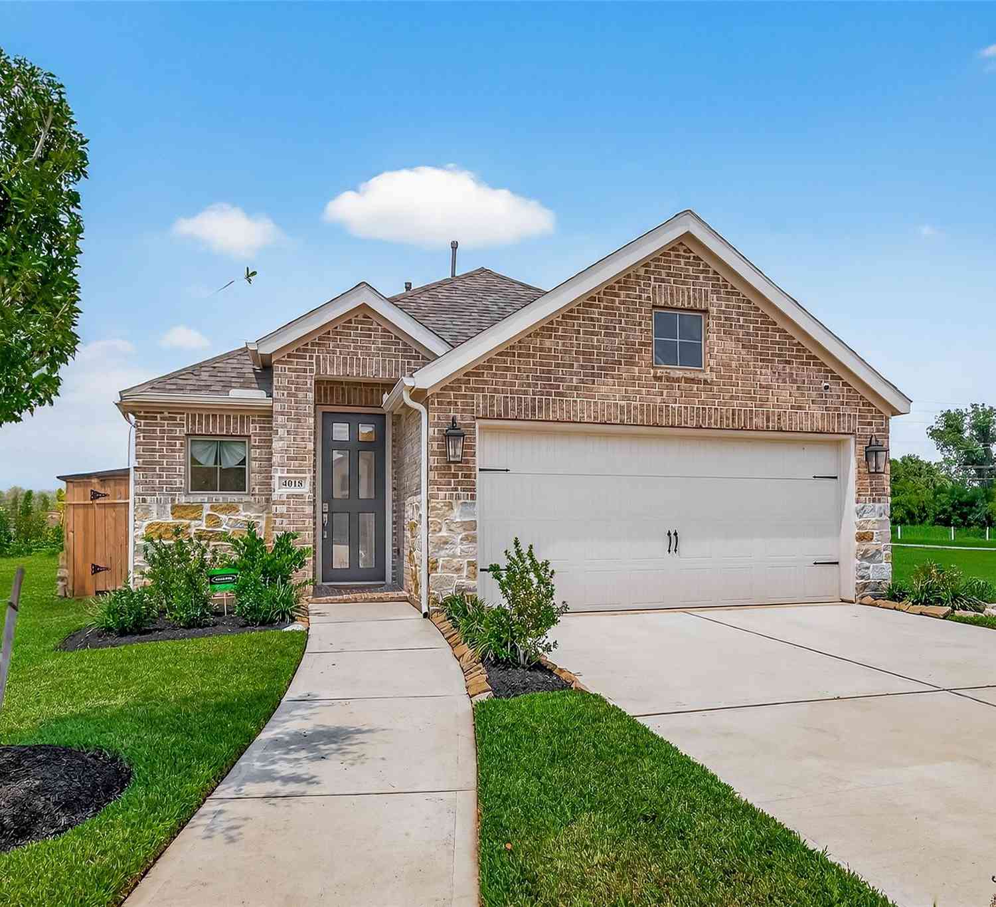
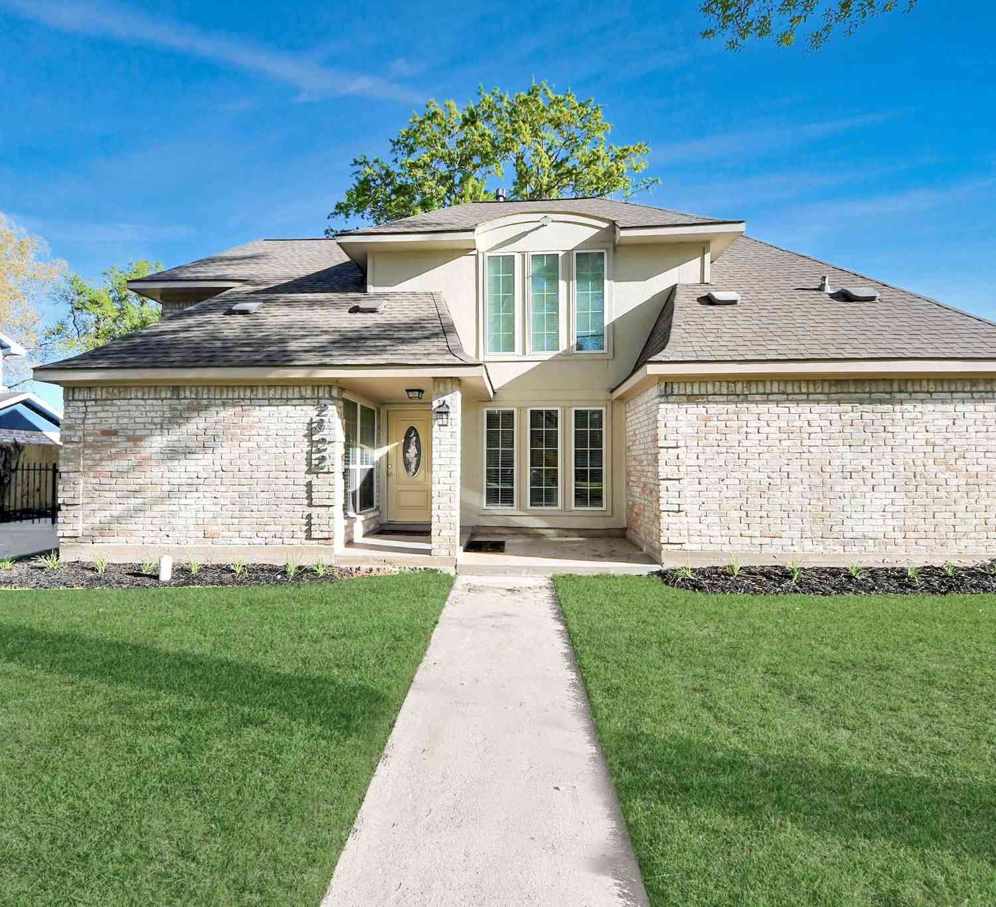
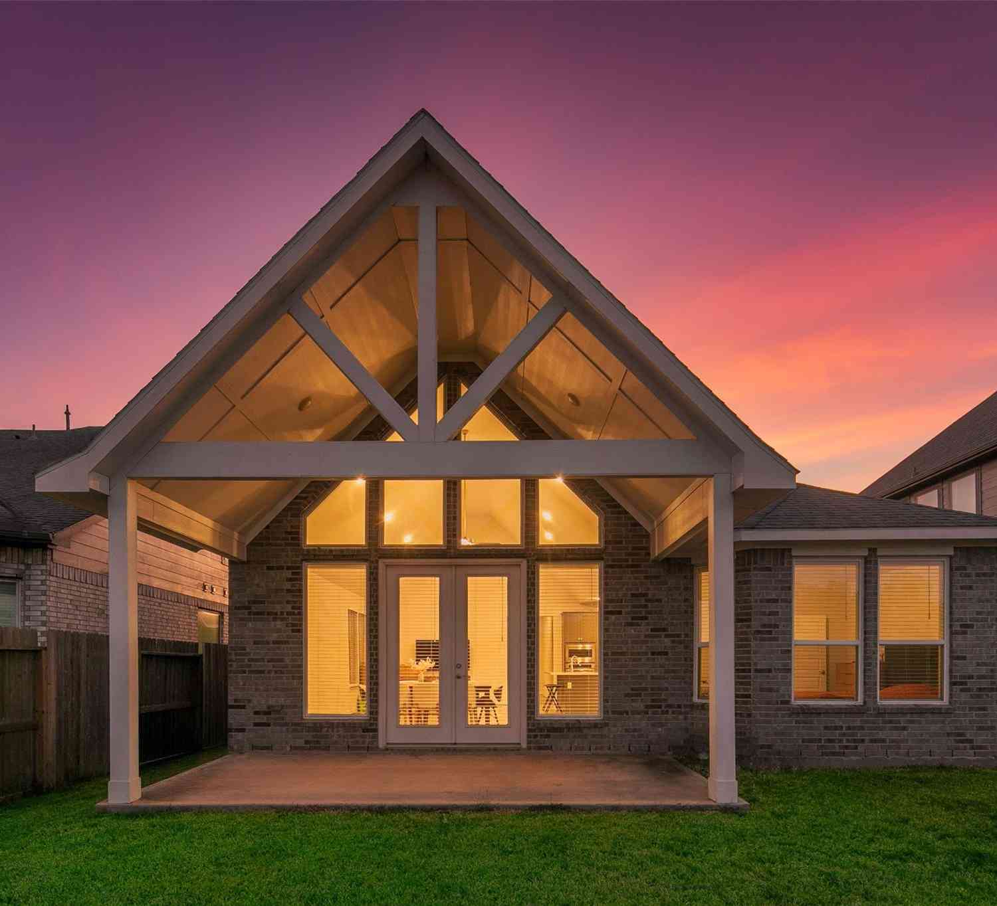
Copyright 2026, Houston REALTORS® Information Service, Inc. The information provided is exclusively for consumers’ personal, non-commercial use, and may not be used for any purpose other than to identify prospective properties consumers may be interested in purchasing. Information is deemed reliable but not guaranteed.
ByOwner last updated this listing 09/10/2026 @ 16:47
More Cities with for Sale by Owner Homes
- Missouri City Homes For Sale By Owner
- Stafford Homes For Sale By Owner
- Meadows Place Homes For Sale By Owner
- Fresno Homes For Sale By Owner
- Sugar Land Homes For Sale By Owner
- Richmond Homes For Sale By Owner
- Bellaire Homes For Sale By Owner
- Iowa Colony Homes For Sale By Owner
- Brookside Village Homes For Sale By Owner
- Manvel Homes For Sale By Owner
- Rosharon Homes For Sale By Owner
- Pearland Homes For Sale By Owner
- South Houston Homes For Sale By Owner
- Katy Homes For Sale By Owner
- Galena Park Homes For Sale By Owner
- Houston Homes For Sale By Owner
- Friendswood Homes For Sale By Owner
- Rosenberg Homes For Sale By Owner
- Alvin Homes For Sale By Owner
- Pasadena Homes For Sale By Owner
Homes around $599,900










Verify Your Email
Please enter the 6-digit verification code
sent to your email address.
Verify Your Phone Number
Please enter the 6-digit verification code
sent to your mobile phone.