
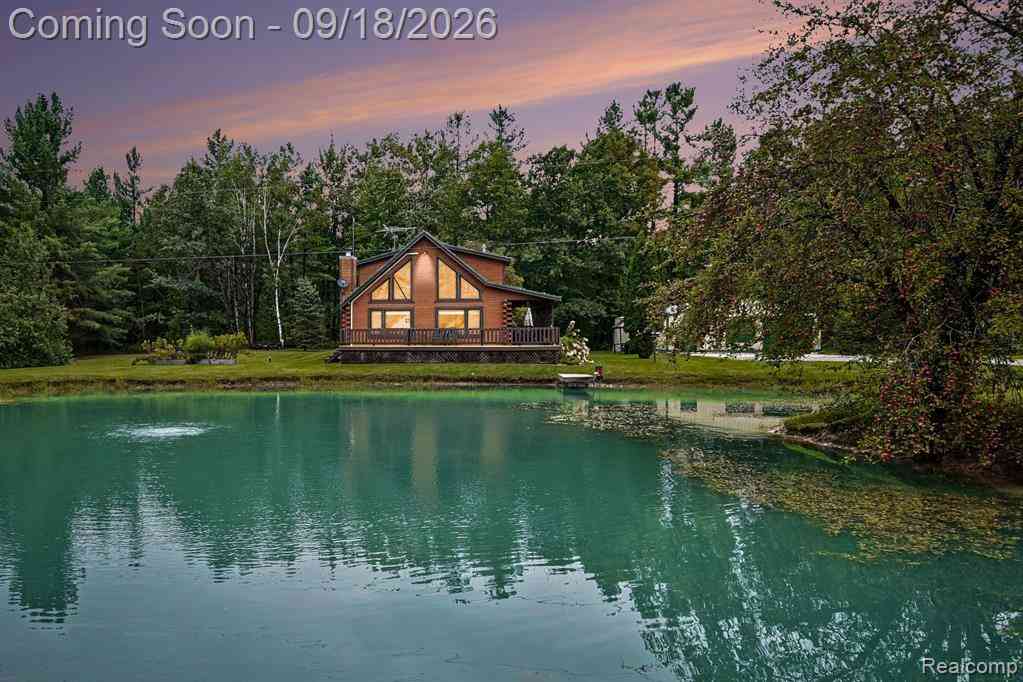
196 Ray Road
Mio, Michigan 48647

 3
3
Bed
 2
2
Bath
 2,352
2,352Sqft
 1.70
1.70Acres(Lot)
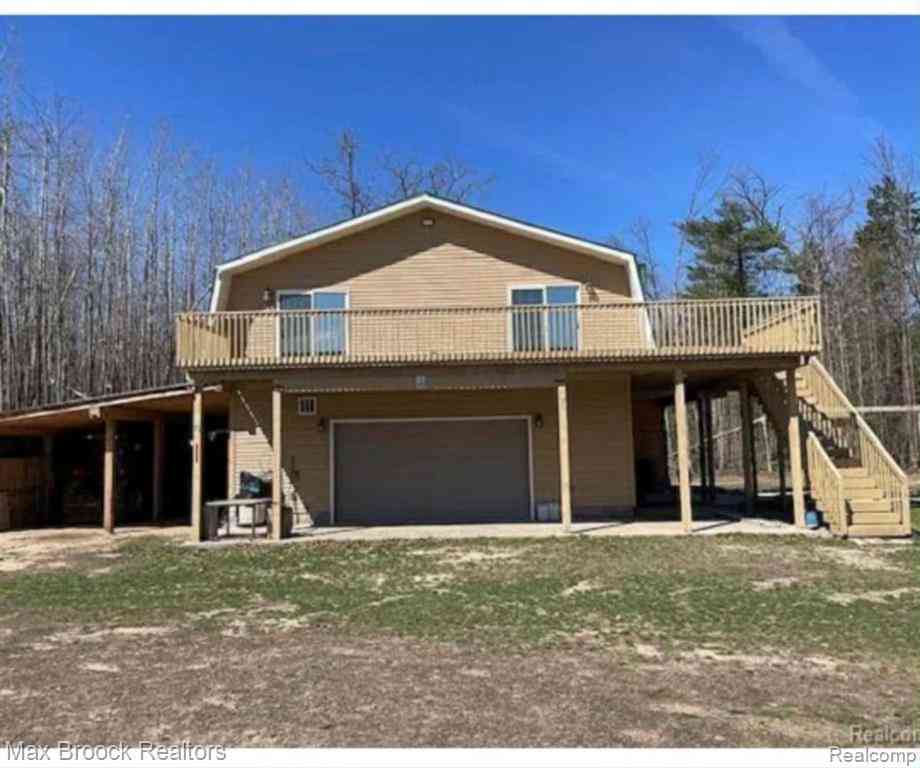
Welcome to your dream Up North retreat...an energy-efficient, beautifully updated cabin surrounded by nature, comfort, and thoughtful upgrades at every turn. This property blends modern improvements with rustic charm, offering peace of mind and year-round enjoyment. Inside, you’ll find new carpet and tile throughout the home, giving every room a fresh, modern feel. Both full bathrooms have been newly renovated with luxury showers and high-end finishes. Every bedroom plus the loft features custom organized closets, adding smart storage and beautiful functionality to the entire living space.The cabin’s efficiency and mechanical upgrades stand out: • Crawl space fully spray-foamed with 3” closed-cell insulation + high-air-flow vents (2021) • Energy-efficient boiler + four mini-splits for heat

 Property Details
 Map
Map
 Map
Map
 Features
-
Bedroom Information
Total Bedrooms: 3Bathroom Information
Total Baths: 2 Full Baths: 2 -
Room Information
Total Rooms: 8 Porches: Balcony,Porch - Covered,Deck,Porch,CoveredInterior Features
Circuit Breakers,High Spd Internet Avail,Furnished - Negotiable,Other,Water Softener (owned) Roof: Other Fireplace: Yes Appliances: Dishwasher,Disposal,Dryer,Free-Standing Electric Range,Free-Standing Refrigerator,Microwave,Stainless Steel Appliance(s),Washer -
Heating & Cooling
Cooling: Ceiling Fan(s) Heating: Forced Air Heating Fuel: PropaneFireplace
Great RoomWater Heater
LP Gas/Propane,Tankless
-
Building Information
Year Built: 1995 Building Stories: 1 1/2 Story Fireplace: Great Room Roof: Other Foundation/Basement: Crawl Architecture: Log Home -
Exterior Features
BBQ Grill,Lighting Construction: Log,Wood -
Utility Features
Sewer: Septic Tank (Existing) -
Water
Well (Existing) Water Heat: LP Gas/Propane,Tankless
-
Lot Information
Lot Size: 1.70 Lot Dimensions: 225 x 329 Lot Features: Vacation Home,Wooded,Water View Frontage Feet: 175 -
Property Information
SQ ft: 2352 Financing: Cash,Conventional,FHA,USDA Loan (Rural Dev),VA
-
Listing Price Information
Original List Price: $399,999 -
Listing Information
Possession: At Close Legal Description: T26N R2E SEC 25 – W 225' OF W 1/2 OF E 1/2 OF S 1/2 OF S 1/2 OF SW 1/4 OF SE 1/4. 1.70 A. ML.
-
Tax Information
Annual Tax: $2,891 Parcel Number: 00132501861 -
Possession
At Close -
Legal Information
Legal Description: Section: T26N R2E SEC 25 – W 225' OF W 1/2 OF E 1/2 OF S 1/2 OF S 1/2 OF SW 1/4 OF SE 1/4. 1.70 A. ML.
-
Virtual Tour
Parking Information
Has Garage: Yes Garage Size: 4 Car Garage Description: Electricity,Door Opener,Detached,Driveway,Oversized -
Multi-Unit Information
Road Frontage: Dirt
-
School Information
School District: Mio Au Sable -
Fire Place Information
Fire Place: Yes Fire Place Location: Great Room -
Utility Information
Water: Well (Existing) Sewer: Septic Tank (Existing)
How much is this property worth?
Curious about this home's true market value? Use our free Home Evaluation Tool to instantly get a personalized Comparative Market Analysis (CMA) report. Make smarter, data-driven decisions before you buy.

Nearby Home Value
| Address | Estimate | Bed | Bath | Sq. Ft | Lot Size |
|---|---|---|---|---|---|
| 832 Hillcrest Drive , Mio, MI, 48647 | $84,900 | 2 | 1 | 600 | 1.35 Acres |
| 265 Huron Forest Drive , Mio, MI, 48647 | $359,900 | 2 | 2 | 1,792 | 29.82 Acres |
| 881 E Kittle Road , Mio, MI, 48647 | $89,900 | 1 | 1 | 1,056 | 5.87 Acres |
| 1561 W Helmer Lake Road , Mio, MI, 48647 | $190,000 | 2 | 1 | 960 | 5.81 Acres |
Similar Homes To 196 Ray Road
Nearby For Sale

Disclosure: The accuracy of all information, regardless of source, is not guaranteed or warranted. All information should be independently verified. Any use of search facilities of data on the site, other than by a consumer looking to purchase real estate, is prohibited. IDX provided courtesy of Realcomp II Ltd., via ByOwner.com and REALCOMP, Copyright 2026 Realcomp II Ltd. Shareholders. REALTOR (R) licensed in the state of Michigan. The listing broker’s offer of compensation is made only to participants of the MLS where the listing is filed and to participants of any data share partner MLS.
ByOwner last updated this listing 09/23/2026 @ 18:15
More Cities with for Sale by Owner Homes
- Mio Homes For Sale By Owner
- Fairview Homes For Sale By Owner
- Luzerne Homes For Sale By Owner
- Lewiston Homes For Sale By Owner
- Rose City Homes For Sale By Owner
- Curran Homes For Sale By Owner
- South Branch Homes For Sale By Owner
- Lupton Homes For Sale By Owner
- Glennie Homes For Sale By Owner
- Atlanta Homes For Sale By Owner
- Hale Homes For Sale By Owner
- Barton City Homes For Sale By Owner
- West Branch Homes For Sale By Owner
- Johannesburg Homes For Sale By Owner
- Grayling Homes For Sale By Owner
- Roscommon Homes For Sale By Owner
- Hillman Homes For Sale By Owner
- Frederic Homes For Sale By Owner
- Whittemore Homes For Sale By Owner
- National City Homes For Sale By Owner
Homes around $399,999



Verify Your Email
Please enter the 6-digit verification code
sent to your email address.
Verify Your Phone Number
Please enter the 6-digit verification code
sent to your mobile phone.