
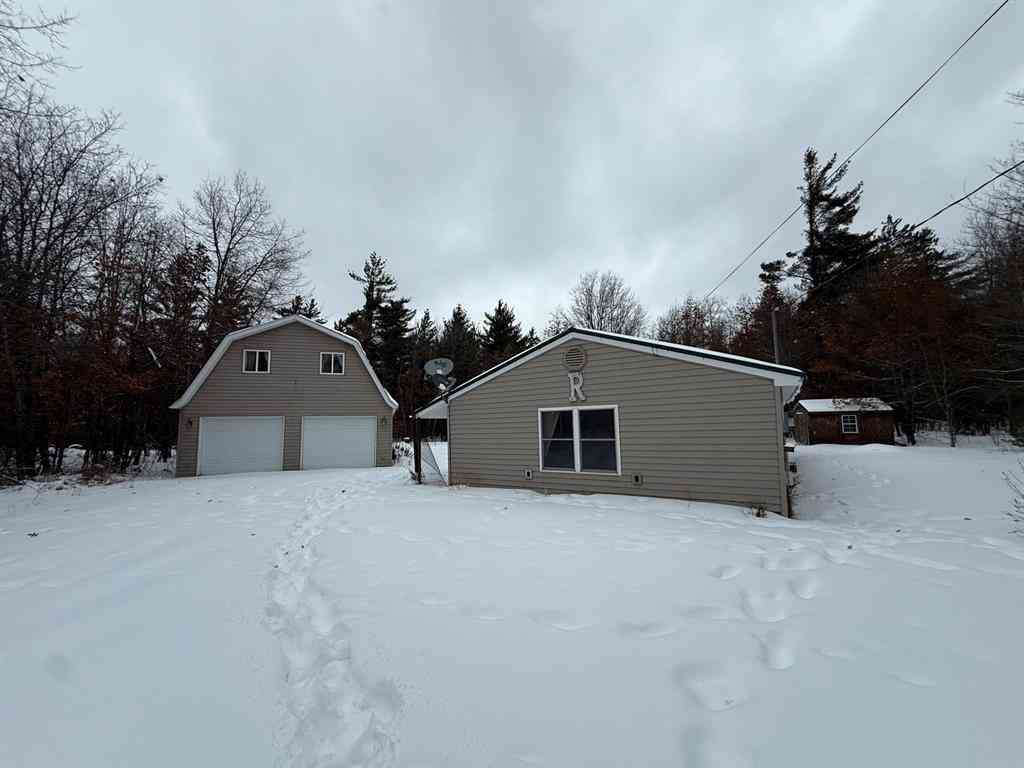
881 E Kittle Road
Mio, Michigan 48647

 1
1
Bed
 1
1
Bath
 1,056
1,056Sqft
 5.87
5.87Acres(Lot)
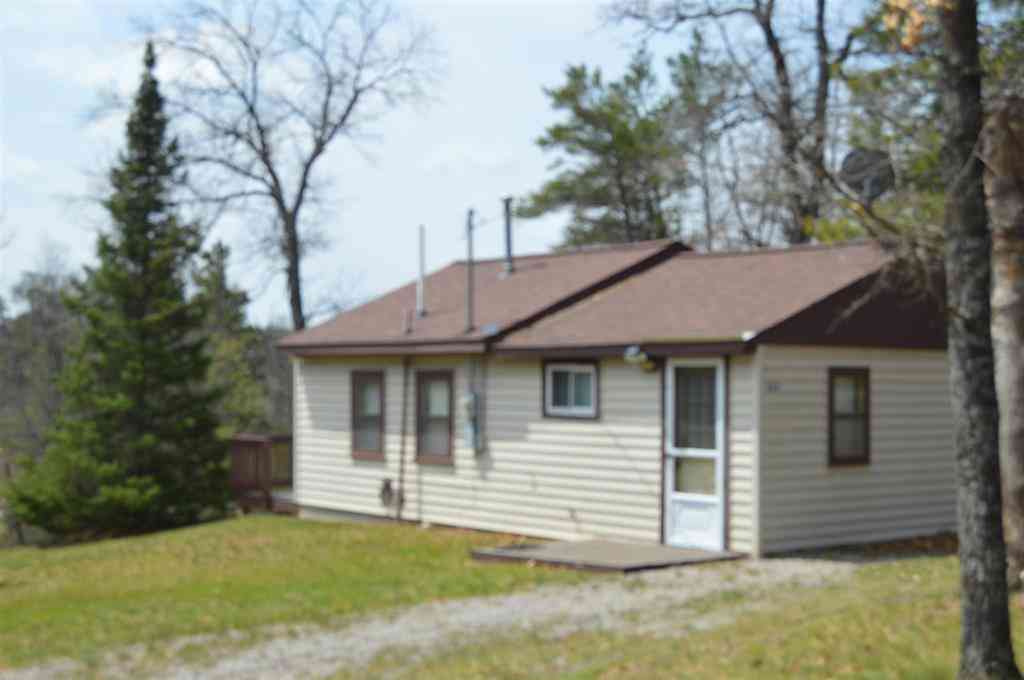
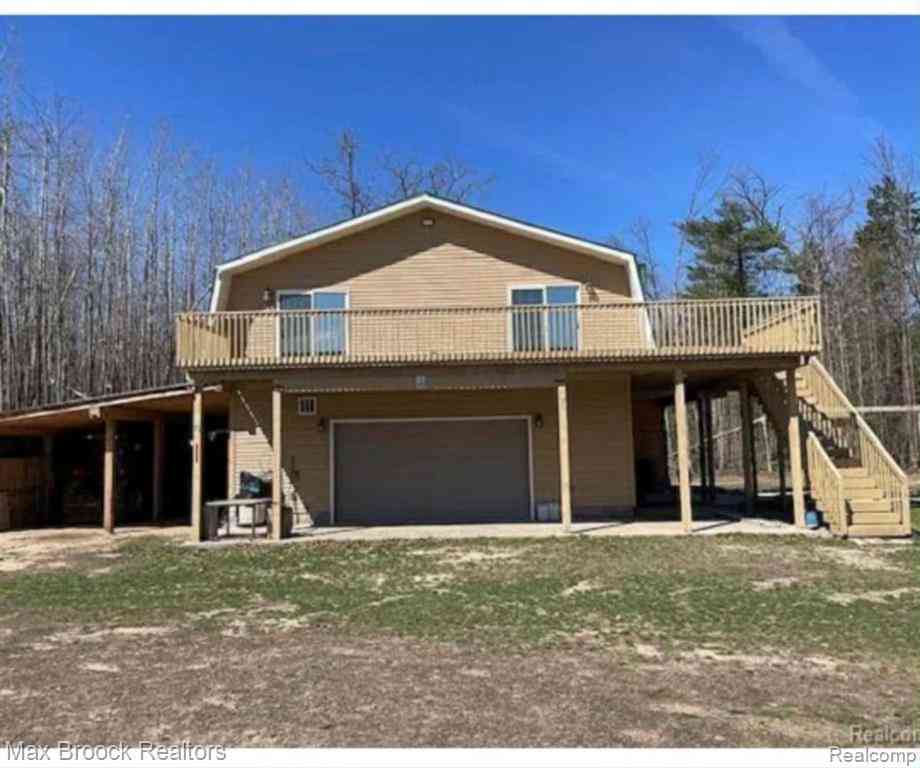
MOTIVATED SELLER ! Nestled on over 5 acres and set back from the road for added privacy, this property offers a peaceful setting with plenty of space to enjoy. Step inside to a generously sized living room that flows into the open kitchen featuring stainless steel appliances. Down the hall, you'll find a full bathroom and a bedroom with a large walk-in closet. An additional room located beyond the bedroom offers flexible use as a guest room, office, hobby space, additional living area, or storage. Outside, the property includes a large pole barn providing ample room for vehicles, equipment, recreational toys, or workshop space. Enjoy country living with room to roam while still being conveniently located near all that the Mio area has to offer.
 Property Details
 Map
Map
 Map
Map
What's Nearby
Nearby Areas
 Features
-
Bedroom Information
Total Bedrooms: 1Bathroom Information
Total Baths: 1 Full Baths: 1 -
Room Information
Total Rooms: 6 -
Heating & Cooling
Heating: Forced Air Heating Fuel: Propane
-
Building Information
Year Built: 1992 Building Stories: 1 Story Foundation/Basement: Slab Architecture: Ranch -
Exterior Features
Construction: Vinyl -
Utility Features
Sewer: Septic Tank (Existing) -
Water
Well (Existing)
-
Lot Information
Lot Size: 5.87 Lot Dimensions: IRREGULAR Frontage Feet: 200 -
Property Information
SQ ft: 1056 Subdivision: UNKNOWN Financing: Cash,Conventional
-
Listing Price Information
Original List Price: $134,900 -
Listing Information
Possession: At Close Legal Description: T27N R3E SEC 29 - S 652.5' OF N 2157' OF E 1/2 OF SE 1/4, EXC E 963' THEREOF & S483' OF E 1/2 OF SE 1/4, EXC E 1273' THEREOF. 5.87A M/L 1998 SPLIT FROM 003-029-045-10
-
Tax Information
Annual Tax: $880 Parcel Number: 00302904530 -
Possession
At Close -
Legal Information
Legal Description: Section: T27N R3E SEC 29 - S 652.5' OF N 2157' OF E 1/2 OF SE 1/4, EXC E 963' THEREOF & S483' OF E 1/2 OF SE 1/4, EXC E 1273' THEREOF. 5.87A M/L 1998 SPLIT FROM 003-029-045-10
-
School Information
School District: Fairview -
Utility Information
Water: Well (Existing) Sewer: Septic Tank (Existing)
How much is this property worth?
Curious about this home's true market value? Use our free Home Evaluation Tool to instantly get a personalized Comparative Market Analysis (CMA) report. Make smarter, data-driven decisions before you buy.

Nearby Home Value
| Address | Estimate | Bed | Bath | Sq. Ft | Lot Size |
|---|---|---|---|---|---|
| 832 Hillcrest Drive , Mio, MI, 48647 | $84,900 | 2 | 1 | 600 | 600 SqFt |
| 265 Huron Forest Drive , Mio, MI, 48647 | $359,900 | 2 | 2 | 1,792 | 1,792 SqFt |
| 271 W Cherry Creek Road , Mio, MI, 48647 | $43,900 | 2 | 1 | 784 | 784 SqFt |
| 1875 Richardson Road , Mio, MI, 48647 | $289,000 | 5 | 2 | 1,512 | 1,512 SqFt |
Similar Homes To 881 E Kittle Road
Nearby For Sale


Disclosure: The accuracy of all information, regardless of source, is not guaranteed or warranted. All information should be independently verified. Any use of search facilities of data on the site, other than by a consumer looking to purchase real estate, is prohibited. IDX provided courtesy of Realcomp II Ltd., via ByOwner.com and REALCOMP, Copyright 2026 Realcomp II Ltd. Shareholders. REALTOR (R) licensed in the state of Michigan. The listing broker’s offer of compensation is made only to participants of the MLS where the listing is filed and to participants of any data share partner MLS.
ByOwner last updated this listing 08/18/2026 @ 13:35
More Cities with for Sale by Owner Homes
- Mio Homes For Sale By Owner
- Fairview Homes For Sale By Owner
- Luzerne Homes For Sale By Owner
- Lewiston Homes For Sale By Owner
- Rose City Homes For Sale By Owner
- South Branch Homes For Sale By Owner
- Lupton Homes For Sale By Owner
- Glennie Homes For Sale By Owner
- Atlanta Homes For Sale By Owner
- Hale Homes For Sale By Owner
- Barton City Homes For Sale By Owner
- West Branch Homes For Sale By Owner
- Johannesburg Homes For Sale By Owner
- Grayling Homes For Sale By Owner
- Roscommon Homes For Sale By Owner
- Hillman Homes For Sale By Owner
- Frederic Homes For Sale By Owner
- Whittemore Homes For Sale By Owner
- National City Homes For Sale By Owner
- Prescott Homes For Sale By Owner
Homes around $99,000





Verify Your Email
Please enter the 6-digit verification code
sent to your email address.