
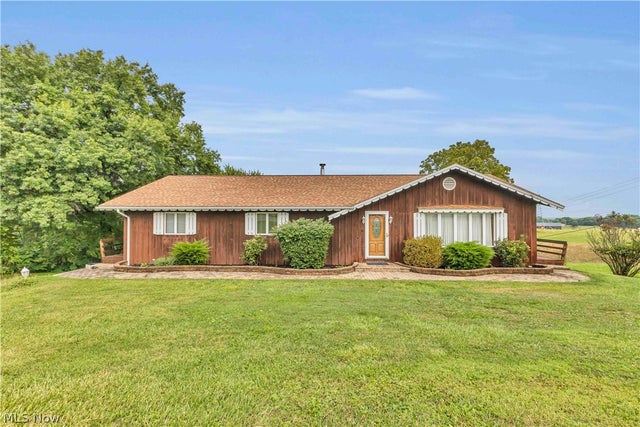
2538 Tabor Ridge Road
Mineral City, OH 44656

 3
3
Bed
 2
2
Bath
 3,600
3,600Sqft
 1.93
1.93Acres(Lot)
Welcome to this spacious ranch home nestled on 1.92 acres along the scenic hills and valleys of Tabor Ridge Road. Offering approximately 3,200 square feet of living space, this home combines comfortable everyday living with peaceful country surroundings. Inside, you'll find a bright and inviting living room that flows seamlessly into the designated dining area, creating an open layout ideal for daily living and entertaining. Sliding glass doors leading to the second floor patio and large windows fill the space with natural light, while elegant oak crown molding and a beautiful built-in display cabinet add warmth and character. The spacious kitchen is conveniently located just off the dining area, providing ample workspace and storage. Down the hallway are three generously sized bedrooms an

 Property Details
 Map
Map
 Map
Map
What's Nearby
Nearby Areas
 Features
-
Bedroom Information
Total beds: 3Bathroom Information
Total Baths: 2 Full Baths: 2Room Information
Rooms Total: 5 Has Basement: Yes Basement: Finished, Walk-Out Access -
Roofing Information
Asphalt, Shingle -
Interior Features
Roof: Asphalt, Shingle -
Heating & Cooling
Has Heating: Yes Heating: Natural Gas Has Cooling: Yes Cooling: Central Air
-
Building Information
Year Built: 1977 Construction Materials: Wood Siding Stories: 1 Private Pool: No
-
Lot Information
Main Square Feet: 1.93 Acres Lot Size Acres: 1.93 Lot Size Source: Assessor
-
Listing Price Information
Listing Price: $349900
-
Tax Information
Parcel Number: 1600237000 Tax Year: 2025 Annual Tax: $2889 Tax Legal Desc: 1 9 3 PR 12 & 17 1.93A
-
Parking Information
Attached, GarageGarage Information
Has Garage: Yes Has Attached Garage: Yes Garage Space: 2
-
Location Information
Direction: Egypt Rd NE to Tabor Ridge Rd NE WaterSource: Well
How much is this property worth?
Curious about this home's true market value? Use our free Home Evaluation Tool to instantly get a personalized Comparative Market Analysis (CMA) report. Make smarter, data-driven decisions before you buy.

Nearby Home Value
| Address | Estimate | Bed | Bath | Sq. Ft | Lot Size |
|---|---|---|---|---|---|
| 6448 Lindentree Road, Mineral City, OH, 44656 | $59,000 | 2 | 1 | -- | 3.13 Acres |
| 8574 N High Street, Mineral City, OH, 44656 | $39,900 | 2 | 2 | -- | 0.14 Acre |
| 8854 1st Street, Mineral City, OH, 44656 | $199,900 | 4 | 3 | 2,072 | 0.51 Acre |
| 4285 Mineral City Zoar .., Mineral City, OH, 44656 | $224,900 | 3 | 1 | 2,240 | 1.21 Acres |
Similar Homes To 2538 Tabor Ridge Road
Nearby For Sale


The data relating to real estate for sale on this website comes in part from the Internet Data Exchange program of MLS Now. Real estate listings are marked with the Internet Data Exchange logo and detailed information about them includes the name of the listing broker(s). Information Deemed Reliable But Not Guaranteed.
ByOwner last updated this listing 10/10/2026 @ 09:34
More Cities with for Sale by Owner Homes
- Mineral City Homes For Sale By Owner
- Magnolia Homes For Sale By Owner
- Bolivar Homes For Sale By Owner
- East Sparta Homes For Sale By Owner
- Dover Homes For Sale By Owner
- Waynesburg Homes For Sale By Owner
- Dellroy Homes For Sale By Owner
- Sherrodsville Homes For Sale By Owner
- Strasburg Homes For Sale By Owner
- New Philadelphia Homes For Sale By Owner
- Canton Homes For Sale By Owner
- Malvern Homes For Sale By Owner
- Navarre Homes For Sale By Owner
- East Canton Homes For Sale By Owner
- Beach City Homes For Sale By Owner
- Brewster Homes For Sale By Owner
- Tuscarawas Homes For Sale By Owner
- Carrollton Homes For Sale By Owner
- Dennison Homes For Sale By Owner
- Uhrichsville Homes For Sale By Owner
Homes around $349,900





Verify Your Email
Please enter the 6-digit verification code
sent to your email address.
Verify Your Phone Number
Please enter the 6-digit verification code
sent to your mobile phone.