

185 Sassafras Drive
Mineral Bluff, GA 30559

 2
2
Bed
 2
2
Bath
 2,492
2,492Sqft
 2.10
2.10Acres(Lot)
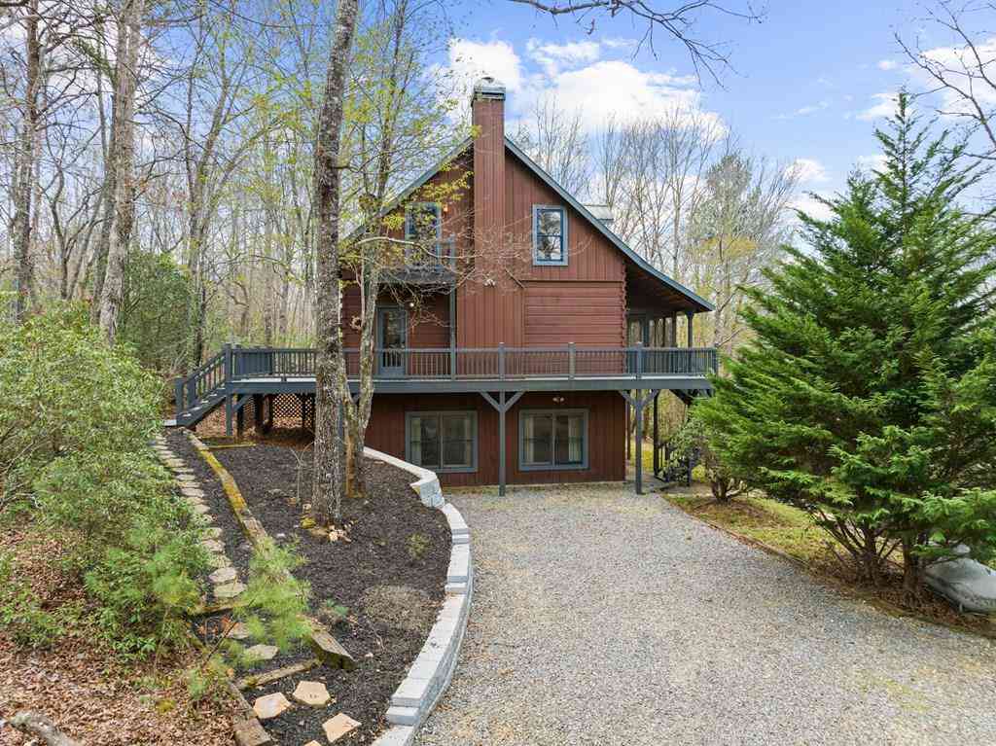
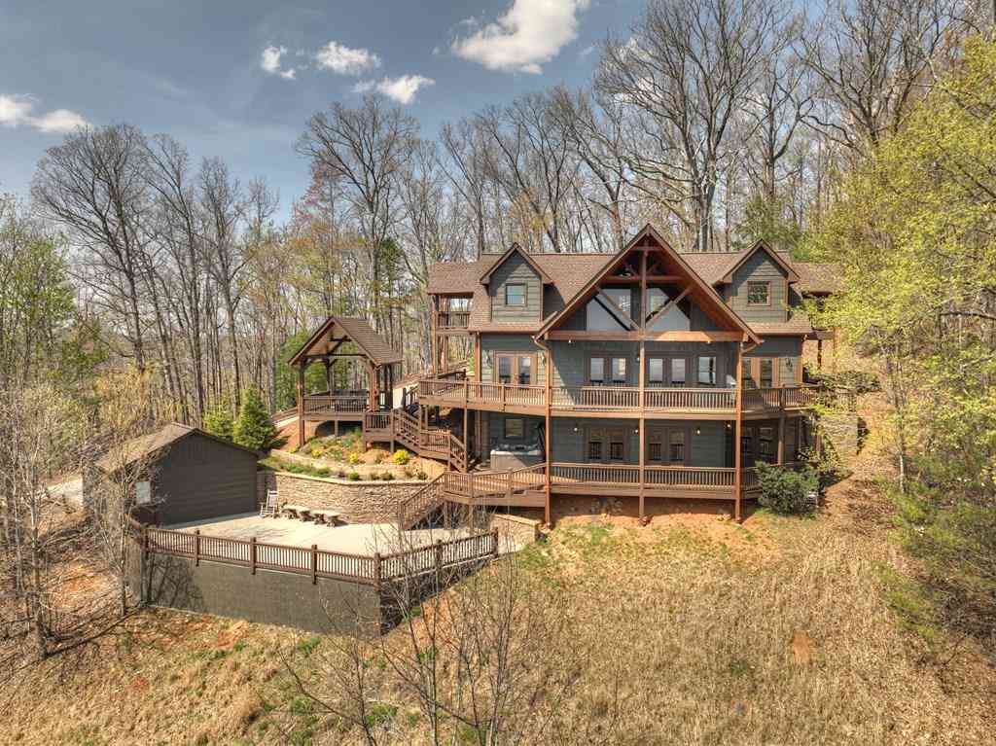
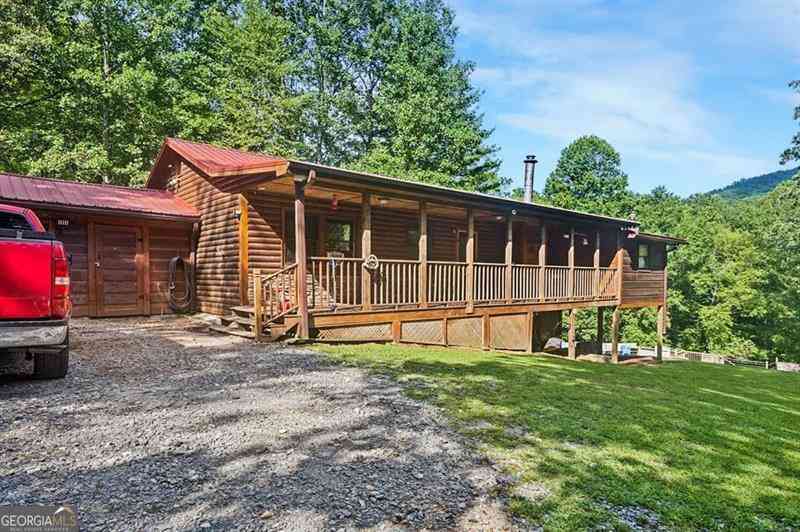
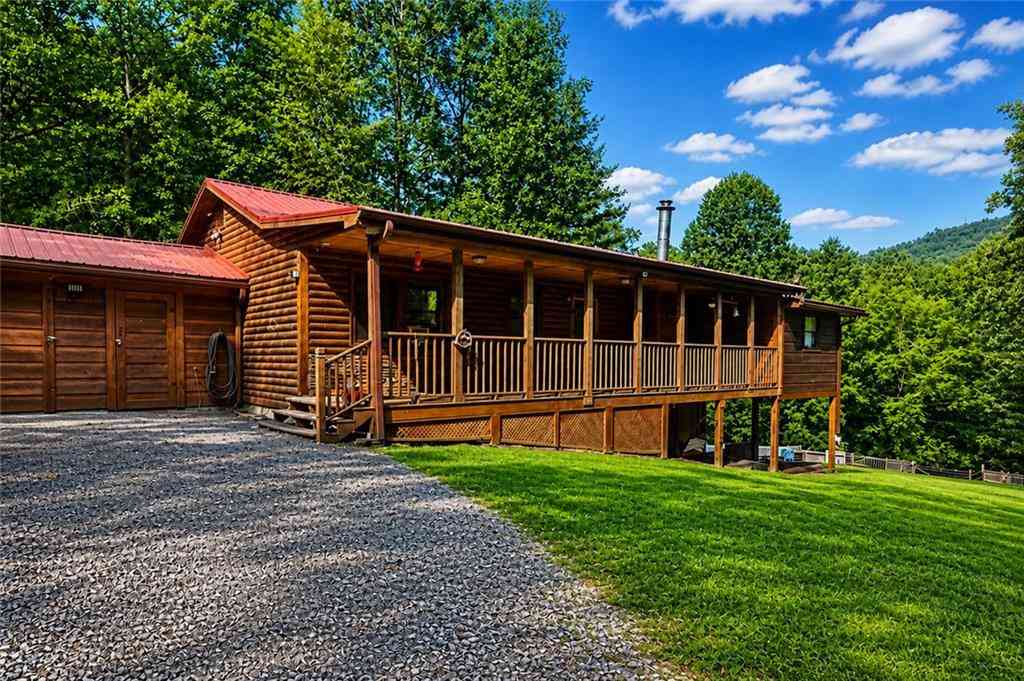
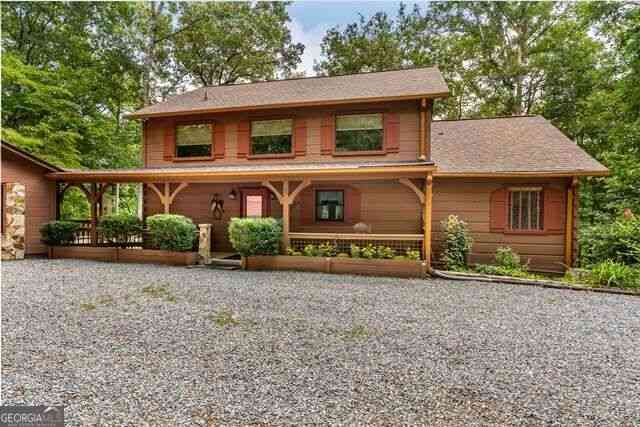
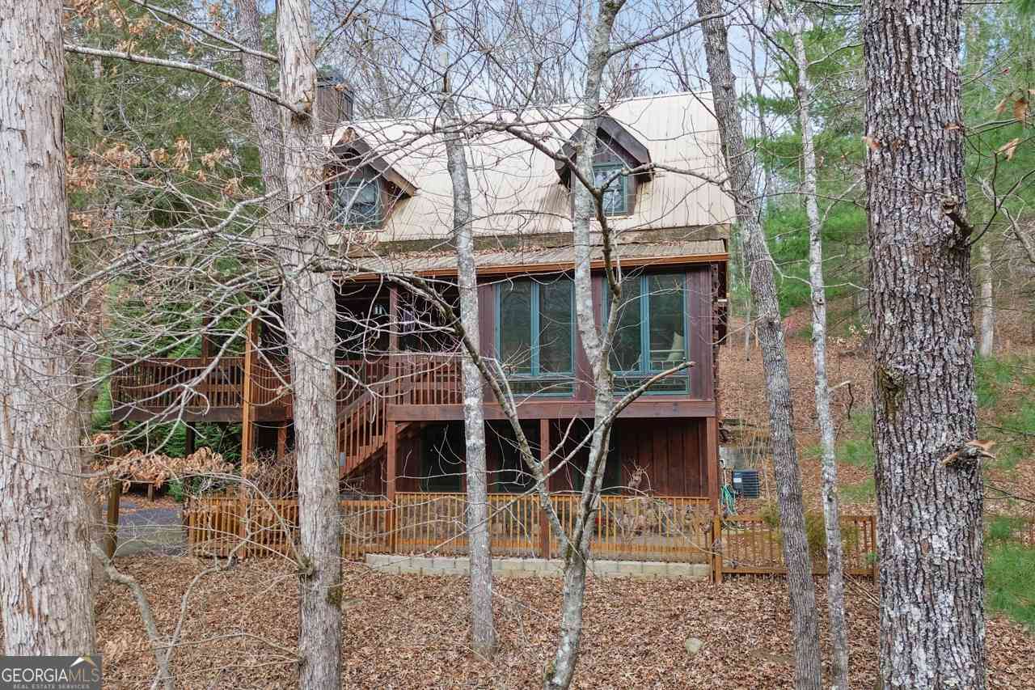
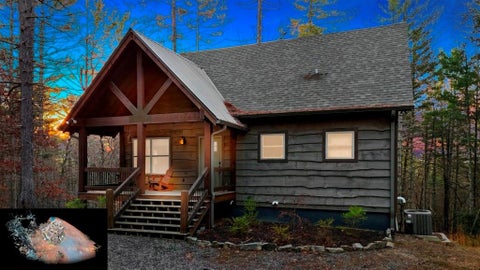
Nature Lover's Wanted! Here's your very own ENCHANTED FOREST SETTING - Pristine & Peaceful - & strategically placed to create the privacy you have desired on 2.1 Acres and NO HOA! This unique "One of a Kind" home was custom designed & built by a Disney Artist, & offers soaring ceilings, & a dramatic open floorplan. WOW! DOUBLE OPEN LOFTS with an expansive wall of windows, offering views of nature & natural light to you all day long. The previous owner/designer & Disney Artist had an art studio on one side of the loft, & the second loft space was an additional guest bedroom/FLEX SPACE, and den area. Theres so many opportunities here! Both lofts offer walk in attic storage too. The main level living area includes a roommate bedroom plan & an oversized laundry/pantry/s

 Property Details
 Map
Map
 Map
Map
What's Nearby
Nearby Areas
 Features
-
Bedroom Information
Total beds: 2Bathroom Information
Total Baths: 2 Full Baths: 2Room Information
Basement: None -
Roofing Information
Metal -
Interior Features
Breakfast Bar, Eat-in Kitchen, Pantry, Kitchen Island, Cathedral Ceiling(s), High Speed Internet, Vaulted Ceiling(s), Walk-In Closet(s), Other, Master Downstairs Roof: Metal Appliances: Dishwasher, Microwave, Refrigerator, Self Cleaning Oven Laundry Features: Laundry Room, Main Level Window Features: Double Pane Windows, Insulated Windows -
Heating & Cooling
Has Heating: Yes Heating: Central, Electric, Forced Air Has Cooling: Yes Cooling: Ceiling Fan(s), Central Air, Electric
-
Building Information
Year Built: 2015 Building Area Total: 2492 Construction Materials: Cement Siding, HardiPlank Type Patio And Porch Features: Covered, Front Porch, Patio Pool Features: None Private Pool: No View: Rural, Trees/Woods -
Exterior Features
Exterior Features: Private Entrance, Private Yard, Rain Barrel/Cistern(s), Rain Gutters
-
Lot Information
Lot Dimensions: 000 Lot Size Acres: 2.1 Lot Size Source: Assessor Lot Description: Front Yard, Landscaped, Level, Private, Sloped, WoodedProperty Information
Subdivision: none Source Property Type: Residential Property SubType: Single Family Residence Levels: One and One Half Property Age: 11
-
Listing Price Information
Listing Price: $530000 Cash, Conventional, FHA, VA Loan
-
Tax Information
Parcel Number: 0048 04K1AA Tax Lot: 2A-1 Tax Year: 2025 Annual Tax: $1261 Tax Legal Desc: Deed book 1565 page 109
-
Parking Information
Attached, Driveway, Garage, Garage Door Opener, Kitchen LevelGarage Information
Has Garage: Yes Has Attached Garage: Yes Garage Space: 1
-
School Information
Elementary School: West FanninJunior High School: Fannin CountySenior High School: Fannin County -
Utility Information
Electricity Available, Phone Available -
Location Information
Direction: From Blue Ridge go North on 515/Hwy 5 and turn LEFT - Hwy 60 & follow about 5 miles to RIGHT - Salem Rd. First LEFT - Dockery Rd at the fork keep LEFT on MULL Rd, .8 miles to RIGHT onto Sassafras (staying right at the fork), 2/10 miles see sign for 185/189 SASSAFRAS - turn LEFT on the driveway to first driveway on LEFT - Sign in place. WaterSource: Private, Well Security Features: Smoke Detector(s)
How much is this property worth?
Curious about this home's true market value? Use our free Home Evaluation Tool to instantly get a personalized Comparative Market Analysis (CMA) report. Make smarter, data-driven decisions before you buy.

Nearby Home Value
| Address | Estimate | Bed | Bath | Sq. Ft | Lot Size |
|---|---|---|---|---|---|
| 184 Mountain Laurel Ridge, Mineral Bluff, GA, 30559 | $579,900 | 2 | 3 | 1,288 | 0.85 Acre |
| 42 Waterstone Way, Mineral Bluff, GA, 30559 | $1,249,000 | 4 | 4 | 3,400 | 1.59 Acres |
| 95 Ridgeline Lane, Mineral Bluff, GA, 30559 | $800,000 | 5 | 4 | 3,675 | 0.96 Acre |
| 42 Waterstone Way, Mineral Bluff, GA, 30559 | $1,249,000 | 4 | 3 | 3,400 | 1.59 Acres |
| 120 Ada Ridge Road, Mineral Bluff, GA, 30559 | $1,549,000 | 5 | 3 | 3,900 | 1.76 Acres |
| 120 Ada Ridge Road, Mineral Bluff, GA, 30559 | $1,549,000 | 5 | 3 | 3,900 | 1.76 Acres |
| 24 Indian Lake Road, Mineral Bluff, GA, 30559 | $559,000 | 3 | 3 | 2,520 | 3.23 Acres |
| 177 - H Shangri La Drive, Mineral Bluff, GA, 30559 | $495,000 | 3 | 2 | 4,437 | 3.29 Acres |
| 177 Shangri La Drive, Mineral Bluff, GA, 30559 | $839,000 | 3 | 2 | 4,437 | 25.25 Acres |
| 160 Moores Road, Mineral Bluff, GA, 30559 | $500,000 | 8 | 5 | 6,000 | 13.71 Acres |
Similar Homes To 185 Sassafras Drive
Nearby For Sale

Listings on this website come from the FMLS IDX Compilation and may be held by brokerage firms other than the owner of this website. The listing brokerage is identified in any listing details. Information is deemed reliable but is not guaranteed. If you believe any FMLS listing contains material that infringes your copyrighted work, please (https://www.fmls.com/dmca.htm) to review our DMCA policy and learn how to submit a takedown request. © 2026 FMLS.
ByOwner last updated this listing 10/08/2026 @ 22:51
More Cities with for Sale by Owner Homes
- Mineral Bluff Homes For Sale By Owner
- Morganton Homes For Sale By Owner
- Copperhill Homes For Sale By Owner
- Blue Ridge Homes For Sale By Owner
- Murphy Homes For Sale By Owner
- Epworth Homes For Sale By Owner
- Blairsville Homes For Sale By Owner
- Turtletown Homes For Sale By Owner
- Suches Homes For Sale By Owner
- Brasstown Homes For Sale By Owner
- Warne Homes For Sale By Owner
- Ellijay Homes For Sale By Owner
- East Ellijay Homes For Sale By Owner
- Reliance Homes For Sale By Owner
- Old Fort Homes For Sale By Owner
- Marble Homes For Sale By Owner
- Young Harris Homes For Sale By Owner
- Hayesville Homes For Sale By Owner
- Benton Homes For Sale By Owner
- Cherry Log Homes For Sale By Owner
Homes around $530,000









Verify Your Email
Please enter the 6-digit verification code
sent to your email address.
Verify Your Phone Number
Please enter the 6-digit verification code
sent to your mobile phone.