
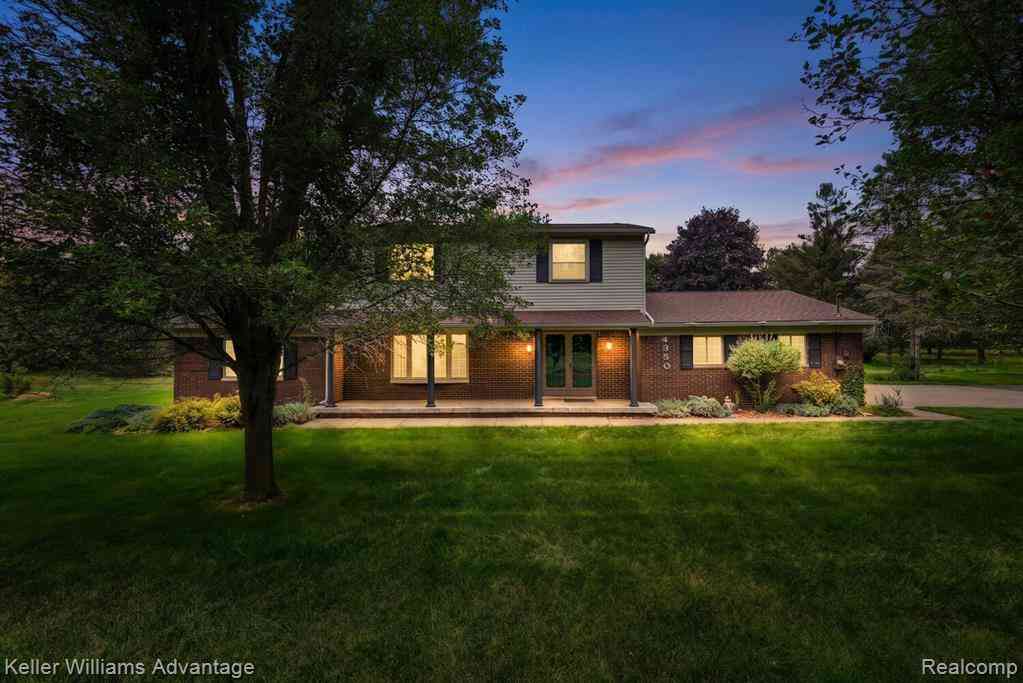
4350 Stone Barn
Milford, Michigan 48380

 4
4
Bed
 1.5
1.5
Bath
 2,071
2,071Sqft
 5.04
5.04Acres(Lot)
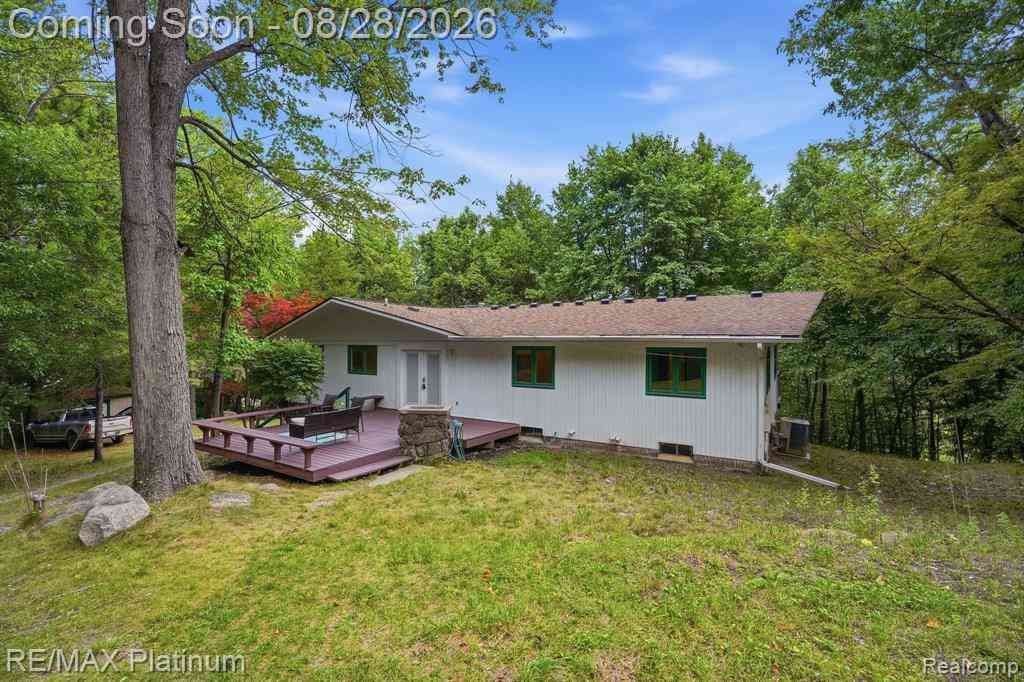
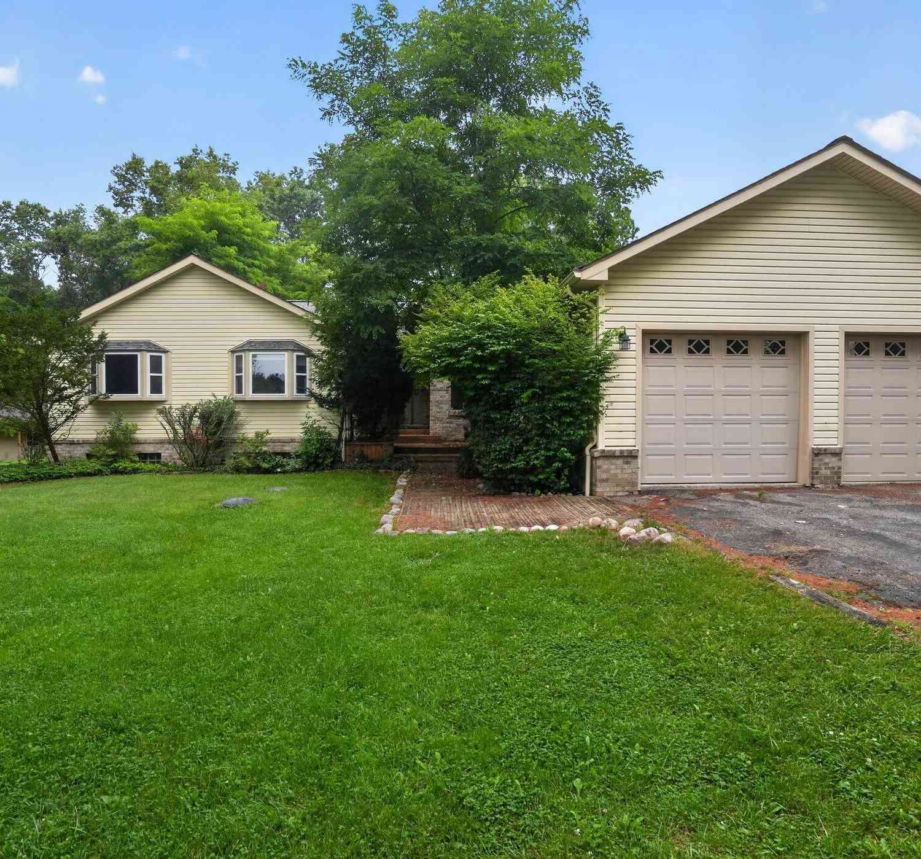
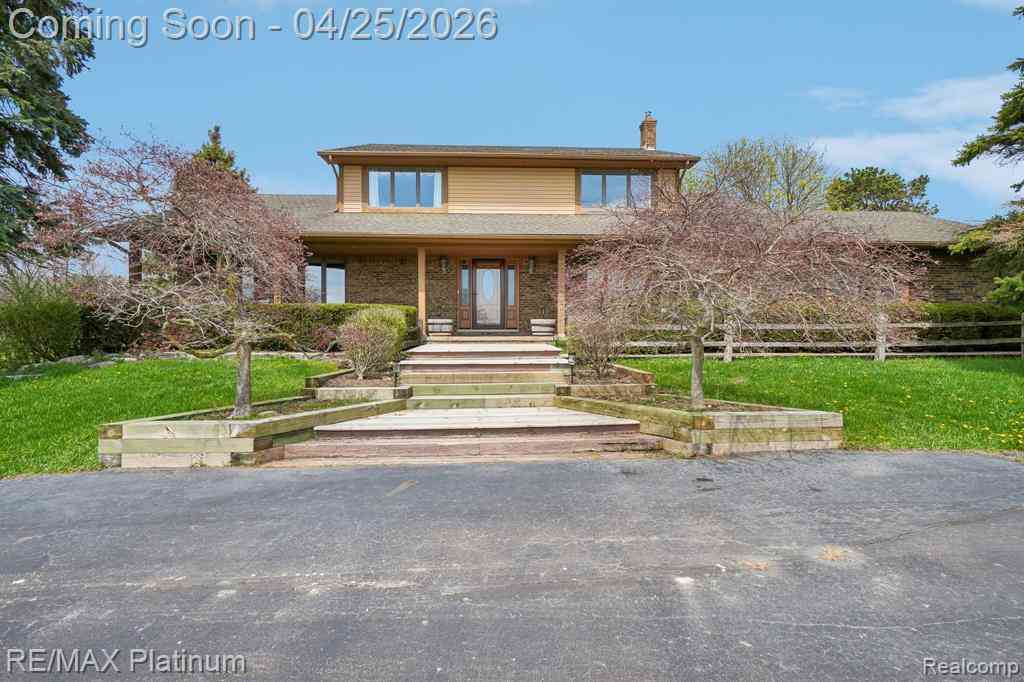
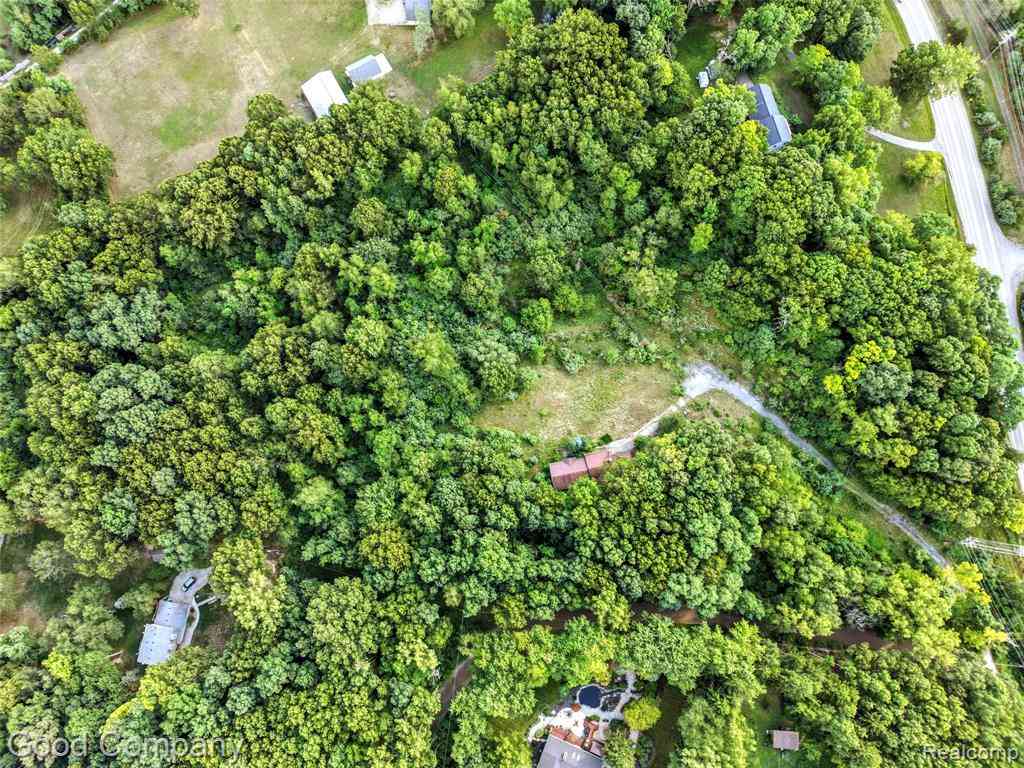
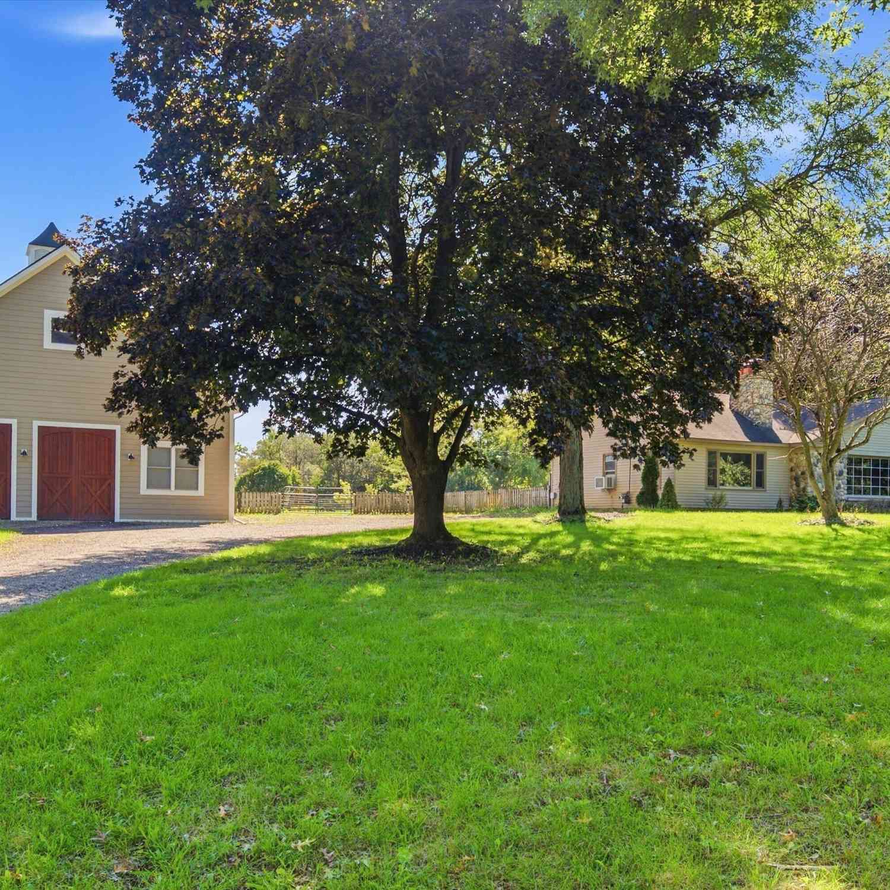
Welcome to this spacious 4-bedroom, 1.5-bath colonial situated on 5 beautiful acres in Milford, offering plenty of room both inside and out! A welcoming covered front porch sets the stage for this well-designed home featuring a great functional layout and a finished basement that provides valuable additional living and entertaining space. Enjoy the peaceful setting from the covered back deck and gazebo, perfect for relaxing, entertaining, and taking in the surrounding acreage. Car enthusiasts, hobbyists, and anyone needing extra workspace or storage will appreciate the 20' x 20' attached 2-car garage, fully insulated and heated, along with an impressive 32' x 30' freestanding pole barn featuring a cement floor and large overhead door. An additional 18' x 8' storage shed provides even mor

 Property Details
 Map
Map
 Map
Map
What's Nearby
Nearby Areas
 Features
-
Bedroom Information
Total Bedrooms: 4Bathroom Information
Total Baths: 1.5 Full Baths: 1 Half Baths: 1 -
Room Information
Total Rooms: 13 Porches: Deck,Patio,PorchInterior Features
Water Softener (owned) Roof: Asphalt Basement Description: Finished Fireplace: Yes Appliances: Dishwasher,Dryer,Free-Standing Electric Range,Free-Standing Refrigerator,Microwave,Stainless Steel Appliance(s),Washer -
Heating & Cooling
Cooling: Central Air Heating: Forced Air Heating Fuel: Natural GasFireplace
Family RoomWater Heater
Natural Gas
-
Building Information
Year Built: 1978 Building Stories: 2 Story Fireplace: Family Room Roof: Asphalt Foundation/Basement: Basement Architecture: Colonial -
Exterior Features
Gazebo Construction: Brick,Vinyl -
Utility Features
Sewer: Septic Tank (Existing) -
Water
Well (Existing) Water Heat: Natural Gas
-
Lot Information
Lot Size: 5.04 Lot Dimensions: 356x606x380x612 Frontage Feet: 356 -
Property Information
SQ ft: 2071 Financing: Cash,Conventional,FHA,USDA Loan (Rural Dev),VA
-
Listing Price Information
Original List Price: $499,995 -
Listing Information
Possession: At Close Legal Description: T3N, R7E, SEC 30 PART OF NW 1/4 BEG AT PT DIST N 00-00-30 W 595.50 FT & N 89-52-43 E 387.25 FT & N 01-05-23 E 136.98 FT & S 89-11-06 E 718.43 FT FROM W 1/4 COR, TH N 00-01-15 W 604.98 FT, TH N 89-44-07 E 381 FT, TH S 00-00-52 E 106 FT, TH S 89-44-07 W 23.94 FT, TH S 00-00-52 E 505.71 FT, TH N 89-11-06 W 357.03 FT TO BEG 5.04 A4-9-85 FROM 012
-
Tax Information
Annual Tax: $3,950 Parcel Number: 1130176014 -
Possession
At Close -
Legal Information
Legal Description: Section: T3N, R7E, SEC 30 PART OF NW 1/4 BEG AT PT DIST N 00-00-30 W 595.50 FT & N 89-52-43 E 387.25 FT & N 01-05-23 E 136.98 FT & S 89-11-06 E 718.43 FT FROM W 1/4 COR, TH N 00-01-15 W 604.98 FT, TH N 89-44-07 E 381 FT, TH S 00-00-52 E 106 FT, TH S 89-44-07 W 23.94 FT, TH S 00-00-52 E 505.71 FT, TH N 89-11-06 W 357.03 FT TO BEG 5.04 A4-9-85 FROM 012
-
Virtual Tour
Parking Information
Has Garage: Yes Garage Size: 2 Car Garage: 19x17 Garage Description: Direct Access,Electricity,Heated,Attached -
Multi-Unit Information
Road Frontage: Gravel,Private,Dirt
-
School Information
School District: Huron Valley -
Fire Place Information
Fire Place: Yes Fire Place Location: Family Room Fire Place Type: Natural -
Utility Information
Water: Well (Existing) Sewer: Septic Tank (Existing)
How much is this property worth?
Curious about this home's true market value? Use our free Home Evaluation Tool to instantly get a personalized Comparative Market Analysis (CMA) report. Make smarter, data-driven decisions before you buy.

Nearby Home Value
| Address | Estimate | Bed | Bath | Sq. Ft | Lot Size |
|---|---|---|---|---|---|
| 12385 Boulder Pass Drive , Milford, MI, 48380 | $1,899,000 | 4 | 5.5 | 4,061 | 1.35 Acres |
| 3166 Beach Lake Drive W W, Milford, MI, 48380 | $1,875,000 | 4 | 4.5 | 4,667 | 0.88 Acre |
| 13096 Macneil Court , Milford, MI, 48380 | $950,000 | 3 | 2.5 | 2,872 | 5.03 Acres |
| 1166 Lake Forest Way , Milford, MI, 48380 | $1,575,000 | 3 | 3.5 | 2,195 | 2 Acres |
| 3119 Bradford Court , Milford, MI, 48380 | $850,000 | 4 | 3.5 | 4,224 | 1.26 Acres |
| 3099 Beach Lake Drive E E, Milford, MI, 48380 | $769,000 | 4 | 4.5 | 3,807 | 1.03 Acres |
| 555 Crawford Farm Lane , Milford, MI, 48380 | $624,900 | 3 | 3.5 | 2,674 | 4.23 Acres |
| 1457 Indian Trail, Milford, MI, 48380 | $500,000 | 4 | 2 | 3,227 | 1.50 Acres |
| 1246 Lake Forest Way , Milford, MI, 48380 | $1,350,000 | 4 | 4.5 | 3,300 | 2.08 Acres |
| 1653 Indian Garden Lane , Milford, MI, 48380 | $850,000 | 3 | 2 | 3,170 | 6.38 Acres |
Similar Homes To 4350 Stone Barn
Nearby For Sale



Disclosure: The accuracy of all information, regardless of source, is not guaranteed or warranted. All information should be independently verified. Any use of search facilities of data on the site, other than by a consumer looking to purchase real estate, is prohibited. IDX provided courtesy of Realcomp II Ltd., via ByOwner.com and REALCOMP, Copyright 2026 Realcomp II Ltd. Shareholders. REALTOR (R) licensed in the state of Michigan. The listing broker’s offer of compensation is made only to participants of the MLS where the listing is filed and to participants of any data share partner MLS.
ByOwner last updated this listing 10/08/2026 @ 09:07
More Cities with for Sale by Owner Homes
- Milford Homes For Sale By Owner
- Hartland Homes For Sale By Owner
- Highland Homes For Sale By Owner
- New Hudson Homes For Sale By Owner
- Wixom Homes For Sale By Owner
- White Lake Homes For Sale By Owner
- Commerce Twp Homes For Sale By Owner
- Brighton Homes For Sale By Owner
- Wolverine Lake Homes For Sale By Owner
- Walled Lake Homes For Sale By Owner
- South Lyon Homes For Sale By Owner
- Novi Homes For Sale By Owner
- Hamburg Homes For Sale By Owner
- Davisburg Homes For Sale By Owner
- Waterford Homes For Sale By Owner
- Howell Homes For Sale By Owner
- West Bloomfield Homes For Sale By Owner
- Whitmore Lake Homes For Sale By Owner
- Holly Homes For Sale By Owner
- Northville Homes For Sale By Owner
Homes around $499,995





Verify Your Email
Please enter the 6-digit verification code
sent to your email address.
Verify Your Phone Number
Please enter the 6-digit verification code
sent to your mobile phone.