
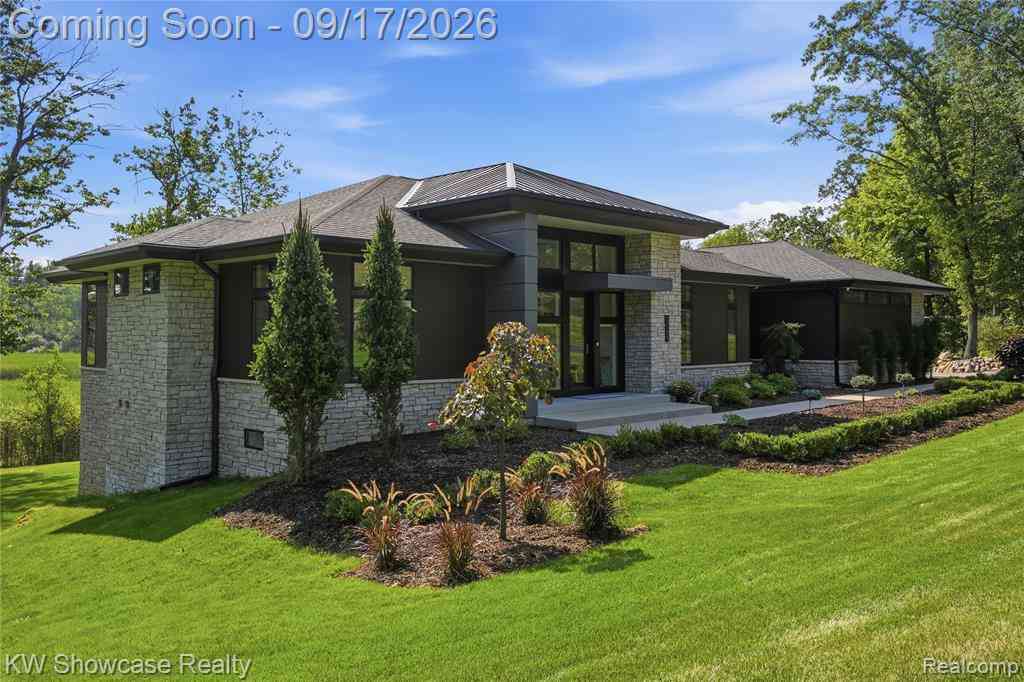
1166 Lake Forest Way
Milford, Michigan 48380

 3
3
Bed
 3.5
3.5
Bath
 2,195
2,195Sqft
 2
2Acres(Lot)
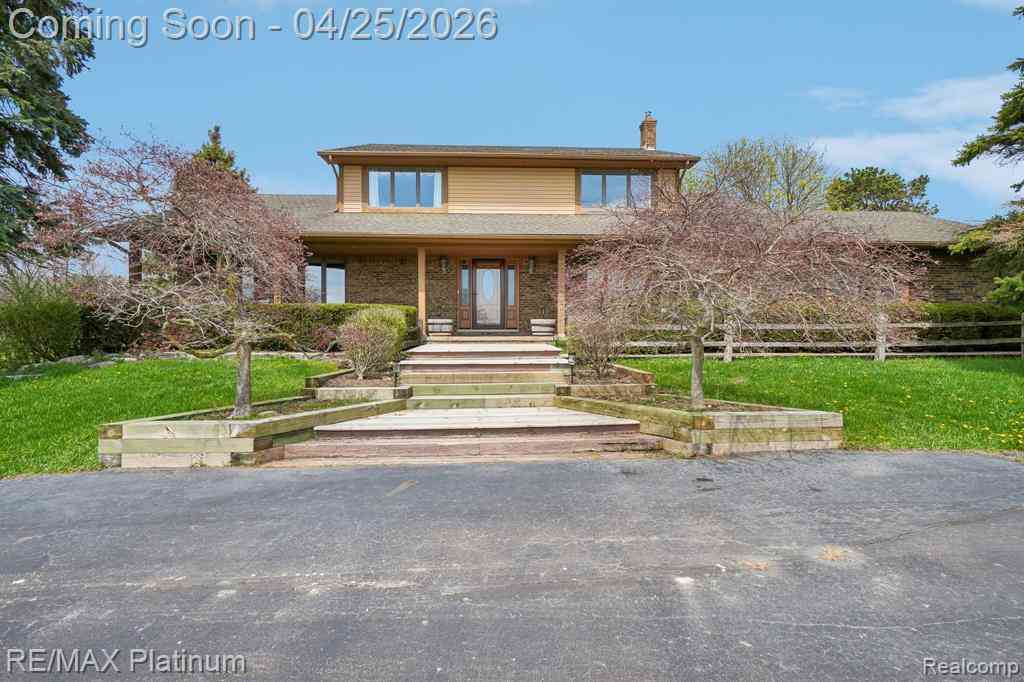
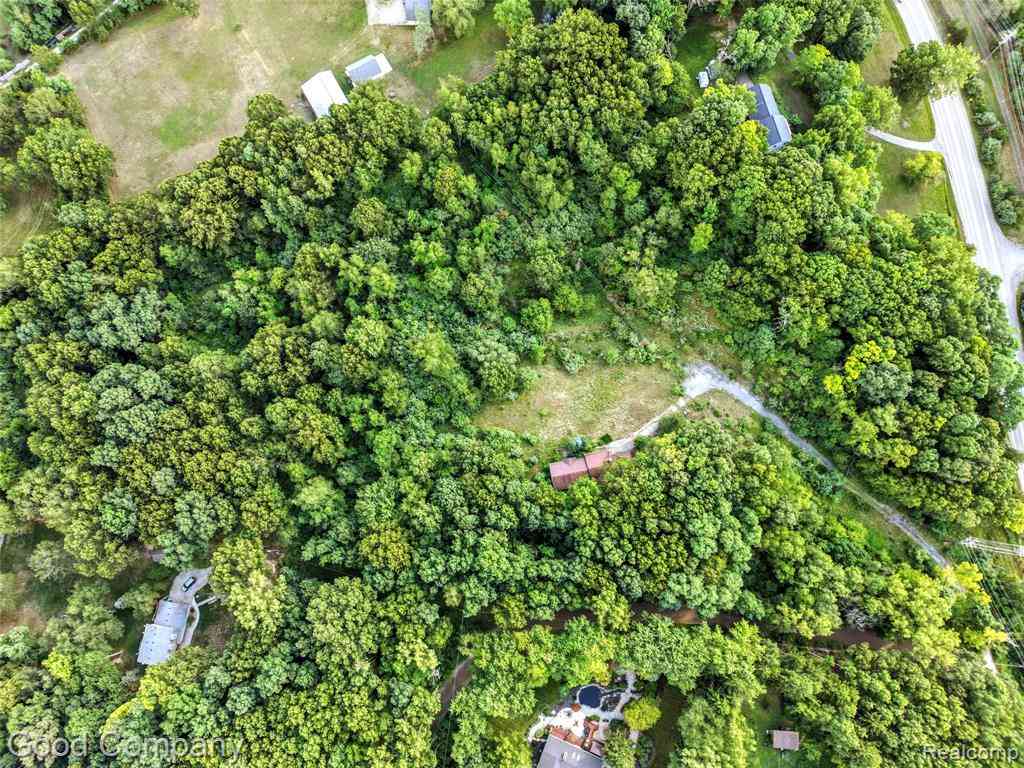
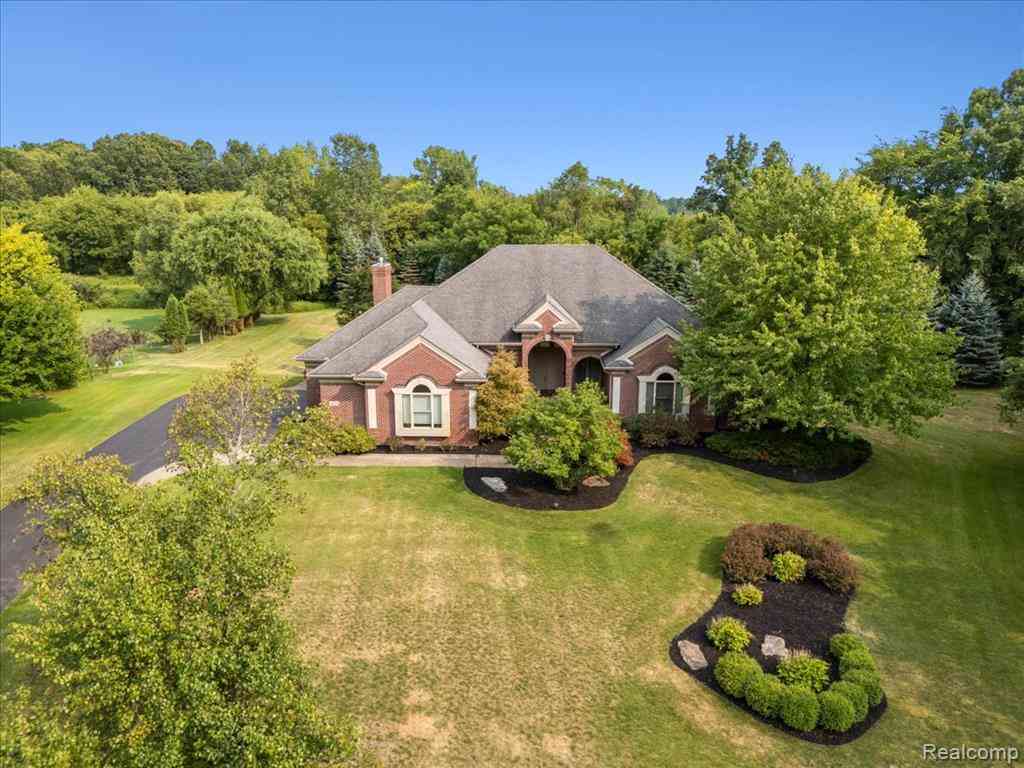
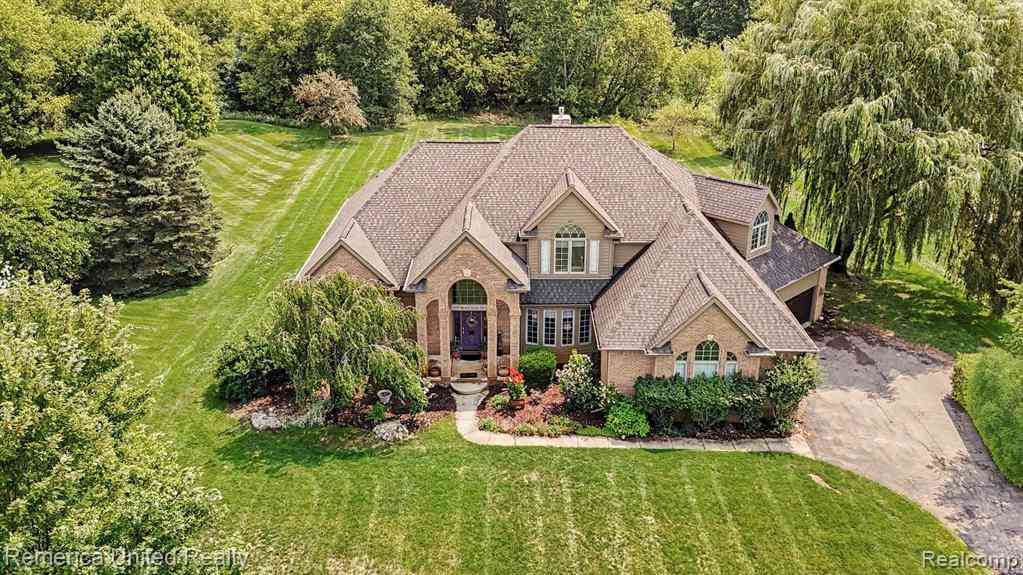

THIS STUNNING, CUSTOM BUILT CONTEMPORARY IS IDEALLY LOCATED NEAR CHARMING DOWNTOWN MILFORD, THE YMCA, LIBRARY, MILL PARK, AND MYSTIC CREEK GOLF COURSE. WOODS AND A SMALL CREEK BORDER THE METICULOUSLY MAINTAINED (2ACRE) LOT. THE EPITOMY OF SOPHISTICATED LIVING features an elevated terrace, large covered Patio and covered two-story glass entry. The open concept design offers over 3,900 SF of living space with an expansive use of glass and rich hardwood flooring flowing throughout most of the home. The striking Foyer features a step ceiling and glass rail staircase. The adjacent Dining Room/Library features a step ceiling. Beyond the Foyer lies a spectacular Great Room with step ceiling, stone fireplace and 12' door-wall leading to the terrace. Gorgeous Island Kitchen is furnished with custom

 Property Details
 Open House
- 09/19 1 PM-4 PM
- 09/20 3 PM-5 PM
- 09/20 1 PM-3 PM
 Map
Map
 Map
Map
Features
-
Bedroom Information
Total Bedrooms: 3Bathroom Information
Total Baths: 3.5 Full Baths: 3 Half Baths: 2 -
Room Information
Total Rooms: 17 Porches: Porch - Covered,Deck,Patio,Porch,Patio - Covered,CoveredInterior Features
Smoke Alarm,Cable Available,Circuit Breakers,High Spd Internet Avail,Humidifier,Programmable Thermostat,Furnished - No,Water Softener (owned) Roof: Asphalt,Metal Basement Description: Finished,Walk-Out Access Fireplace: Yes Appliances: Water Purifier Owned,Dishwasher,Disposal,Dryer,Free-Standing Gas Range,Free-Standing Refrigerator,Microwave,Range Hood,Stainless Steel Appliance(s),Washer -
Heating & Cooling
Cooling: Ceiling Fan(s),Central Air Heating: Forced Air,High Efficiency Sealed Combustion,Zoned Heating Fuel: Natural GasFireplace
Great RoomWater Heater
Natural Gas,Tankless
-
Building Information
Year Built: 2018 Building Stories: 1 Story Fireplace: Great Room Construction: Site Condo Roof: Asphalt,Metal Foundation/Basement: Basement Architecture: Ranch -
Exterior Features
Lighting Construction: Other,Stone -
Utility Features
Sewer: Septic Tank (Existing) -
Water
Well (Existing) Water Heat: Natural Gas,Tankless
-
Lot Information
Lot Size: 2.00 Lot Dimensions: 572x119x655x222 Lot Features: Dead End Street,Hilly-Ravine,Irregular,Sprinkler(s),Wetland/Swamp,Wooded,Water View Frontage Feet: 572 Waterfront Description: Creek,Pond -
Property Information
SQ ft: 2195 Subdivision: Indian Lake Condoss Financing: Cash,Conventional
-
Listing Price Information
Original List Price: $1,575,000 -
Listing Information
Possession: Close Plus 30 Days Legal Description: T2N, R7E, SEC 4 OAKLAND COUNTY CONDOMINIUM PLAN NO 2184 INDIAN LAKE CONDOMINIUMS UNIT 2 L 50603 P 425 2-23-18 FR 400-013
-
Tax Information
Annual Tax: $13,756 Parcel Number: 1604401002Terms/Deposits/Fees
Assoc Fee Freq: $Annually -
Possession
Close Plus 30 Days -
Legal Information
Legal Description: Section: T2N, R7E, SEC 4 OAKLAND COUNTY CONDOMINIUM PLAN NO 2184 INDIAN LAKE CONDOMINIUMS UNIT 2 L 50603 P 425 2-23-18 FR 400-013
-
Parking Information
Has Garage: Yes Garage Size: 3 Car Garage: 36x24 Garage Description: Side Entrance,Direct Access,Electricity,Door Opener,Attached -
Multi-Unit Information
Road Frontage: Paved,Private
-
School Information
School District: Huron Valley -
Fire Place Information
Fire Place: Yes Fire Place Location: Great Room Fire Place Type: Electric -
Utility Information
Water: Well (Existing) Sewer: Septic Tank (Existing)
How much is this property worth?
Curious about this home's true market value? Use our free Home Evaluation Tool to instantly get a personalized Comparative Market Analysis (CMA) report. Make smarter, data-driven decisions before you buy.

Nearby Home Value
| Address | Estimate | Bed | Bath | Sq. Ft | Lot Size |
|---|---|---|---|---|---|
| 12385 Boulder Pass Drive , Milford, MI, 48380 | $1,899,000 | 4 | 5.5 | 4,061 | 1.35 Acres |
| 3099 Beach Lake Drive E E, Milford, MI, 48380 | $800,000 | 4 | 4.5 | 3,807 | 1.03 Acres |
| 3166 Beach Lake Drive W W, Milford, MI, 48380 | $1,875,000 | 4 | 4.5 | 4,667 | 0.88 Acre |
| 555 Crawford Farm Lane , Milford, MI, 48380 | $624,900 | 3 | 3.5 | 2,674 | 4.23 Acres |
| 1457 Indian Trail, Milford, MI, 48380 | $539,900 | 4 | 2 | 3,227 | 1.50 Acres |
| 1246 Lake Forest Way , Milford, MI, 48380 | $1,350,000 | 4 | 4.5 | 3,300 | 2.08 Acres |
| 1653 Indian Garden Lane , Milford, MI, 48380 | $850,000 | 3 | 2 | 3,170 | 6.38 Acres |
| 2420 Shagbark , Milford, MI, 48380 | $565,000 | 4 | 3 | 2,422 | 3.58 Acres |
| 1315 Maryland , Milford, MI, 48380 | $1,550,000 | 4 | 5.5 | 4,230 | 5 Acres |
| 1968 Scenic Drive , Milford, MI, 48380 | $839,900 | 4 | 3.5 | 3,634 | 1.44 Acres |
Similar Homes To 1166 Lake Forest Way
Nearby For Sale



Disclosure: The accuracy of all information, regardless of source, is not guaranteed or warranted. All information should be independently verified. Any use of search facilities of data on the site, other than by a consumer looking to purchase real estate, is prohibited. IDX provided courtesy of Realcomp II Ltd., via ByOwner.com and REALCOMP, Copyright 2026 Realcomp II Ltd. Shareholders. REALTOR (R) licensed in the state of Michigan. The listing broker’s offer of compensation is made only to participants of the MLS where the listing is filed and to participants of any data share partner MLS.
ByOwner last updated this listing 09/18/2026 @ 02:51
More Cities with for Sale by Owner Homes
- Milford Homes For Sale By Owner
- Hartland Homes For Sale By Owner
- Highland Homes For Sale By Owner
- New Hudson Homes For Sale By Owner
- Wixom Homes For Sale By Owner
- White Lake Homes For Sale By Owner
- Commerce Twp Homes For Sale By Owner
- Brighton Homes For Sale By Owner
- Wolverine Lake Homes For Sale By Owner
- Walled Lake Homes For Sale By Owner
- South Lyon Homes For Sale By Owner
- Novi Homes For Sale By Owner
- Hamburg Homes For Sale By Owner
- Davisburg Homes For Sale By Owner
- Waterford Homes For Sale By Owner
- Howell Homes For Sale By Owner
- West Bloomfield Homes For Sale By Owner
- Whitmore Lake Homes For Sale By Owner
- Holly Homes For Sale By Owner
- Northville Homes For Sale By Owner
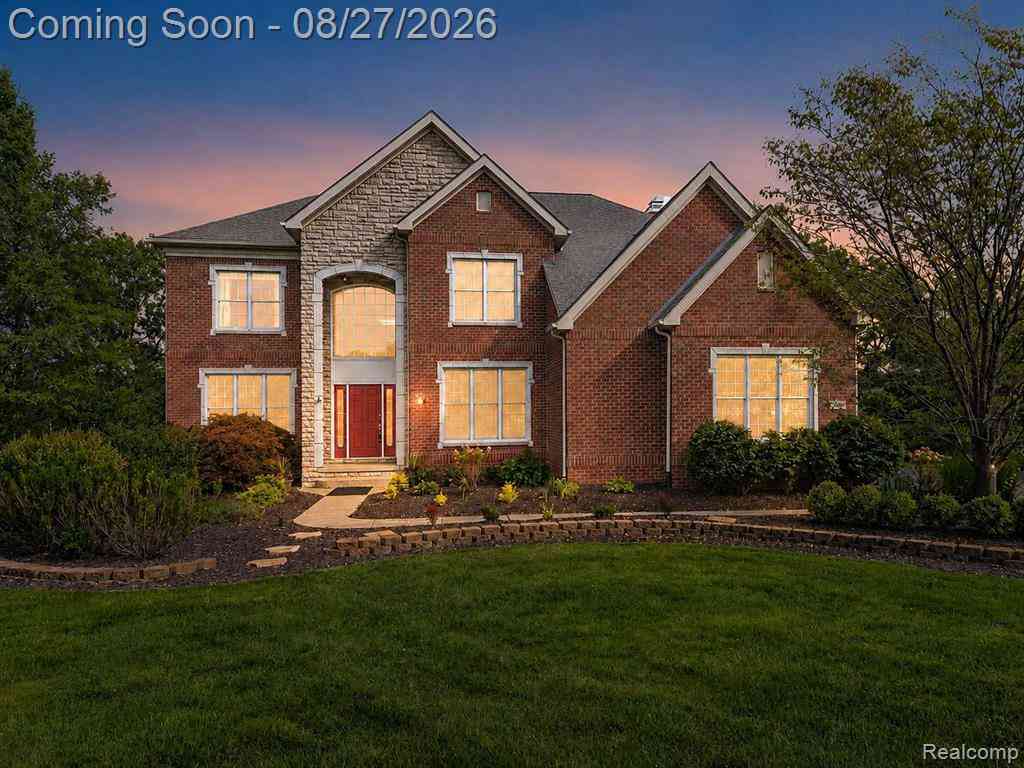
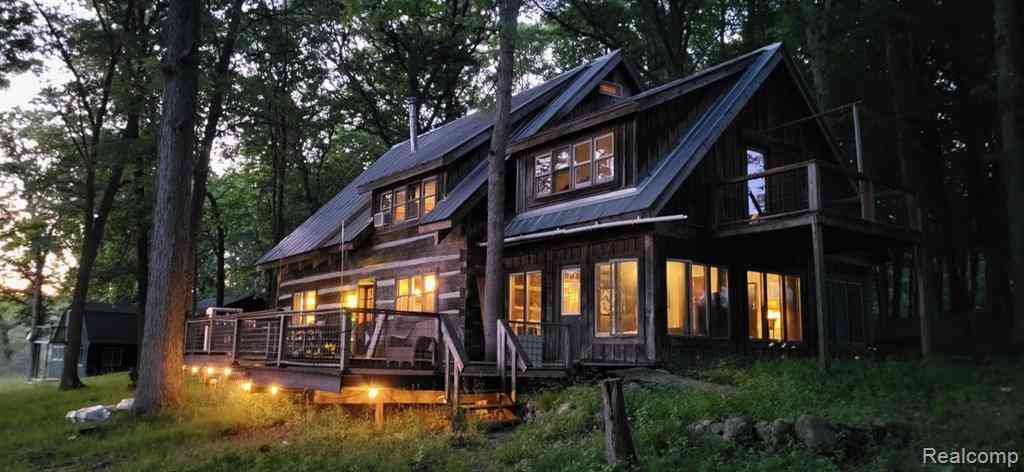
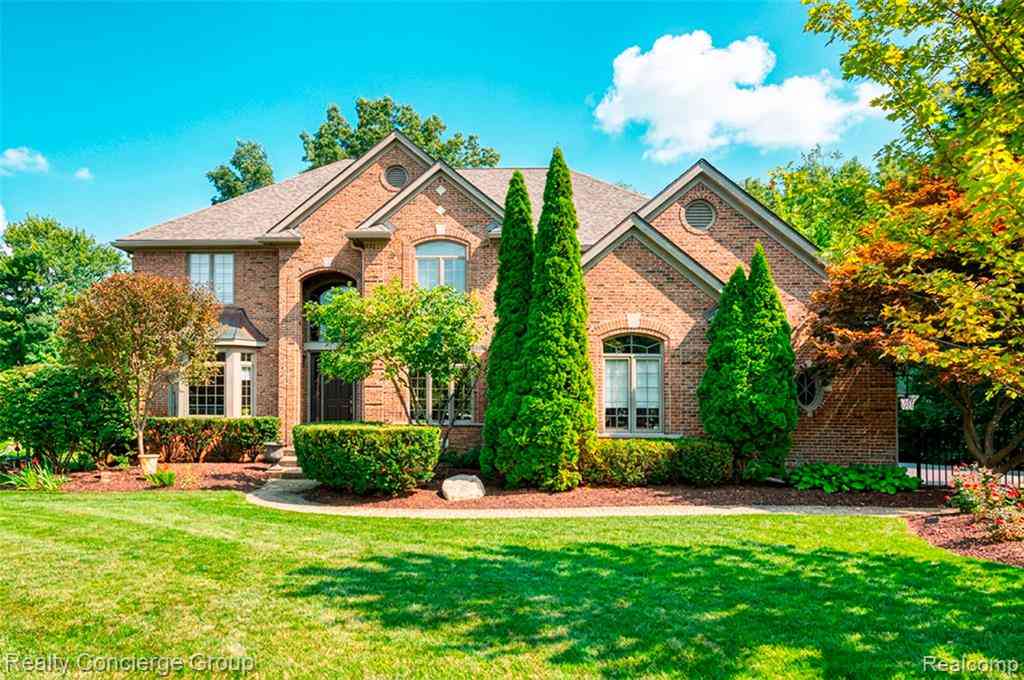
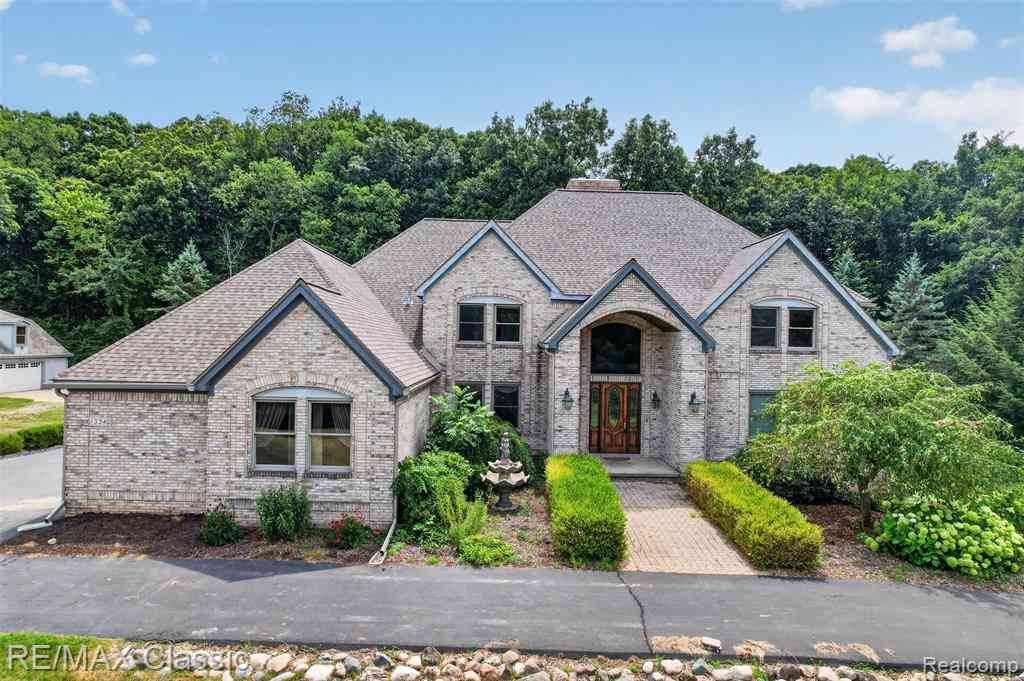
Homes around $1,575,000








Verify Your Email
Please enter the 6-digit verification code
sent to your email address.
Verify Your Phone Number
Please enter the 6-digit verification code
sent to your mobile phone.