
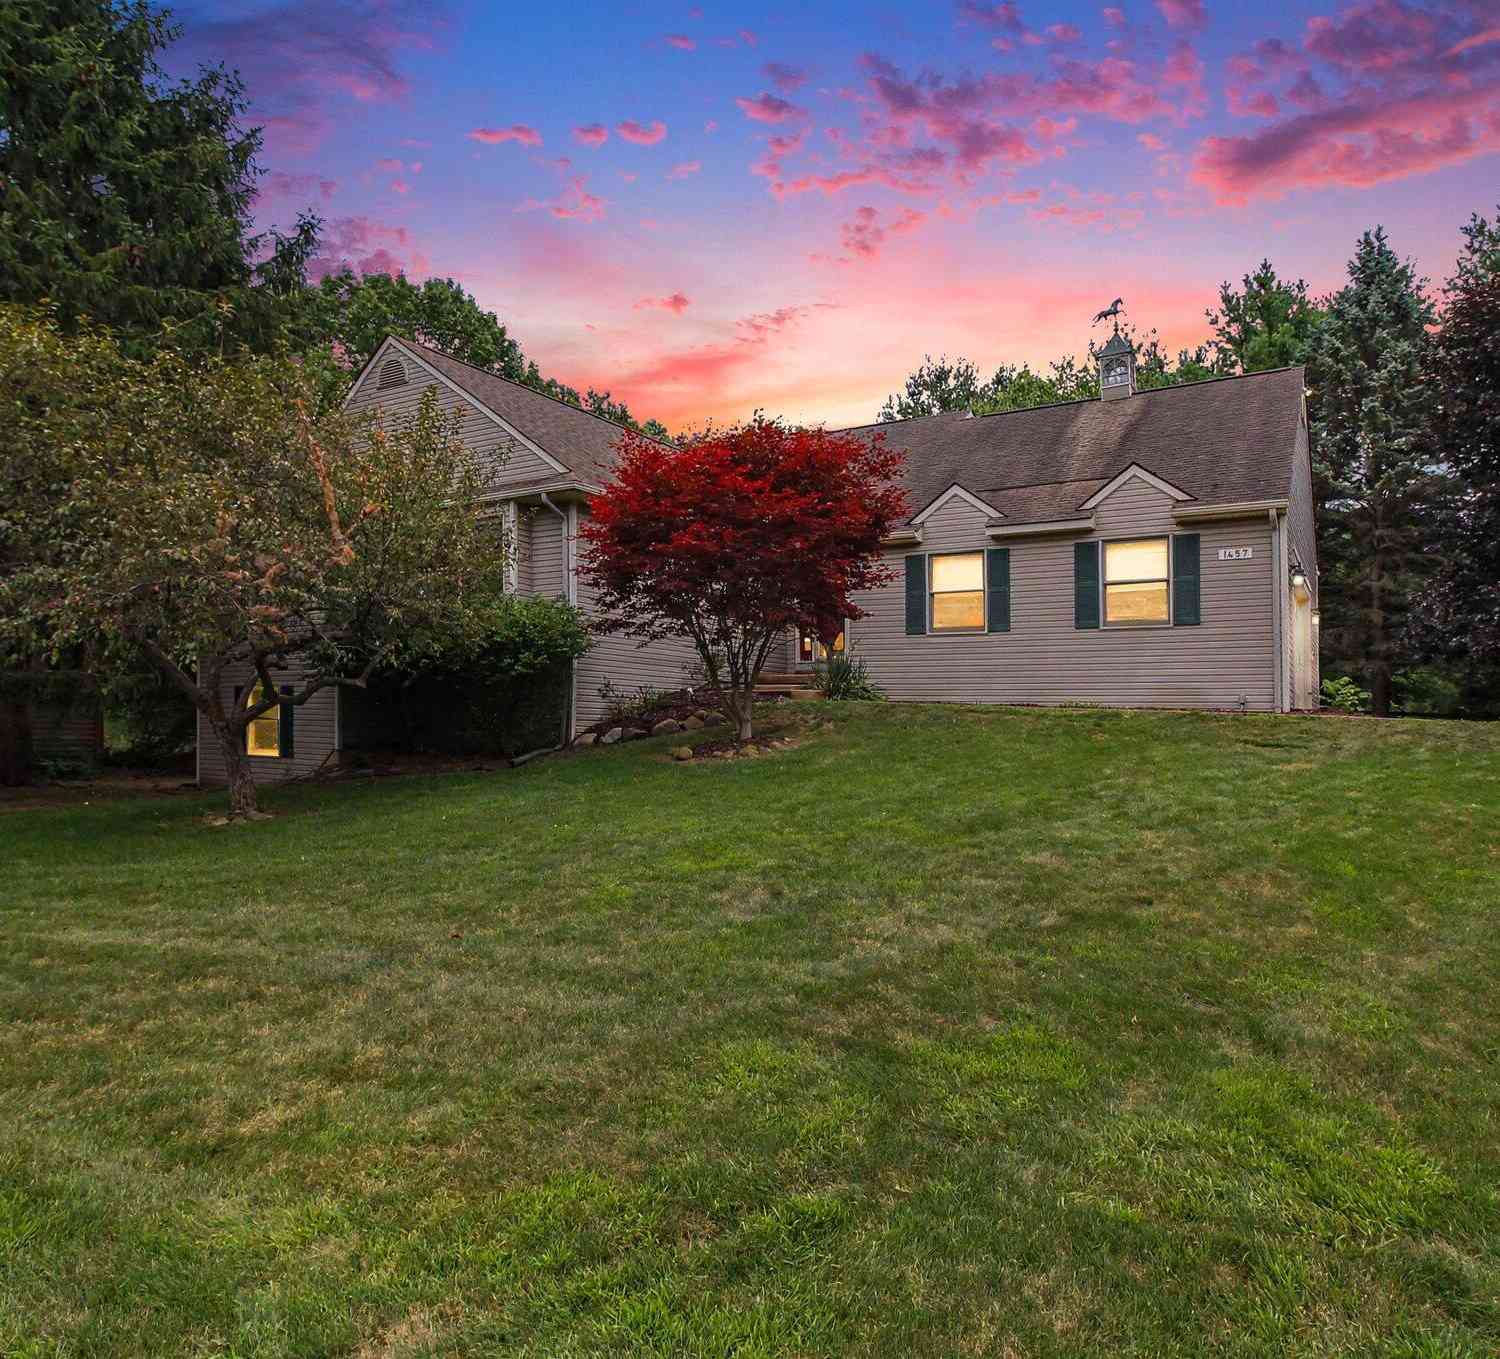
1457 Indian Trail
Milford, MI 48380

 4
4
Bed
 2
2
Bath
 3,227
3,227Sqft
 1.50
1.50Acres(Lot)
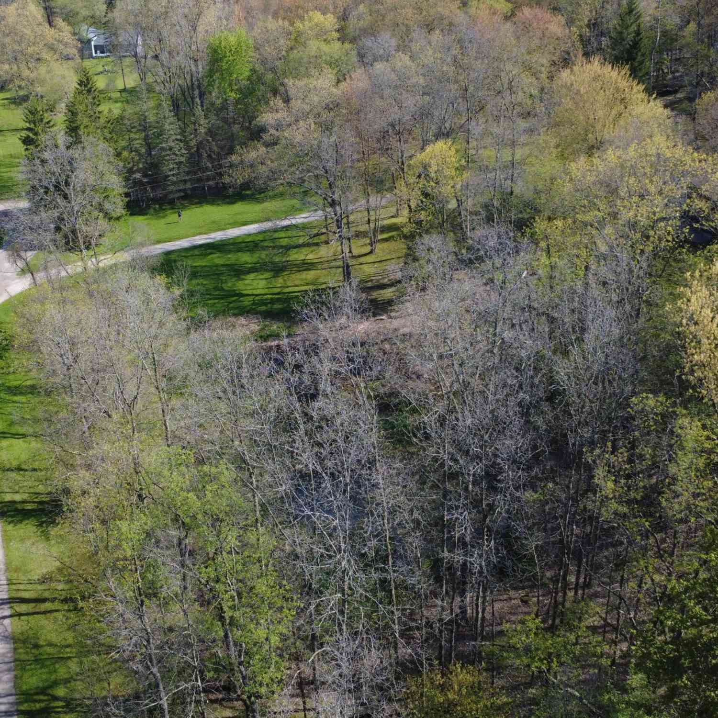
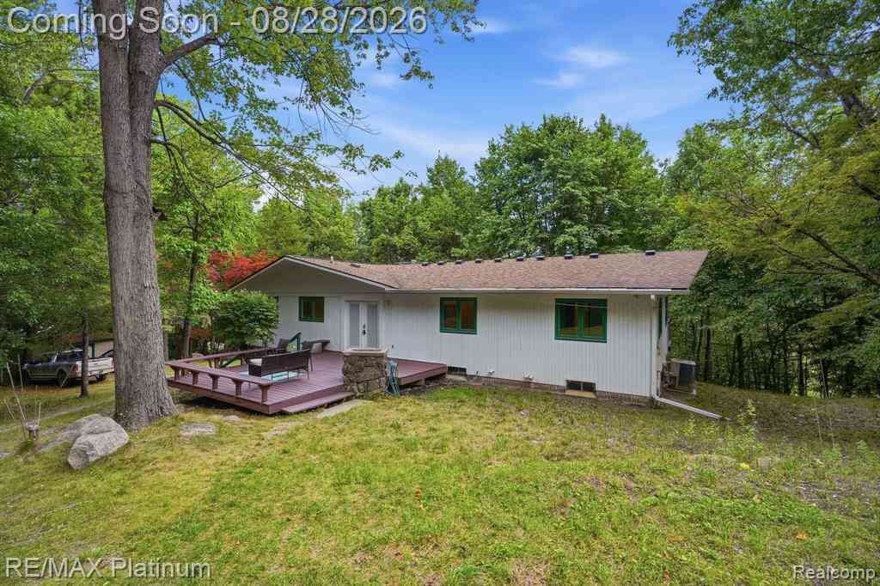
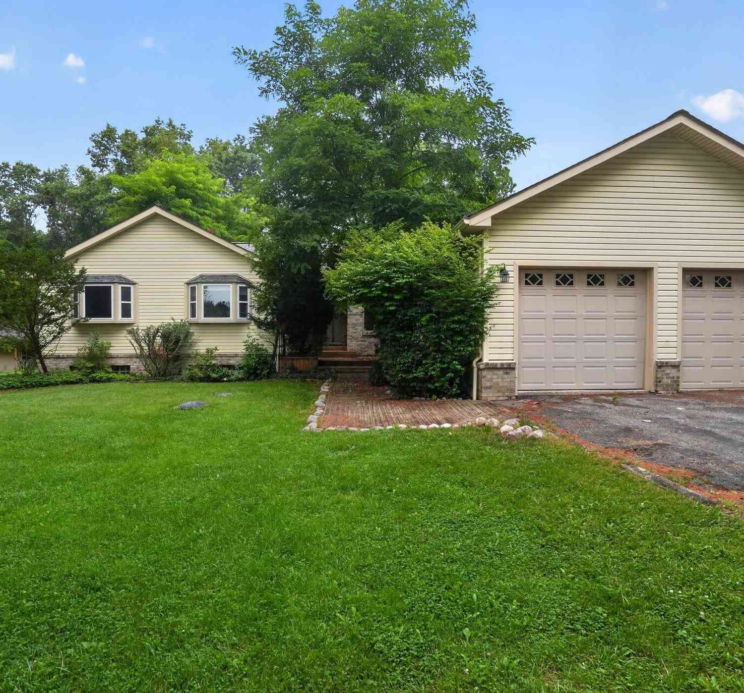
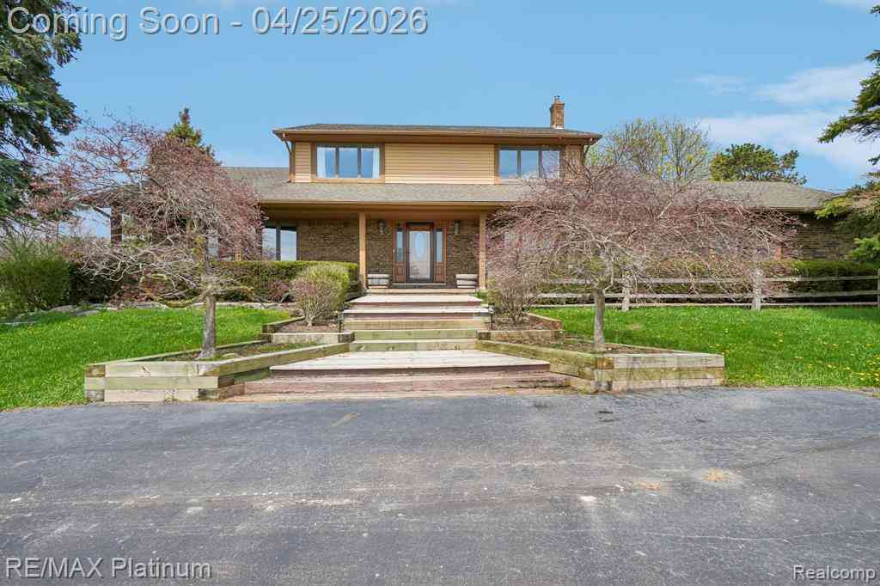
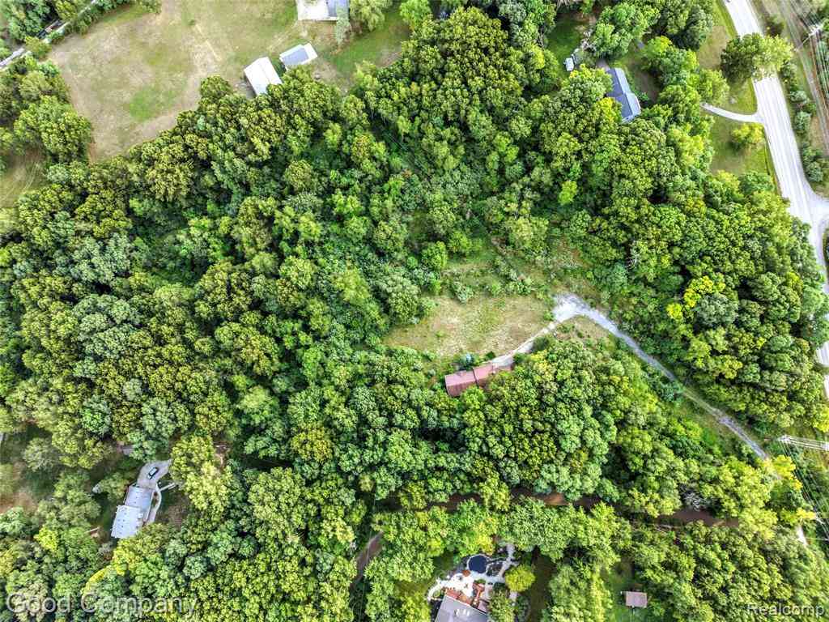
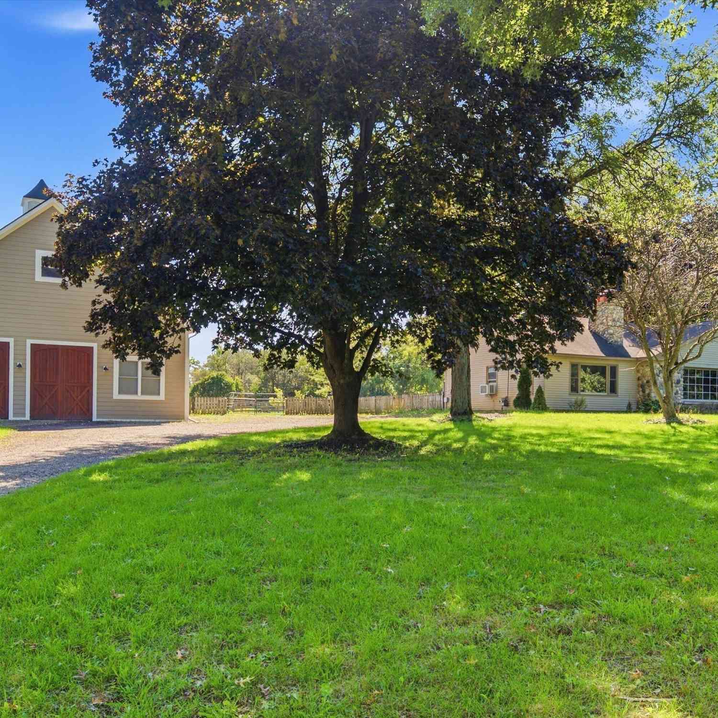
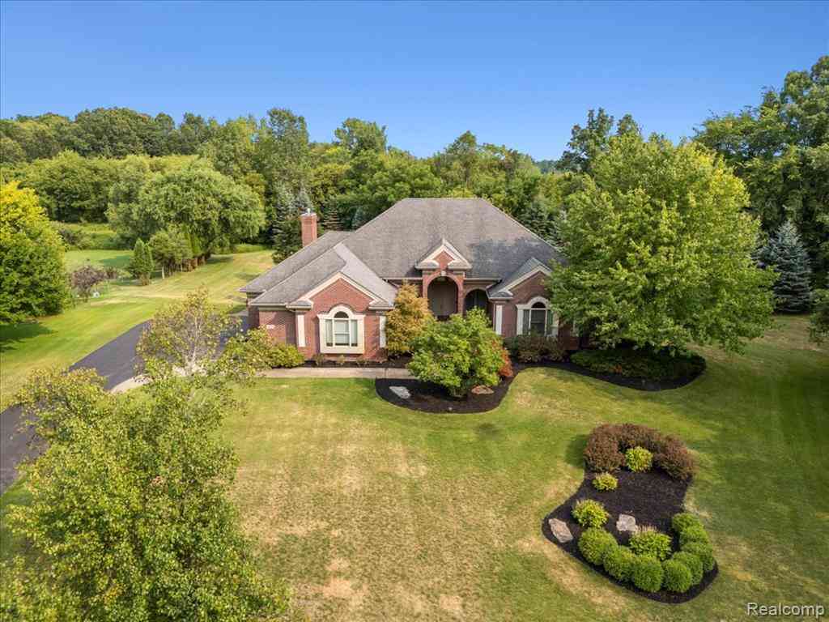
Custom-built, one-owner Milford Township ranch on 1.5 beautiful acres with mature trees and a peaceful setting. Enjoy a cozy fireplace, main-floor laundry, updated main-floor bath and comfortable single-level living. The finished walkout offers a family area, office, workshop, flexible bonus rooms and rough plumbing for a future bath. Highlights include a whole-house generator, furnace and central air replaced in 2024, sprinkler system, ADT security, fenced yard area, and an exterior spigot with both hot and cold water. Oversized attached garage provides excellent storage and workspace. Convenient to Downtown Milford, shopping, dining and recreation. Private well/septic. MSHDA financing with up to $10,000 in down payment assistance may be available to qualified buyers, subject to lender/pr

 Property Details
 Map
Map
 Map
Map
What's Nearby
Nearby Areas
 Features
-
Bedroom Information
Total Bedrooms: 4 Window Feature: Skylight(s), Insulated WindowsBathroom Information
Total Baths: 2 Full Baths: 2Water/Sewer
Sewer: Septic TankRoom Information
Other Rooms: 9 -
Flooring Information
Carpet, Ceramic Tile, Laminate, Linoleum, Tile, Vinyl, Wood -
Roofing Information
Asphalt, Shingle -
Interior Features
Broadband, Eat-in Kitchen Roof: Asphalt, Shingle Appliances: Dishwasher, Disposal, Microwave, Oven, Range, Refrigerator Laundry Features: Laundry Room, Main Level -
Heating & Cooling
Heating: Forced Air Cooling: Central Air WaterSource: Well -
Fireplace
Fireplace: Yes Number of Fireplaces: 1 Fireplace Features: 1
-
Building Information
Year Built: 1993 Construction Materials: Aluminum Siding, Vinyl Siding Security System: Security System Basement: Walk-Out Access Roof: Asphalt, Shingle -
Exterior Features
Porch: Deck, Porch(es) -
Road Types
Paved -
Fencing
Fenced Back -
Laundry Features
Laundry Room, Main LevelPatio And Porch
Deck, Porch(es)Fencing
Fenced Back
-
Lot Information
Lot Dimensions: 216x304x216x305 Lot Size Area: 1.5 Acres Lot Square Feet: 65,340 Stories: 1 Main Square Feet: 3227Property Information
Property Type: Residential Sub Type: Single Family Residence Style: Ranch SQ ft (Living Area): 3,227 Construction Materials: Aluminum Siding, Vinyl Siding Property Age: 33
-
Listing Price Information
Listing Id: 26052265 ist Price: $500,000 List Price Tot SqFt: $155 Listing Terms Cash, FHA, VA Loan, Rural Development, MSHDA, Conventional -
Listing Information
Possession: Close Of Escrow
-
Tax Information
Parcel Number: 16-04-200-078 Annual Tax: $4,311 Tax Year: 2025 Taxes: T2N, R7E, SEC 4 PART OF NE 1/4 BEG AT PT DIST S 00-35-10 W 650.10 FT & N 89-55-50 W 450 FT & S 00-35-10 W 20 FT & N 89-55-50 W 211.60 FT FROM NE SEC COR, TH S 00-53-30 W 302.30 FT, TH N 89-38-30 W 216.15 FT, TH N 00-53-30 E 301.21 FT, TH S 89-55-50 E 216.16 FT TO BEG 1.50 A 4/14/87 FR 048
-
Parking Information
# of Garage Spaces: 2 Has Garage: Yes Attached Garage: Yes Garage Faces Side, Garage Door Opener, Attached
-
School Information
Elementary School: Heritage Elementary SchoolElementary School District:Junior High School: Muir Middle SchoolSenior High School: Milford High SchoolSenior High School District: Huron Valley -
Utility Information
Cable Available -
Location Information
Direction: From I-96: Take Exit 155 to Milford Rd north, left on GM Rd, right on S Hickory Ridge Trl, right on Rowe Rd, then left on Indian Trl. Home is on the right. From Downtown Milford: Take Main St/Milford Rd north, left on Rowe Rd, then left on Indian Trl. Home is on the right.
How much is this property worth?
Curious about this home's true market value? Use our free Home Evaluation Tool to instantly get a personalized Comparative Market Analysis (CMA) report. Make smarter, data-driven decisions before you buy.

Nearby Home Value
| Address | Estimate | Bed | Bath | Sq. Ft | Lot Size |
|---|---|---|---|---|---|
| 3119 Bradford Court , Milford, MI, 48380 | $850,000 | 4 | 3.5 | 4,224 | 1.26 Acres |
| 13096 Macneil Court , Milford, MI, 48380 | $950,000 | 3 | 2.5 | 2,872 | 5.03 Acres |
| 1166 Lake Forest Way , Milford, MI, 48380 | $1,575,000 | 3 | 3.5 | 2,195 | 2 Acres |
| 3166 Beach Lake Drive W W, Milford, MI, 48380 | $1,875,000 | 4 | 4.5 | 4,667 | 0.88 Acre |
| 3099 Beach Lake Drive E E, Milford, MI, 48380 | $769,000 | 4 | 4.5 | 3,807 | 1.03 Acres |
| 12385 Boulder Pass Drive , Milford, MI, 48380 | $1,899,000 | 4 | 5.5 | 4,061 | 1.35 Acres |
| 555 Crawford Farm Lane , Milford, MI, 48380 | $624,900 | 3 | 3.5 | 2,674 | 4.23 Acres |
| 1246 Lake Forest Way , Milford, MI, 48380 | $1,350,000 | 4 | 4.5 | 3,300 | 2.08 Acres |
| 1653 Indian Garden Lane , Milford, MI, 48380 | $850,000 | 3 | 2 | 3,170 | 6.38 Acres |
| 2420 Shagbark , Milford, MI, 48380 | $549,900 | 4 | 3 | 2,422 | 3.58 Acres |
Similar Homes To 1457 Indian Trail
Nearby For Sale



ByOwner last updated this listing 10/01/2026 @ 18:22
More Cities with for Sale by Owner Homes
- Milford Homes For Sale By Owner
- Hartland Homes For Sale By Owner
- Highland Homes For Sale By Owner
- New Hudson Homes For Sale By Owner
- Wixom Homes For Sale By Owner
- White Lake Homes For Sale By Owner
- Commerce Twp Homes For Sale By Owner
- Brighton Homes For Sale By Owner
- Wolverine Lake Homes For Sale By Owner
- Walled Lake Homes For Sale By Owner
- South Lyon Homes For Sale By Owner
- Novi Homes For Sale By Owner
- Hamburg Homes For Sale By Owner
- Davisburg Homes For Sale By Owner
- Waterford Homes For Sale By Owner
- Howell Homes For Sale By Owner
- West Bloomfield Homes For Sale By Owner
- Whitmore Lake Homes For Sale By Owner
- Holly Homes For Sale By Owner
- Northville Homes For Sale By Owner
Homes around $500,000





Verify Your Email
Please enter the 6-digit verification code
sent to your email address.
Verify Your Phone Number
Please enter the 6-digit verification code
sent to your mobile phone.