
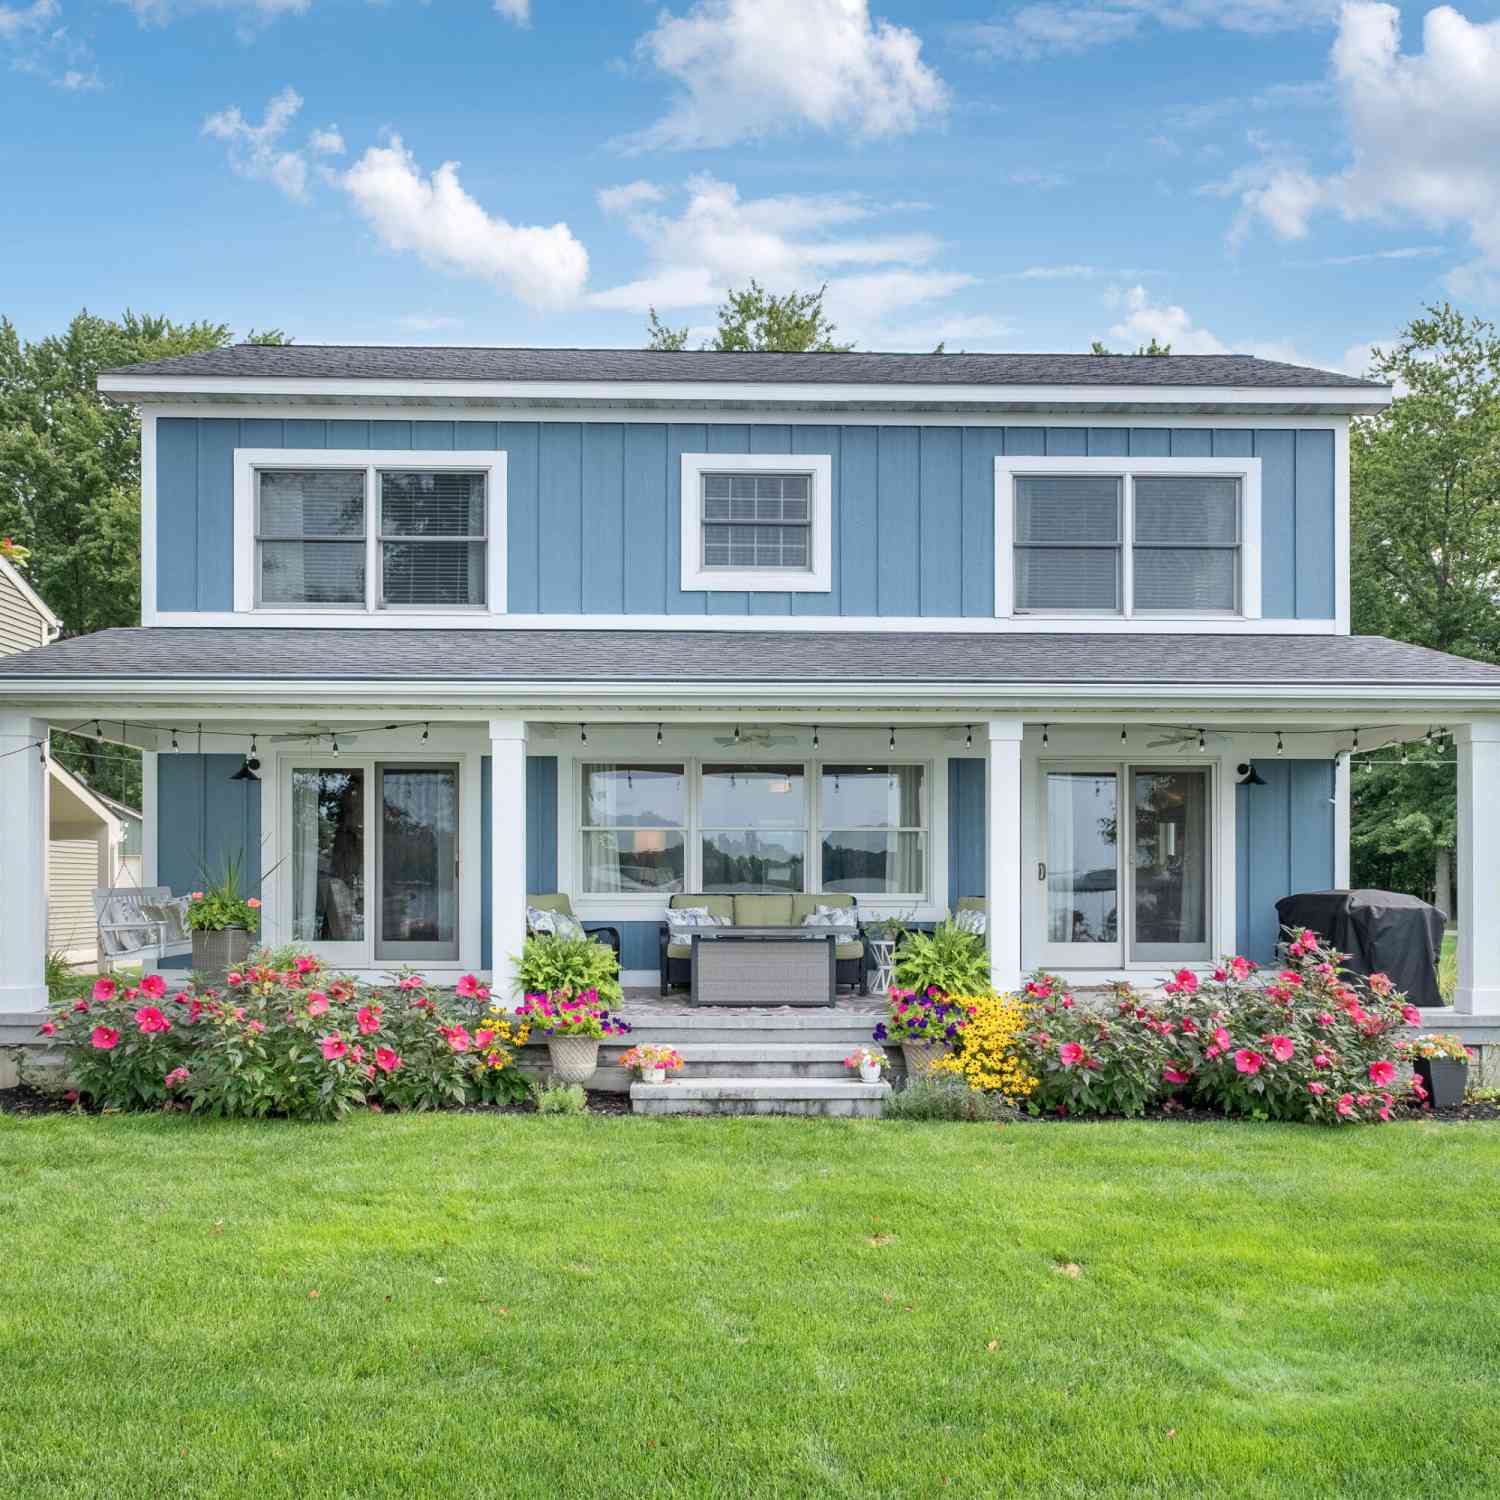
11259 Oakleigh Drive
Middleville, MI 49333

 3
3
Bed
 2
2
Bath
 1,976
1,976Sqft
 0.38
0.38Acre(Lot)
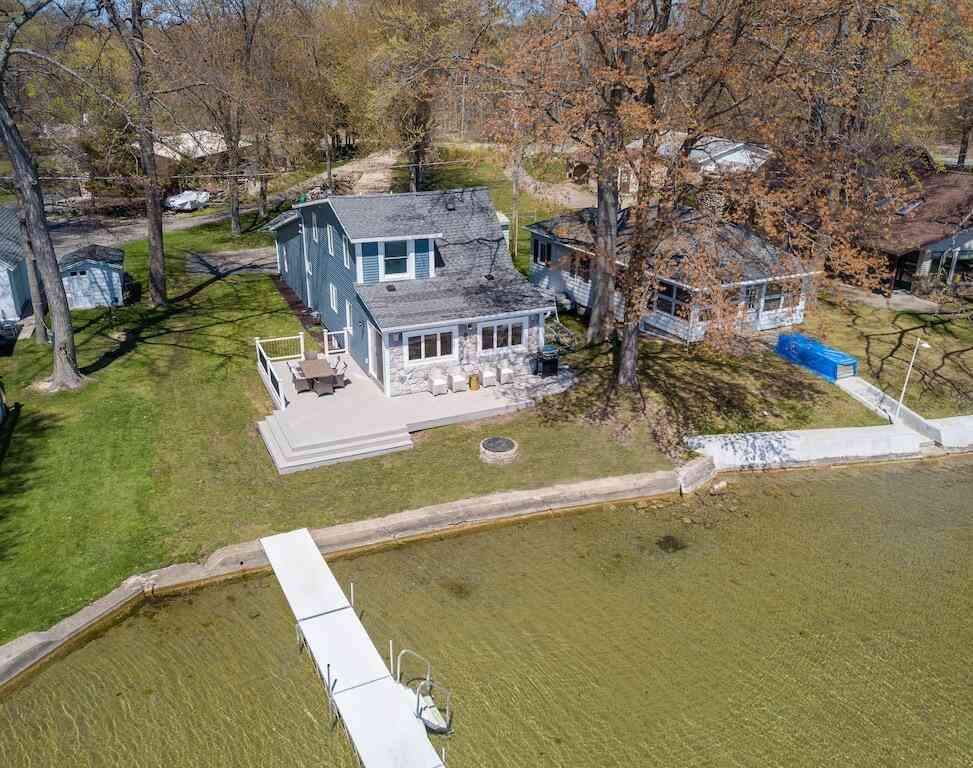
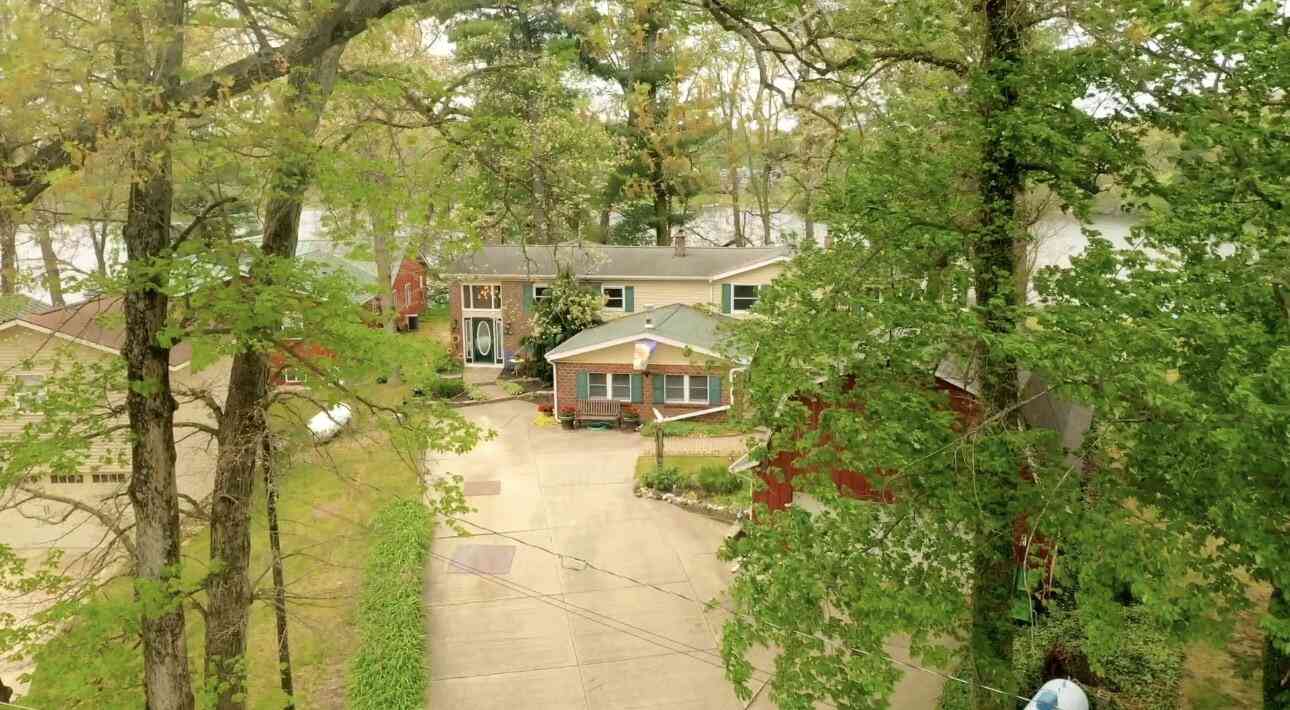
BEAUTIFULLY REMODELED GUN LAKE LAKEFRONT HOME! Rare opportunity to own a stunning, move-in-ready 3-bedroom, 2-bath home on popular all-sports Gun Lake. Enjoy approximately 62 +/- feet of sandy frontage with cement seawall and a beautiful covered lakeside porch. The gorgeous custom kitchen features walnut cabinetry, a large walnut island and towers, quartz countertops, and high-end finishes throughout. Additional features include a whole-house generator, central air, underground sprinkling, and a spacious rear lot with room for a pole barn, subject to township approval. Finished garage offers a second media room/home office with mini-split heating and cooling and can easily be converted back to a garage. Close to Gun Lake Casino, dining, and golf. Boat launch only minutes away. Nothing lef

 Property Details
 Map
Map
 Map
Map
What's Nearby
Nearby Areas
 Features
-
Bedroom Information
Total Bedrooms: 3Bathroom Information
Total Baths: 2 Full Baths: 2Water/Sewer
Water BodyName: Gun Lake Sewer: PublicRoom Information
Other Rooms: 11 -
Flooring Information
Carpet, Laminate, Tile -
Roofing Information
Asphalt, Shingle -
Interior Features
Ceiling Fan(s), Broadband, Center Island, Eat-in Kitchen Roof: Asphalt, Shingle Appliances: Dishwasher, Dryer, Microwave, Oven, Range, Refrigerator, Washer Laundry Features: Laundry Room, Main Level, Sink, Washer Hookup -
Heating & Cooling
Heating: Forced Air Cooling: Central Air Water front: Yes WaterSource: Well -
Fireplace
Fireplace: Yes Number of Fireplaces: 1 Fireplace Features: 1
-
Building Information
Year Built: 2003 Construction Materials: HardiPlank Type, Vinyl Siding Security System: Smoke Detector(s) Basement: Crawl Space Roof: Asphalt, Shingle -
Exterior Features
Porch: Covered, Deck, Porch(es) -
Road Types
PavedPrivate Road -
Laundry Features
Laundry Room, Main Level, Sink, Washer HookupPatio And Porch
Covered, Deck, Porch(es)
-
Lot Information
Lot Dimensions: 77 x 232 x 62 x 258 Lot Size Area: 0.38 Acres Lot Square Feet: 16,640 Waterfront: Lake Stories: 2 Main Square Feet: 1976Property Information
Property Type: Residential Sub Type: Single Family Residence Style: Craftsman SQ ft (Living Area): 1,976 Subdivision: Streeters Resort Source Neighborhood: Streeters Resort Construction Materials: HardiPlank Type, Vinyl Siding Property Age: 23
-
Listing Price Information
Listing Id: 26042321 ist Price: $989,900 List Price Tot SqFt: $501 Listing Terms Cash, Conventional -
Listing Information
Possession: Close Plus 30 Days
-
Tax Information
Parcel Number: 16-215-038-00 Annual Tax: $10,663 Tax Year: 2025 Taxes: LOT 47 & W 1/2 LOT 48 STREETERS RESORT PLAT. ALSO BEG ON N LIN LOT 48 SD PLAT 19.25' E'LY FROM NW COR SD LOT 48; TH N 07 46' E 134.94'; TH S 86 09' W 77.37'; TH SLY TO NW COR LOT 47 SD PLAT; TH ELY ALG N LIN LOTS 47 & 48 SD PLAT 62.25' M/L TO POB. EX S 10FT FOR PLATTED ALLEY. (06)
-
Virtual Tour
Parking Information
# of Garage Spaces: 2 Has Garage: Yes Attached Garage: Yes Garage Faces Front, Garage Door Opener, Converted Garage, Attached
-
School Information
Senior High School District: Thornapple Kellogg -
Utility Information
Natural Gas Available, Natural Gas Connected, High-Speed Internet -
Location Information
Direction: US131 to Bradley Exit, East on M179 to Yankee Springs Rd South to Oakleigh Dr
How much is this property worth?
Curious about this home's true market value? Use our free Home Evaluation Tool to instantly get a personalized Comparative Market Analysis (CMA) report. Make smarter, data-driven decisions before you buy.

Nearby Home Value
| Address | Estimate | Bed | Bath | Sq. Ft | Lot Size |
|---|---|---|---|---|---|
| 2864 Fawn Cove Avenue, Middleville, MI, 49333 | $349,999 | 3 | 2 | 1,872 | 1,872 SqFt |
| 3511 Engle Road, Middleville, MI, 49333 | $399,900 | 3 | 2 | 1,742 | 1,742 SqFt |
| 4454 Foxmoor Court, Middleville, MI, 49333 | $550,000 | 5 | 3 | 3,636 | 3,636 SqFt |
| 6202 Black Creek Drive, Middleville, MI, 49333 | $699,900 | 4 | 3 | 3,114 | 3,114 SqFt |
| 6244 Black Creek Drive, Middleville, MI, 49333 | $686,900 | 4 | 4 | 3,024 | 3,024 SqFt |
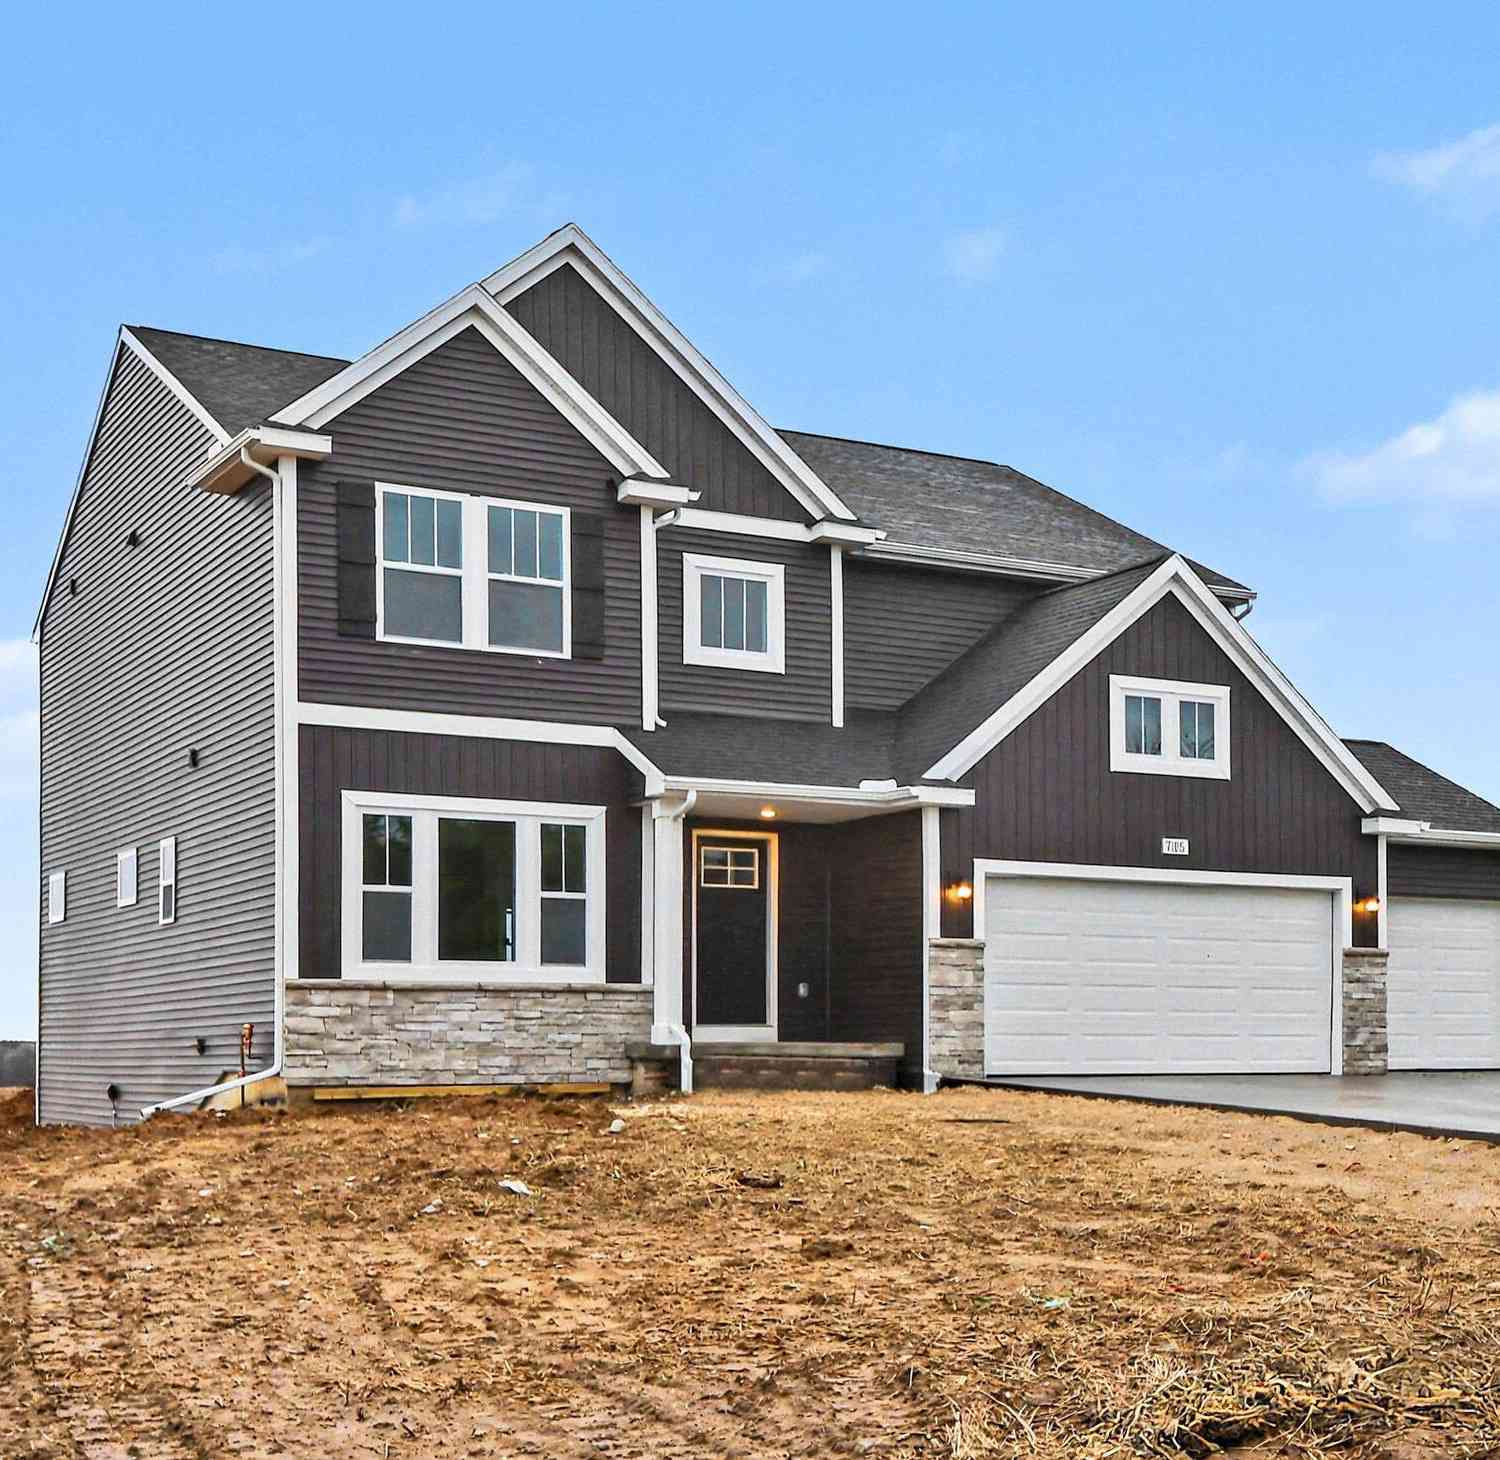
| 7105 Gibson Farms Drive, Middleville, MI, 49333 | $499,900 | 4 | 3 | 2,735 | 2,735 SqFt |
| 866 Riverbend Lane, Middleville, MI, 49333 | $70,000 | 2 | 2 | 850 | 850 SqFt |
| 448 Cider Mill Drive #019, Middleville, MI, 49333 | $45,000 | 3 | 2 | 1,216 | 1,216 SqFt |
| 866 Riverbend Lane , Middleville, MI, 49333 | $70,000 | 2 | 2 | 850 | 850 SqFt |
| 116 Washington Street, Middleville, MI, 49333 | $269,900 | 3 | 1 | 1,224 | 1,224 SqFt |
Similar Homes To 11259 Oakleigh Drive
Nearby For Sale
ByOwner last updated this listing 08/17/2026 @ 05:19
More Cities with for Sale by Owner Homes
- Middleville Homes For Sale By Owner
- Freeport Homes For Sale By Owner
- Caledonia Homes For Sale By Owner
- Hastings Homes For Sale By Owner
- Wayland Homes For Sale By Owner
- Shelbyville Homes For Sale By Owner
- Alto Homes For Sale By Owner
- Delton Homes For Sale By Owner
- Martin Homes For Sale By Owner
- Clarksville Homes For Sale By Owner
- Byron Center Homes For Sale By Owner
- Hopkins Homes For Sale By Owner
- Kentwood Homes For Sale By Owner
- Woodland Homes For Sale By Owner
- Dowling Homes For Sale By Owner
- Dorr Homes For Sale By Owner
- East Grand Rapids Homes For Sale By Owner
- Hickory Corners Homes For Sale By Owner
- Lake Odessa Homes For Sale By Owner
- Nashville Homes For Sale By Owner
Homes around $989,900



Verify Your Email
Please enter the 6-digit verification code
sent to your email address.