

2101 Tullis Drive
Middletown, OH 45042

 4
4
Bed
 3
3
Bath
 2,425
2,425Sqft
21,780Sqft(Lot)
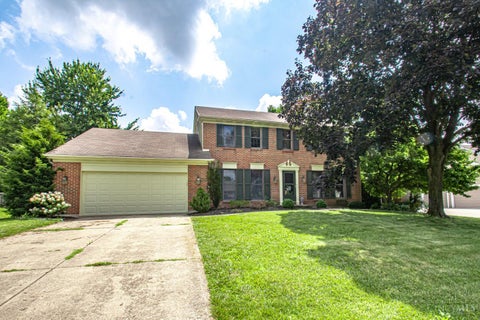
The warmth of a stone gas fireplace anchors the living space of this 2,425-square-foot residential property in Middletown. This one-story single-family home features vaulted and exposed beam ceilings that bring character to the interior. The kitchen is fully equipped with a refrigerator, microwave, range, dishwasher, garbage disposal, and water softener. New LVP flooring. Inside, the floor plan contains four bedrooms and three full bathrooms. Convenient features include ceiling fans, walk-in closets, and a laundry room with washer and dryer hookups. The main living area features rich wood paneling, a stone gas “see through” fireplace with a substantial wood mantel flanked by custom built-in cabinetry, and a brick gas fireplace equipped with glass doors. Warmth continues throughout the ho

 Property Details
 Map
Map
 Map
Map
What's Nearby
Nearby Areas
 Features
-
Bedroom Information
Total beds: 4Bathroom Information
Total Baths: 3 Full Baths: 3Room Information
Rooms Total: 11 Has Basement: Yes Basement: Partially Finished, Unfinished, Walk-Out Access -
Interior Features
Appliances: Dishwasher, Disposal, Microwave, Range, Refrigerator, Water Softener -
Heating & Cooling
Has Heating: Yes Heating: Natural Gas Has Cooling: Yes Cooling: Central Air
-
Building Information
Year Built: 1969 Building Area Total: 2425 Construction Materials: Brick Stories: 1 Private Pool: No
-
Lot Information
Lot Dimensions: 100 x 200 Main Square Feet: 21780 Square Feet Lot Size Acres: 0.5 Lot Size Source: Assessor Lot Size Square Feet: 21780Property Information
Subdivision: Middletown Source Property Type: Residential Postal Code Plus 4: 2964 Zoning Description: Residential Property SubType: Single Family Residence Levels: One Property Age: 57
-
Listing Price Information
Listing Price: $386900
-
Tax Information
Parcel Number: Q6511-057-000-015 Tax Legal Desc: 14387 ENT
-
Parking Information
Attached, GarageGarage Information
Has Garage: Yes Has Attached Garage: Yes Garage Space: 2
How much is this property worth?
Curious about this home's true market value? Use our free Home Evaluation Tool to instantly get a personalized Comparative Market Analysis (CMA) report. Make smarter, data-driven decisions before you buy.

Nearby Home Value
| Address | Estimate | Bed | Bath | Sq. Ft | Lot Size |
|---|---|---|---|---|---|
| 5935 Regatta Drive, Middletown, OH, 45042 | $345,000 | 4 | 3 | 1,900 | 5,998 Sqft |
| 5900 Cresting Road, Middletown, OH, 45042 | $315,000 | 3 | 3 | -- | 0.23 Acre |
| 6639 Crystal Harbour Dr.., Middletown, OH, 45042 | $330,000 | 3 | 2 | -- | 0.17 Acre |
| 6639 Crystal Harbour Dr.., Middletown, OH, 45042 | $330,000 | 3 | 2 | 1,175 | 7,501 Sqft |
| 5019 Waterford Lane, Middletown, OH, 45042 | $363,900 | 2 | 2 | -- | 0.15 Acre |
| 5019 Waterford Lane, Middletown, OH, 45042 | $363,900 | 2 | 2 | 1,507 | -- |
| 5025 Gerber Drive, Middletown, OH, 45042 | $699,000 | 4 | 5 | -- | -- |
| 5025 Gerber Drive, Middletown, OH, 45042 | $699,000 | 4 | 5 | -- | 0.27 Acre |
| 1904 Tipperary Drive, Middletown, OH, 45042 | $363,500 | 2 | 2 | 1,471 | 0.14 Acre |
| 1904 Tipperary Drive, Middletown, OH, 45042 | $363,500 | 2 | 2 | 1,471 | 5,881 Sqft |
Similar Homes To 2101 Tullis Drive
Nearby For Sale
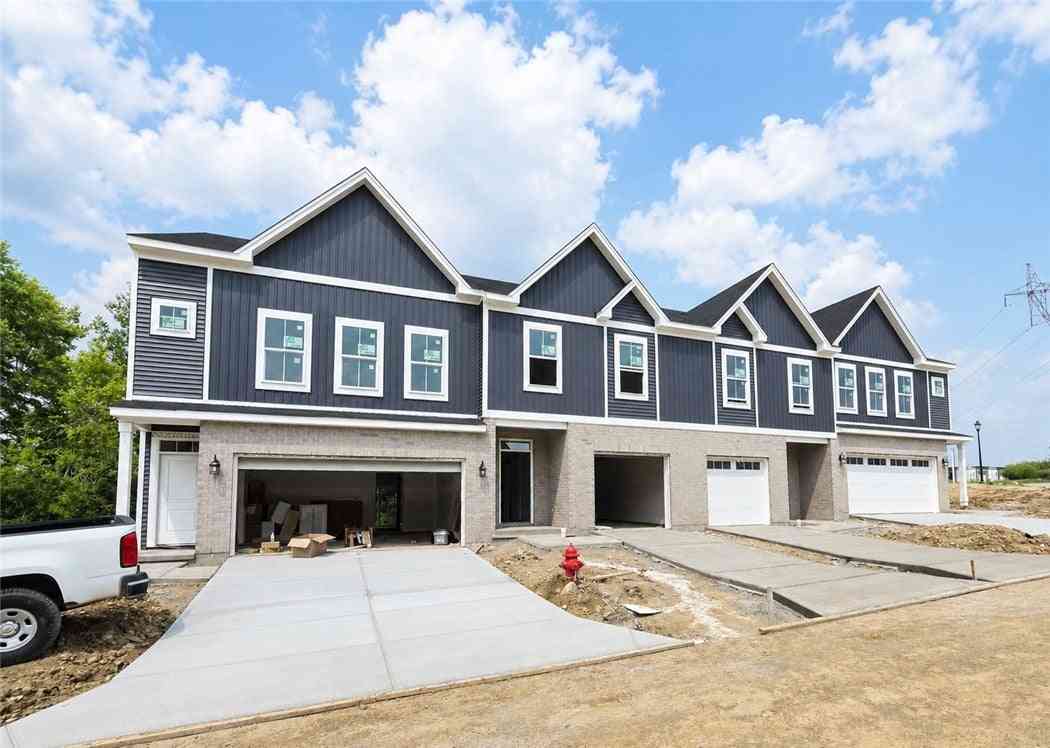

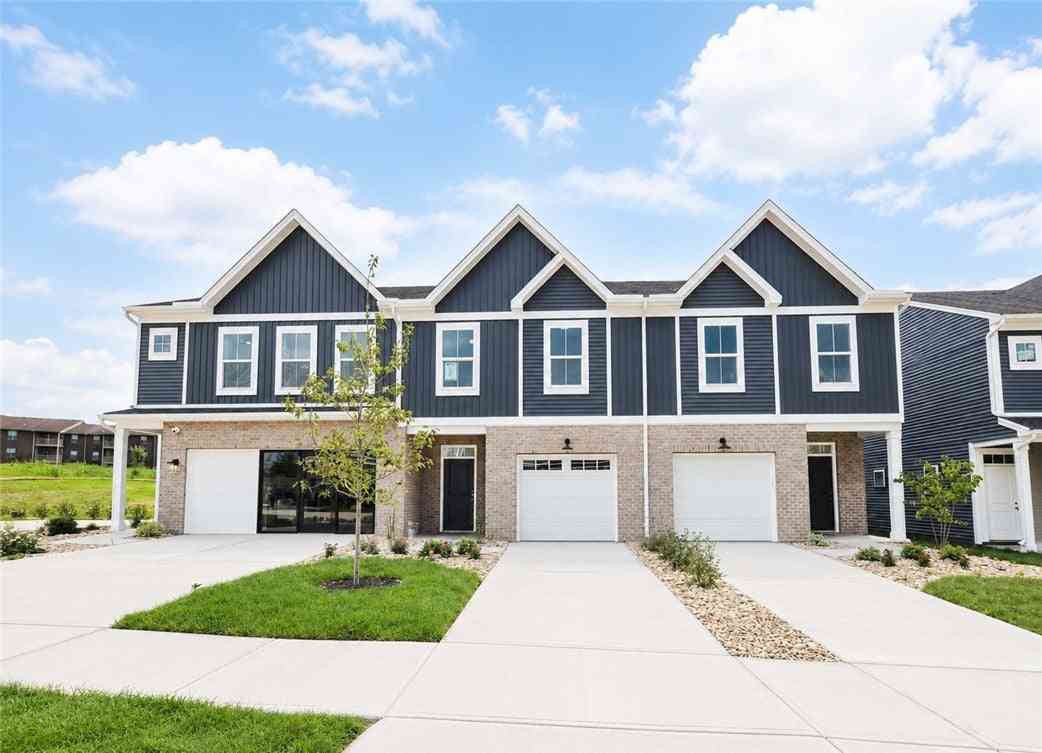
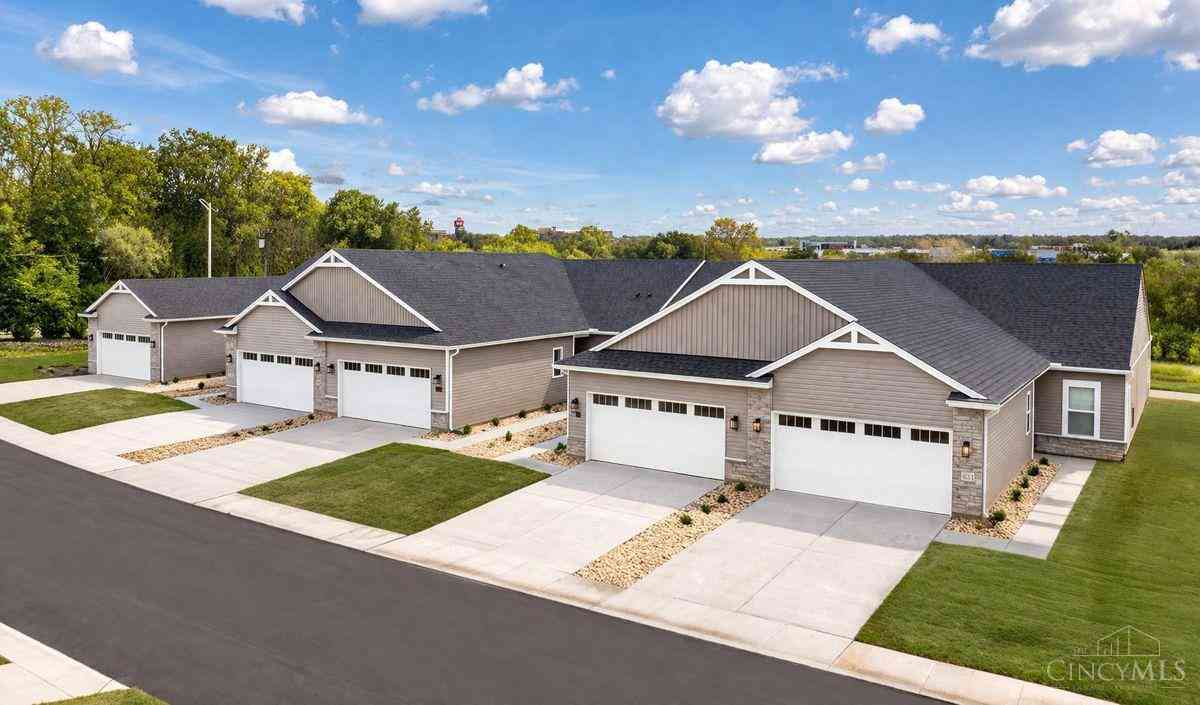
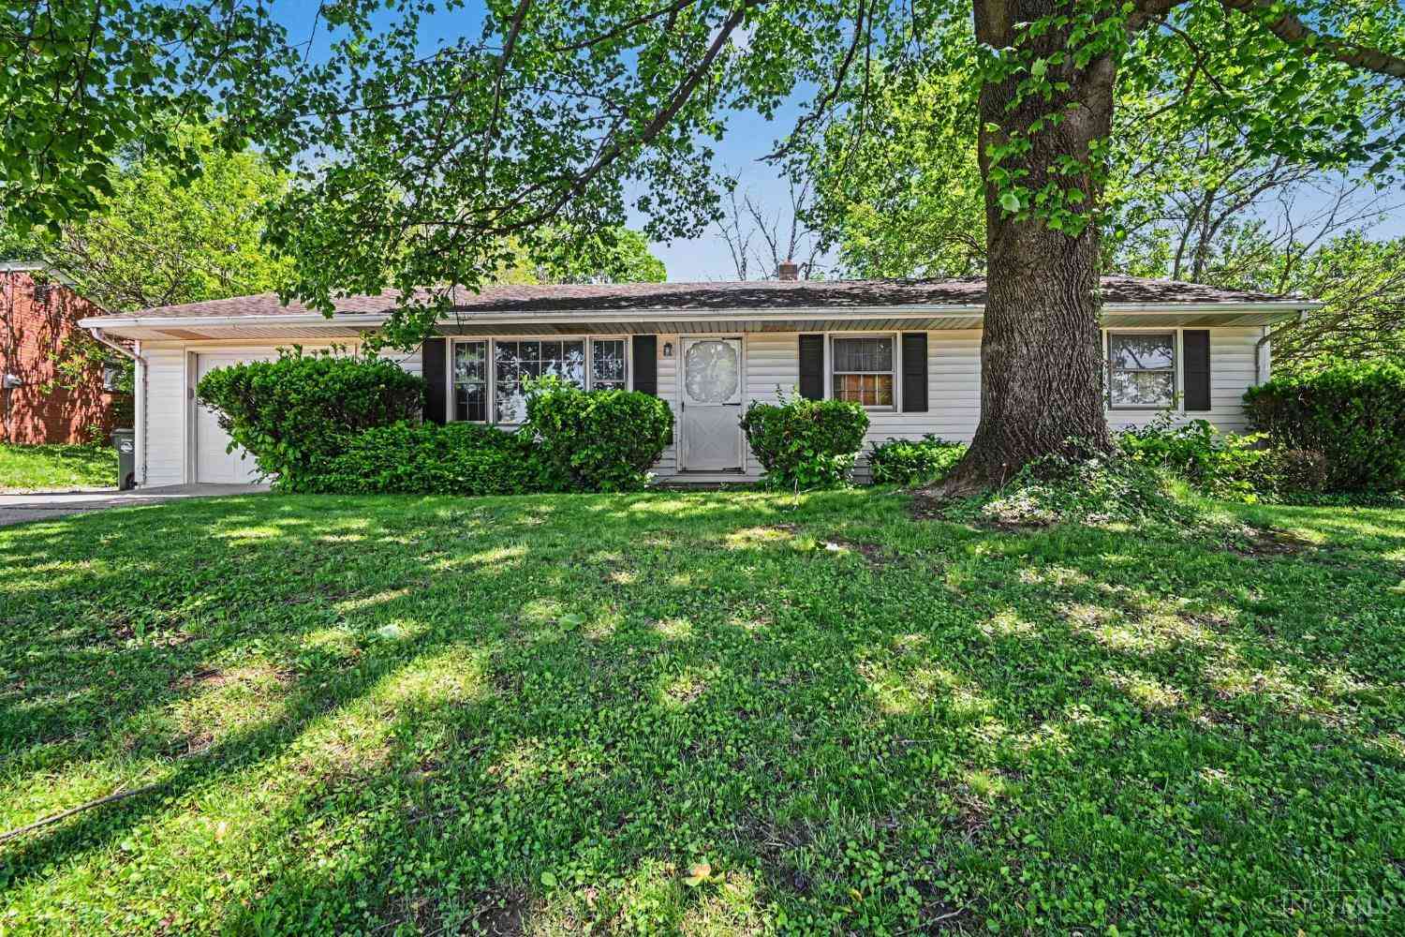
The data relating to real estate for sale on this website comes in part from the Internet Data exchange program of Dayton REALTORS®. IDX information is provided exclusively for consumers' personal, non-commercial use and may not be used for any purpose other than to identify prospective properties consumers may be interested in purchasing. Information deemed reliable but not guaranteed. Copyright © 2026 Dayton REALTORS®. All rights reserved.
ByOwner last updated this listing 09/09/2026 @ 06:37
More Cities with for Sale by Owner Homes
- Middletown Homes For Sale By Owner
- Monroe Homes For Sale By Owner
- Trenton Homes For Sale By Owner
- Franklin Homes For Sale By Owner
- Lebanon Homes For Sale By Owner
- Springboro Homes For Sale By Owner
- Germantown Homes For Sale By Owner
- Mason Homes For Sale By Owner
- West Chester Homes For Sale By Owner
- South Lebanon Homes For Sale By Owner
- Miamisburg Homes For Sale By Owner
- Maineville Homes For Sale By Owner
- Fairfield Homes For Sale By Owner
- Somerville Homes For Sale By Owner
- West Carrollton Homes For Sale By Owner
- Farmersville Homes For Sale By Owner
- Loveland Homes For Sale By Owner
- Hamilton Homes For Sale By Owner
- Montgomery Homes For Sale By Owner
- Waynesville Homes For Sale By Owner
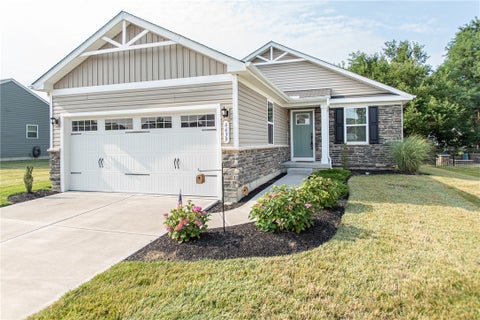
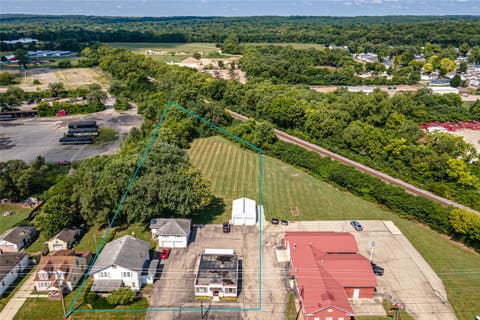
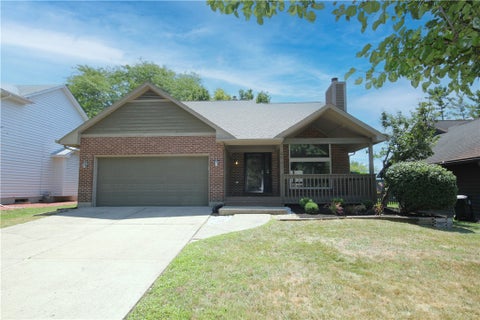
Homes around $386,900









Verify Your Email
Please enter the 6-digit verification code
sent to your email address.
Verify Your Phone Number
Please enter the 6-digit verification code
sent to your mobile phone.