
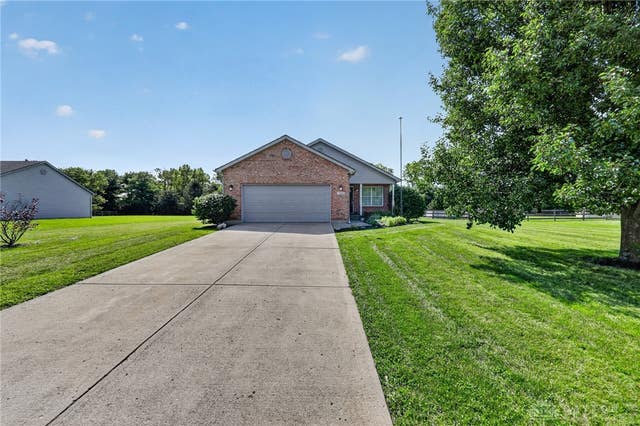
7903 Edgewater Drive
Middletown, OH 45042

 4
4
Bed
 2
2
Bath
 1,873
1,873Sqft
38,355Sqft(Lot)
Welcome home to 7903 Edgewater Drive, a beautifully maintained 4-bedroom, 2-full-bathroom home offering convenient one-level living with expansive outdoor space. From the moment you step onto the inviting covered front porch—highlighted by a charming water feature—you'll feel right at home. Inside, you're greeted by a bright, open layout featuring easy-care luxury vinyl plank flooring and abundant natural light. The spacious living room flows seamlessly toward the kitchen and dining area, making daily living and entertaining a breeze. The primary bedroom serves as a cozy retreat with a striking accent wall, accompanied by three additional generously sized bedrooms and two full bathrooms, including a primary en-suite with a double-sink vanity. Out back, the backyard is ready for weekend fun

 Property Details
 Open House
- 08/30 1 PM-3 PM
 Map
Map
 Map
Map
What's Nearby
Nearby Areas
Features
-
Bedroom Information
Total beds: 4Bathroom Information
Total Baths: 2 Full Baths: 2Room Information
Rooms Total: 4 Has Basement: Yes Basement: Full -
Interior Features
Appliances: Dryer, Dishwasher, Microwave, Range, Refrigerator, Washer -
Heating & Cooling
Has Heating: Yes Heating: Electric, Heat Pump Has Cooling: Yes Cooling: Central Air
-
Building Information
Year Built: 2006 Building Area Total: 1873 Construction Materials: Brick, Vinyl Siding Stories: 1 Patio And Porch Features: Patio, Porch Pool Features: Outdoor Pool, Above Ground Private Pool: No -
Exterior Features
Exterior Features: Storage
-
Lot Information
Lot Dimensions: 0.82 Acres Main Square Feet: 38355 Square Feet Lot Size Acres: 0.82 Lot Size Source: Assessor Lot Size Square Feet: 38355Property Information
Subdivision: Browns Run Vly Estates Sec 03 Source Property Type: Residential Postal Code Plus 4: 9312 Zoning Description: Residential Property SubType: Single Family Residence Levels: One Property Age: 20
-
Listing Price Information
Listing Price: $399999 Conventional, FHA, VA Loan
-
Tax Information
Parcel Number: E2220-083-000-037 Tax Legal Desc: 59 ENT BROWNS RUN VALLEY ESTATES SEC 3
-
Parking Information
GarageGarage Information
Has Garage: Yes Garage Space: 2
How much is this property worth?
Curious about this home's true market value? Use our free Home Evaluation Tool to instantly get a personalized Comparative Market Analysis (CMA) report. Make smarter, data-driven decisions before you buy.

Nearby Home Value
| Address | Estimate | Bed | Bath | Sq. Ft | Lot Size |
|---|---|---|---|---|---|
| 5900 Cresting Road, Middletown, OH, 45042 | $315,000 | 3 | 3 | -- | |
| 5935 Regatta Drive, Middletown, OH, 45042 | $345,000 | 4 | 3 | 1,900 | 1,900 SqFt |
| 6639 Crystal Harbour Dr.., Middletown, OH, 45042 | $330,000 | 3 | 2 | 1,175 | 1,175 SqFt |
| 6639 Crystal Harbour Dr.., Middletown, OH, 45042 | $330,000 | 3 | 2 | -- | |
| 5019 Waterford Lane, Middletown, OH, 45042 | $363,900 | 2 | 2 | -- | |
| 5019 Waterford Lane, Middletown, OH, 45042 | $363,900 | 2 | 2 | 1,507 | 1,507 SqFt |
| 5025 Gerber Drive, Middletown, OH, 45042 | $699,000 | 4 | 5 | -- | |
| 5025 Gerber Drive, Middletown, OH, 45042 | $699,000 | 4 | 5 | -- | |
| 1904 Tipperary Drive, Middletown, OH, 45042 | $363,500 | 2 | 2 | 1,471 | 1,471 SqFt |
| 1904 Tipperary Drive, Middletown, OH, 45042 | $363,500 | 2 | 2 | 1,471 | 1,471 SqFt |
Similar Homes To 7903 Edgewater Drive
Nearby For Sale
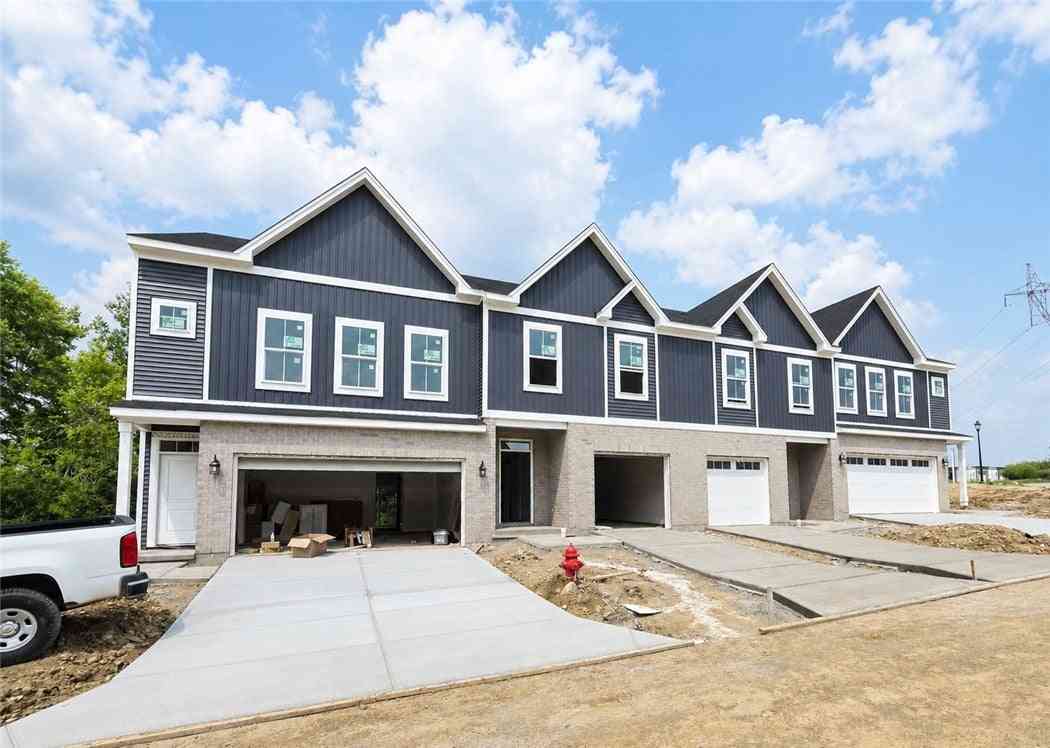

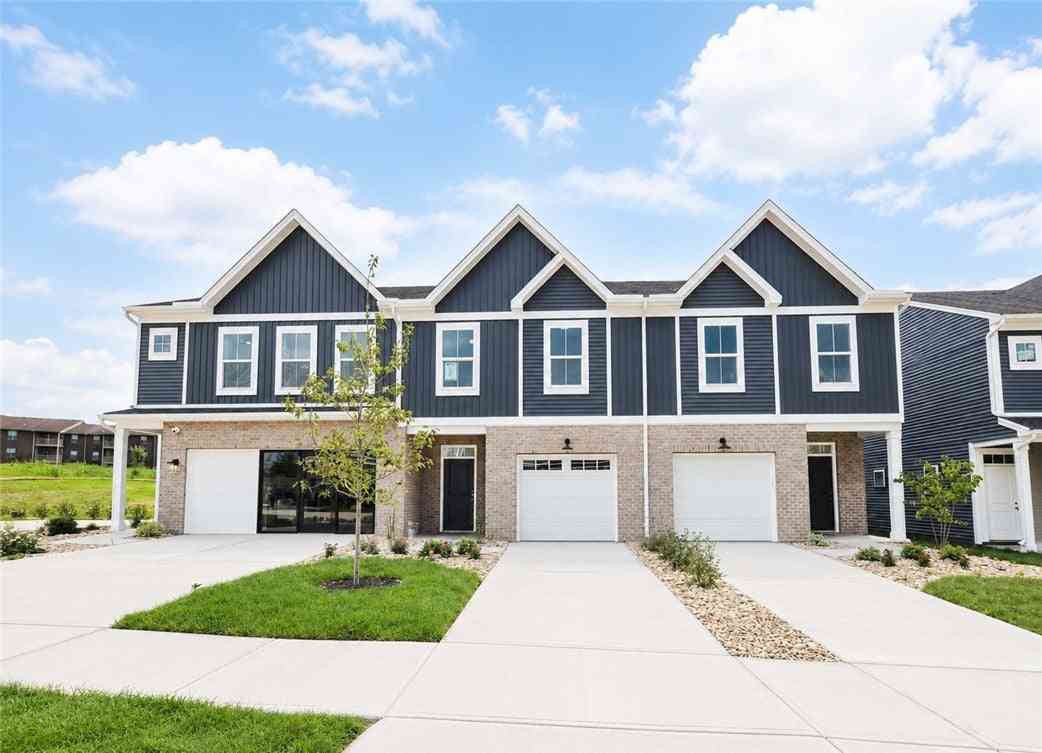
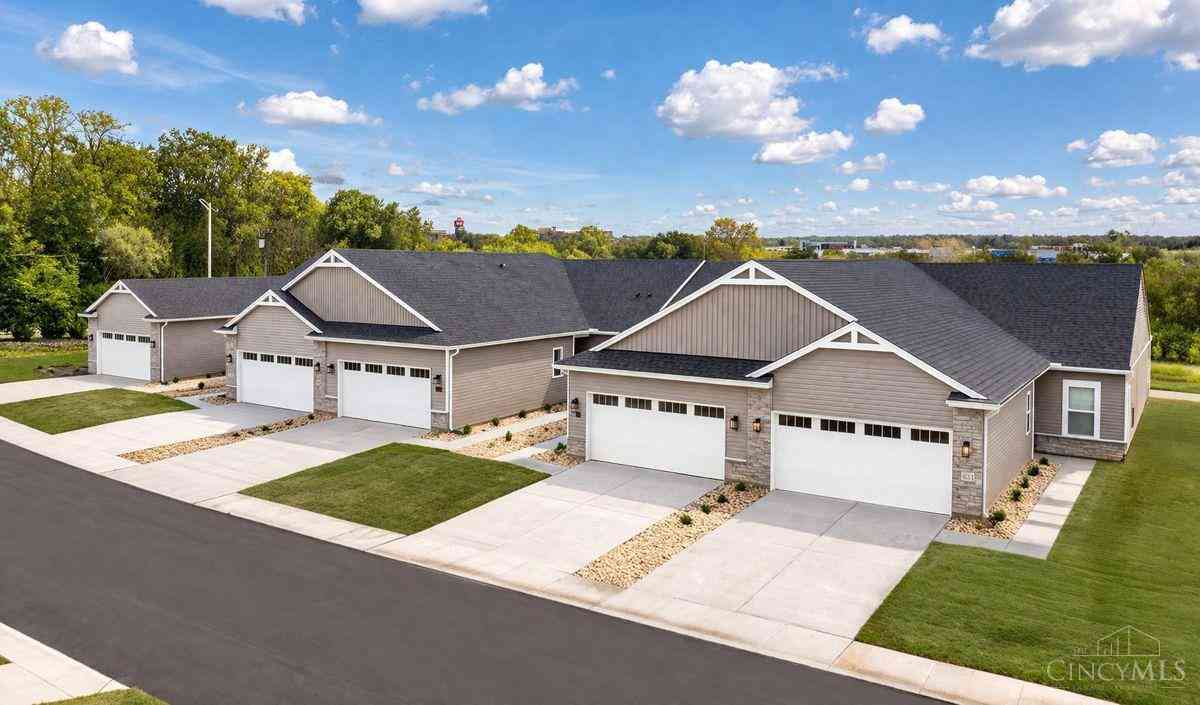
The data relating to real estate for sale on this website comes in part from the Internet Data exchange program of Dayton REALTORS®. IDX information is provided exclusively for consumers' personal, non-commercial use and may not be used for any purpose other than to identify prospective properties consumers may be interested in purchasing. Information deemed reliable but not guaranteed. Copyright © 2026 Dayton REALTORS®. All rights reserved.
ByOwner last updated this listing 08/24/2026 @ 03:31
More Cities with for Sale by Owner Homes
- Middletown Homes For Sale By Owner
- Monroe Homes For Sale By Owner
- Trenton Homes For Sale By Owner
- Franklin Homes For Sale By Owner
- Lebanon Homes For Sale By Owner
- Springboro Homes For Sale By Owner
- Germantown Homes For Sale By Owner
- Mason Homes For Sale By Owner
- West Chester Homes For Sale By Owner
- South Lebanon Homes For Sale By Owner
- Miamisburg Homes For Sale By Owner
- Maineville Homes For Sale By Owner
- Fairfield Homes For Sale By Owner
- Somerville Homes For Sale By Owner
- West Carrollton Homes For Sale By Owner
- Farmersville Homes For Sale By Owner
- Sharonville Homes For Sale By Owner
- Loveland Homes For Sale By Owner
- Hamilton Homes For Sale By Owner
- Montgomery Homes For Sale By Owner
Homes around $399,999









Verify Your Email
Please enter the 6-digit verification code
sent to your email address.