
7213 Fawn Willow Court
Miami Twp, OH 45459

 4
4
Bed
 4
4
Bath
 2,748
2,748Sqft
22,216Sqft(Lot)
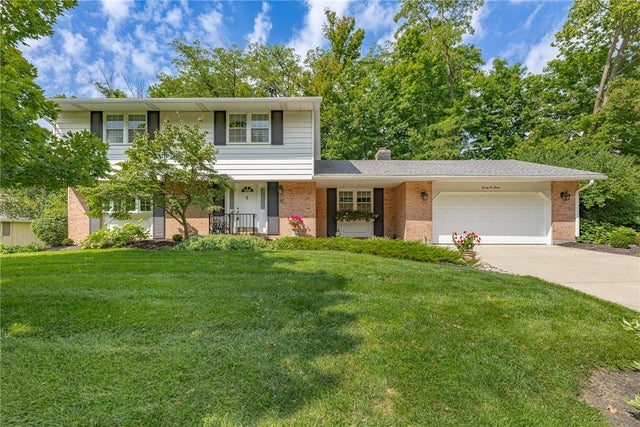
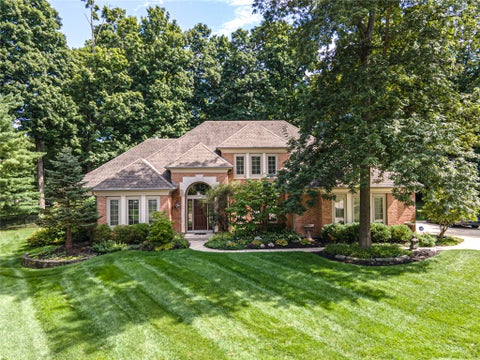
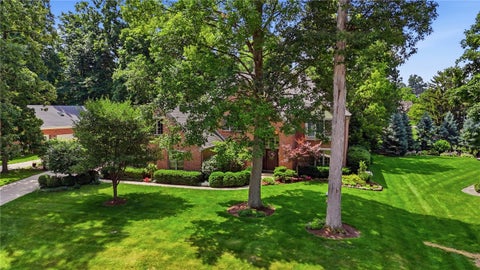
The curb appeal of this classic two-story cul de sac home is exceptional. Offering 4 bedrooms, 2 full & 2 half baths, 2,352 above-grade finished square feet, plus additional finished square footage in the Lower Level. A welcoming foyer opens to the spacious Living & Dining Rooms, both with bay windows. The well-appointed kitchen features pantry style cabinetry with fold-out spice racks & pull-out drawers, versatile hutch, 7' island with recessed lighting, Corian countertops, updated plank flooring & adjacent eat-in area. The impressive family room is highlighted by built-in bookcases, raised brick hearth, 8' mantel & gas fireplace. Double doors open to the amazing 3 Season Room that provides beautiful views of the backyard. Completing the main level is a convenient half bath and oversized

 Property Details
 Map
Map
 Map
Map
What's Nearby
Nearby Areas
 Features
-
Bedroom Information
Total beds: 4Bathroom Information
Total Baths: 4 Full Baths: 2 Half Baths: 2Room Information
Rooms Total: 14 Has Basement: Yes Basement: Finished, Partial -
Interior Features
Ceiling Fan(s), Kitchen Island Appliances: Oven, Cooktop, Dishwasher, Disposal, Gas Water Heater Window Features: Bay Window(s), Double Pane Windows -
Heating & Cooling
Has Heating: Yes Heating: Forced Air, Heat Pump Has Cooling: Yes Cooling: Ceiling Fan(s), Central Air
-
Building Information
Year Built: 1968 Building Area Total: 2748 Construction Materials: Aluminum Siding, Brick Stories: 2 Patio And Porch Features: Deck, Porch Private Pool: No
-
Lot Information
Lot Dimensions: 107x214x106x186 Main Square Feet: 22216 Square Feet Lot Size Acres: 0.51 Lot Size Source: Assessor Lot Size Square Feet: 22216Property Information
Subdivision: Penbrooke Sec 14 Source Property Type: Residential Postal Code Plus 4: 3508 Zoning Description: Residential Property SubType: Single Family Residence Levels: Two Property Age: 58
-
Listing Price Information
Listing Price: $415000
-
Tax Information
Parcel Number: K45-18817-0012 Tax Legal Desc: 260 PENBROOKE SEC 14
-
Parking Information
Attached, Garage, Garage Door Opener, StorageGarage Information
Has Garage: Yes Has Attached Garage: Yes Garage Space: 2
-
Utility Information
Natural Gas Available, Water Available -
Location Information
WaterSource: Public
How much is this property worth?
Curious about this home's true market value? Use our free Home Evaluation Tool to instantly get a personalized Comparative Market Analysis (CMA) report. Make smarter, data-driven decisions before you buy.

Similar Homes To 7213 Fawn Willow Court
Nearby For Sale


The data relating to real estate for sale on this website comes in part from the Internet Data exchange program of Dayton REALTORS®. IDX information is provided exclusively for consumers' personal, non-commercial use and may not be used for any purpose other than to identify prospective properties consumers may be interested in purchasing. Information deemed reliable but not guaranteed. Copyright © 2026 Dayton REALTORS®. All rights reserved.
ByOwner last updated this listing 10/10/2026 @ 12:50
More Cities with for Sale by Owner Homes
- Abbeville Homes For Sale By Owner
- Abbeville Homes For Sale By Owner
- Abbeville Homes For Sale By Owner
- Abbott Homes For Sale By Owner
- Abbottstown Homes For Sale By Owner
- Abercrombie Homes For Sale By Owner
- Aberdeen Homes For Sale By Owner
- Aberdeen Homes For Sale By Owner
- Abilene Homes For Sale By Owner
- Abingdon Homes For Sale By Owner
- Abingdon Homes For Sale By Owner
- Abingdon Homes For Sale By Owner
- Abington Homes For Sale By Owner
- Abiquiu Homes For Sale By Owner
- Abita Springs Homes For Sale By Owner
- Acampo Homes For Sale By Owner
- Accident Homes For Sale By Owner
- Accokeek Homes For Sale By Owner
- Accomac Homes For Sale By Owner
- Acton Homes For Sale By Owner
Homes around $415,000






Verify Your Email
Please enter the 6-digit verification code
sent to your email address.
Verify Your Phone Number
Please enter the 6-digit verification code
sent to your mobile phone.