

2400 Gatesland Court
Miami Twp, OH 45459

 3
3
Bed
 3
3
Bath
 2,412
2,412Sqft
20,038Sqft(Lot)
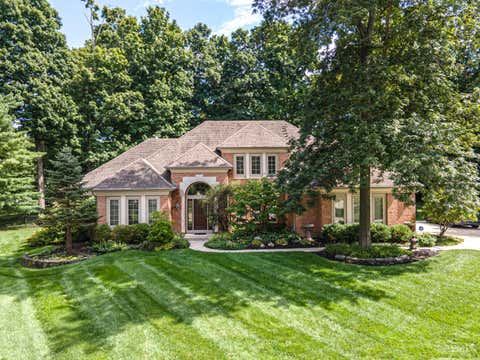
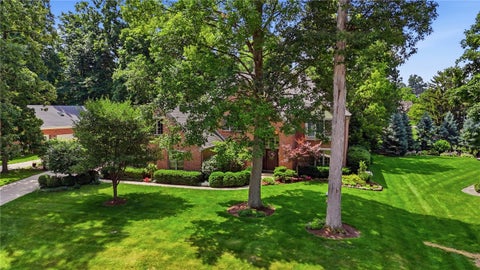
From the moment you enter, the quality and character of this beautiful Vienna Estates home are immediately apparent. Set on a quiet cul-de-sac surrounded by mature trees and an attractive, established yard, this impressive 2-story home offers gracious spaces, beautiful architectural details, and a wonderful sense of scale. The hardwood entry opens to a pretty, open staircase and soaring two-story ceiling, creating an elegant introduction to the home. The foyer leads to a private office with French doors and a formal dining room. The spacious kitchen features a large center island with granite countertop, planning desk, stainless steel appliances, and a bright breakfast nook framed by large windows. The adjoining living room is warm and inviting, with rich wood trim, crown molding, walls of

 Property Details
 Open House
- 10/11 2 PM-4 PM
 Map
Map
 Map
Map
What's Nearby
Nearby Areas
Features
-
Bedroom Information
Total beds: 3Bathroom Information
Total Baths: 3 Full Baths: 2 Half Baths: 1Room Information
Rooms Total: 11 -
Interior Features
Ceiling Fan(s), Granite Counters, Kitchen Island, Walk-In Closet(s) Appliances: Dryer, Dishwasher, Microwave, Range, Refrigerator, Washer, Gas Water Heater Window Features: Wood Frames -
Heating & Cooling
Has Heating: Yes Heating: Forced Air, Natural Gas Has Cooling: Yes Cooling: Ceiling Fan(s), Central Air
-
Building Information
Year Built: 2001 Building Area Total: 2412 Construction Materials: Brick Stories: 2 Patio And Porch Features: Patio Private Pool: No Association Fee Frequency: Annually
-
Lot Information
Lot Dimensions: .46 Main Square Feet: 20038 Square Feet Lot Size Acres: 0.46 Lot Size Source: Assessor Lot Size Square Feet: 20038Property Information
Subdivision: Vienna Park Source Property Type: Residential Postal Code Plus 4: 1287 Zoning Description: Residential Property SubType: Single Family Residence Levels: Two Property Age: 25
-
Listing Price Information
Listing Price: $499900 Conventional, FHA, VA Loan
-
Tax Information
Parcel Number: K45-18823-0008 Tax Legal Desc: LOT 359 VIENNA PARK SEC 21
-
Parking Information
Attached, Garage, Garage Door OpenerGarage Information
Has Garage: Yes Has Attached Garage: Yes Garage Space: 3Homeowners Association InformationHas Association: Yes HOA: $120.00
-
Utility Information
Natural Gas Available, Sewer Available, Water Available, Cable Available -
Location Information
WaterSource: Public Security Features: Smoke Detector(s)
How much is this property worth?
Curious about this home's true market value? Use our free Home Evaluation Tool to instantly get a personalized Comparative Market Analysis (CMA) report. Make smarter, data-driven decisions before you buy.

Similar Homes To 2400 Gatesland Court
Nearby For Sale

The data relating to real estate for sale on this website comes in part from the Internet Data exchange program of Dayton REALTORS®. IDX information is provided exclusively for consumers' personal, non-commercial use and may not be used for any purpose other than to identify prospective properties consumers may be interested in purchasing. Information deemed reliable but not guaranteed. Copyright © 2026 Dayton REALTORS®. All rights reserved.
ByOwner last updated this listing 10/10/2026 @ 12:50
More Cities with for Sale by Owner Homes
- Abbeville Homes For Sale By Owner
- Abbeville Homes For Sale By Owner
- Abbeville Homes For Sale By Owner
- Abbott Homes For Sale By Owner
- Abbottstown Homes For Sale By Owner
- Abercrombie Homes For Sale By Owner
- Aberdeen Homes For Sale By Owner
- Aberdeen Homes For Sale By Owner
- Abilene Homes For Sale By Owner
- Abingdon Homes For Sale By Owner
- Abingdon Homes For Sale By Owner
- Abingdon Homes For Sale By Owner
- Abington Homes For Sale By Owner
- Abiquiu Homes For Sale By Owner
- Abita Springs Homes For Sale By Owner
- Acampo Homes For Sale By Owner
- Accident Homes For Sale By Owner
- Accokeek Homes For Sale By Owner
- Accomac Homes For Sale By Owner
- Acton Homes For Sale By Owner
Homes around $499,900







Verify Your Email
Please enter the 6-digit verification code
sent to your email address.
Verify Your Phone Number
Please enter the 6-digit verification code
sent to your mobile phone.