
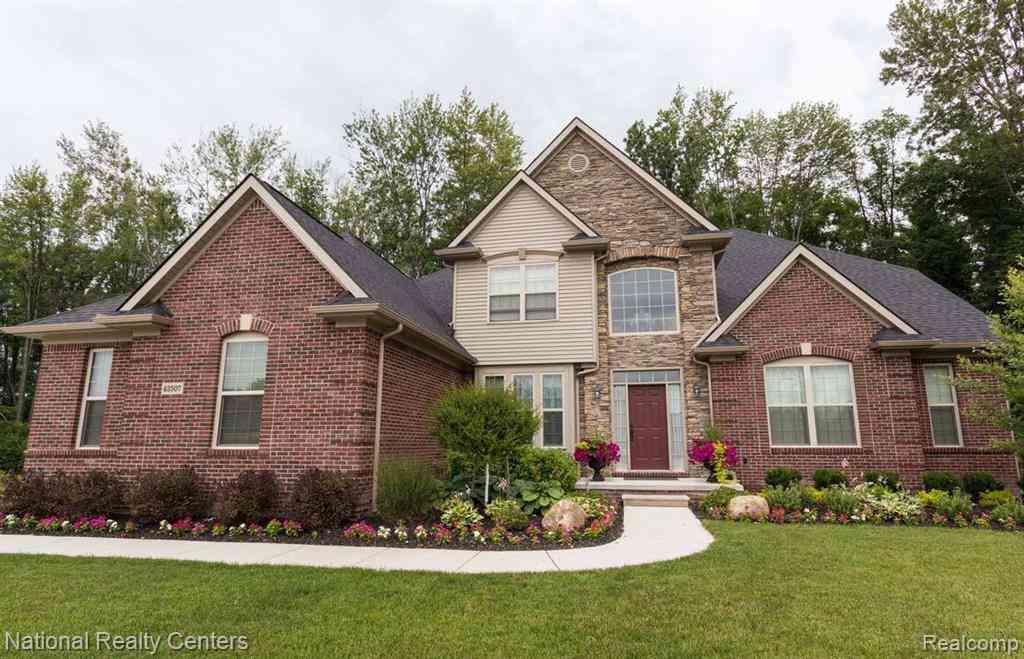
018 Steeplechase Drive
Metamora, Michigan 48455

 5
5
Bed
 3.5
3.5
Bath
 3,487
3,487Sqft
 1.14
1.14Acres(Lot)
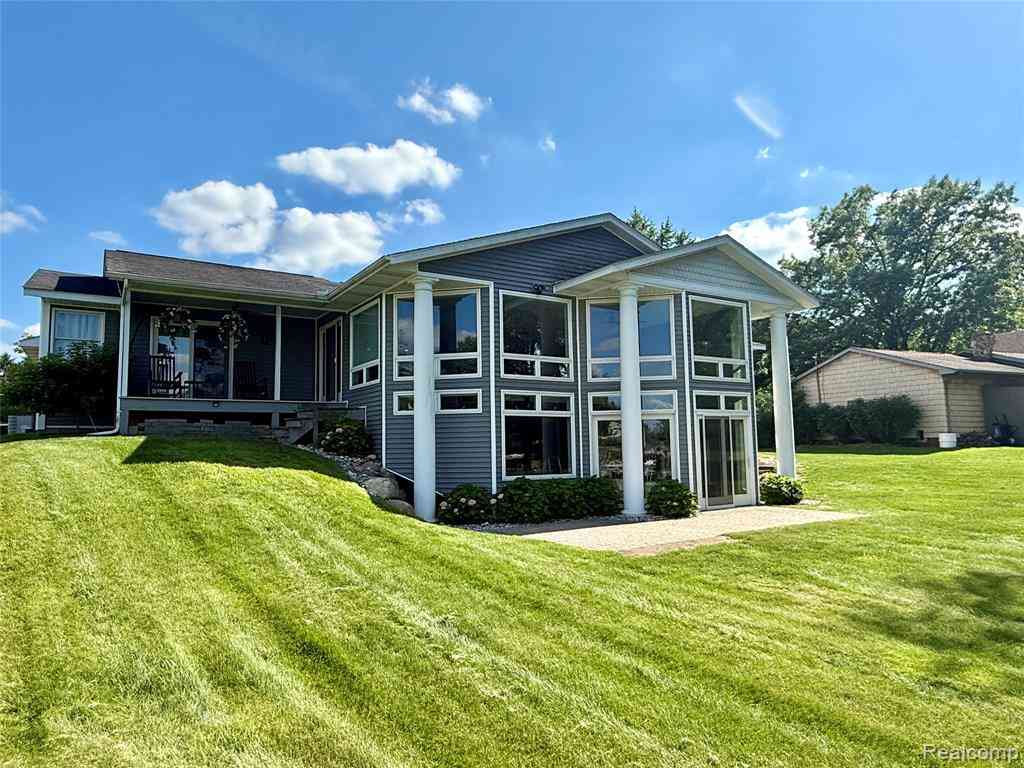
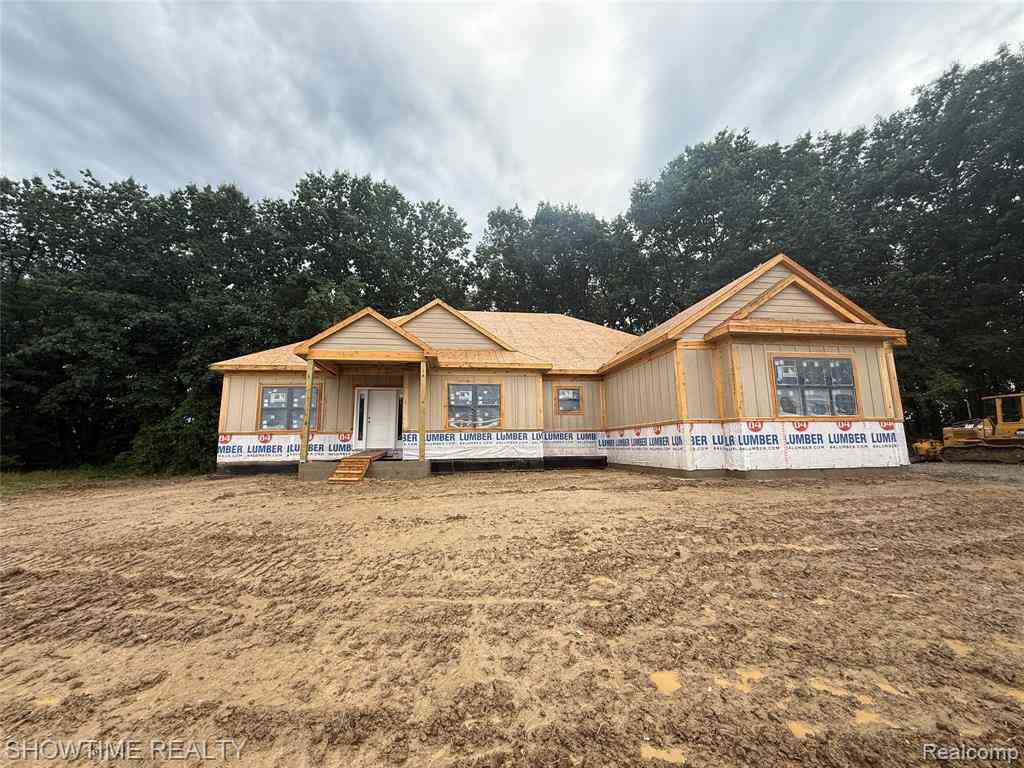
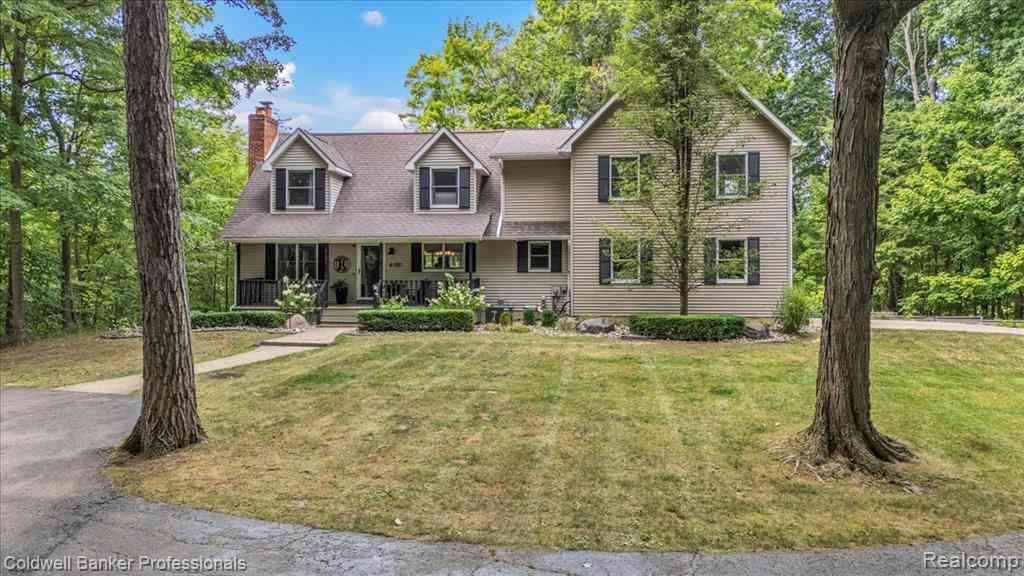
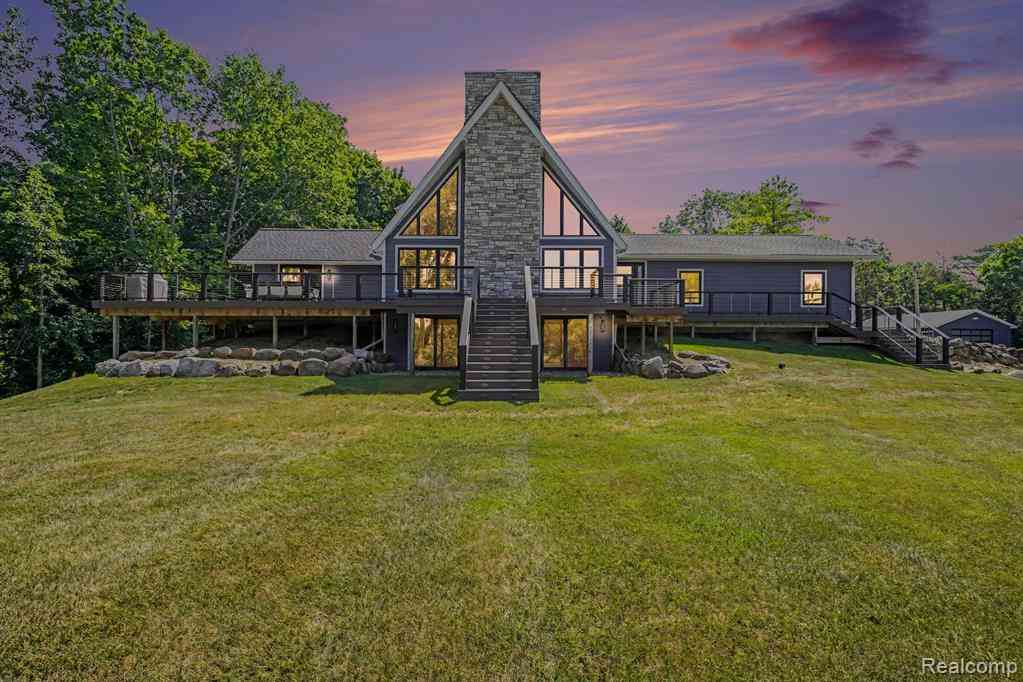
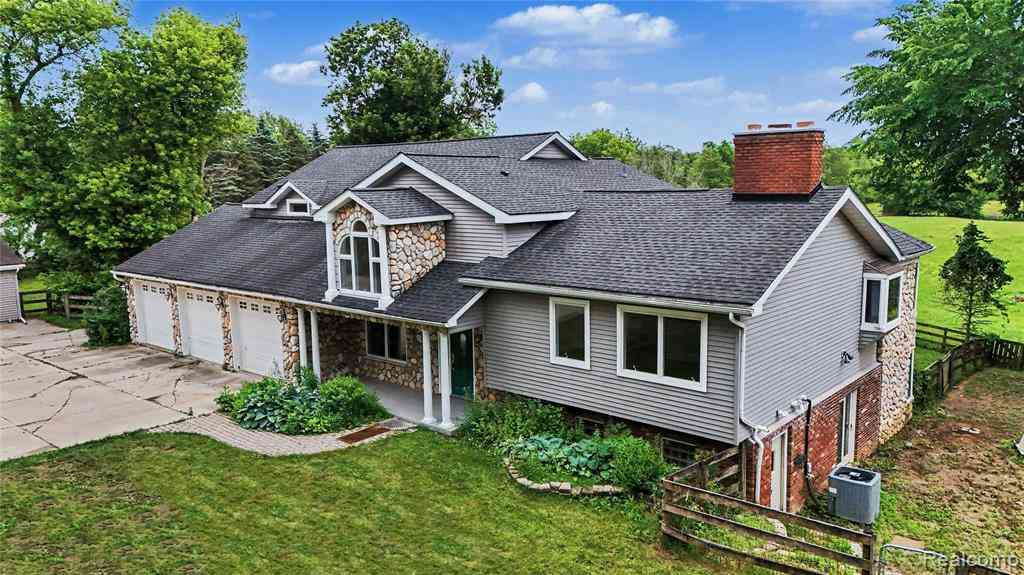
Let Award Winning Clearview Homes build your dream home in Steeplechase a spectacular luxury residential community in the beautiful countryside of Metamora Township! Providing a Setting of sophisticated country elegance for the construction of your dream home just 22 miles north of Auburn Hills. Steeplechase is located in the legendary Metamora Hunt area and 1 mile south of the Village of Metamora and its Historic White Horse Inn. One plus acre home sites are available with an extraordinary 295-acre environment of hills and valleys filled with mature hardwood and evergreen trees, deer, fox, wild turkey and pheasant. All home sites are adjacent to wooded open spaces. Several homesites offer walk out lower levels! This listing is for our Belvidere a Fabulous 5-bedroom home with a first-floor

 Property Details
 Map
Map
 Map
Map
What's Nearby
Nearby Areas
 Features
-
Bedroom Information
Total Bedrooms: 5Bathroom Information
Total Baths: 3.5 Full Baths: 3 Half Baths: 1 -
Room Information
Total Rooms: 15 Porches: Porch - Covered,Porch,CoveredInterior Features
Smoke Alarm,220 Volts,Cable Available,Carbon Monoxide Alarm(s),Circuit Breakers,Egress Window(s),ENERGY STAR® Qualified Exhaust Fan(s),Entrance Foyer,High Spd Internet Avail,Programmable Thermostat,Furnished - No Roof: Asphalt Basement Description: Unfinished,Walk-Out Access Fireplace: Yes Appliances: Vented Exhaust Fan,Built-In Electric Range,Dishwasher,Disposal,ENERGY STAR® qualified dishwasher,Exhaust Fan,Microwave,Plumbed For Ice Maker,Stainless Steel Appliance(s) -
Heating & Cooling
Heating: Forced Air Heating Fuel: Natural GasFireplace
Great RoomWater Heater
High-Efficiency/Sealed Water Heater,Natural Gas
-
Building Information
Year Built: 2026 Building Stories: 2 Story Fireplace: Great Room Roof: Asphalt Foundation/Basement: Basement Architecture: Colonial -
Exterior Features
Lighting,Fenced Construction: Brick,Stone -
Utility Features
Sewer: Septic Tank (Existing) -
Water
Well (Existing) Water Heat: High-Efficiency/Sealed Water Heater,Natural Gas
-
Lot Information
Lot Size: 1.14 Lot Dimensions: 152x250x152x250 Lot Features: Wooded Frontage Feet: 152 -
Property Information
SQ ft: 3487 Subdivision: STEEPLECHASE SITE CONDO PLAN Financing: Cash,Conventional
-
Listing Price Information
Original List Price: $749,900 -
Listing Information
Possession: At Close Legal Description: Lot 18 Steeplechase
-
Tax Information
Annual Tax: $3,000 Parcel Number: 0000000018Terms/Deposits/Fees
Assoc Fee Freq: $Annually -
Possession
At Close -
Legal Information
Legal Description: Section: Lot 18 Steeplechase
-
Parking Information
Has Garage: Yes Garage Size: 3 Car Garage Description: Side Entrance,Direct Access,Electricity,Attached,Driveway -
Multi-Unit Information
Road Frontage: Paved
-
School Information
School District: Lapeer -
Fire Place Information
Fire Place: Yes Fire Place Location: Great Room Fire Place Type: Gas -
Utility Information
Water: Well (Existing) Sewer: Septic Tank (Existing)
How much is this property worth?
Curious about this home's true market value? Use our free Home Evaluation Tool to instantly get a personalized Comparative Market Analysis (CMA) report. Make smarter, data-driven decisions before you buy.

Nearby Home Value
| Address | Estimate | Bed | Bath | Sq. Ft | Lot Size |
|---|---|---|---|---|---|
| 5263 Diehl Road , Metamora, MI, 48455 | $675,000 | 5 | 4 | 2,900 | 7.09 Acres |
| 5363 Pebble Beach Drive , Metamora, MI, 48455 | $453,800 | 3 | 2.5 | 1,800 | 0.25 Acre |
| 2265 Equestrian Trail D.., Metamora, MI, 48455 | $575,000 | 3 | 2.5 | 2,203 | 1.18 Acres |
| 4104 Carriage Hill Drive , Metamora, MI, 48455 | $563,500 | 3 | 2.5 | 2,203 | 1.51 Acres |
| 3556 E Dryden Road , Metamora, MI, 48455 | $865,000 | 4 | 3 | 3,576 | 9.43 Acres |
| 5419 Delano Road , Metamora, MI, 48455 | $5,950,000 | 6 | 5.5 | 5,321 | 160 Acres |
| 1600 E Dryden Road , Metamora, MI, 48455 | $425,000 | 3 | 2 | 1,793 | 2.43 Acres |
| 4095 Blood Road , Metamora, MI, 48455 | $454,900 | 4 | 3.5 | 2,100 | 0.73 Acre |
| 4070 Blood Road , Metamora, MI, 48455 | $370,000 | 4 | 2.5 | 2,734 | 0.50 Acre |
| 134 2nd Street , Metamora, MI, 48455 | $275,000 | 3 | 2 | 1,415 | 0.21 Acre |
Similar Homes To 018 Steeplechase Drive
Nearby For Sale




Disclosure: The accuracy of all information, regardless of source, is not guaranteed or warranted. All information should be independently verified. Any use of search facilities of data on the site, other than by a consumer looking to purchase real estate, is prohibited. IDX provided courtesy of Realcomp II Ltd., via ByOwner.com and REALCOMP, Copyright 2026 Realcomp II Ltd. Shareholders. REALTOR (R) licensed in the state of Michigan. The listing broker’s offer of compensation is made only to participants of the MLS where the listing is filed and to participants of any data share partner MLS.
ByOwner last updated this listing 09/13/2026 @ 05:21
More Cities with for Sale by Owner Homes
- Metamora Homes For Sale By Owner
- Lapeer Homes For Sale By Owner
- Dryden Homes For Sale By Owner
- Oxford Homes For Sale By Owner
- Ortonville Homes For Sale By Owner
- Goodrich Homes For Sale By Owner
- Leonard Homes For Sale By Owner
- Attica Homes For Sale By Owner
- Atlas Homes For Sale By Owner
- Lake Orion Homes For Sale By Owner
- Davison Homes For Sale By Owner
- Almont Homes For Sale By Owner
- Oakland Homes For Sale By Owner
- Imlay City Homes For Sale By Owner
- Columbiaville Homes For Sale By Owner
- Orion Homes For Sale By Owner
- Clarkston Homes For Sale By Owner
- Romeo Homes For Sale By Owner
- Burton Homes For Sale By Owner
- Grand Blanc Homes For Sale By Owner
Homes around $749,900





Verify Your Email
Please enter the 6-digit verification code
sent to your email address.
Verify Your Phone Number
Please enter the 6-digit verification code
sent to your mobile phone.