
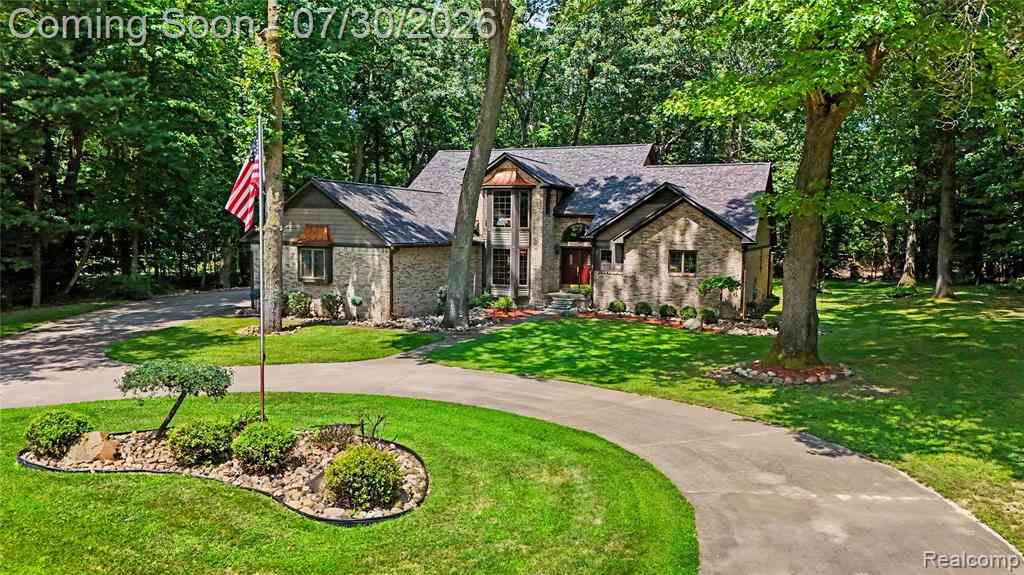
3609 Winding Pine Drive
Metamora, Michigan 48455

 4
4
Bed
 2.5
2.5
Bath
 2,990
2,990Sqft
 0.77
0.77Acre(Lot)
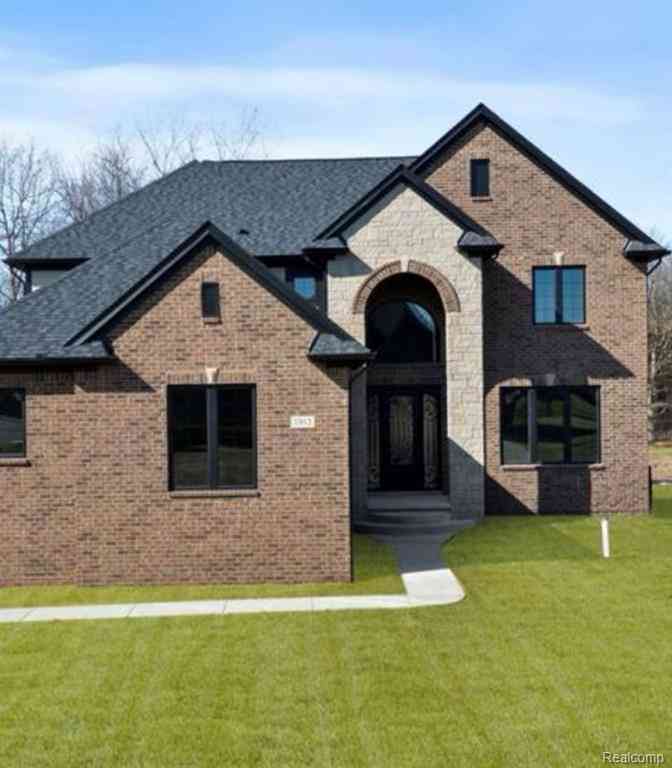
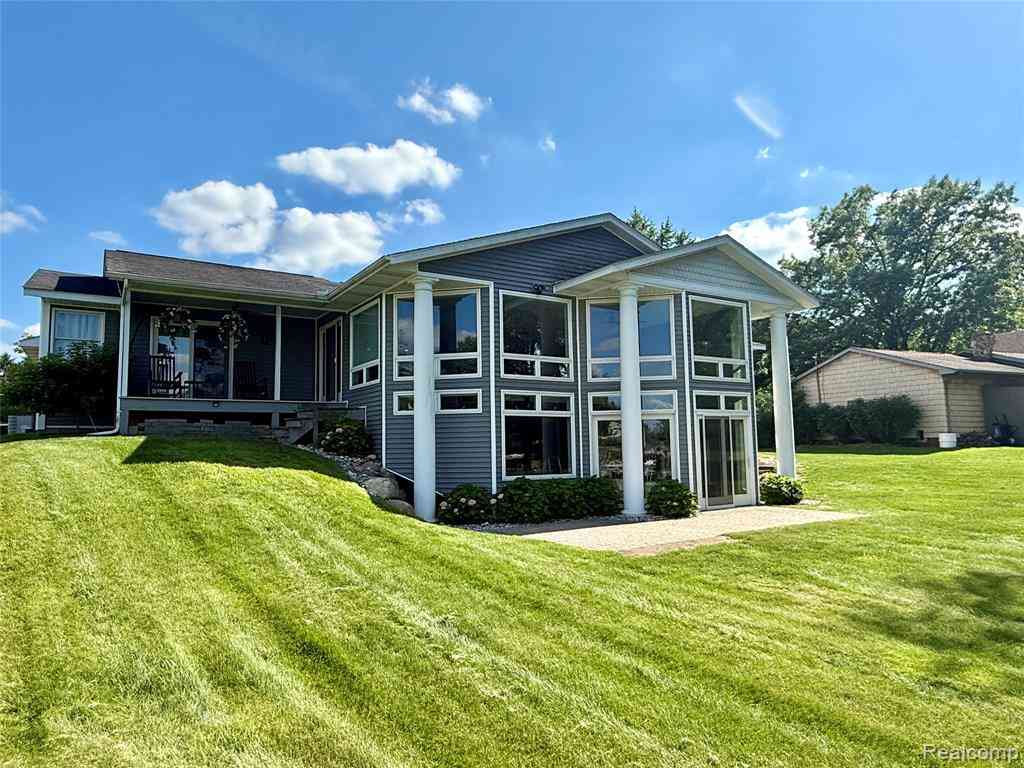
A forever home custom built by the current owners who loved it, raised their family and are now focusing on grandkids and retiring! One of the prettiest homes in the Brechtwood subdivision! A gracious foyer welcomes you into the home featuring a huge living room with soaring ceiling and tremendous views of the woodlands of Metamora! A very private yard with a huge deck and unique 2-story Gazebo enhance the property for your personal enjoyment or to entertain guests, with the balance of the yard currently used as a putting green or playground. Do you love to cook? Great kitchen with hardwood floors, an abundance of Oak cabinets, spacious island, breakfast dining and doorwall to the Gazebo. Andersen windows, dependable appliances and easy access to the laundry room and huge side entry 3-ca

 Property Details
 Map
Map
 Map
Map
What's Nearby
Nearby Areas
 Features
-
Bedroom Information
Total Bedrooms: 4Bathroom Information
Total Baths: 2.5 Full Baths: 2 Half Baths: 2 -
Room Information
Total Rooms: 23 Porches: Porch - Covered,Deck,Patio,Porch,Patio - Covered,CoveredInterior Features
Smoke Alarm,220 Volts,Cable Available,De-Humidifier,Egress Window(s),Entrance Foyer,High Spd Internet Avail,Humidifier,Jetted Tub,Programmable Thermostat,Furnished - No,Water Softener (owned),Fire Alarm Roof: Asphalt Basement Description: Daylight,Partially Finished,Bath/Stubbed Fireplace: Yes Appliances: Water Purifier Owned,Dishwasher,Dryer,Exhaust Fan,Free-Standing Electric Oven,Free-Standing Electric Range,Free-Standing Refrigerator,Microwave,Range Hood,Self Cleaning Oven,Stainless Steel Appliance(s),Washer -
Heating & Cooling
Cooling: Attic Fan,Ceiling Fan(s),Central Air Heating: Forced Air Heating Fuel: Natural GasFireplace
Basement,Family Room,Living RoomWater Heater
Natural Gas
-
Building Information
Year Built: 1991 Building Stories: 3 Story Fireplace: Basement,Family Room,Living Room Construction: Platted Sub. Roof: Asphalt Foundation/Basement: Basement Architecture: Colonial,Contemporary,Craftsman -
Exterior Features
Whole House Generator,Chimney Cap(s),Gutter Guard System,Lighting,Gazebo Construction: Brick,Other,Vinyl -
Utility Features
Sewer: Septic Tank (Existing) -
Water
Well (Existing) Water Heat: Natural Gas
-
Lot Information
Lot Size: 0.77 Lot Dimensions: 119x201x195x210 Lot Features: Wooded Frontage Feet: 119 -
Property Information
SQ ft: 2990 Subdivision: Brechtwood Estates 2 Financing: Cash,Conventional
-
Listing Price Information
Original List Price: $582,000 -
Listing Information
Possession: Close Plus 30 Days Legal Description: T6N R10E SEC 9 BRECHTWOOD ESTATES #2 LOT 41
-
Tax Information
Annual Tax: $4,057 Parcel Number: 01543004100 -
Possession
Close Plus 30 Days -
Legal Information
Legal Description: Section: T6N R10E SEC 9 BRECHTWOOD ESTATES #2 LOT 41
-
Parking Information
Has Garage: Yes Garage Size: 3 Car Garage: 21x31 Garage Description: Electricity,Door Opener,Attached,Circular Drive -
Multi-Unit Information
Road Frontage: Paved
-
School Information
School District: Lapeer -
Fire Place Information
Fire Place: Yes Fire Place Location: Basement,Family Room,Living Room Fire Place Type: Gas -
Utility Information
Water: Well (Existing) Sewer: Septic Tank (Existing)
How much is this property worth?
Curious about this home's true market value? Use our free Home Evaluation Tool to instantly get a personalized Comparative Market Analysis (CMA) report. Make smarter, data-driven decisions before you buy.

Nearby Home Value
| Address | Estimate | Bed | Bath | Sq. Ft | Lot Size |
|---|---|---|---|---|---|
| 1600 E Dryden Road , Metamora, MI, 48455 | $425,000 | 3 | 2 | 1,793 | 2.43 Acres |
| 5263 Diehl Road , Metamora, MI, 48455 | $675,000 | 5 | 4 | 2,900 | 7.09 Acres |
| 5363 Pebble Beach Drive , Metamora, MI, 48455 | $453,800 | 3 | 2.5 | 1,800 | 0.25 Acre |
| 2265 Equestrian Trail D.., Metamora, MI, 48455 | $575,000 | 3 | 2.5 | 2,203 | 1.18 Acres |
| 4104 Carriage Hill Drive , Metamora, MI, 48455 | $565,000 | 3 | 2.5 | 2,203 | 1.51 Acres |
| 3556 E Dryden Road , Metamora, MI, 48455 | $885,000 | 4 | 3 | 3,576 | 9.43 Acres |
| 5419 Delano Road , Metamora, MI, 48455 | $5,950,000 | 6 | 5.5 | 5,321 | 160 Acres |
| 4095 Blood Road , Metamora, MI, 48455 | $454,900 | 4 | 3.5 | 2,100 | 0.73 Acre |
| 4070 Blood Road , Metamora, MI, 48455 | $370,000 | 4 | 2.5 | 2,734 | 0.50 Acre |
| 134 2nd Street , Metamora, MI, 48455 | $275,000 | 3 | 2 | 1,415 | 0.21 Acre |
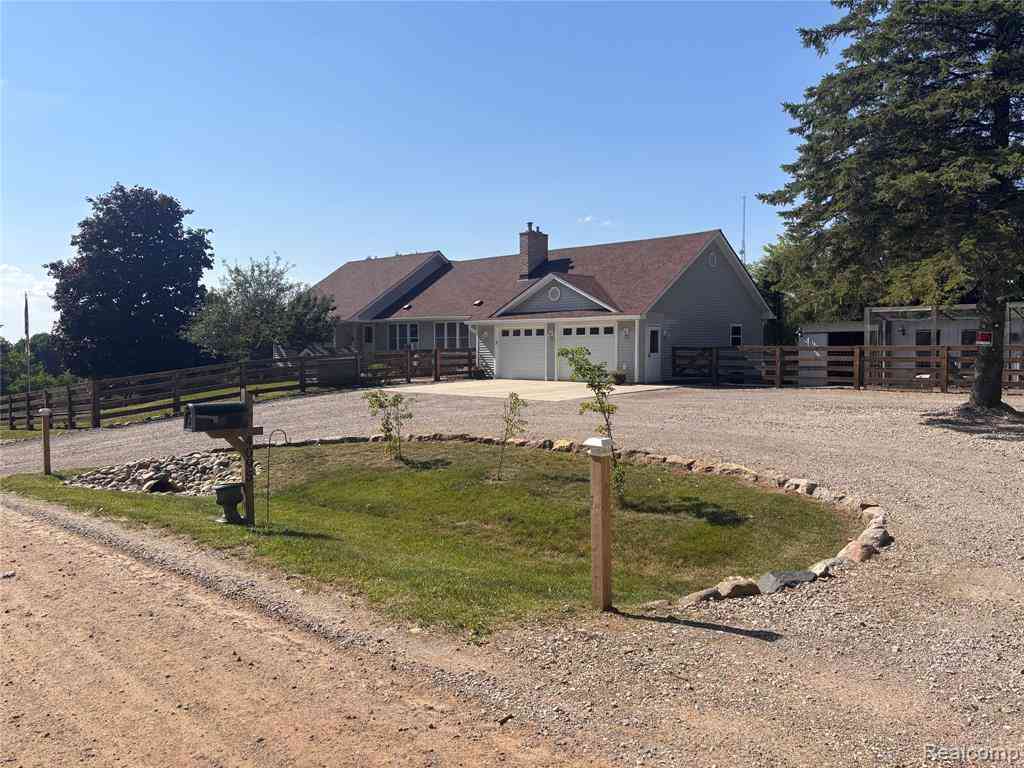
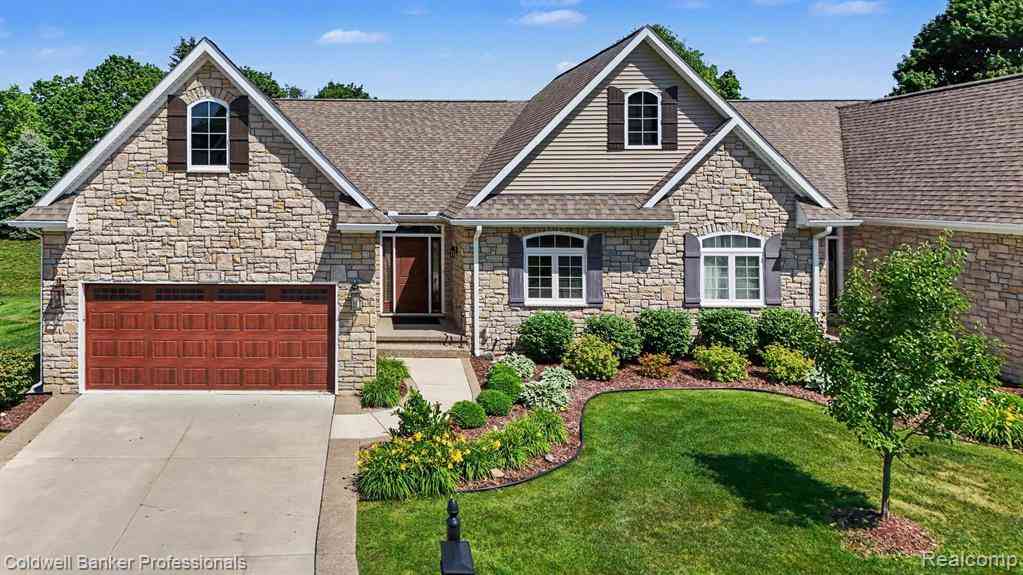
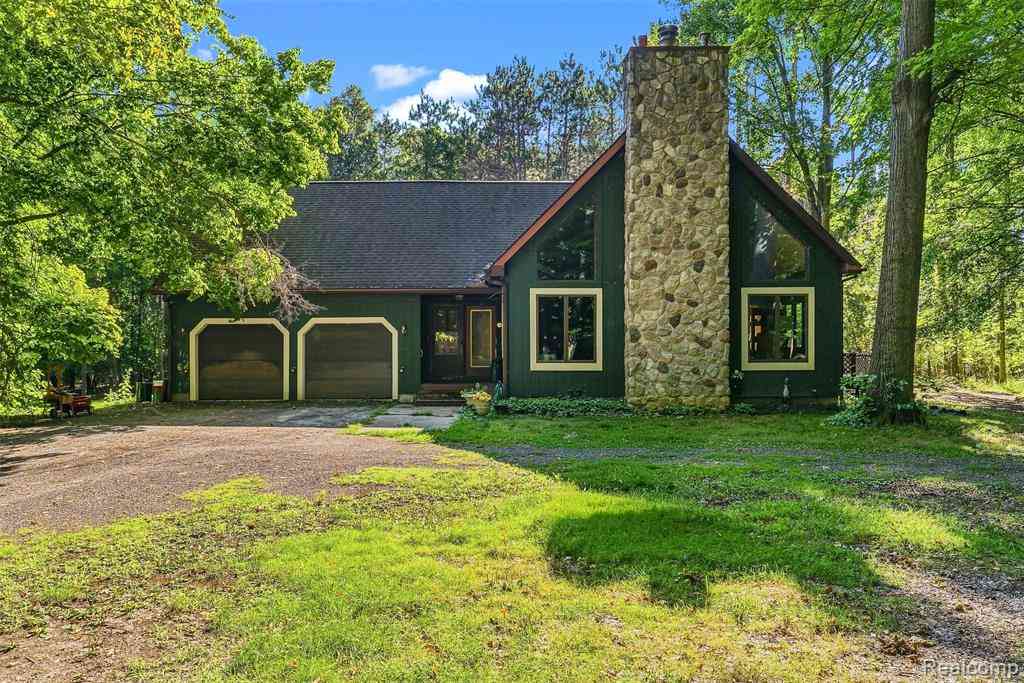
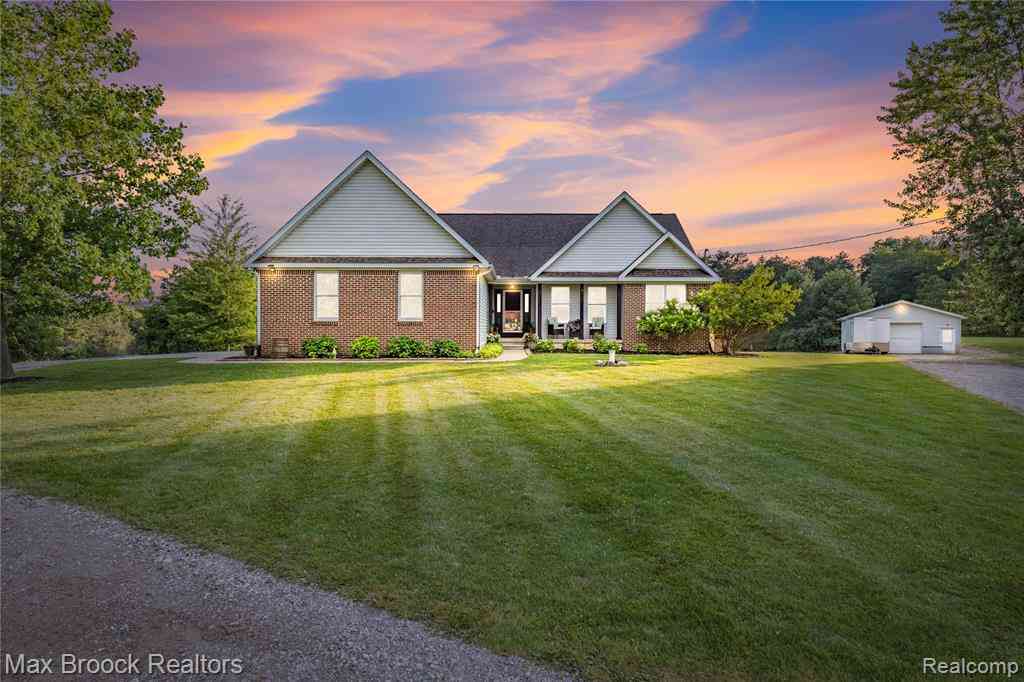
Similar Homes To 3609 Winding Pine Drive
Nearby For Sale


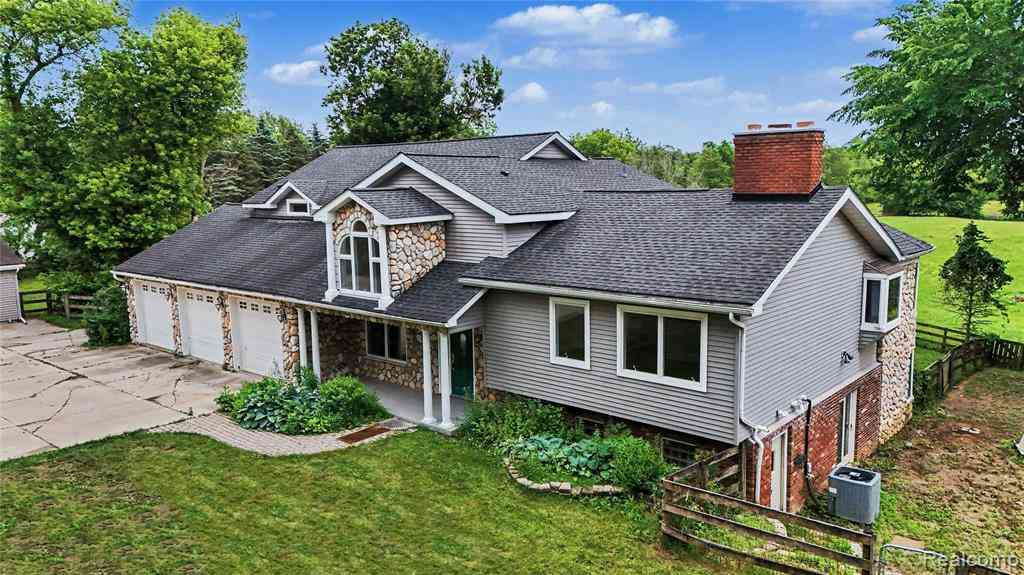

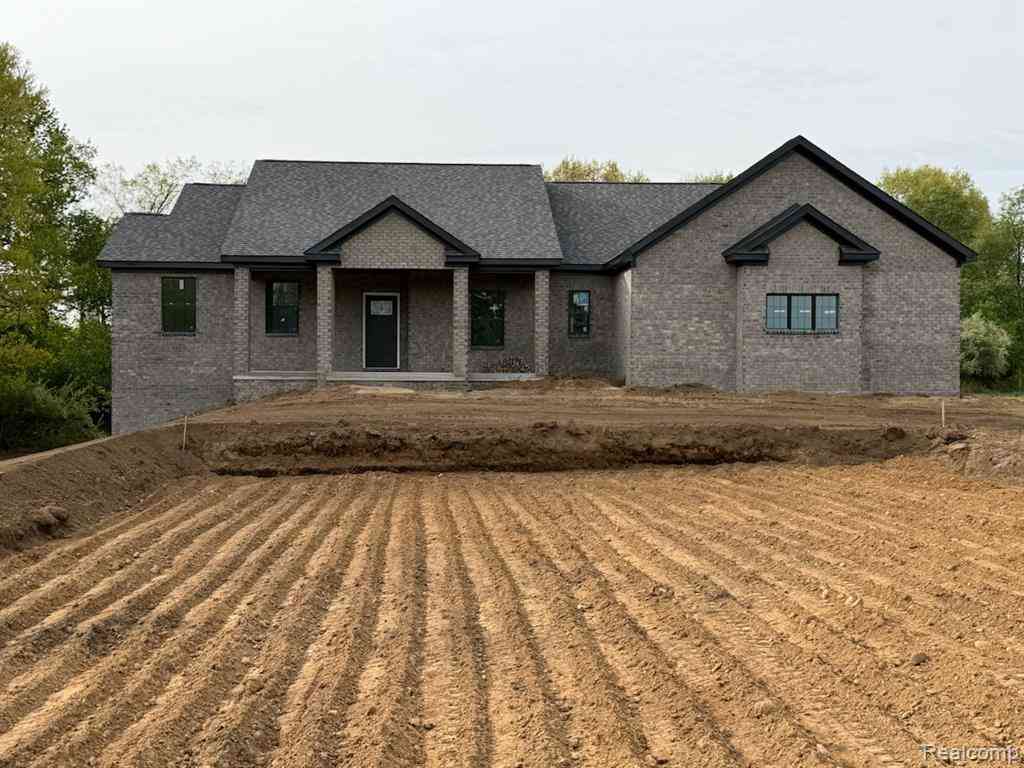

Disclosure: The accuracy of all information, regardless of source, is not guaranteed or warranted. All information should be independently verified. Any use of search facilities of data on the site, other than by a consumer looking to purchase real estate, is prohibited. IDX provided courtesy of Realcomp II Ltd., via ByOwner.com and REALCOMP, Copyright 2026 Realcomp II Ltd. Shareholders. REALTOR (R) licensed in the state of Michigan. The listing broker’s offer of compensation is made only to participants of the MLS where the listing is filed and to participants of any data share partner MLS.
ByOwner last updated this listing 09/20/2026 @ 16:36
More Cities with for Sale by Owner Homes
- Metamora Homes For Sale By Owner
- Lapeer Homes For Sale By Owner
- Dryden Homes For Sale By Owner
- Oxford Homes For Sale By Owner
- Ortonville Homes For Sale By Owner
- Goodrich Homes For Sale By Owner
- Leonard Homes For Sale By Owner
- Attica Homes For Sale By Owner
- Atlas Homes For Sale By Owner
- Lake Orion Homes For Sale By Owner
- Davison Homes For Sale By Owner
- Almont Homes For Sale By Owner
- Oakland Homes For Sale By Owner
- Imlay City Homes For Sale By Owner
- Columbiaville Homes For Sale By Owner
- Orion Homes For Sale By Owner
- Clarkston Homes For Sale By Owner
- Romeo Homes For Sale By Owner
- Burton Homes For Sale By Owner
- Grand Blanc Homes For Sale By Owner
Homes around $582,000






Verify Your Email
Please enter the 6-digit verification code
sent to your email address.
Verify Your Phone Number
Please enter the 6-digit verification code
sent to your mobile phone.