
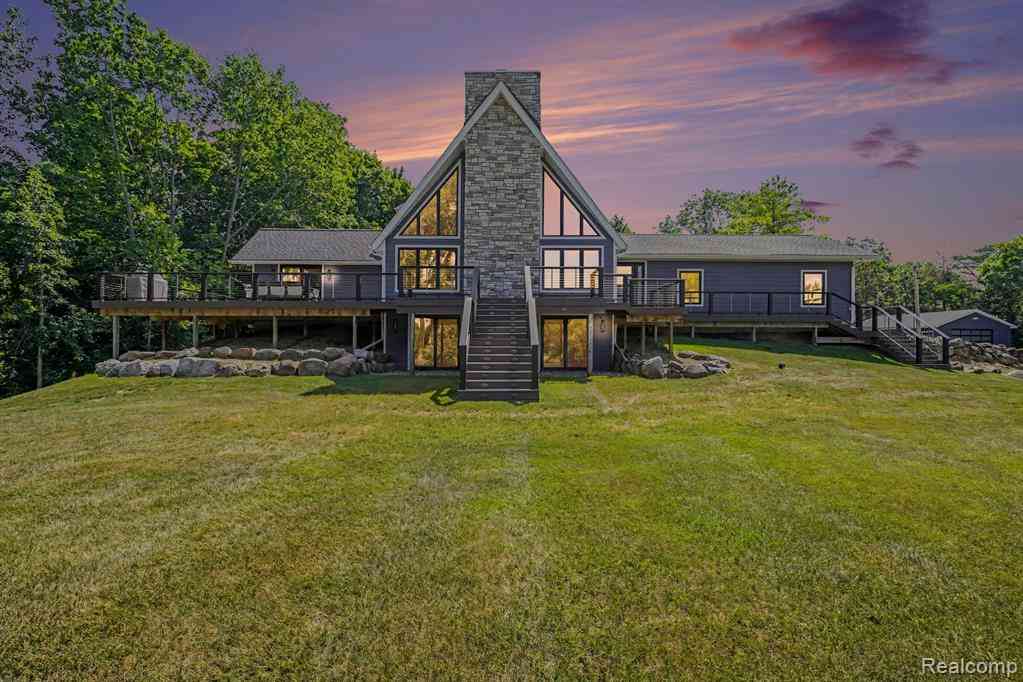
3900 Waterland Drive
Metamora, Michigan 48455

 3
3
Bed
 2
2
Bath
 2,154
2,154Sqft
 7.59
7.59Acres(Lot)
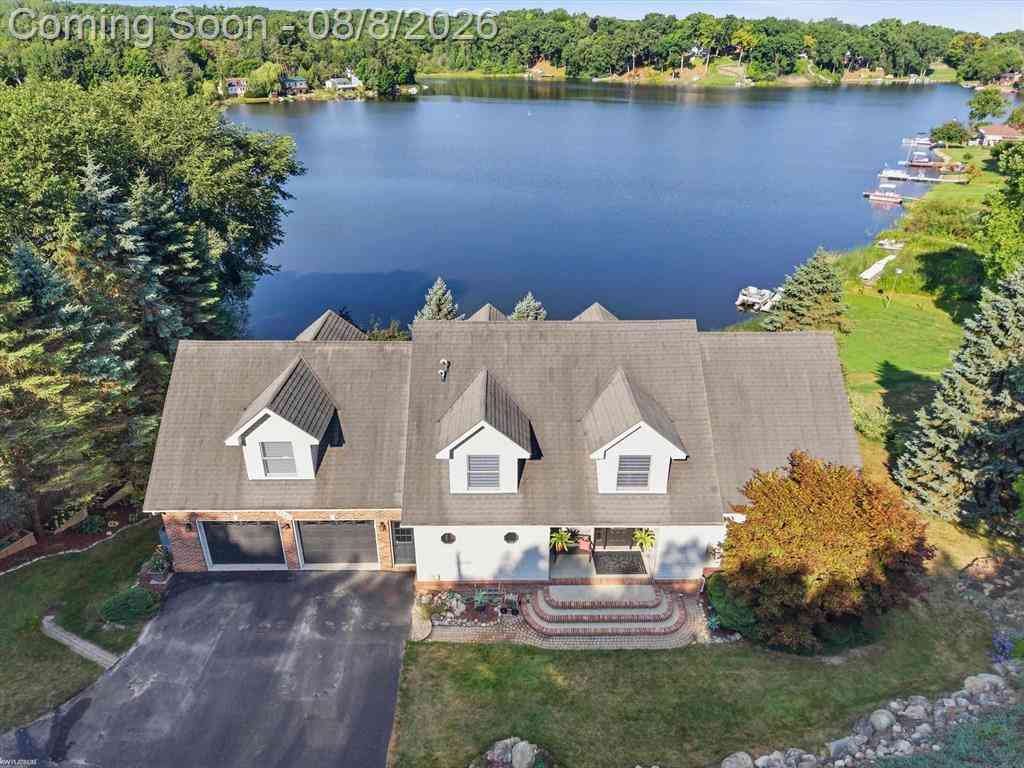
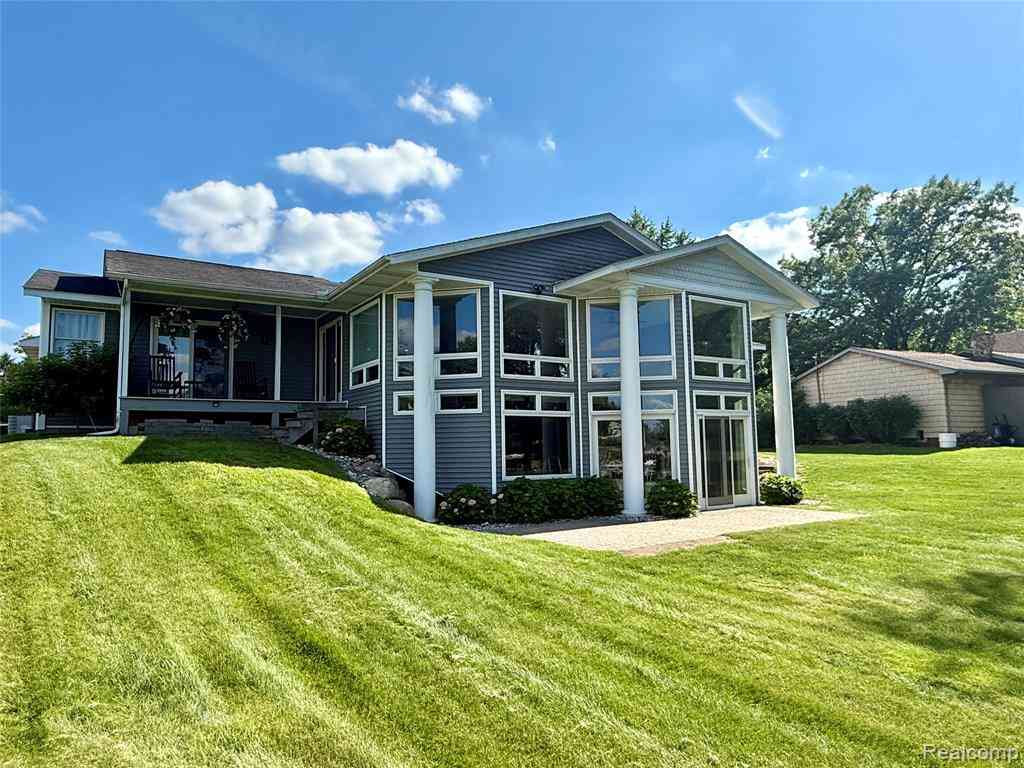
Not your typical waterfront property! This is a private 7.59-acre waterfront retreat with 365 feet of frontage on All-Sports Lake Lapeer, approximately 900 feet on Mill Creek, a private pond with fountain, and part-ownership of an island. Nearly every inch has been updated, including BRAND NEW ROOF (April 2026) with warranty, NEW TRIPLE-PANE windows in the home (2026), new interior and exterior doors (2026), new paint (2026), furnace (2018), smart electrical panel, tankless on-demand water heater, 4-stage water filtration system with UV purification, whole-home air purifier/humidifier, maintenance-free Azek deck with integrated lighting, luxury patio doors with integrated blinds, California Closets, smart lighting, smart thermostat, smart garage doors, and more!! The oversized 32x28 second

 Property Details
 Map
Map
 Map
Map
What's Nearby
Nearby Areas
 Features
-
Bedroom Information
Total Bedrooms: 3Bathroom Information
Total Baths: 2 Full Baths: 2 -
Room Information
Total Rooms: 11 Porches: DeckInterior Features
ENERGY STAR® Qualified Window(s),Entrance Foyer,High Spd Internet Avail,Furnished - Negotiable,Programmable Thermostat,Water Softener (rented) Roof: Asphalt Basement Description: Unfinished,Walk-Out Access Fireplace: Yes Appliances: Dishwasher,Dryer,Electric Cooktop,Free-Standing Gas Range,Free-Standing Refrigerator,Microwave,Washer -
Heating & Cooling
Cooling: Ceiling Fan(s),Central Air Heating: Forced Air Heating Fuel: PropaneFireplace
Living RoomWater Heater
LP Gas/Propane,Tankless
-
Building Information
Year Built: 1984 Building Stories: 1 1/2 Story Fireplace: Living Room Roof: Asphalt Foundation/Basement: Basement Architecture: Cape Cod -
Exterior Features
Construction: Other -
Utility Features
Sewer: Septic Tank (Existing) -
Water
Well (Existing) Water Heat: LP Gas/Propane,Tankless
-
Lot Information
Lot Size: 7.59 Lot Dimensions: Irregular Lot Features: Dead End Street,Easement,Irregular Frontage Feet: 333 Waterfront: All Sports Lake Waterfront Description: Creek,Lake Front,Water Front -
Property Information
SQ ft: 2154 Financing: Cash,Conventional
-
Listing Price Information
Original List Price: $875,000 -
Listing Information
Possession: Close Plus 30 Days Legal Description: SEC 3 T6N R9E PT OF NE 1/4 OF SEC BEG AT A PT ON E/W 1/4 OF SEC THAT IS N 89 DEG 05'30" W 1793 FT FROM E 1/4 CORN; TH N 89 DEG 05'30" W 323 FT; TH N 23 DEG 02'40" E 1400.60 FT; TH E 97.63 FT; TH S 0 DEG 00'05" E 651.46 FT; TH S 45 DEG 58'43" W 397.76 FT; TH S 5 DEG 45'28" W 367.94 FT TO POB. 7.59 AC.
-
Tax Information
Annual Tax: $5,109 Parcel Number: 01000301300Terms/Deposits/Fees
Assoc Fee Freq: $Annually -
Possession
Close Plus 30 Days -
Legal Information
Legal Description: Section: SEC 3 T6N R9E PT OF NE 1/4 OF SEC BEG AT A PT ON E/W 1/4 OF SEC THAT IS N 89 DEG 05'30" W 1793 FT FROM E 1/4 CORN; TH N 89 DEG 05'30" W 323 FT; TH N 23 DEG 02'40" E 1400.60 FT; TH E 97.63 FT; TH S 0 DEG 00'05" E 651.46 FT; TH S 45 DEG 58'43" W 397.76 FT; TH S 5 DEG 45'28" W 367.94 FT TO POB. 7.59 AC.
-
Parking Information
Has Garage: Yes Garage Size: 2 Car Garage: 28 x 23 Garage Description: Side Entrance,Direct Access,Electricity,Door Opener,Attached,Driveway -
Multi-Unit Information
Road Frontage: Dirt
-
School Information
School District: Lapeer -
Fire Place Information
Fire Place: Yes Fire Place Location: Living Room -
Utility Information
Water: Well (Existing) Sewer: Septic Tank (Existing)
How much is this property worth?
Curious about this home's true market value? Use our free Home Evaluation Tool to instantly get a personalized Comparative Market Analysis (CMA) report. Make smarter, data-driven decisions before you buy.

Nearby Home Value
| Address | Estimate | Bed | Bath | Sq. Ft | Lot Size |
|---|---|---|---|---|---|
| 5263 Diehl Road , Metamora, MI, 48455 | $675,000 | 5 | 4 | 2,900 | 7.09 Acres |
| 5363 Pebble Beach Drive , Metamora, MI, 48455 | $453,800 | 3 | 2.5 | 1,800 | 0.25 Acre |
| 2265 Equestrian Trail D.., Metamora, MI, 48455 | $575,000 | 3 | 2.5 | 2,203 | 1.18 Acres |
| 4104 Carriage Hill Drive , Metamora, MI, 48455 | $563,500 | 3 | 2.5 | 2,203 | 1.51 Acres |
| 3556 E Dryden Road , Metamora, MI, 48455 | $865,000 | 4 | 3 | 3,576 | 9.43 Acres |
| 5419 Delano Road , Metamora, MI, 48455 | $5,950,000 | 6 | 5.5 | 5,321 | 160 Acres |
| 1600 E Dryden Road , Metamora, MI, 48455 | $425,000 | 3 | 2 | 1,793 | 2.43 Acres |
| 4095 Blood Road , Metamora, MI, 48455 | $454,900 | 4 | 3.5 | 2,100 | 0.73 Acre |
| 4070 Blood Road , Metamora, MI, 48455 | $370,000 | 4 | 2.5 | 2,734 | 0.50 Acre |
| 134 2nd Street , Metamora, MI, 48455 | $275,000 | 3 | 2 | 1,415 | 0.21 Acre |
Similar Homes To 3900 Waterland Drive
Nearby For Sale




Disclosure: The accuracy of all information, regardless of source, is not guaranteed or warranted. All information should be independently verified. Any use of search facilities of data on the site, other than by a consumer looking to purchase real estate, is prohibited. IDX provided courtesy of Realcomp II Ltd., via ByOwner.com and REALCOMP, Copyright 2026 Realcomp II Ltd. Shareholders. REALTOR (R) licensed in the state of Michigan. The listing broker’s offer of compensation is made only to participants of the MLS where the listing is filed and to participants of any data share partner MLS.
ByOwner last updated this listing 09/14/2026 @ 04:24
More Cities with for Sale by Owner Homes
- Metamora Homes For Sale By Owner
- Lapeer Homes For Sale By Owner
- Dryden Homes For Sale By Owner
- Oxford Homes For Sale By Owner
- Ortonville Homes For Sale By Owner
- Goodrich Homes For Sale By Owner
- Leonard Homes For Sale By Owner
- Attica Homes For Sale By Owner
- Atlas Homes For Sale By Owner
- Lake Orion Homes For Sale By Owner
- Davison Homes For Sale By Owner
- Almont Homes For Sale By Owner
- Oakland Homes For Sale By Owner
- Imlay City Homes For Sale By Owner
- Columbiaville Homes For Sale By Owner
- Orion Homes For Sale By Owner
- Clarkston Homes For Sale By Owner
- Romeo Homes For Sale By Owner
- Burton Homes For Sale By Owner
- Grand Blanc Homes For Sale By Owner
Homes around $849,900






Verify Your Email
Please enter the 6-digit verification code
sent to your email address.
Verify Your Phone Number
Please enter the 6-digit verification code
sent to your mobile phone.