
9816 Palermo Lane
Mesquite, Texas 75126

 4
4
Bed
 3
3
Bath
 2,610
2,610Sqft
 0.28
0.28Acre(Lot)
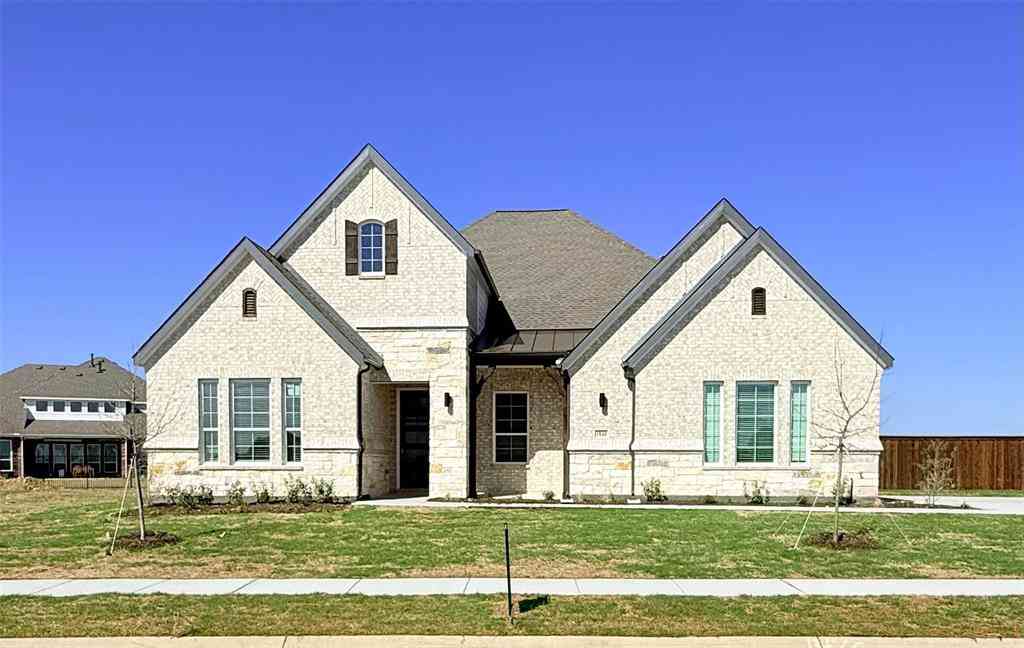
Stunning 2,610 sf One-Story new construction home by GFO Home. Featuring the striking Jefferson Floor Plan offering 4 Bedrooms, 3 Bathrooms, and a spacious 2-car Garage on an Oversized 100’ ft homesite! Highlights include an Open Concept Family Room with high ceilings and a Gourmet Chef’s Kitchen featuring a large Center Island, Walk-in Pantry, and attached Breakfast Room. Enjoy a spacious Extended Covered Patio leading out to the Private Backyard, as well as a luxurious Primary Suite and Upgraded Spa-Inspired Primary Bathroom with a Free-Standing Tub, Walk-In Super-Shower, and a Dual His & Hers Walk-In Closet. Discover additional functionality with a mudroom and laundry room off the garage entrance, plus a guest suite with an attached bathroom and 2 more bedrooms with another full guest

 Property Details
 Map
Map
 Map
Map
What's Nearby
Nearby Areas
 Features
-
Bedroom Information
Total Bedrooms: 4Bathroom Information
Total Baths: 3 Full Baths: 3 Half Baths: 0 -
Interior Features
Double Vanity,Eat-in Kitchen,High Speed Internet Available,Kitchen Island,Open Floorplan,Pantry,Vaulted Ceiling(s),Walk-In Closet(s)Appliances
Dishwasher,Electric Oven,Gas Cooktop,Microwave,Tankless Water Heater,Vented Exhaust FanUtilities
City Sewer,City Water,Electricity Available -
Cooling Features
Ceiling Fan(s),ENERGY STAR Qualified EquipmentEnergy
Green Energy: Insulation,Waterheater,WindowsHeating Source
Central,ENERGY STAR Qualified Equipment,ENERGY STAR/ACCA RSI Qualified Installation,Natural GasFireplace
Number of Fireplaces: 1 Fireplace Features: Electric,Living Room
-
Building Information
Built Year: 2026 Construction: Brick,Rock/Stone,Stucco Roof Type: Composition,Shingle -
Exterior Features
Covered Patio/Porch,Private YardFoundation
Slab -
Laundry Features
Electric Dryer Hookup,Utility Room,Dryer Hookup,Washer HookupPatio And Porch
CoveredFencing
WoodConstruction Materials
Brick,Rock/Stone,Stucco
-
Lot Information
Lot Size (Acr): 0.2800 Lot Size Units: Acres Lot Size Square Feet: 12,197 Lot Features: Interior Lot -
Property Information
SQ ft (Living Area): 2,610 Property Type: Residential Property Sub Type: Single Family Residence Subdivision: Polo Ridge City: Mesquite State: Texas Directions: From Dallas, drive south on I-45 and take the exit for US-175. Continue on US-175 until you reach I-20 E. Follow I-20 E to FM740 in Mesquite. From there, take exit 487 and turn left onto FM2757. Proceed straight and make a left turn onto Coronation Drive. Then, take a right at Chesney Drive. Property Status: Active Levels: One Property Age: 0 Year Built Details: New Construction - Complete
-
Listing Price Information
Original List Price: $434,930 List Price Tot SqFt: $167 -
Listing Information
Possession: Closing/Funding
-
Tax Information
Parcel Number: 226090 Tax Block: D Tax Lot: 5
-
Parking Information
Has Garage Garage Space: 2 Carport Spaces: 2 Parking Features: Covered,Garage,Garage Double Door,Garage Faces Front,Inside Entrance,Lighted,Private -
Homeowners Association Information
Included Fees: Full Use of Facilities,Maintenance Grounds,Management Fees HOA Type: Mandatory HOA: $900.00 HOA Frequency: Annually
-
School Information
Elementary School: Johnson Middle School: Warren High School: Forney Intermediate School: Nell Hill Rhea School District: Forney ISD -
Utility Information
Utilities: City Sewer,City Water,Electricity Available Green Energy Efficient: Insulation,Waterheater,Windows
How much is this property worth?
Curious about this home's true market value? Use our free Home Evaluation Tool to instantly get a personalized Comparative Market Analysis (CMA) report. Make smarter, data-driven decisions before you buy.

Nearby Home Value
| Address | Estimate | Bed | Bath | Sq. Ft | Lot Size |
|---|---|---|---|---|---|
| 6704 Bassett Lane, Mesquite, TX, 75126 | $649,363 | 4 | 4 | 3,268 | 1 Acre |
| 6616 Thames Drive, Mesquite, TX, 75126 | $624,900 | 5 | 5 | 3,146 | 1.03 Acres |
| 3413 Perman Drive, Mesquite, TX, 75126 | $288,900 | 4 | 2 | 1,775 | 0.13 Acre |
| 3140 Patton Lane, Mesquite, TX, 75126 | $309,900 | 4 | 2 | 1,905 | 0.13 Acre |
| 3113 Glazner Drive, Mesquite, TX, 75126 | $269,900 | 4 | 3 | 2,284 | 0.13 Acre |
| 3012 Patton Lane, Mesquite, TX, 75126 | $293,500 | 4 | 2 | 1,949 | 0.13 Acre |
| 9221 Persimmon Lane, Mesquite, TX, 75126 | $425,000 | 3 | 3 | 2,449 | 0.15 Acre |
| 9321 Persimmon Lane, Mesquite, TX, 75126 | $354,990 | 3 | 2 | 2,102 | 0.10 Acre |
| 9905 Dahlia Boulevard, Mesquite, TX, 75126 | $574,990 | 4 | 5 | 3,799 | 0.18 Acre |
| 9816 Dahlia Boulevard, Mesquite, TX, 75126 | $425,000 | 3 | 3 | 2,560 | 0.14 Acre |
Similar Homes To 9816 Palermo Lane
Nearby For Sale

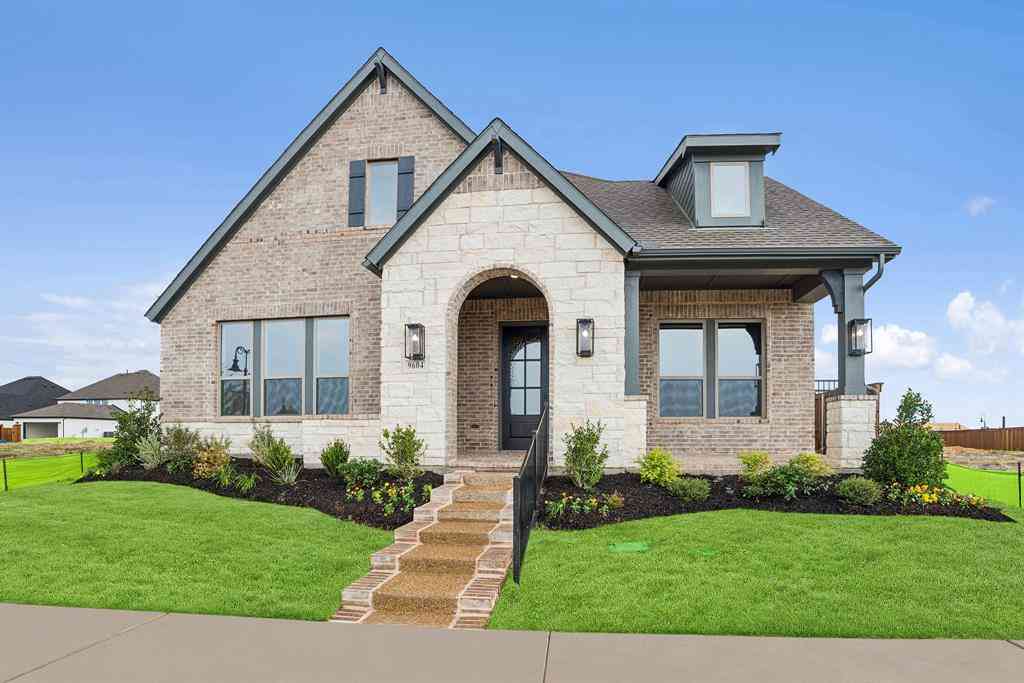

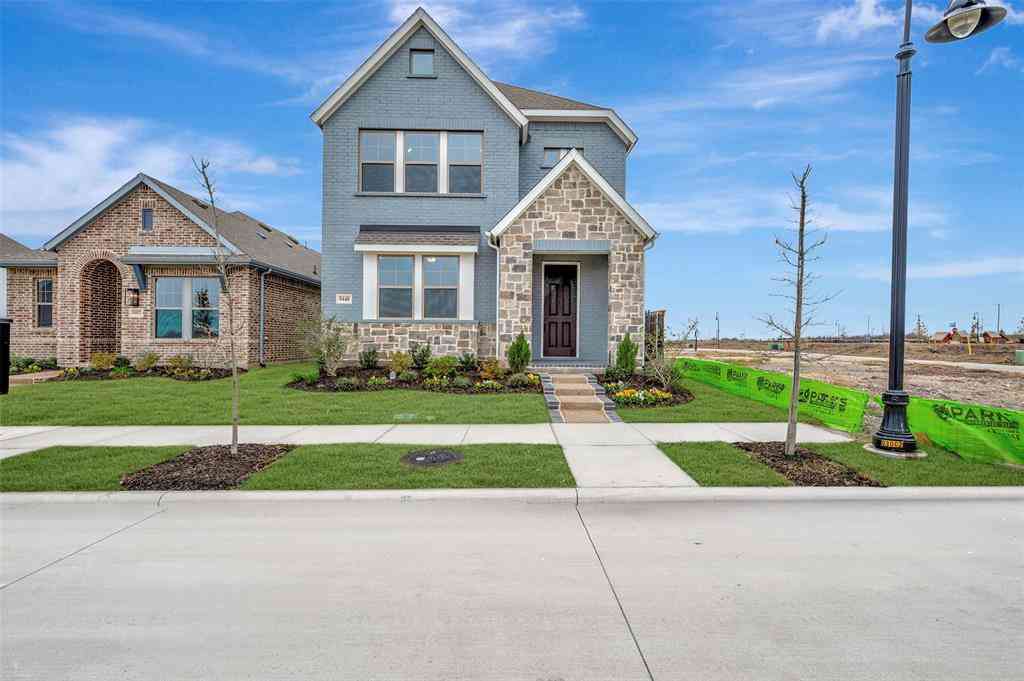
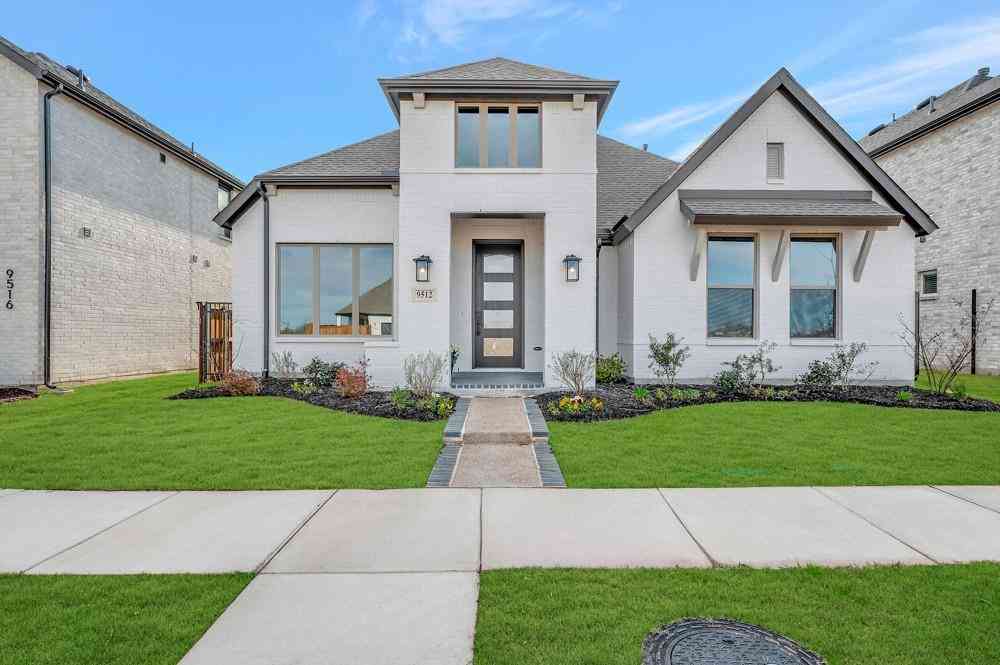

Disclosure: Listing information provided in part by the North Texas Real Estate Information Systems, Inc, for personal, non-commercial use by viewers of this site and may not be reproduced or redistributed. All information is deemed reliable but not guaranteed. Copyright © NTREIS 2026. All rights reserved
ByOwner last updated this listing 10/12/2026 @ 19:41
More Cities with for Sale by Owner Homes
- Sunnyvale Homes For Sale By Owner
- Mesquite Homes For Sale By Owner
- Balch Springs Homes For Sale By Owner
- Heath Homes For Sale By Owner
- Heartland Homes For Sale By Owner
- Forney Homes For Sale By Owner
- Rowlett Homes For Sale By Owner
- Seagoville Homes For Sale By Owner
- Garland Homes For Sale By Owner
- Rockwall Homes For Sale By Owner
- Talty Homes For Sale By Owner
- Sachse Homes For Sale By Owner
- Crandall Homes For Sale By Owner
- Hutchins Homes For Sale By Owner
- Combine Homes For Sale By Owner
- Terrell Homes For Sale By Owner
- Dallas Homes For Sale By Owner
- University Park Homes For Sale By Owner
- Richardson Homes For Sale By Owner
- Wilmer Homes For Sale By Owner
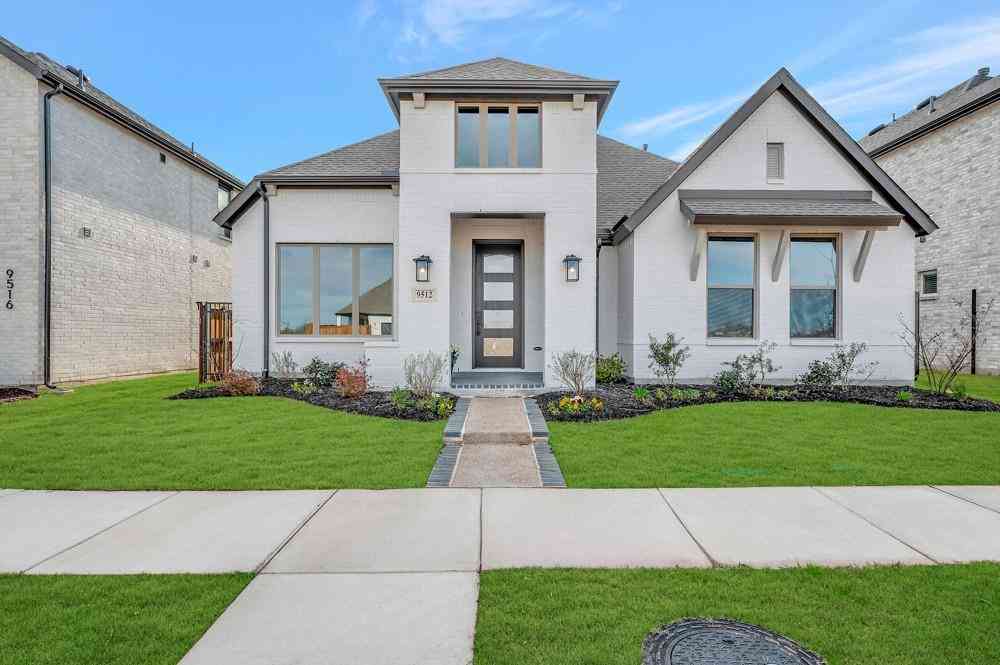
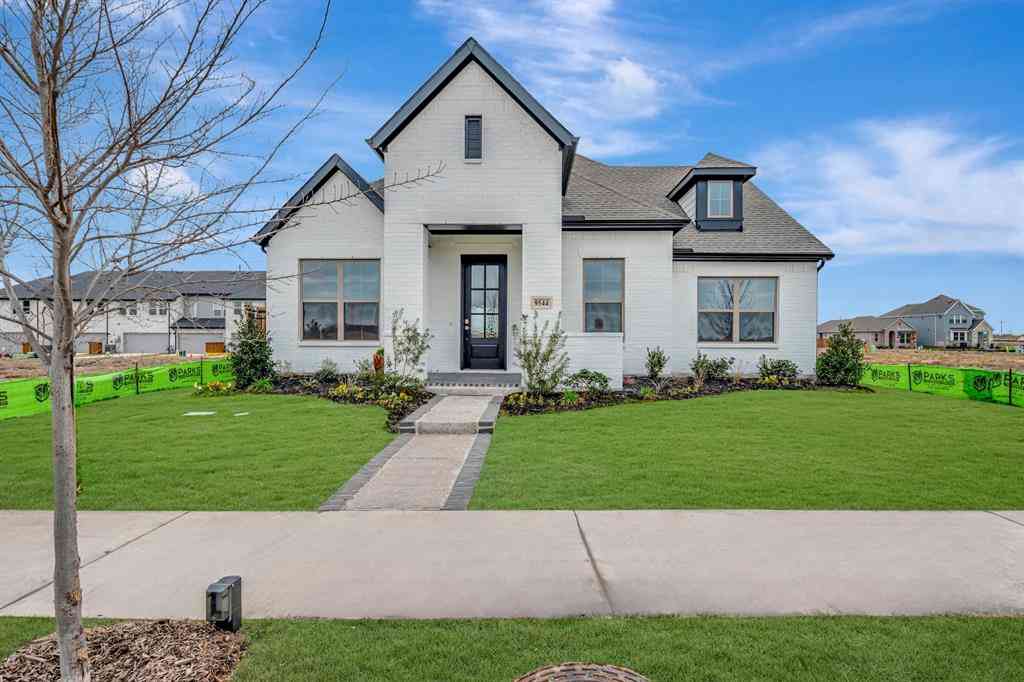
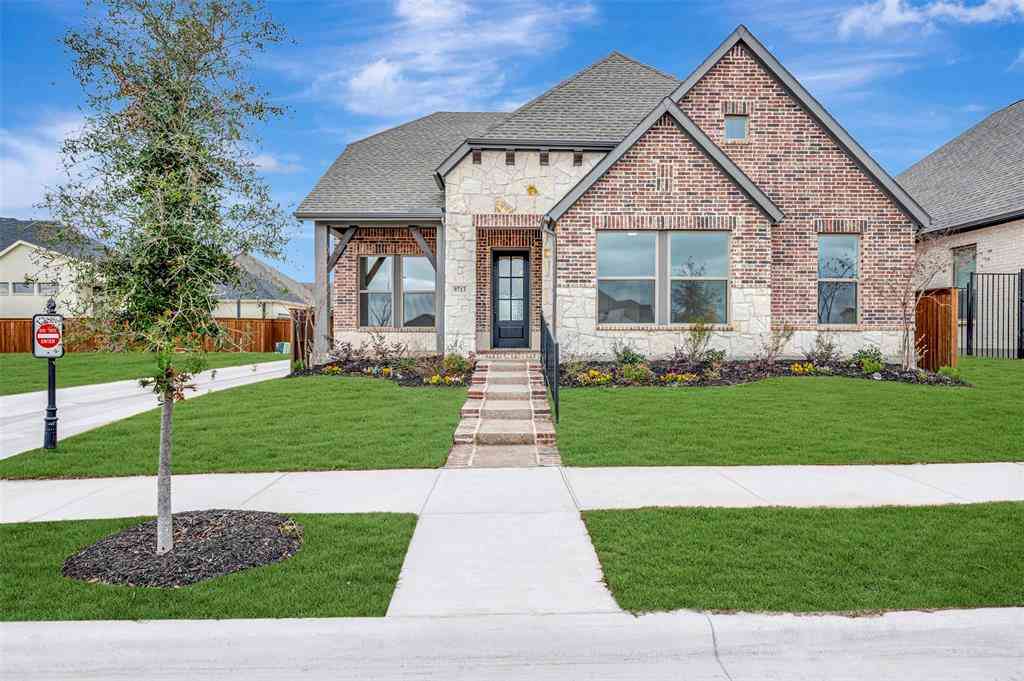
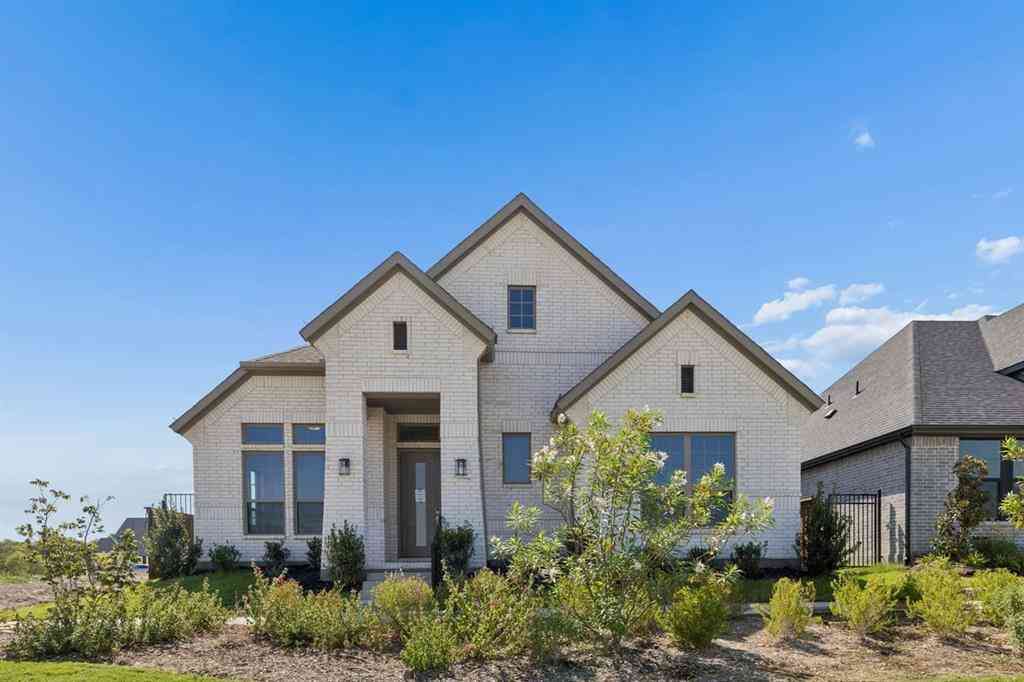
Homes around $434,930









Verify Your Email
Please enter the 6-digit verification code
sent to your email address.
Verify Your Phone Number
Please enter the 6-digit verification code
sent to your mobile phone.