
9221 Persimmon Lane
Mesquite, Texas 75126

 3
3
Bed
 3
3
Bath
 2,449
2,449Sqft
 0.15
0.15Acre(Lot)
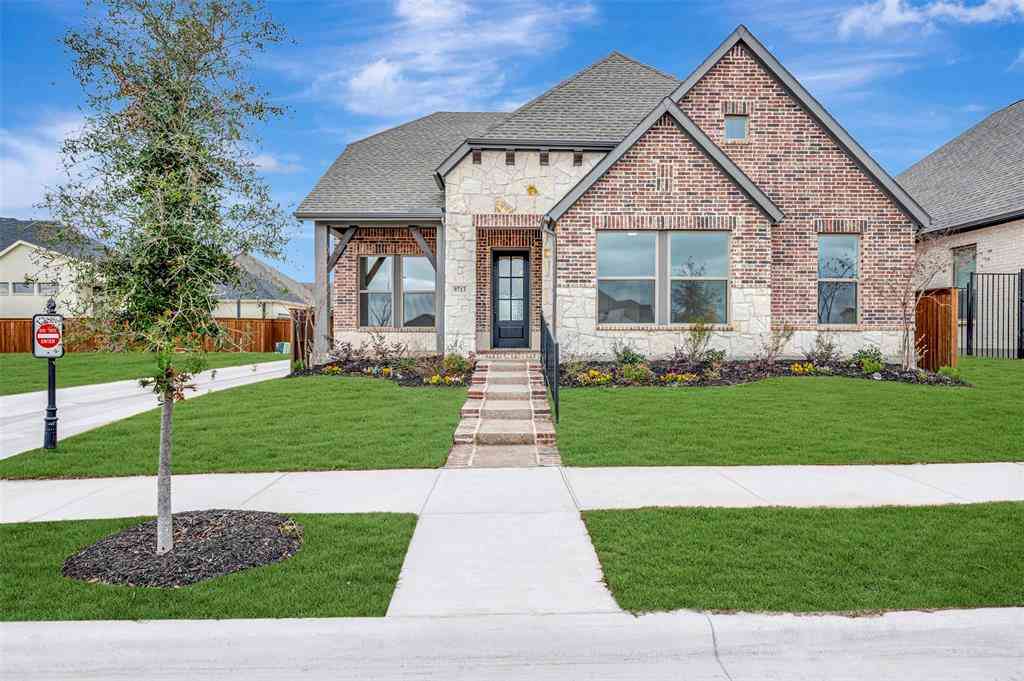
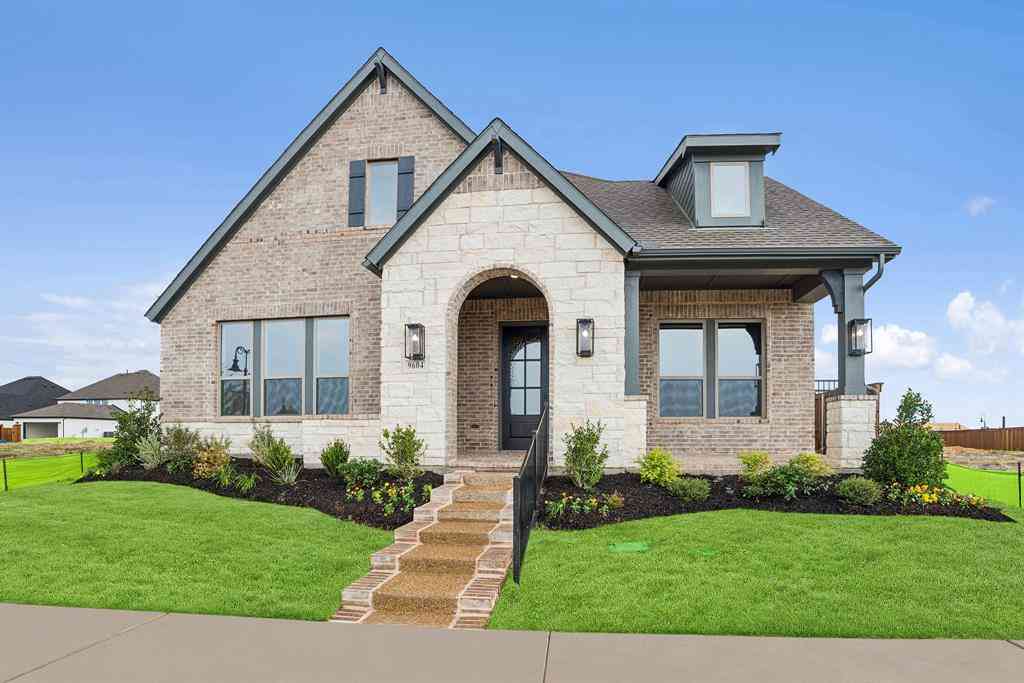
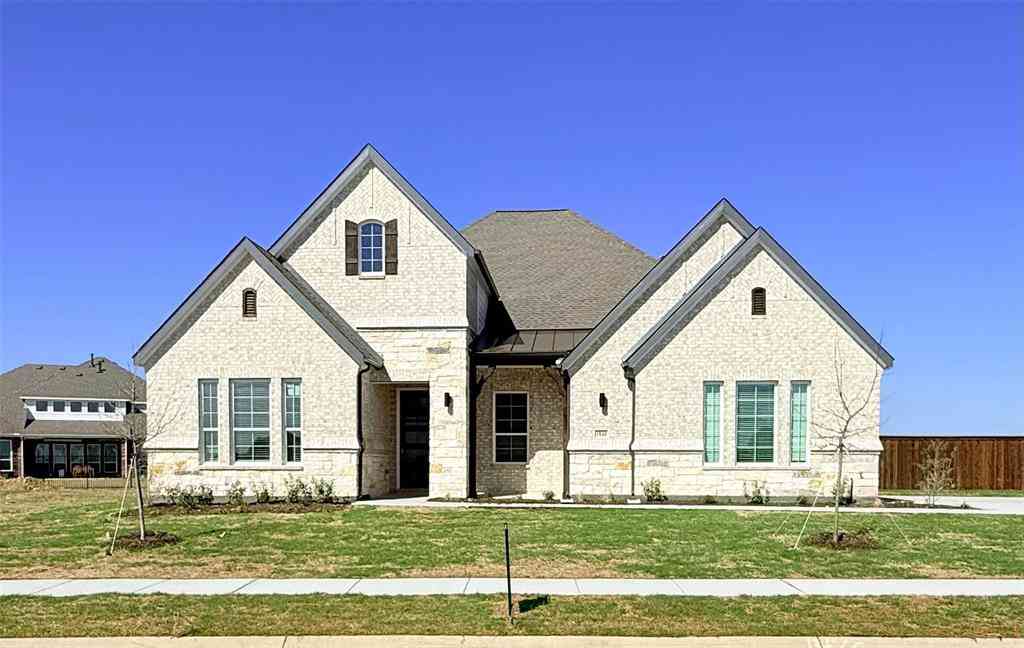
MLS# 21333036 - Built by Chesmar Homes - Ready Now! ~ Discover the charm and versatility of the Bonham floor plan, a beautifully designed single - story new construction home that blends open - concept living with flexible spaces for the way you live today. Step inside and you're greeted by a private study'perfect for a home office, creative space, or quiet escape'before the home opens into a bright and airy living area where the kitchen, dining, and family room come together seamlessly, creating an inviting space for gathering, entertaining, and everyday living. The thoughtfully designed kitchen flows effortlessly with generous prep and serving space, keeping you connected to every moment. Tucked away for comfort and privacy, the primary suite offers a relaxing retreat complete with a spa

 Property Details
 Map
Map
 Map
Map
What's Nearby
Nearby Areas
 Features
-
Bedroom Information
Total Bedrooms: 3Bathroom Information
Total Baths: 3 Full Baths: 3 Half Baths: 0 -
Interior Features
Decorative Lighting,Double Vanity,Eat-in Kitchen,High Speed Internet Available,Kitchen Island,Open Floorplan,Pantry,Vaulted Ceiling(s),Walk-In Closet(s)Appliances
Built-in Gas Range,Dishwasher,Disposal,Gas Cooktop,Microwave,Tankless Water Heater,Vented Exhaust Fan,Water PurifierUtilities
City Sewer,City Water,Community Mailbox,Curbs,Electricity Connected,Sidewalk,Underground Utilities -
Cooling Features
Ceiling Fan(s),Central Air,Electric,ENERGY STAR Qualified Equipment,Humidity ControlEnergy
Green Energy: 12 inch+ Attic Insulation,Construction,Doors,HVACHeating Source
Central,Electric,ENERGY STAR Qualified Equipment,Humidity Control,Natural GasFireplace
Number of Fireplaces: 0
-
Building Information
Built Year: 2026 Construction: Brick Roof Type: Composition -
Exterior Features
Covered Patio/Porch,Rain Gutters,Lighting,Outdoor Living Center,Private YardFoundation
SlabSecurity Features
Burglar,Carbon Monoxide Detector(s),Security System Owned,Smoke Detector(s) -
Laundry Features
Electric Dryer Hookup,Utility Room,Full Size W/D Area,Washer HookupPatio And Porch
CoveredFencing
Back Yard,Fenced,Gate,Wood,Wrought IronConstruction Materials
Brick
-
Lot Information
Lot Size (Acr): 0.1509 Lot Size Units: Square Feet Lot Size Square Feet: 6,574 Lot Size Source: Builder -
Property Information
SQ ft (Living Area): 2,449 Property Type: Residential Property Sub Type: Single Family Residence Architectural Style: Traditional Subdivision: Talia City: Mesquite State: Texas Directions: From I - 20 E take exit 487 from I - 20E. Turn right onto FM740. Then turn left onto FM 2757 and left onto Talia Blvd. Turn right onto Laurel Wreath Drive. Property Status: Active Levels: One Property Age: 0 Year Built Details: New Construction - Complete
-
Listing Price Information
Original List Price: $449,999 List Price Tot SqFt: $184 -
Listing Information
Possession: Closing/Funding
-
Tax Information
Parcel Number: 238765 Tax Block: 43 Tax Lot: 11
-
Parking Information
Has Garage Garage Space: 2 Carport Spaces: 0 Parking Features: Garage Door Opener -
Homeowners Association Information
Included Fees: Full Use of Facilities HOA Type: Mandatory HOA: $430.00 HOA Frequency: Quarterly
-
School Information
Elementary School: Johnson Middle School: Warren High School: Forney School District: Forney ISD -
Utility Information
Utilities: City Sewer,City Water,Community Mailbox,Curbs,Electricity Connected,Sidewalk,Underground Utilities Green Energy Efficient: 12 inch+ Attic Insulation,Construction,Doors,HVAC
How much is this property worth?
Curious about this home's true market value? Use our free Home Evaluation Tool to instantly get a personalized Comparative Market Analysis (CMA) report. Make smarter, data-driven decisions before you buy.

Nearby Home Value
| Address | Estimate | Bed | Bath | Sq. Ft | Lot Size |
|---|---|---|---|---|---|
| 6704 Bassett Lane, Mesquite, TX, 75126 | $697,363 | 4 | 4 | 3,268 | 1 Acre |
| 6609 Theale Court, Mesquite, TX, 75126 | $590,000 | 4 | 4 | 3,106 | 1.01 Acres |
| 6616 Thames Drive, Mesquite, TX, 75126 | $624,900 | 5 | 5 | 3,146 | 1.03 Acres |
| 6612 Woodley Court, Mesquite, TX, 75126 | $538,000 | 4 | 4 | 2,665 | 1.01 Acres |
| 6608 Woodley Court, Mesquite, TX, 75126 | $569,950 | 5 | 4 | 3,454 | 1.08 Acres |
| 6516 Bracknell Drive, Mesquite, TX, 75126 | $574,833 | 5 | 5 | 2,929 | 1.06 Acres |
| 3413 Perman Drive, Mesquite, TX, 75126 | $289,000 | 4 | 2 | 1,775 | 0.13 Acre |
| 3140 Patton Lane, Mesquite, TX, 75126 | $309,900 | 4 | 2 | 1,905 | 0.13 Acre |
| 3113 Glazner Drive, Mesquite, TX, 75126 | $279,900 | 4 | 3 | 2,284 | 0.13 Acre |
| 3012 Patton Lane, Mesquite, TX, 75126 | $294,500 | 4 | 2 | 1,949 | 0.13 Acre |
Similar Homes To 9221 Persimmon Lane
Nearby For Sale


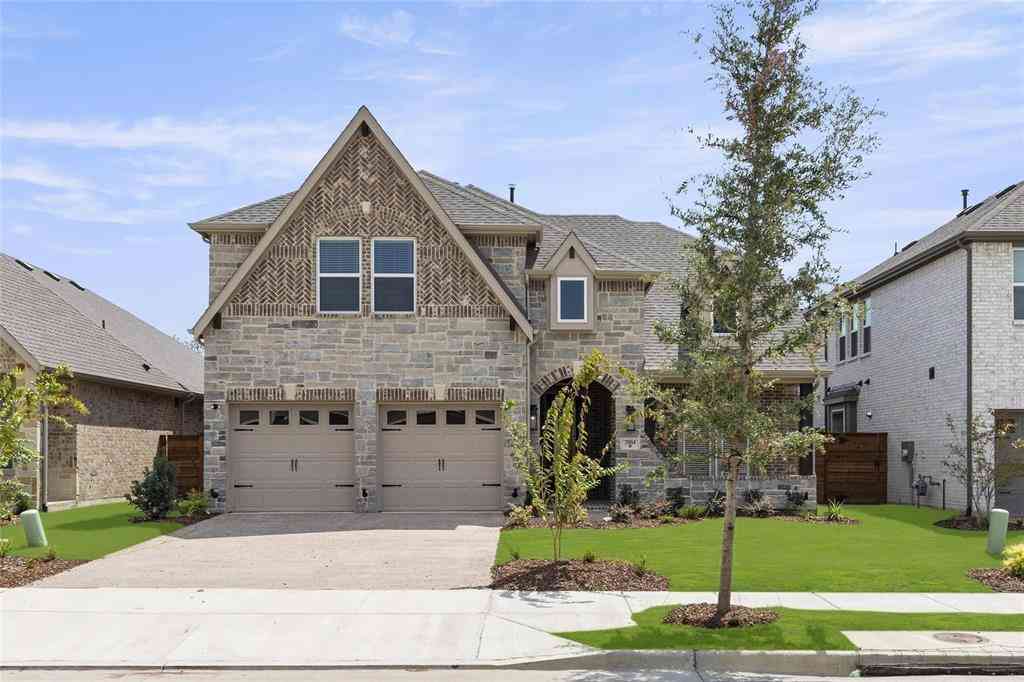
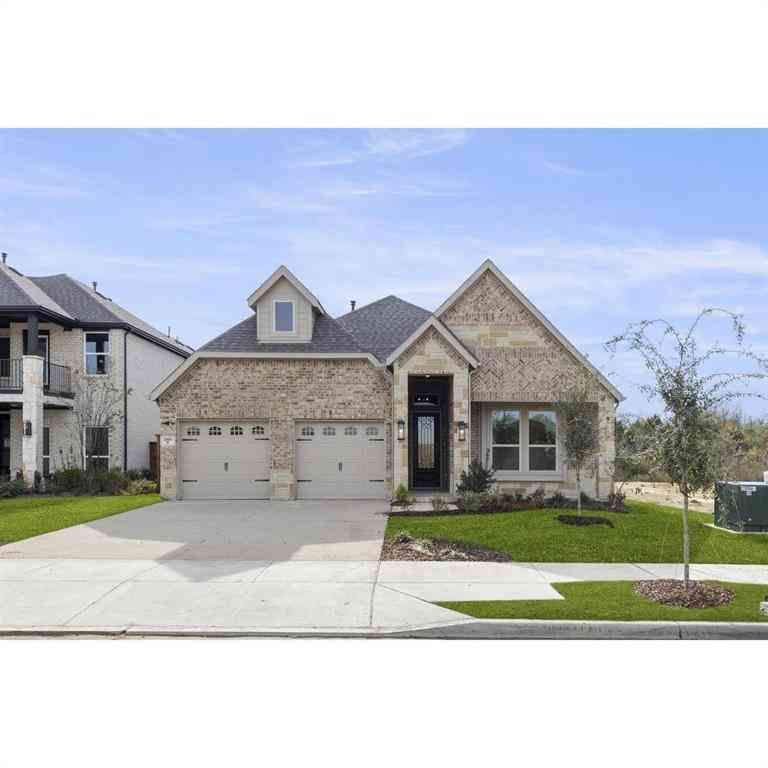

Disclosure: Listing information provided in part by the North Texas Real Estate Information Systems, Inc, for personal, non-commercial use by viewers of this site and may not be reproduced or redistributed. All information is deemed reliable but not guaranteed. Copyright © NTREIS 2026. All rights reserved
ByOwner last updated this listing 09/09/2026 @ 14:03
More Cities with for Sale by Owner Homes
- Mesquite Homes For Sale By Owner
- Sunnyvale Homes For Sale By Owner
- Balch Springs Homes For Sale By Owner
- Seagoville Homes For Sale By Owner
- Heath Homes For Sale By Owner
- Forney Homes For Sale By Owner
- Heartland Homes For Sale By Owner
- Rowlett Homes For Sale By Owner
- Hutchins Homes For Sale By Owner
- Garland Homes For Sale By Owner
- Dallas Homes For Sale By Owner
- University Park Homes For Sale By Owner
- Wilmer Homes For Sale By Owner
- Highland Park Homes For Sale By Owner
- Richardson Homes For Sale By Owner
- Sachse Homes For Sale By Owner
- Combine Homes For Sale By Owner
- Crandall Homes For Sale By Owner
- Lancaster Homes For Sale By Owner
- Talty Homes For Sale By Owner
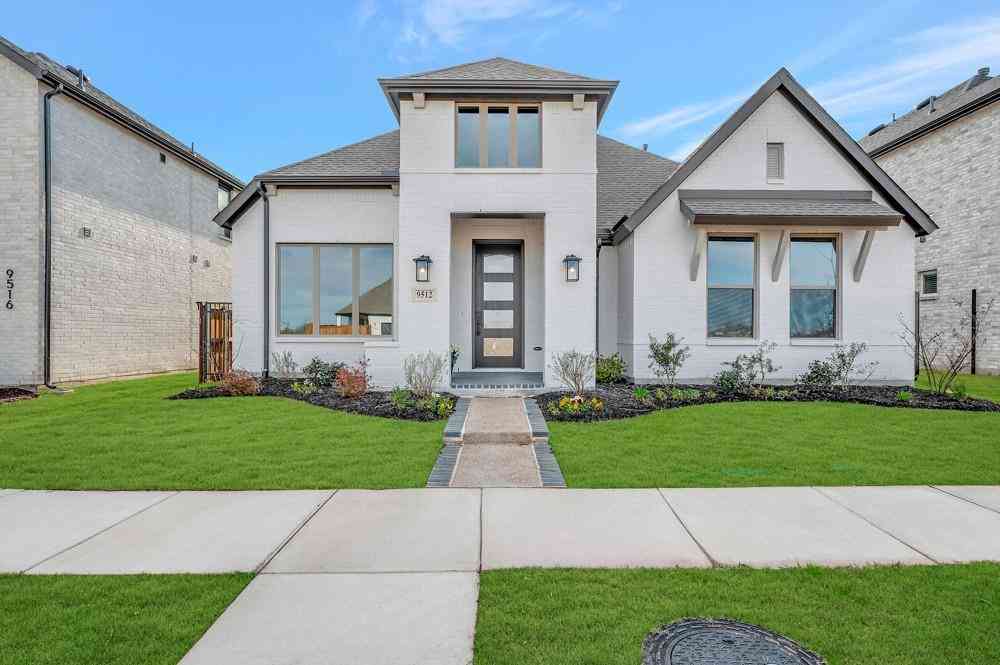
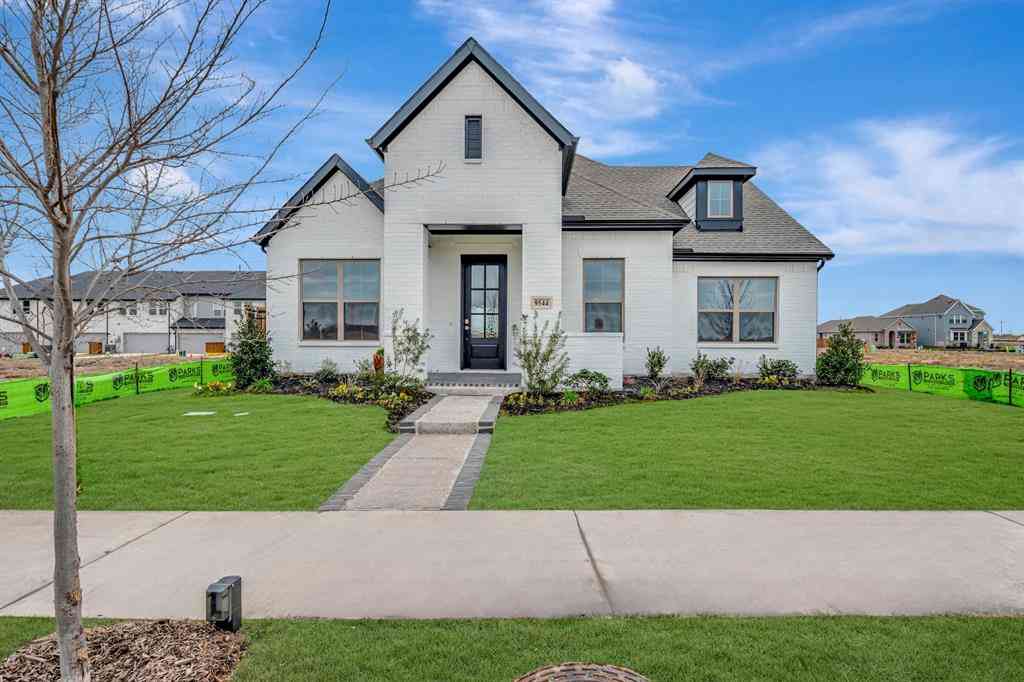
Homes around $449,999








Verify Your Email
Please enter the 6-digit verification code
sent to your email address.
Verify Your Phone Number
Please enter the 6-digit verification code
sent to your mobile phone.