
3532 Edgebrook Drive
Mesquite, Texas 75150

 3
3
Bed
 2
2
Bath
 1,387
1,387Sqft
 0.23
0.23Acre(Lot)
This home lives bigger than you expect, offering two separate living areas, updated flooring throughout, and plenty of space to make your own. Set on a spacious corner lot, the home welcomes you with mature shade trees, a generous front yard, and inviting curb appeal. Step inside and you’re greeted by a front living room with arched openings and detailed ceiling accents, then continue into the oversized family room where a vaulted ceiling, exposed wood beam, and brick wood-burning fireplace bring warmth and character to the space. The eat-in kitchen has been updated with granite countertops, warm cabinetry, tile flooring, and plenty of cabinet and counter space for everyday living. The spacious primary bedroom offers room for a sitting area, while two additional bedrooms provide flexibilit

 Property Details
 Map
Map
 Map
Map
What's Nearby
Nearby Areas
 Features
-
Bedroom Information
Total Bedrooms: 3 Window Features: Window CoveringsBathroom Information
Total Baths: 2 Full Baths: 2 Half Baths: 0 -
Interior Features
Built-in Features,Chandelier,Decorative Lighting,Eat-in Kitchen,Granite Counters,Natural Woodwork,Vaulted Ceiling(s),Walk-In Closet(s)Appliances
Dishwasher,Disposal,Electric Range,Ice Maker,Microwave,Refrigerator,Vented Exhaust FanUtilities
City Sewer,City Water,Concrete,Curbs,Electricity Connected,Natural Gas Available,Sidewalk -
Cooling Features
Ceiling Fan(s),Central AirHeating Source
Central,Natural GasFireplace
Number of Fireplaces: 1 Fireplace Features: Brick,Family Room,Raised Hearth,Wood Burning
-
Building Information
Built Year: 1959 Construction: Brick Roof Type: Shingle -
Exterior Features
Covered Patio/Porch,Private Yard,StorageFoundation
SlabSecurity Features
Carbon Monoxide Detector(s),Smoke Detector(s) -
Laundry Features
Full Size W/D Area,Dryer Hookup,Washer HookupPatio And Porch
Covered,Front Porch,PatioFencing
Back Yard,Fenced,Privacy,WoodConstruction Materials
Brick
-
Lot Information
Lot Size (Acr): 0.2270 Lot Size Units: Acres Lot Size Square Feet: 9,888 Lot Size Source: Public Records Lot Features: Corner Lot,Level,Lrg. Backyard Grass,Many Trees,Subdivision -
Property Information
SQ ft (Living Area): 1,387 Property Type: Residential Property Sub Type: Single Family Residence Architectural Style: Traditional Subdivision: Casa Ridge Heights 01 City: Mesquite State: Texas Directions: From I-635, take the Town East Blvd exit. Continue on Town East Blvd, turn right onto Edgebrook Dr, and continue to 3532 Edgebrook Dr. Use GPS for the most accurate directions. Property Status: Active Exclusions: Washer, dryer, and yard swing. Shed: Seller will remove the storage shed prior to closing unless Buyer requests that it remain with the property. Levels: One Property Age: 67
-
Listing Price Information
Original List Price: $250,000 List Price Tot SqFt: $180 -
Listing Information
Possession: Closing/Funding
-
Tax Information
Parcel Number: 38021500120030000 Tax Block: L Tax Legal Description: CASA RIDGE HEIGHTS 1 BLK L LOT 3 VOL2005161/1 Tax Lot: 3 Unexempt Taxes: $5,444
-
Parking Information
Garage Space: 0 Carport Spaces: 2 Parking Features: Attached Carport,Carport,Concrete,Covered,Driveway,No Garage -
Homeowners Association Information
HOA Type: None
-
School Information
Elementary School: Mckenzie Middle School: Mcdonald High School: Northmesqu School District: Mesquite ISD -
Utility Information
Utilities: City Sewer,City Water,Concrete,Curbs,Electricity Connected,Natural Gas Available,Sidewalk
How much is this property worth?
Curious about this home's true market value? Use our free Home Evaluation Tool to instantly get a personalized Comparative Market Analysis (CMA) report. Make smarter, data-driven decisions before you buy.

Nearby Home Value
| Address | Estimate | Bed | Bath | Sq. Ft | Lot Size |
|---|---|---|---|---|---|
| 117 Baccus Drive, Mesquite, TX, 75150 | $295,000 | 4 | 2 | 2,059 | 0.17 Acre |
| 408 Rockcrest Drive, Mesquite, TX, 75150 | $257,500 | 3 | 2 | 1,415 | 0.20 Acre |
| 413 Hardwood Trail, Mesquite, TX, 75150 | $335,000 | 4 | 2 | 3,364 | 0.35 Acre |
| 427 Wheatridge Street, Mesquite, TX, 75150 | $250,000 | 3 | 2 | 1,541 | 0.23 Acre |
| 4420 Via Del Norte, Mesquite, TX, 75150 | $275,000 | 3 | 2 | 1,564 | 0.17 Acre |
| 626 Rosedown Lane, Mesquite, TX, 75150 | $184,900 | 4 | 2 | 1,951 | 0.17 Acre |
| 813 Via Avenida, Mesquite, TX, 75150 | $299,000 | 4 | 4 | 1,696 | 0.17 Acre |
| 711 Amesbury Drive, Mesquite, TX, 75150 | $319,000 | 5 | 4 | 3,388 | 0.16 Acre |
| 708 Whitewing Drive, Mesquite, TX, 75150 | $277,475 | 4 | 2 | 1,637 | 0.17 Acre |
| 2517 Trenton Drive, Mesquite, TX, 75150 | $279,000 | 4 | 2 | 1,976 | 0.17 Acre |
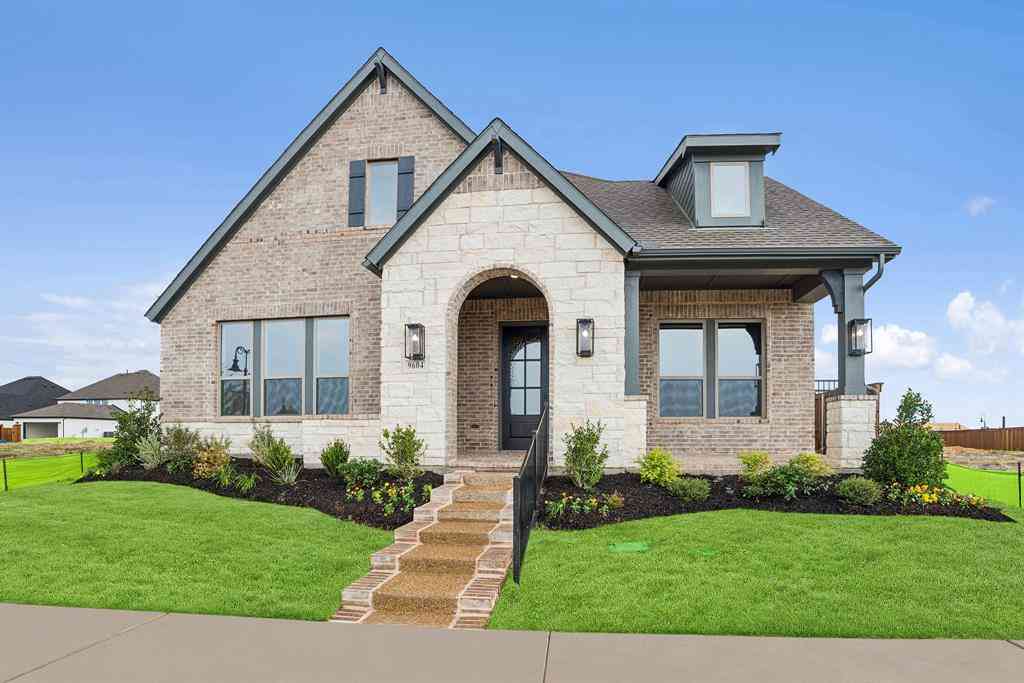

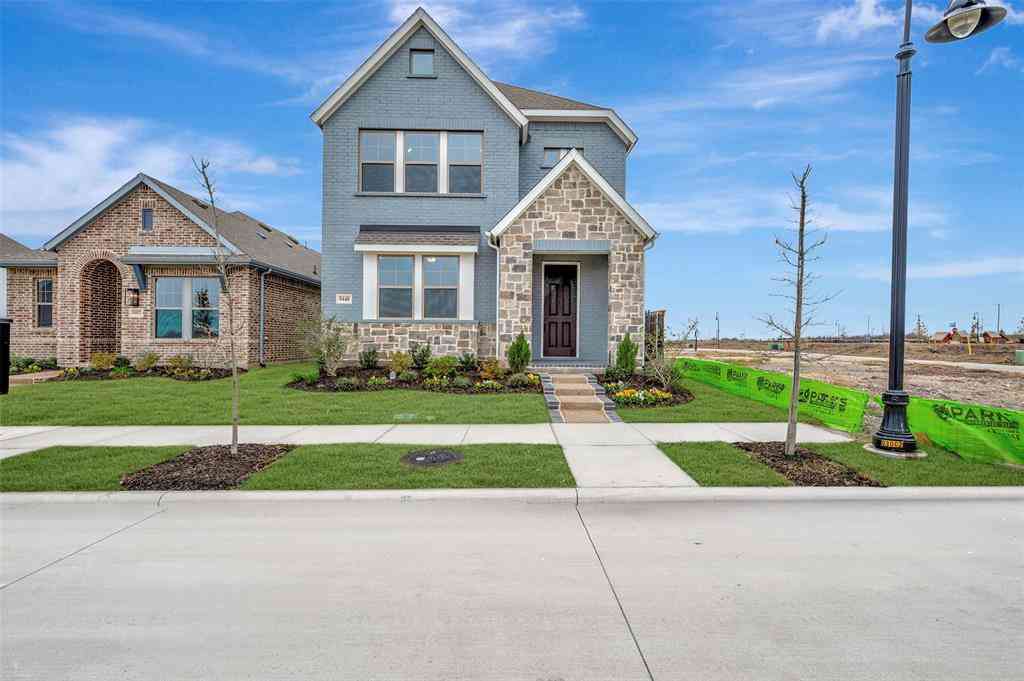
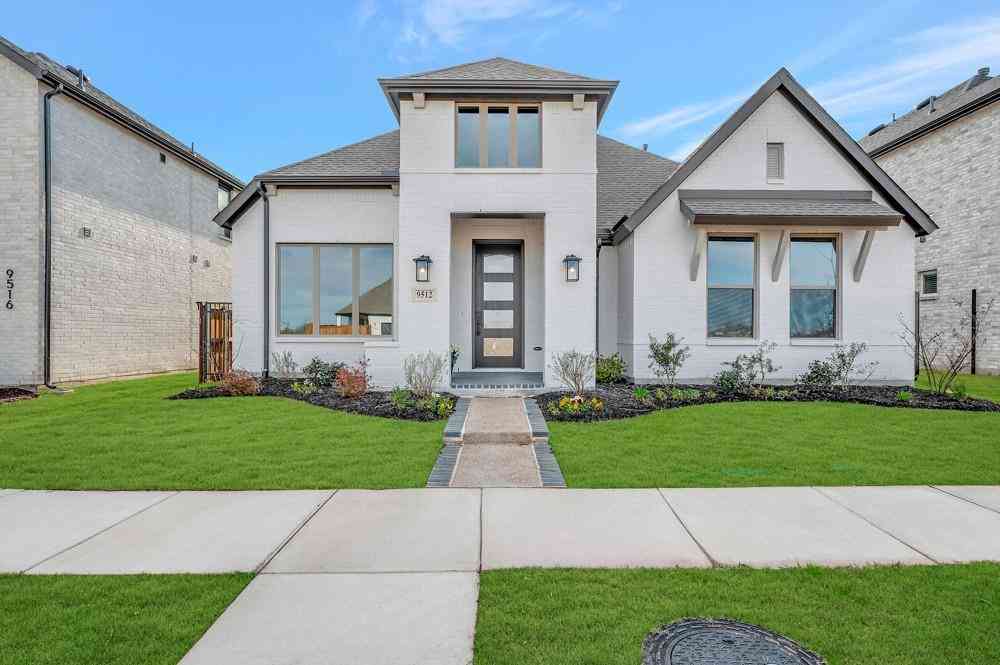
Similar Homes To 3532 Edgebrook Drive
Nearby For Sale


Disclosure: Listing information provided in part by the North Texas Real Estate Information Systems, Inc, for personal, non-commercial use by viewers of this site and may not be reproduced or redistributed. All information is deemed reliable but not guaranteed. Copyright © NTREIS 2026. All rights reserved
ByOwner last updated this listing 10/12/2026 @ 19:36
More Cities with for Sale by Owner Homes
- Sunnyvale Homes For Sale By Owner
- Mesquite Homes For Sale By Owner
- Balch Springs Homes For Sale By Owner
- Heath Homes For Sale By Owner
- Heartland Homes For Sale By Owner
- Forney Homes For Sale By Owner
- Rowlett Homes For Sale By Owner
- Seagoville Homes For Sale By Owner
- Garland Homes For Sale By Owner
- Rockwall Homes For Sale By Owner
- Talty Homes For Sale By Owner
- Sachse Homes For Sale By Owner
- Crandall Homes For Sale By Owner
- Hutchins Homes For Sale By Owner
- Combine Homes For Sale By Owner
- Terrell Homes For Sale By Owner
- Dallas Homes For Sale By Owner
- University Park Homes For Sale By Owner
- Richardson Homes For Sale By Owner
- Wilmer Homes For Sale By Owner
Homes around $250,000



Verify Your Email
Please enter the 6-digit verification code
sent to your email address.
Verify Your Phone Number
Please enter the 6-digit verification code
sent to your mobile phone.