
2721 Westview Drive
Mesquite, Texas 75150

 3
3
Bed
 2
2
Bath
 1,426
1,426Sqft
 0.17
0.17Acre(Lot)
Come visit this amazing property today........Make it your Home!!!
 Property Details
 Map
Map
 Map
Map
What's Nearby
Nearby Areas
 Features
-
Bedroom Information
Total Bedrooms: 3Bathroom Information
Total Baths: 2 Full Baths: 2 Half Baths: 0 -
Interior Features
Open FloorplanAppliances
Dishwasher,Electric Range,Gas Water Heater,Microwave,Plumbed For Gas in Kitchen,Vented Exhaust FanUtilities
Alley,City Sewer,City Water,Concrete,Curbs,Natural Gas Available,Sidewalk -
Cooling Features
Ceiling Fan(s),Central Air,Roof Turbine(s)Heating Source
Central,Natural GasFireplace
Number of Fireplaces: 0
-
Building Information
Built Year: 1964 Construction: Brick -
Fencing
Fenced,High Fence,WoodConstruction Materials
Brick
-
Lot Information
Lot Size (Acr): 0.1650 Lot Size Units: Acres Lot Size Square Feet: 7,187 Lot Features: Interior Lot -
Property Information
SQ ft (Living Area): 1,426 Property Type: Residential Property Sub Type: Single Family Residence Subdivision: Eastridge Park 02 City: Mesquite State: Texas Directions: Please use GPS. Property Status: Active Exclusions: All staging items Levels: One Property Age: 62 Year Built Details: Preowned
-
Listing Price Information
Original List Price: $240,000 List Price Tot SqFt: $168 -
Listing Information
Possession: Closing/Funding
-
Tax Information
Parcel Number: 38067500140030000 Tax Block: N Tax Legal Description: EASTRIDGE PARK 2 BLK N LOT 3 Tax Lot: 3 Unexempt Taxes: $5,411
-
Parking Information
Has Garage Garage Space: 2 Carport Spaces: 0 Parking Features: Driveway,Garage,Garage Door Opener -
Homeowners Association Information
HOA Type: None
-
School Information
Elementary School: Tosch Middle School: Mcdonald High School: Northmesqu School District: Mesquite ISD -
Utility Information
Utilities: Alley,City Sewer,City Water,Concrete,Curbs,Natural Gas Available,Sidewalk
How much is this property worth?
Curious about this home's true market value? Use our free Home Evaluation Tool to instantly get a personalized Comparative Market Analysis (CMA) report. Make smarter, data-driven decisions before you buy.

Nearby Home Value
| Address | Estimate | Bed | Bath | Sq. Ft | Lot Size |
|---|---|---|---|---|---|
| 117 Baccus Drive, Mesquite, TX, 75150 | $295,000 | 4 | 2 | 2,059 | 0.17 Acre |
| 408 Rockcrest Drive, Mesquite, TX, 75150 | $257,500 | 3 | 2 | 1,415 | 0.20 Acre |
| 413 Hardwood Trail, Mesquite, TX, 75150 | $335,000 | 4 | 2 | 3,364 | 0.35 Acre |
| 427 Wheatridge Street, Mesquite, TX, 75150 | $250,000 | 3 | 2 | 1,541 | 0.23 Acre |
| 4420 Via Del Norte, Mesquite, TX, 75150 | $275,000 | 3 | 2 | 1,564 | 0.17 Acre |
| 626 Rosedown Lane, Mesquite, TX, 75150 | $184,900 | 4 | 2 | 1,951 | 0.17 Acre |
| 813 Via Avenida, Mesquite, TX, 75150 | $299,000 | 4 | 4 | 1,696 | 0.17 Acre |
| 711 Amesbury Drive, Mesquite, TX, 75150 | $319,000 | 5 | 4 | 3,388 | 0.16 Acre |
| 708 Whitewing Drive, Mesquite, TX, 75150 | $277,475 | 4 | 2 | 1,637 | 0.17 Acre |
| 2517 Trenton Drive, Mesquite, TX, 75150 | $279,000 | 4 | 2 | 1,976 | 0.17 Acre |
Similar Homes To 2721 Westview Drive
Nearby For Sale

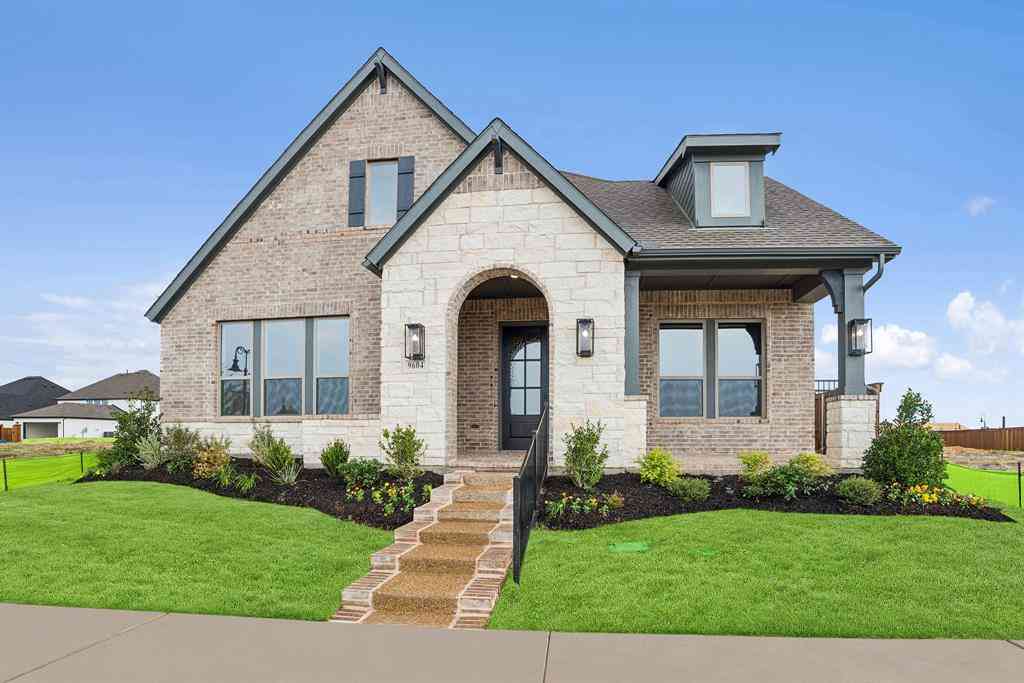

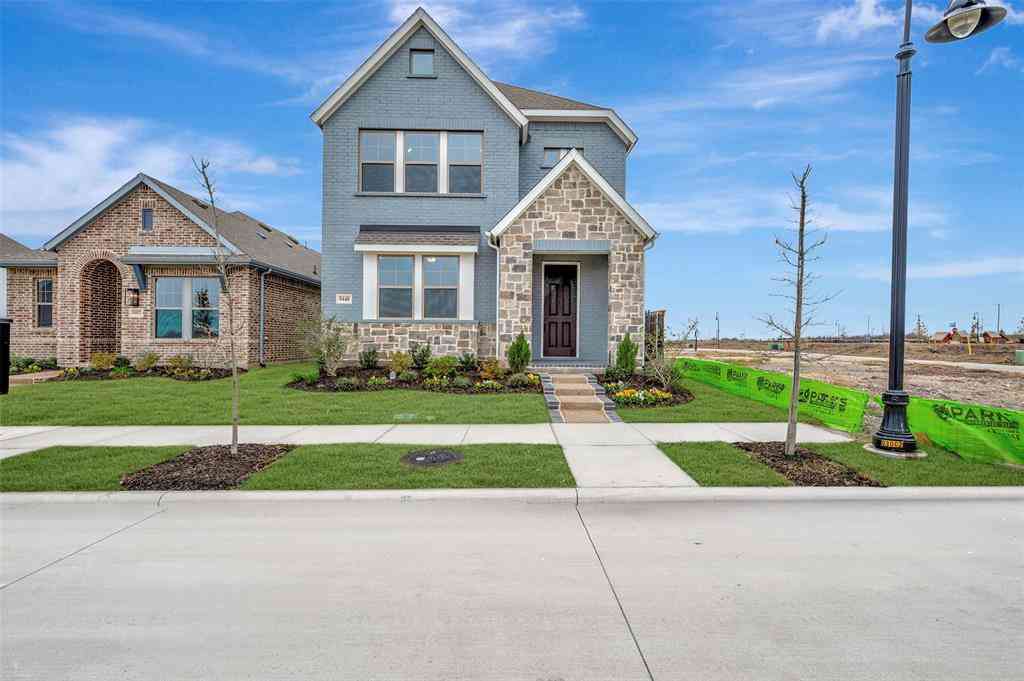
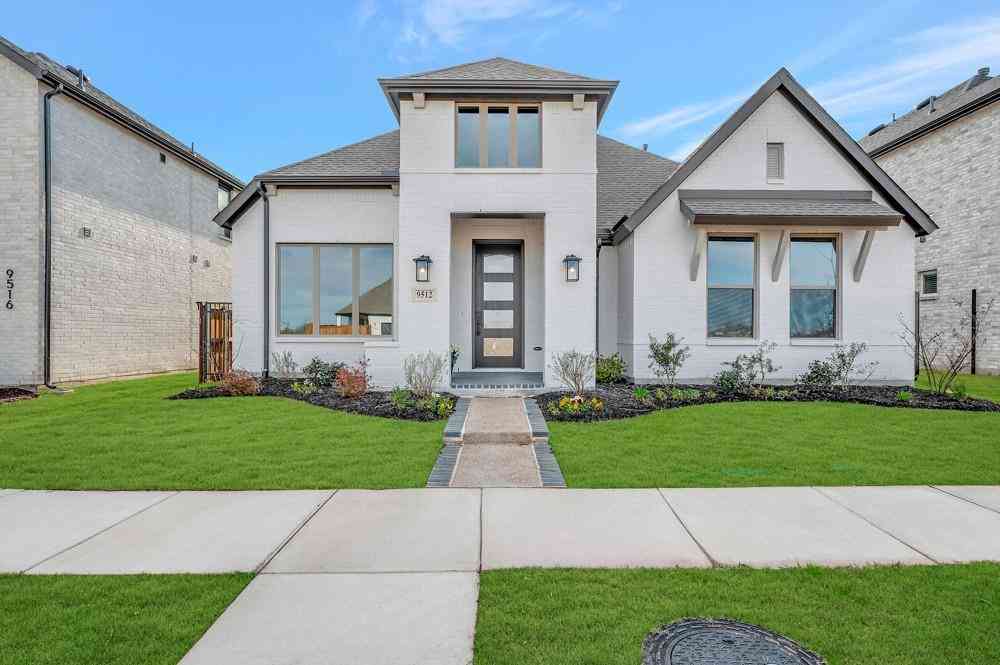

Disclosure: Listing information provided in part by the North Texas Real Estate Information Systems, Inc, for personal, non-commercial use by viewers of this site and may not be reproduced or redistributed. All information is deemed reliable but not guaranteed. Copyright © NTREIS 2026. All rights reserved
ByOwner last updated this listing 10/13/2026 @ 03:40
More Cities with for Sale by Owner Homes
- Sunnyvale Homes For Sale By Owner
- Mesquite Homes For Sale By Owner
- Balch Springs Homes For Sale By Owner
- Heath Homes For Sale By Owner
- Heartland Homes For Sale By Owner
- Forney Homes For Sale By Owner
- Rowlett Homes For Sale By Owner
- Seagoville Homes For Sale By Owner
- Garland Homes For Sale By Owner
- Rockwall Homes For Sale By Owner
- Talty Homes For Sale By Owner
- Sachse Homes For Sale By Owner
- Crandall Homes For Sale By Owner
- Hutchins Homes For Sale By Owner
- Combine Homes For Sale By Owner
- Terrell Homes For Sale By Owner
- Dallas Homes For Sale By Owner
- University Park Homes For Sale By Owner
- Richardson Homes For Sale By Owner
- Wilmer Homes For Sale By Owner
Homes around $240,000



Verify Your Email
Please enter the 6-digit verification code
sent to your email address.
Verify Your Phone Number
Please enter the 6-digit verification code
sent to your mobile phone.