
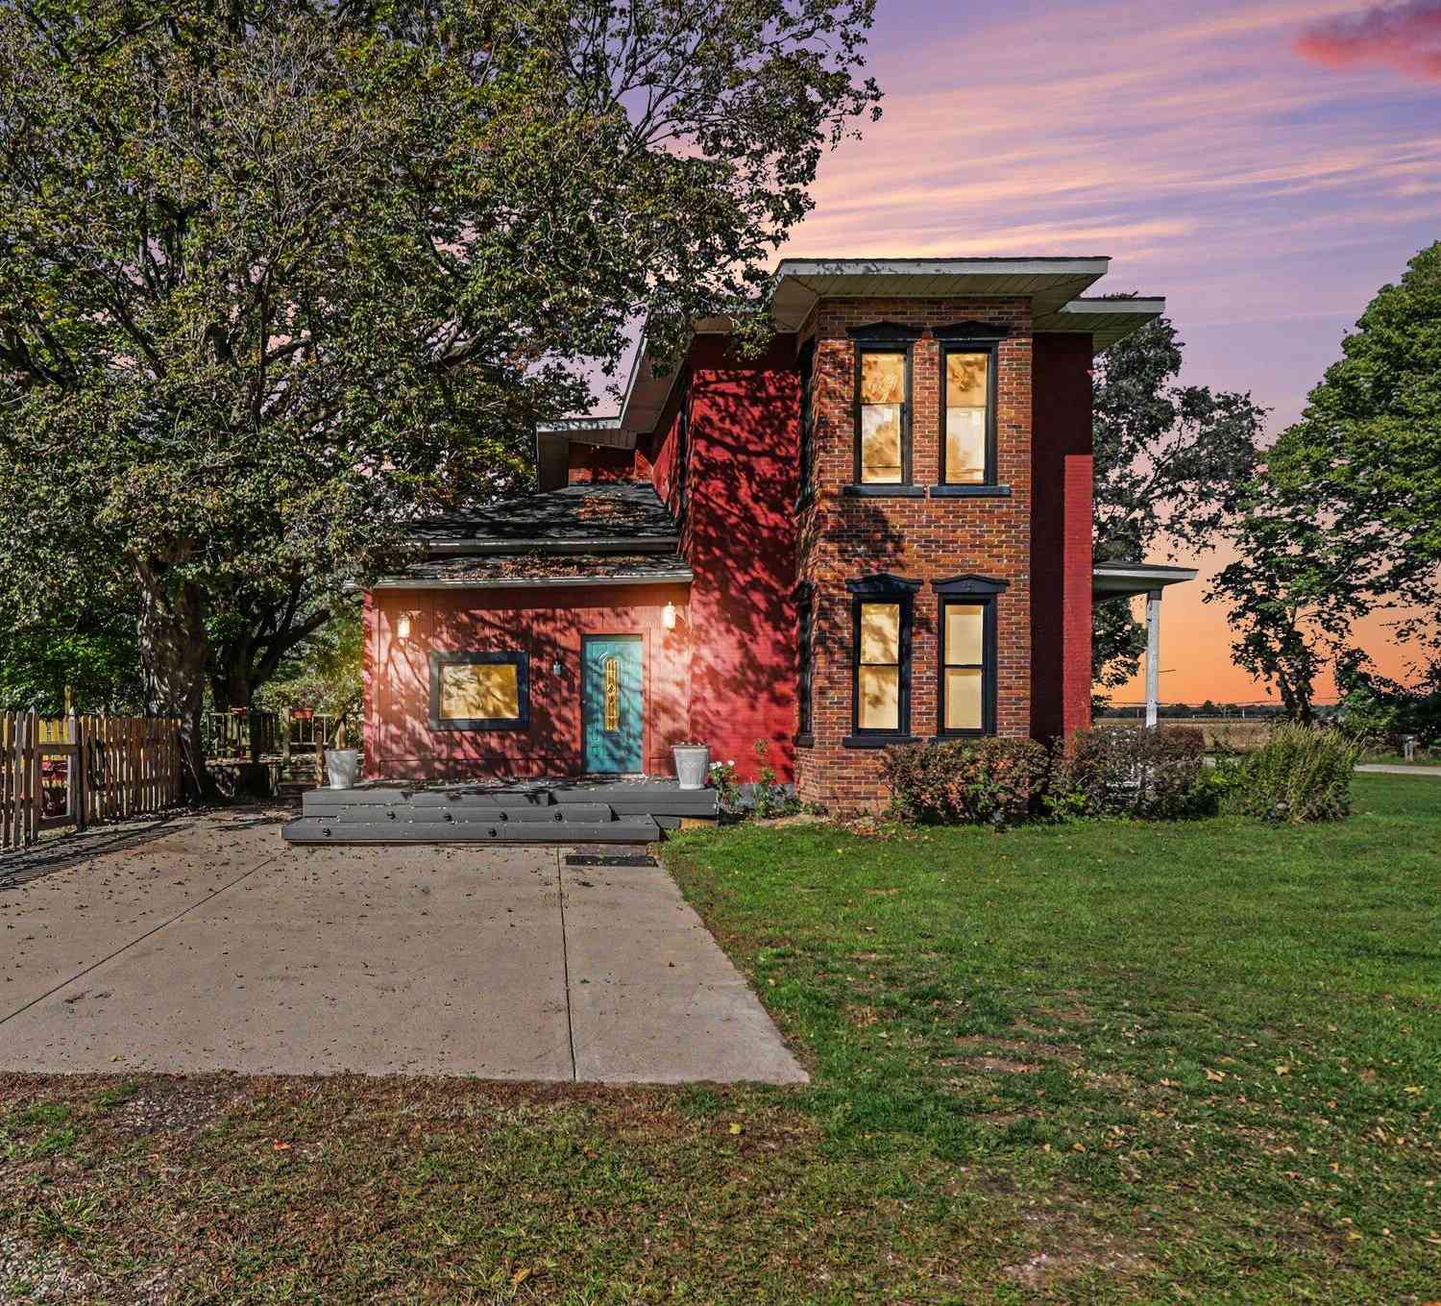
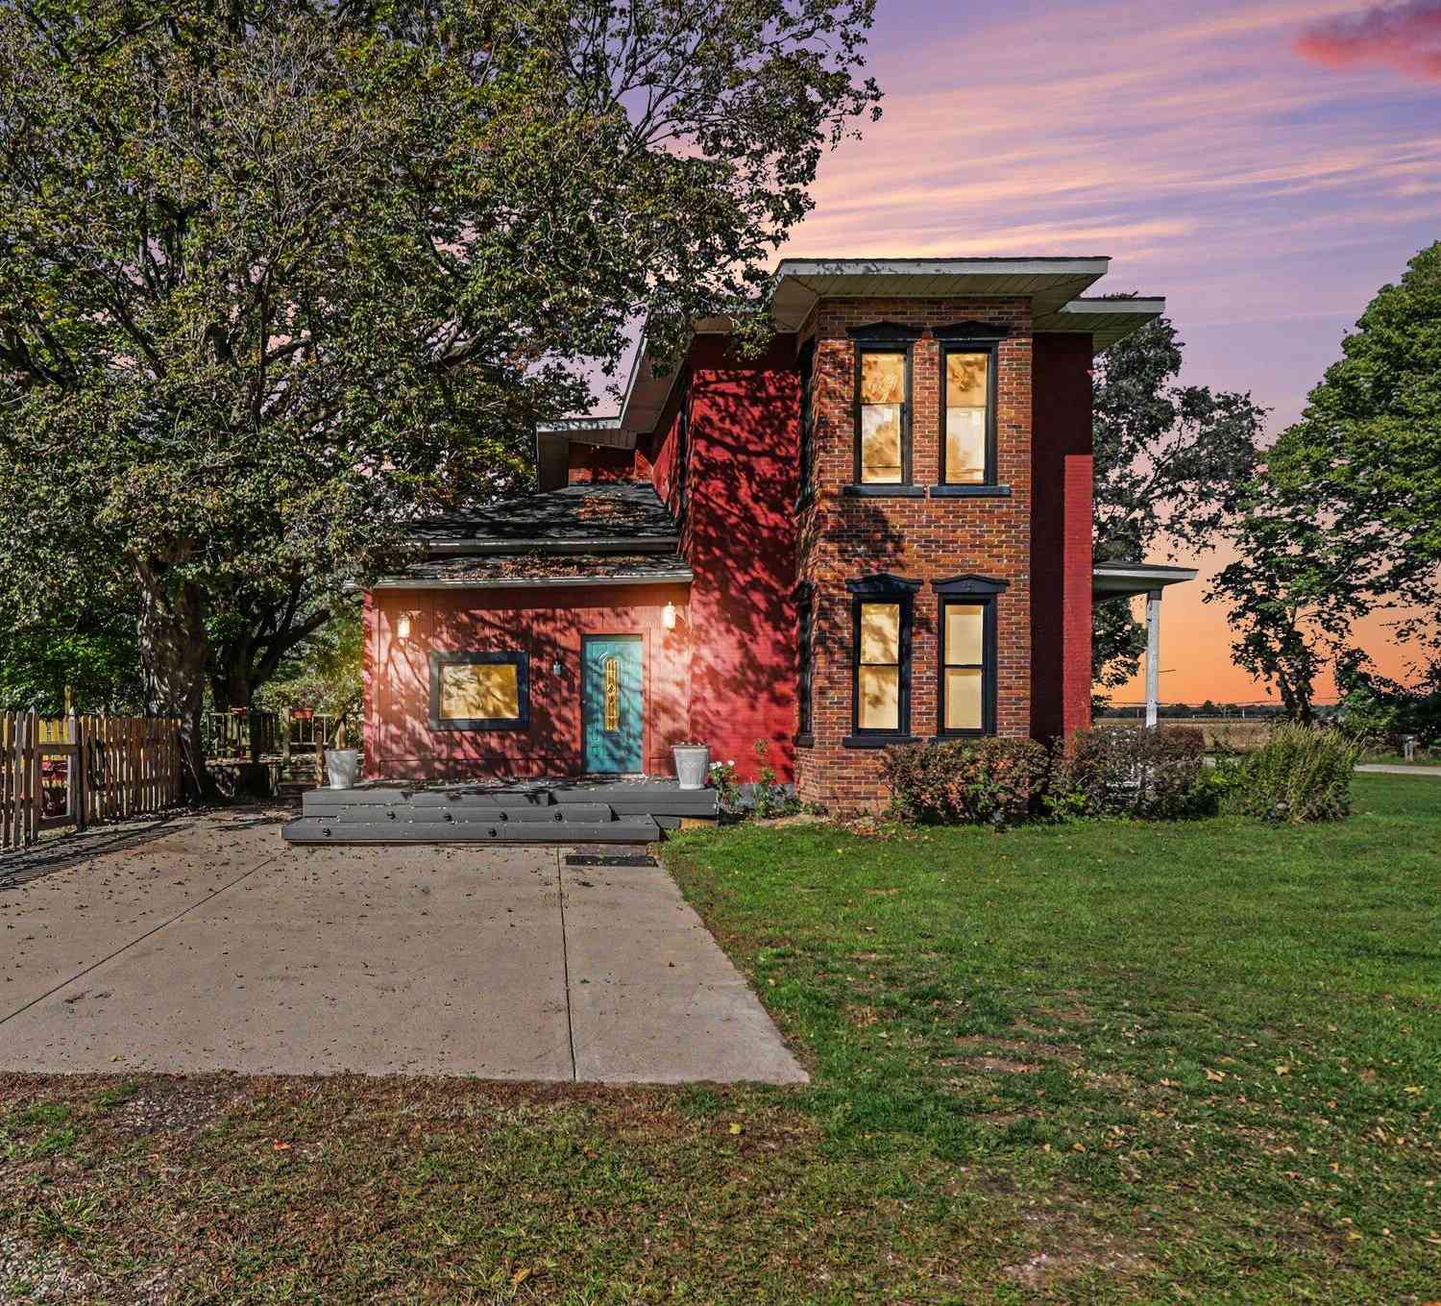
55686 Parkville Road
Mendon, MI 49072

 5
5
Bed
 2
2
Bath
 2,021
2,021Sqft
 6.10
6.10Acres(Lot)
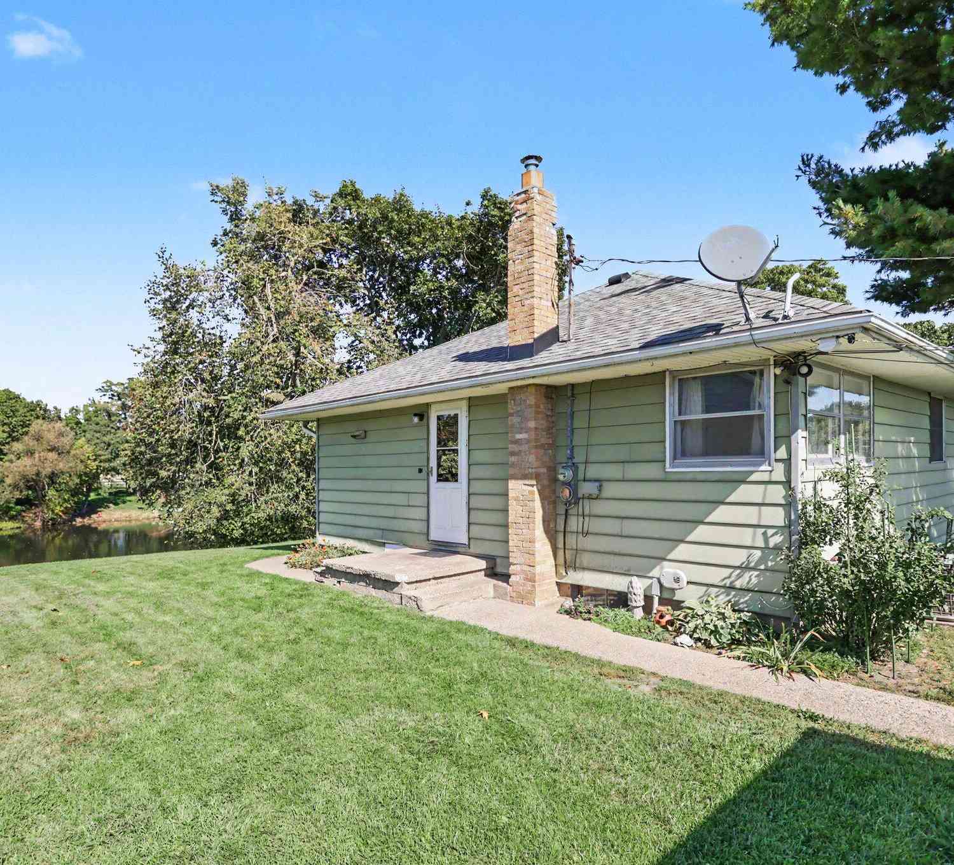
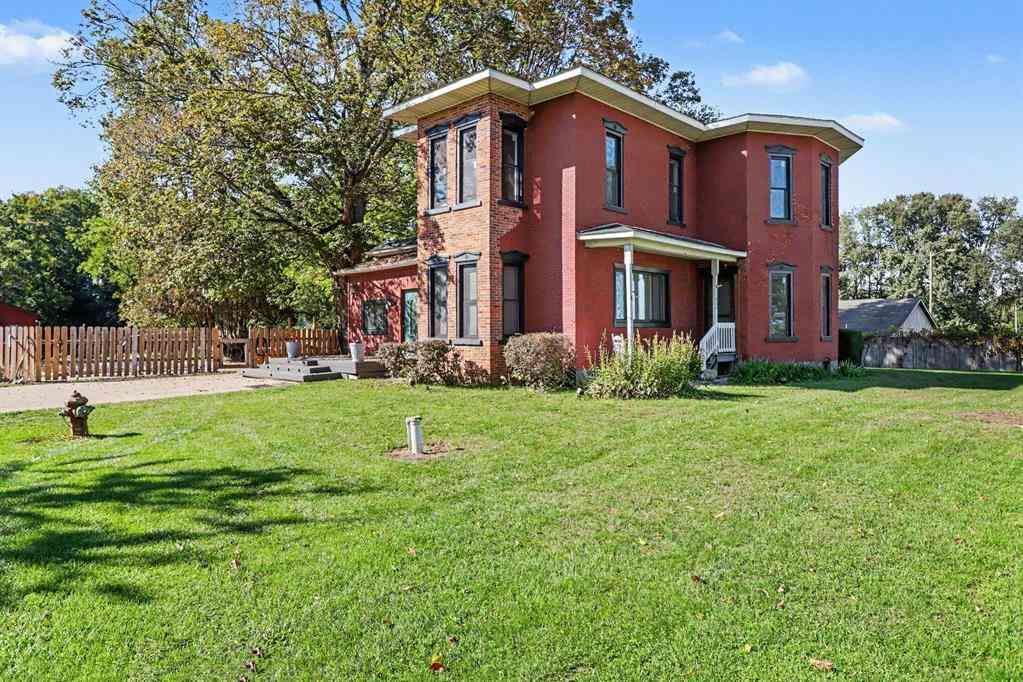
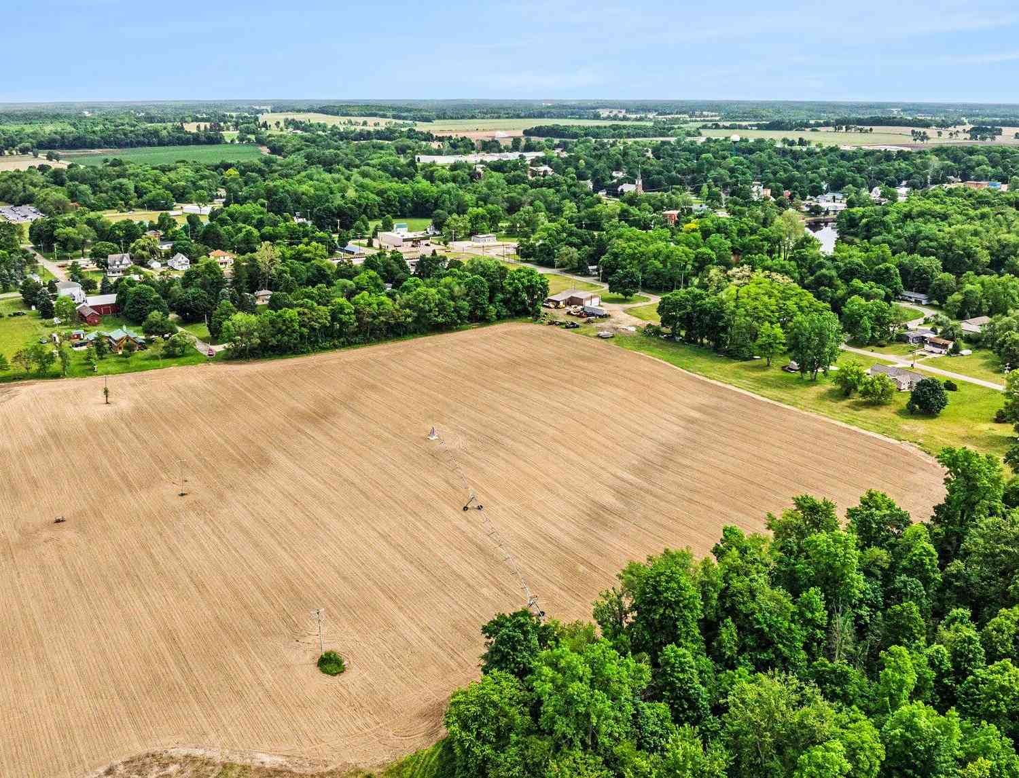
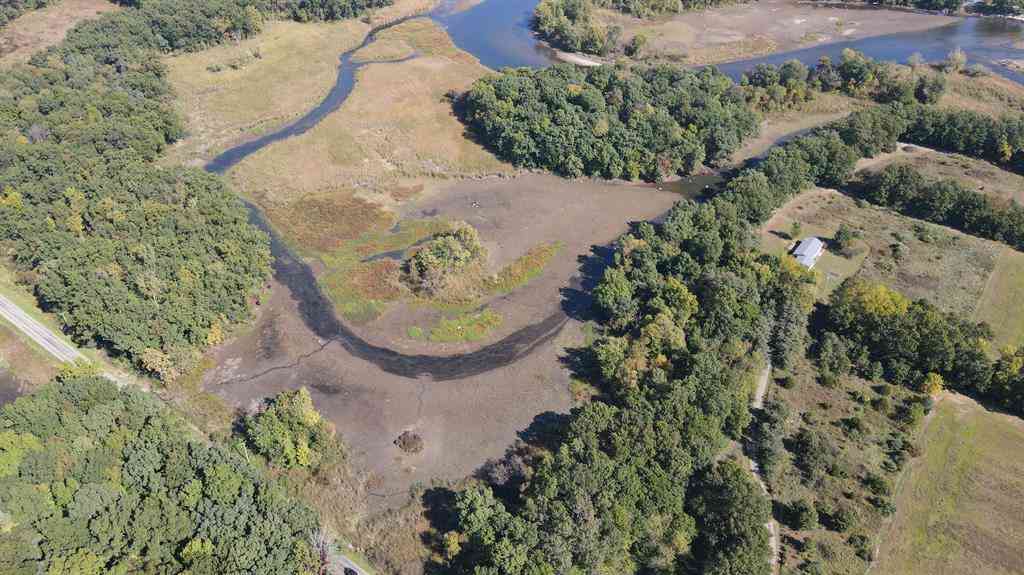
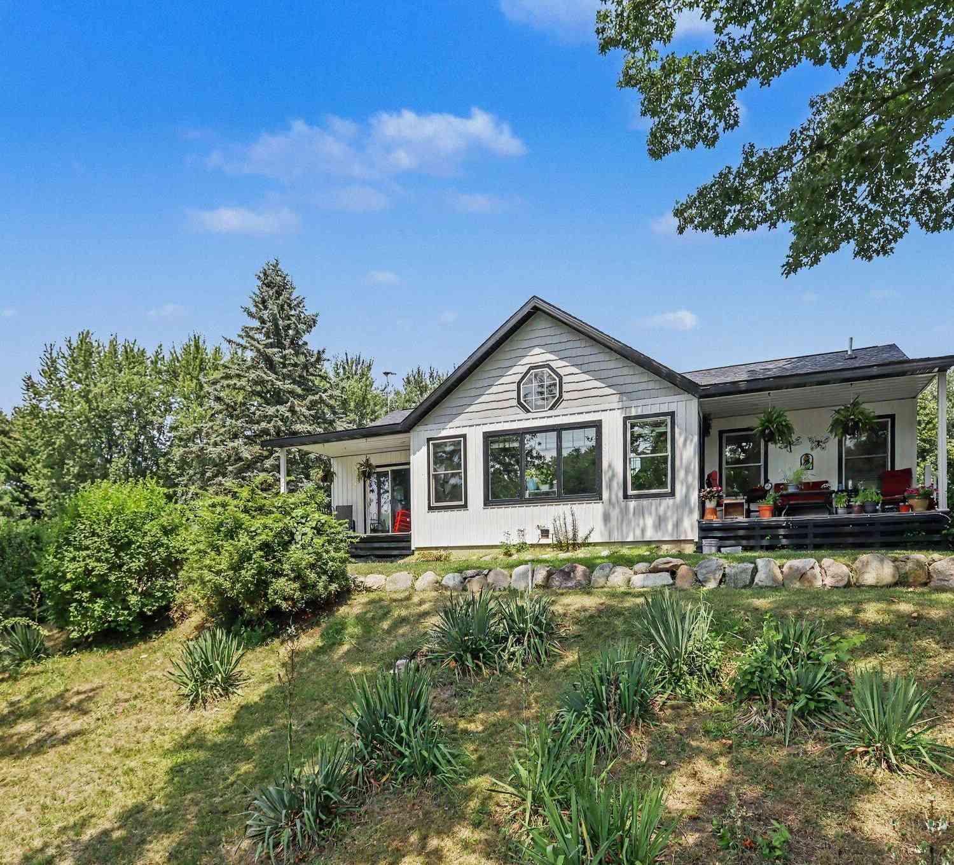
Country living with room to spread out! Set on just over 6 acres, this unique brick home offers an incredible combination of space, privacy, and amenities. With 5 bedrooms, 2 full bathrooms, an inground pool, outbuildings, wooded acreage, & an animal-ready pole barn, there's plenty of flexibility for everyday living & enjoying the outdoors. Inside, the home offers an abundance of character, highlighted by tall ceilings on both floors. The main level features a spacious kitchen with views of the backyard and pool, plus a slider leading to the back porch for easy access to outdoor grilling/entertaining. The main floor primary bedroom/living room includes its own fireplace, while a second bedroom, full bathroom, & convenient main-floor laundry complete this level. The oversized bathroom offer

 Property Details
 Map
Map
 Map
Map
What's Nearby
Nearby Areas
 Features
-
Bedroom Information
Total Bedrooms: 5 Window Feature: ReplacementBathroom Information
Total Baths: 2 Full Baths: 2Water/Sewer
Sewer: Septic TankRoom Information
Other Rooms: 9 -
Flooring Information
Vinyl, Wood -
Roofing Information
Composition -
Interior Features
Ceiling Fan(s), Center Island Roof: Composition Appliances: Cooktop, Dishwasher, Dryer, Microwave, Oven, Refrigerator, Washer Laundry Features: In Bathroom, Main Level -
Heating & Cooling
Heating: Hot Water, Wood Cooling: Window Unit(s) WaterSource: Well -
Fireplace
Fireplace: Yes Number of Fireplaces: 1 Fireplace Features: 1
-
Building Information
Year Built: 1899 Construction Materials: Brick Basement: Michigan Basement Roof: Composition -
Exterior Features
BalconyPorch: Deck, Patio, Porch(es) -
Pool Information
In Ground, Outdoor/Above -
Road Types
Paved -
Pool Features
In Ground, Outdoor/AboveLaundry Features
In Bathroom, Main LevelPatio And Porch
Deck, Patio, Porch(es)
-
Lot Information
Lot Dimensions: irregular Lot Description: Level, Wooded Lot Size Area: 6.1 Acres Lot Square Feet: 265,716 Stories: 2 Main Square Feet: 2021Property Information
Property Type: Residential Sub Type: Single Family Residence Style: Farmhouse SQ ft (Living Area): 2,021 Construction Materials: Brick Property Age: 127
-
Listing Price Information
Listing Id: 26053302 ist Price: $379,900 List Price Tot SqFt: $188 Listing Terms Cash, FHA, VA Loan, Rural Development, MSHDA, Conventional -
Listing Information
Possession: Negotiable
-
Tax Information
Parcel Number: 7501303500301 Annual Tax: $2,321 Tax Year: 2026 Taxes: COM SE COR SEC 35 T5S R11W TH N 1328.03 FT TO POB TH N 414.04 FT TH N 89D 51M 27S W 134 FT TH S 63D 37M 57S W 61.39 FT TH N 89D 51M 27S W 491 FT TH S 386.64 FT TH S 89D 51M 27S E 680 FT TO POB.
-
Parking Information
# of Garage Spaces: 2 Has Garage: Yes Garage Faces Front, DetachedHomeowners Association Information
Included Fees: None
-
School Information
Senior High School District: Mendon
How much is this property worth?
Curious about this home's true market value? Use our free Home Evaluation Tool to instantly get a personalized Comparative Market Analysis (CMA) report. Make smarter, data-driven decisions before you buy.

Nearby Home Value
| Address | Estimate | Bed | Bath | Sq. Ft | Lot Size |
|---|---|---|---|---|---|
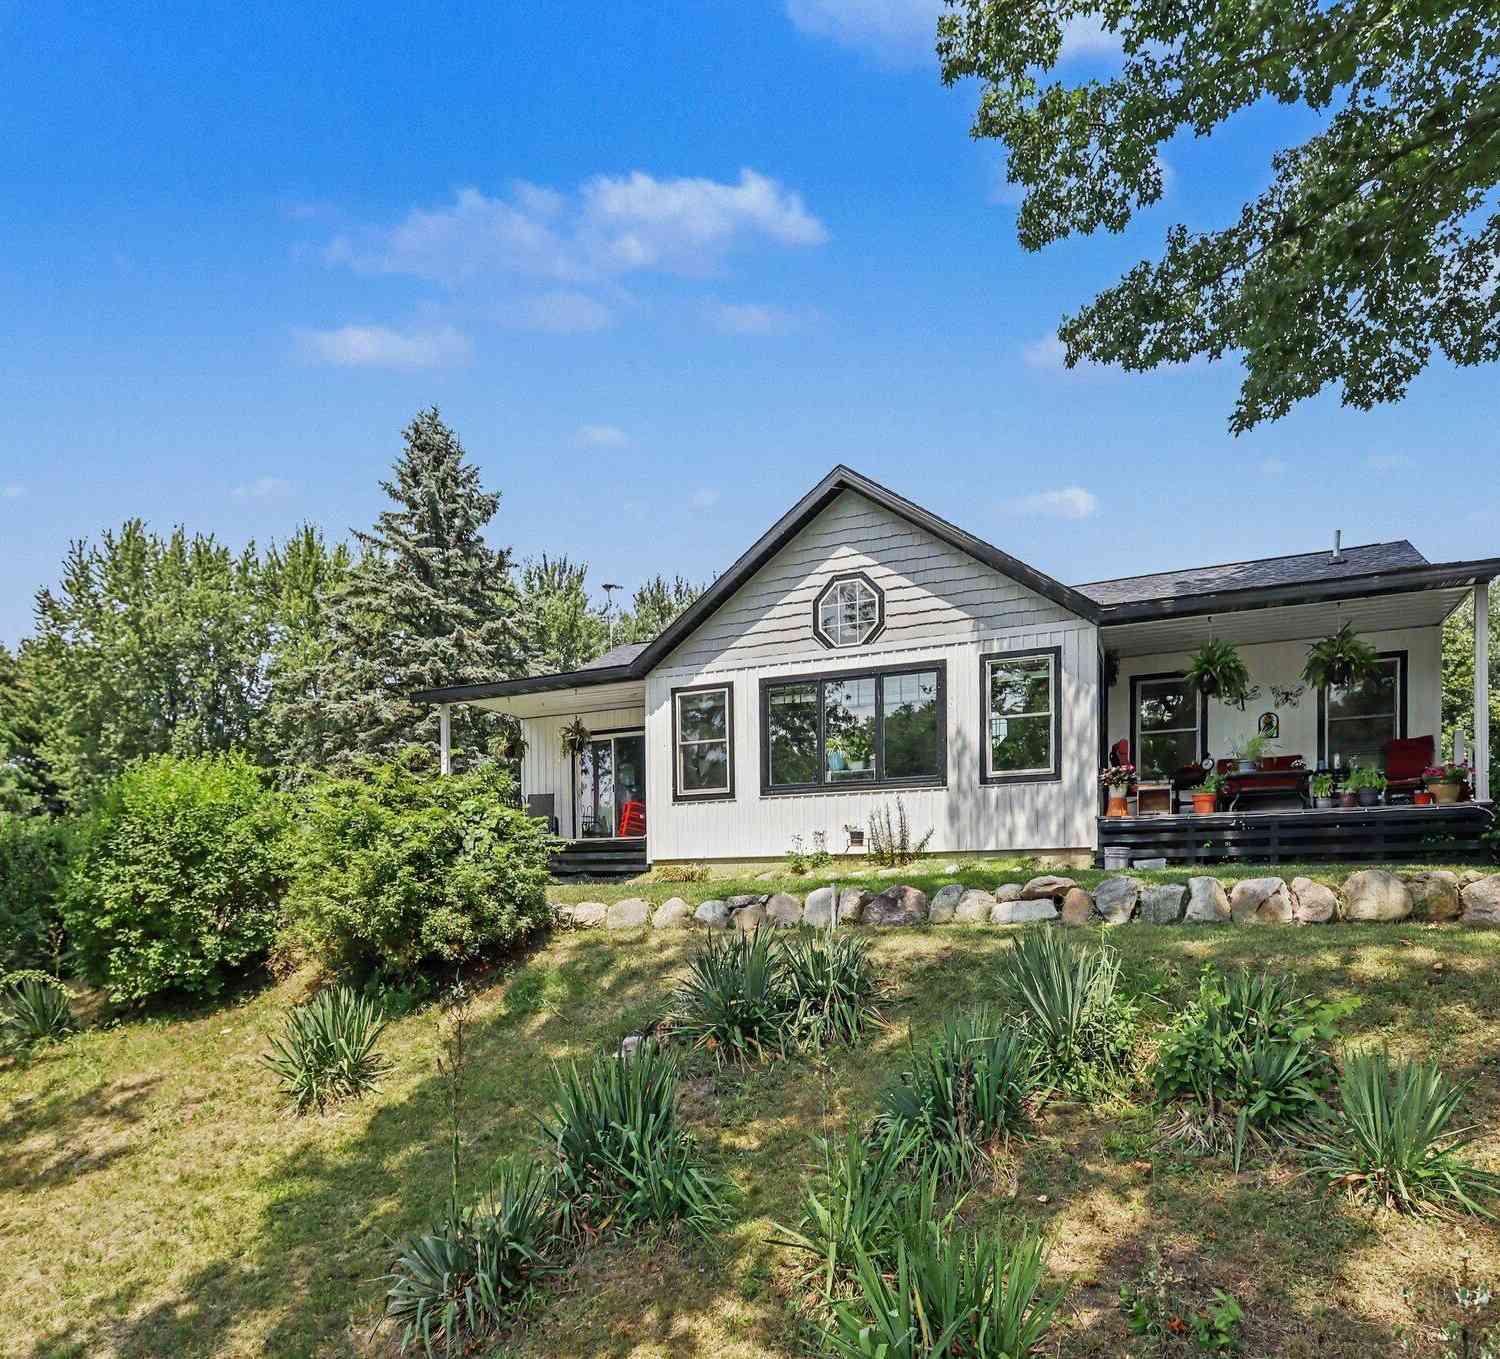
| 27797 M-60, Mendon, MI, 49072 | $660,000 | 4 | 3 | 4,960 | 2.29 Acres |
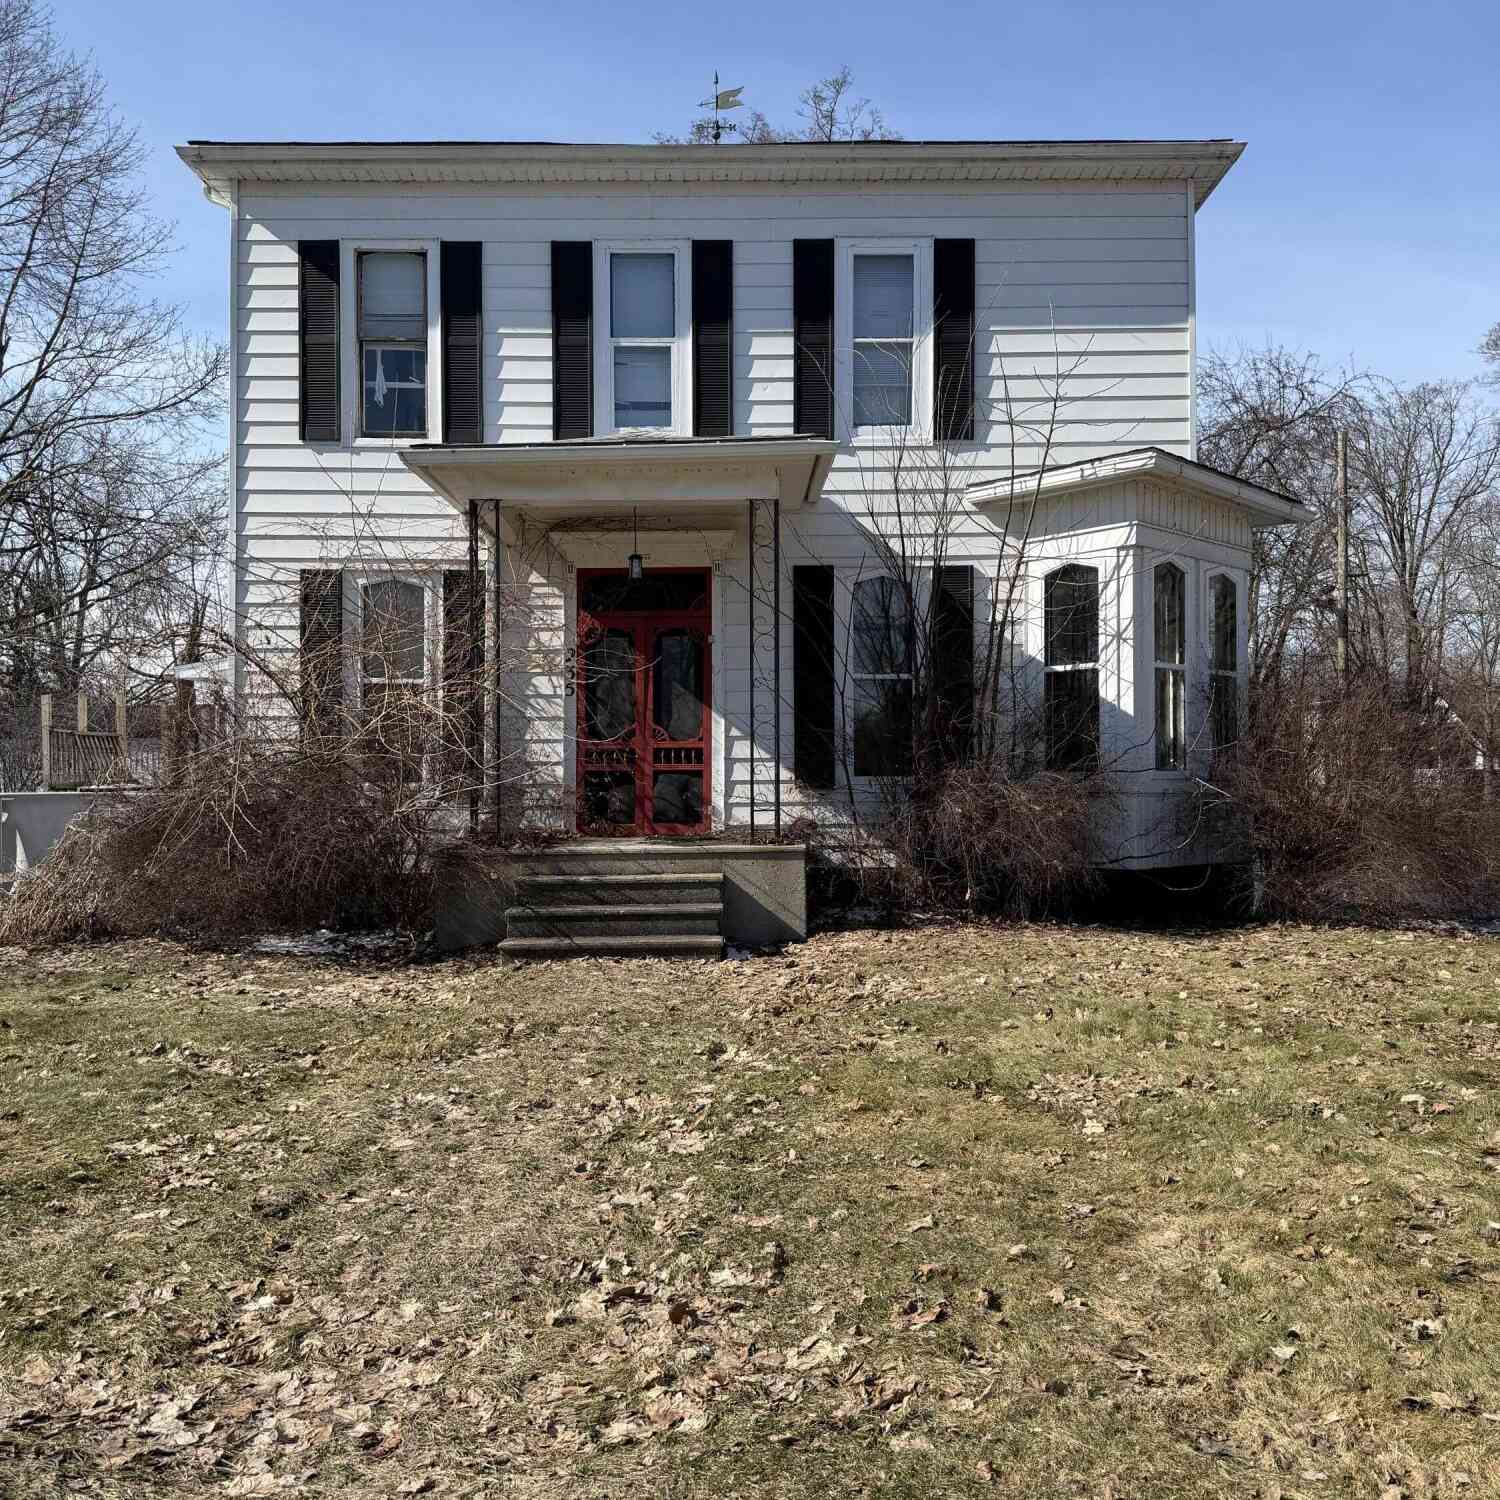
| 235 N Nottawa Street, Mendon, MI, 49072 | $149,000 | 3 | 1 | 2,000 | 0.38 Acre |
Similar Homes To 55686 Parkville Road
Nearby For Sale
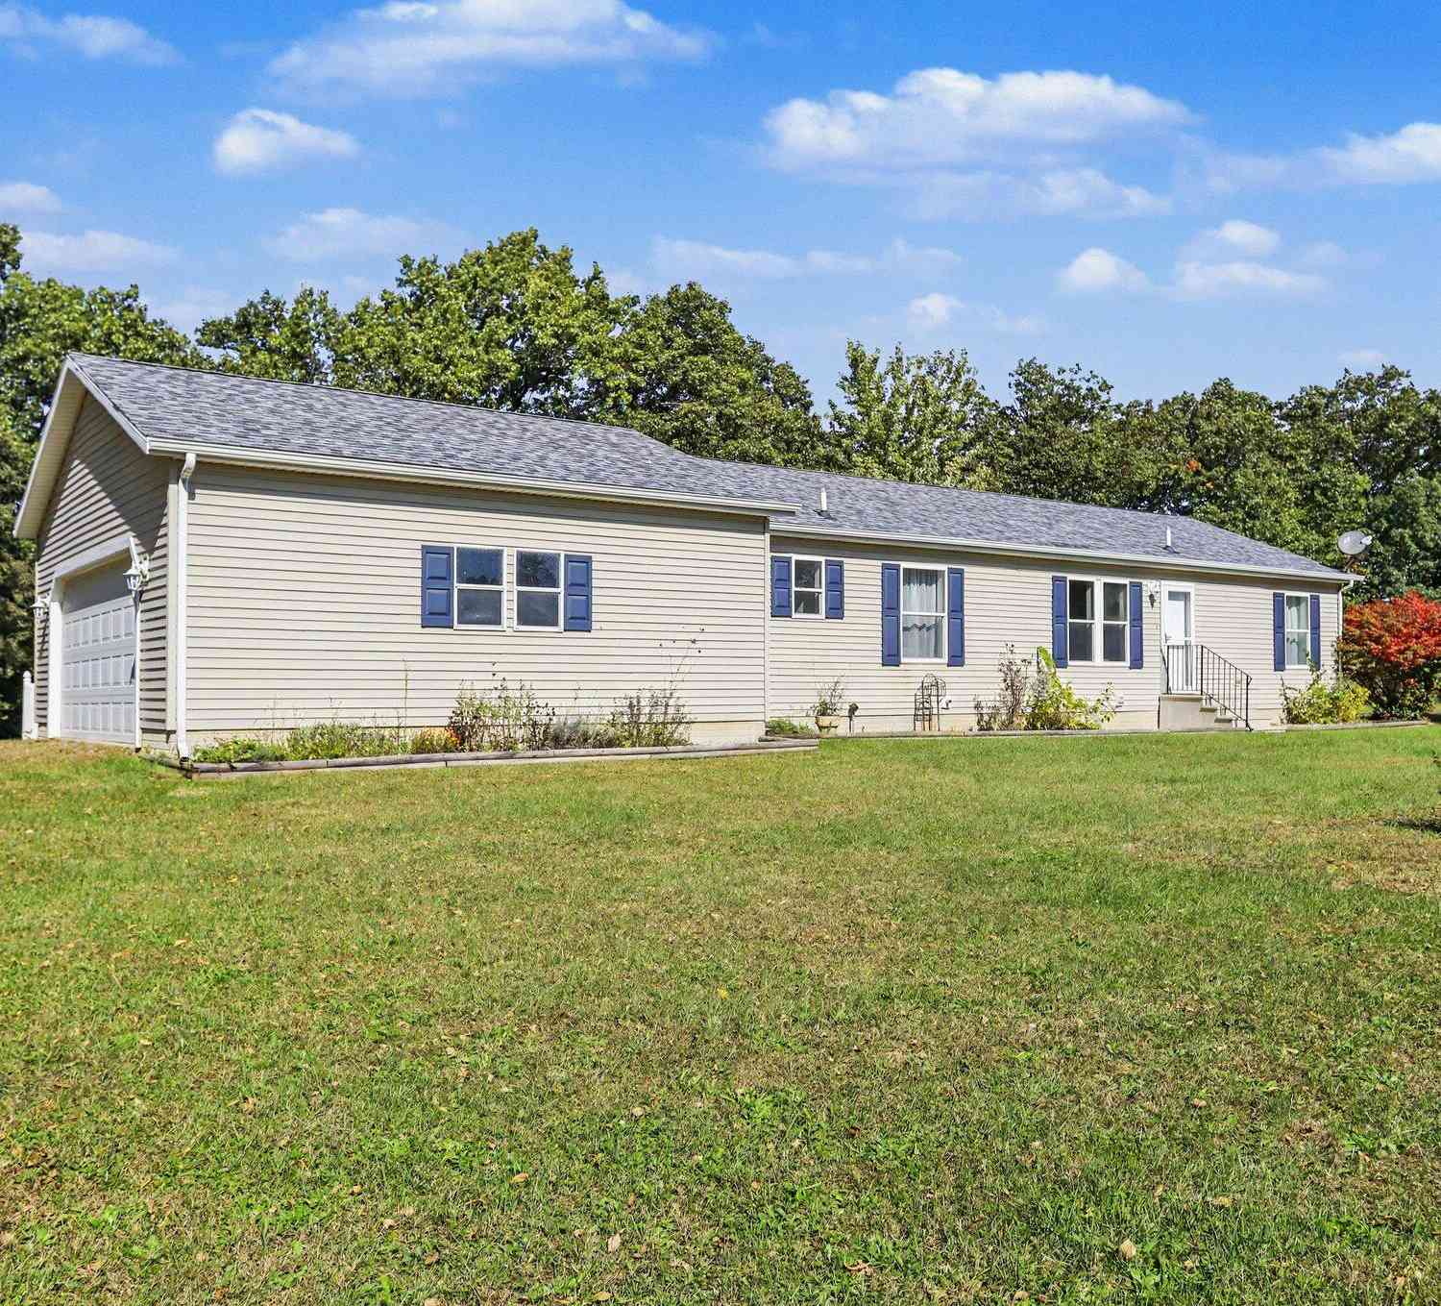
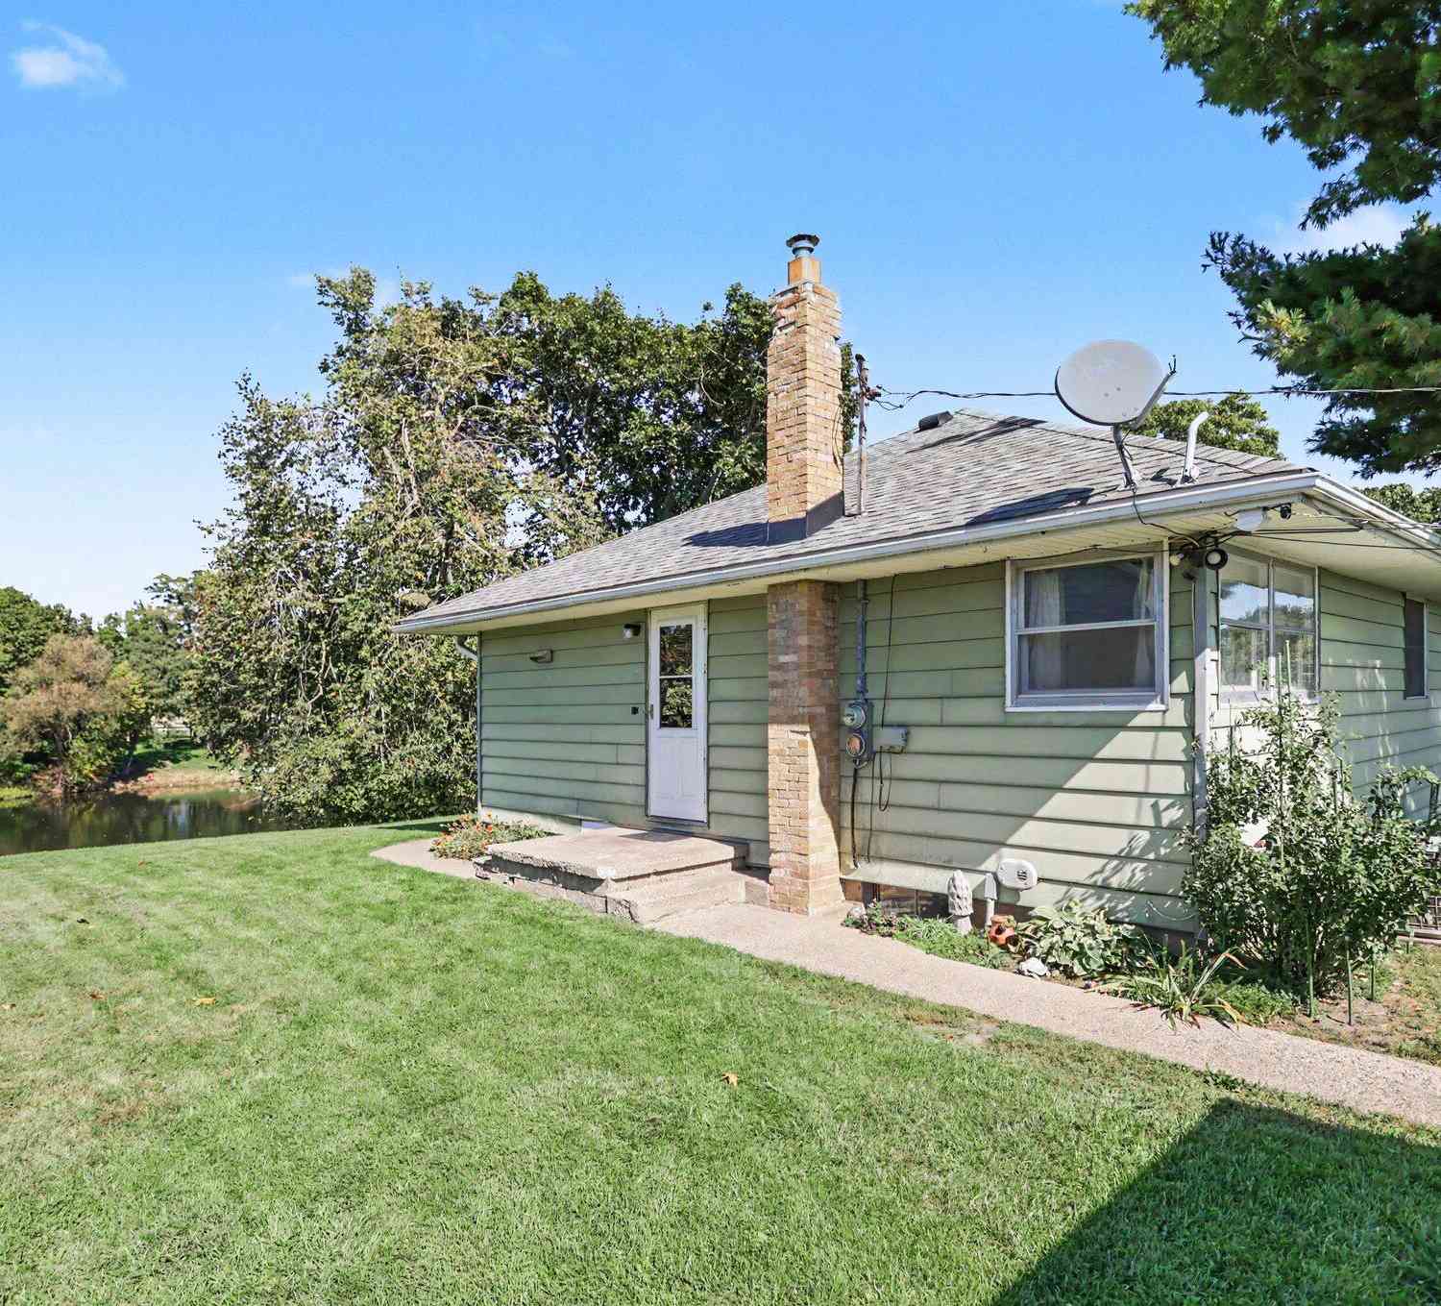
ByOwner last updated this listing 10/09/2026 @ 07:17
More Cities with for Sale by Owner Homes
- Mendon Homes For Sale By Owner
- Leonidas Homes For Sale By Owner
- Centreville Homes For Sale By Owner
- Colon Homes For Sale By Owner
- Vicksburg Homes For Sale By Owner
- Three Rivers Homes For Sale By Owner
- Sherwood Homes For Sale By Owner
- Burr Oak Homes For Sale By Owner
- Scotts Homes For Sale By Owner
- Sturgis Homes For Sale By Owner
- Schoolcraft Homes For Sale By Owner
- Athens Homes For Sale By Owner
- Constantine Homes For Sale By Owner
- Portage Homes For Sale By Owner
- Climax Homes For Sale By Owner
- East Leroy Homes For Sale By Owner
- Bronson Homes For Sale By Owner
- Kalamazoo Homes For Sale By Owner
- Union City Homes For Sale By Owner
- White Pigeon Homes For Sale By Owner
Homes around $379,900
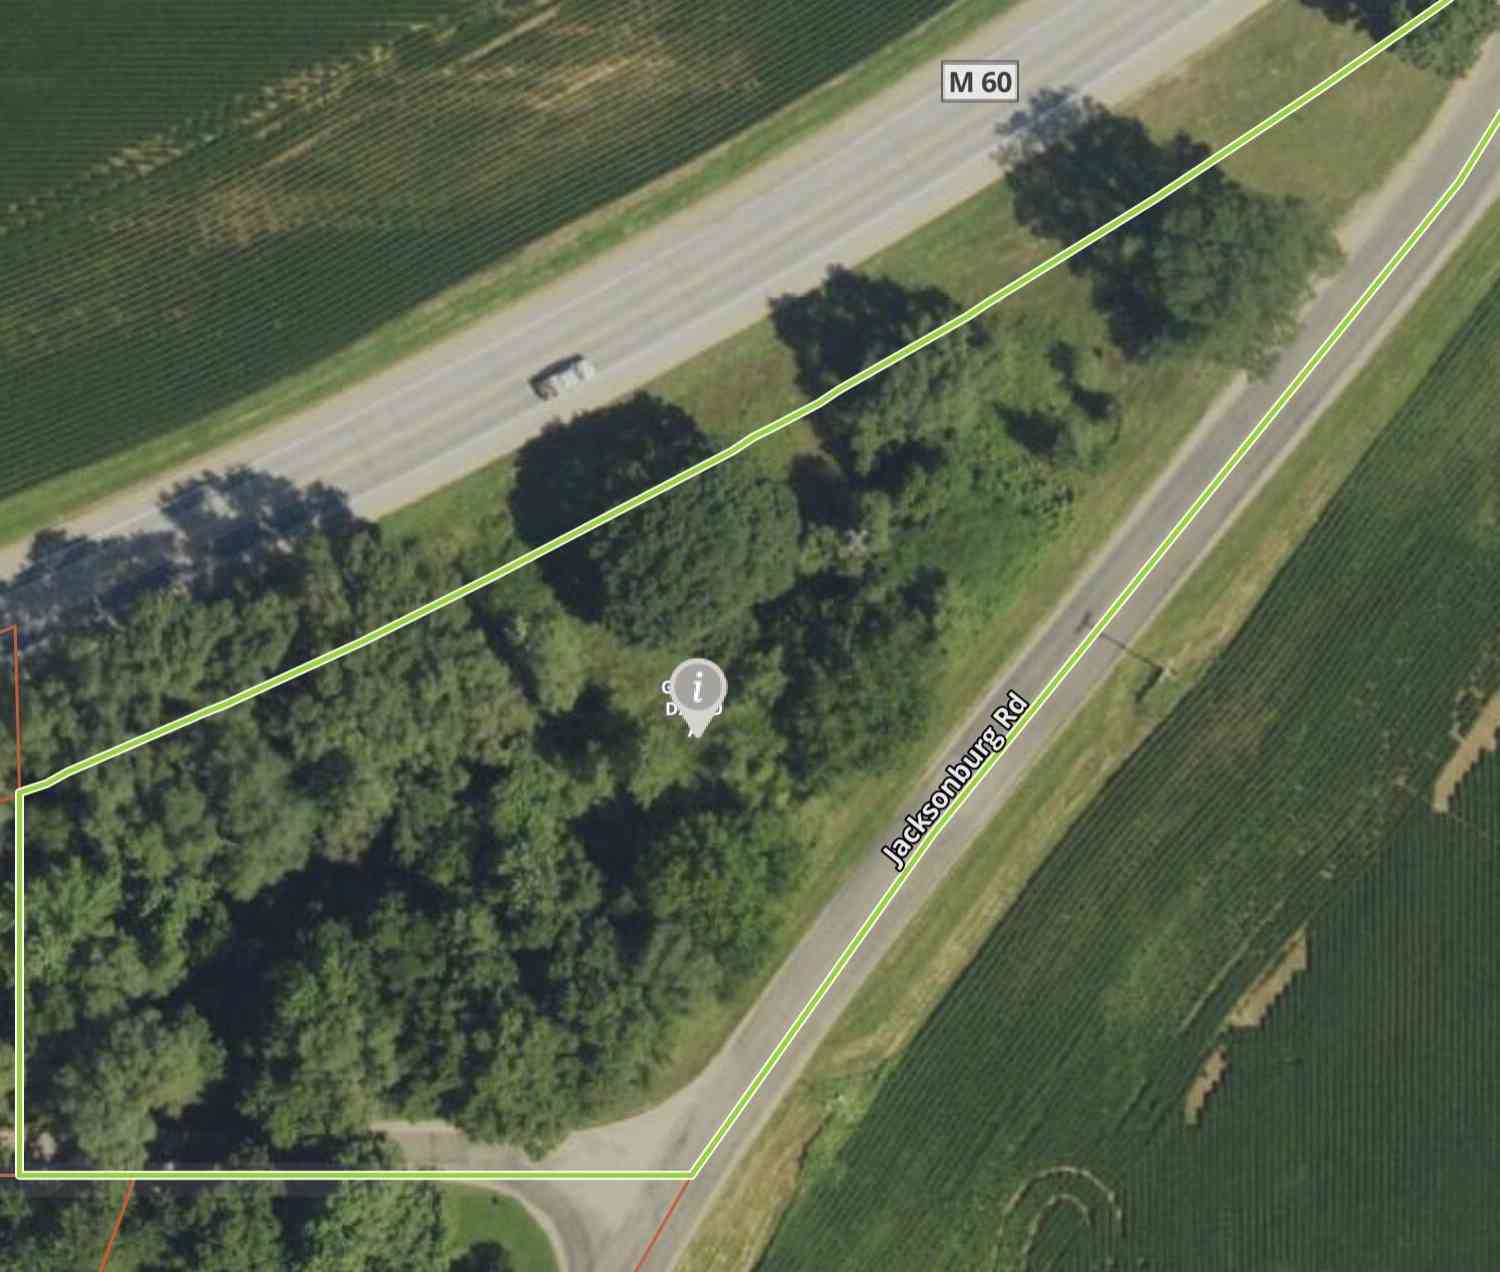
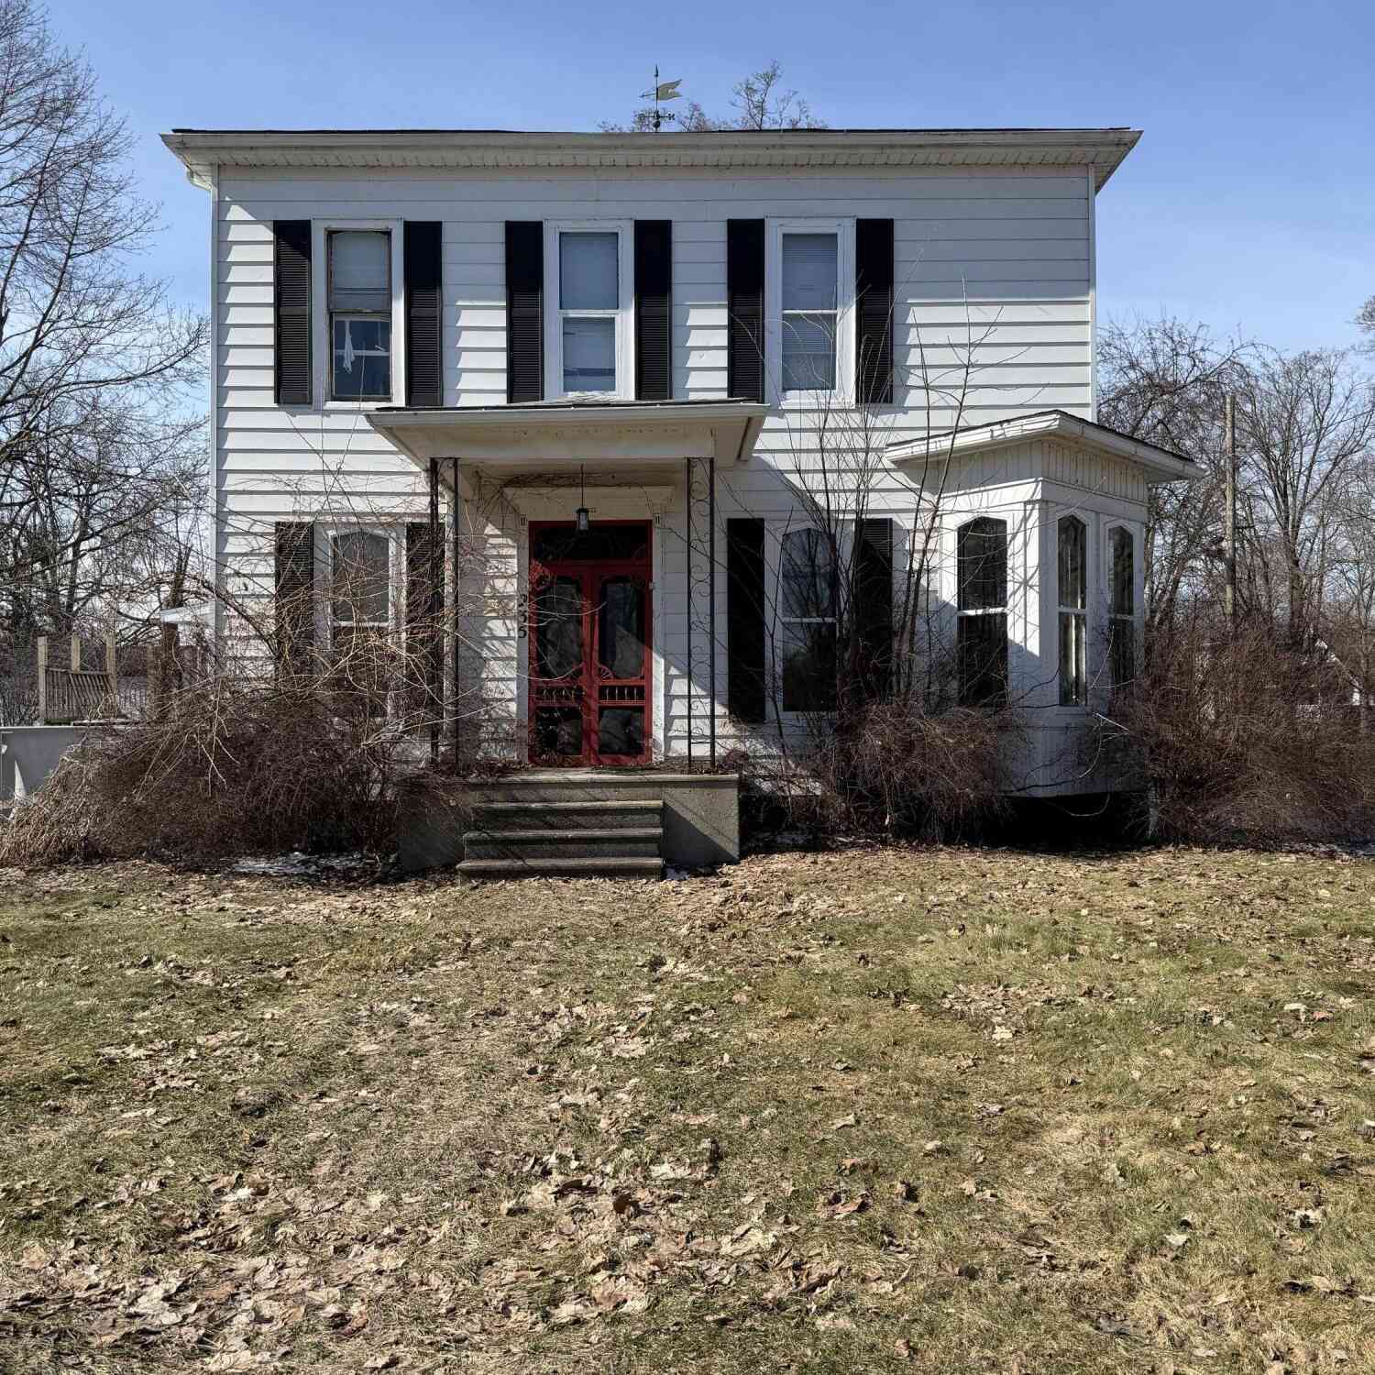



Verify Your Email
Please enter the 6-digit verification code
sent to your email address.
Verify Your Phone Number
Please enter the 6-digit verification code
sent to your mobile phone.