

27797 M-60
Mendon, MI 49072

 4
4
Bed
 3
3
Bath
 4,960
4,960Sqft
 2.29
2.29Acres(Lot)
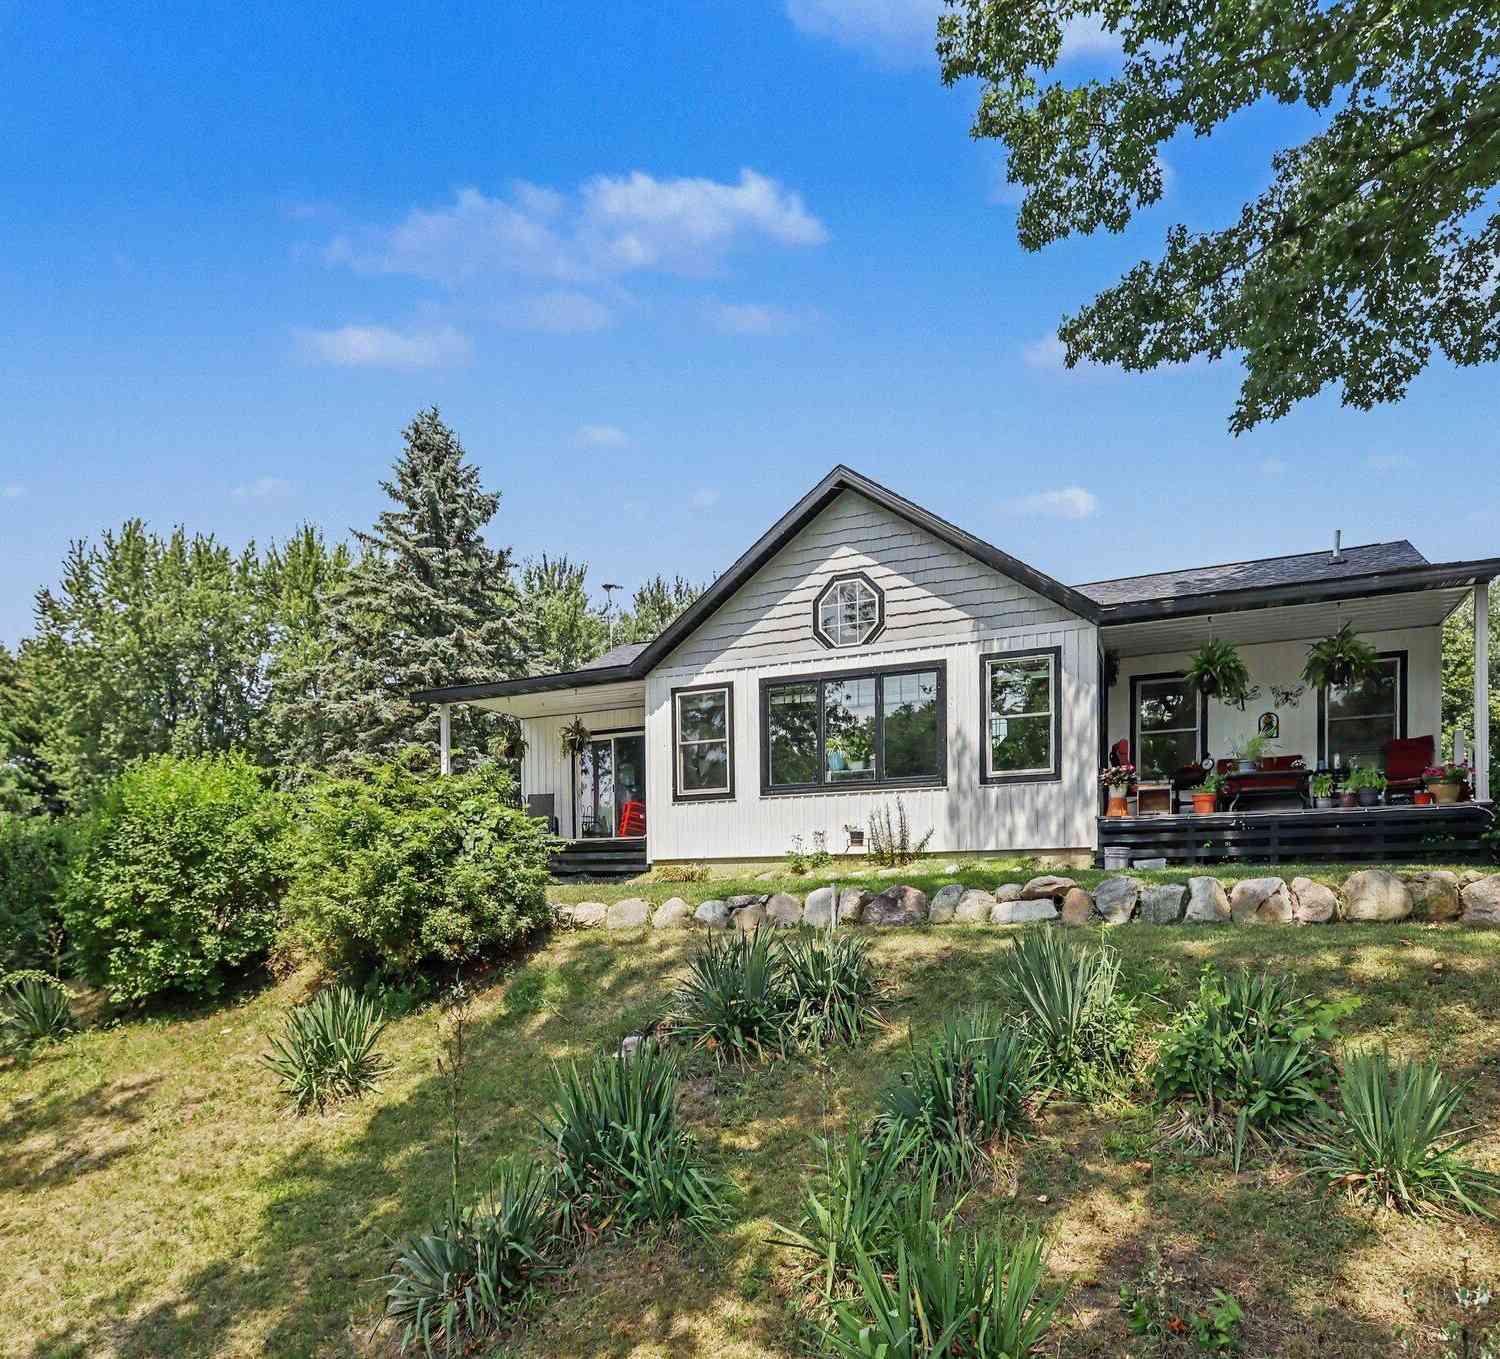
365' of frontage on the beautiful St. Joseph River! Built in 2021, this custom 4-bedroom, 2.5-bath ranch with a finished walkout lower level sits on 2.29 beautifully landscaped acres with mature trees, fruit trees, a garden, and park-like setting. Enjoy boating, kayaking, jet-skiing, paddleboarding, and great fishing from your own backyard. The open main level features vaulted ceilings, spacious kitchen, dining and living areas, walk-in pantry, office/2nd bedroom, spacious primary suite with walk-through closet to the laundry, half bath, & multiple covered porches with stunning views. The walkout level offers a family room/rec room, craft room, 2 bedrooms, full bath, & ample storage. Enjoy the beautiful patio area with fire pit & pizza oven or enjoy the river views from one of the multiple

 Property Details
 Map
Map
 Map
Map
What's Nearby
Nearby Areas
 Features
-
Bedroom Information
Total Bedrooms: 4 Window Feature: Screens, Insulated WindowsBathroom Information
Total Baths: 3 Full Baths: 2 Half Baths: 1Water/Sewer
Water BodyName: Saint Joseph River Sewer: Septic TankRoom Information
Other Rooms: 7 -
Flooring Information
Carpet, Vinyl -
Roofing Information
Shingle -
Interior Features
Ceiling Fan(s), Guest Quarters, Pantry Roof: Shingle Appliances: Dishwasher, Dryer, Range, Refrigerator, Washer Laundry Features: Laundry Room, Main Level -
Heating & Cooling
Heating: Forced Air Cooling: Central Air Water front: Yes WaterSource: Private Water, Well -
Fireplace
Number of Fireplaces: 0 Fireplace Features: 0
-
Building Information
Year Built: 2021 Construction Materials: Vinyl Siding Basement: Daylight, Full, Walk-Out Access Roof: Shingle -
Exterior Features
Porch: Covered, Deck, Patio, Porch(es) -
Road Types
Paved -
Fencing
Fenced Back -
Laundry Features
Laundry Room, Main LevelPatio And Porch
Covered, Deck, Patio, Porch(es)Fencing
Fenced Back
-
Lot Information
Lot Dimensions: Irreg Lot Size Area: 2.29 Acres Lot Square Feet: 99,752 Waterfront: River Stories: 1 Main Square Feet: 4960Property Information
Property Type: Residential Sub Type: Single Family Residence Style: Ranch SQ ft (Living Area): 4,960 Construction Materials: Vinyl Siding Property Age: 5
-
Listing Price Information
Listing Id: 26036937 ist Price: $660,000 List Price Tot SqFt: $133 Listing Terms Cash, VA Loan, Rural Development, Conventional -
Listing Information
Possession: Close Plus 30 Days
-
Tax Information
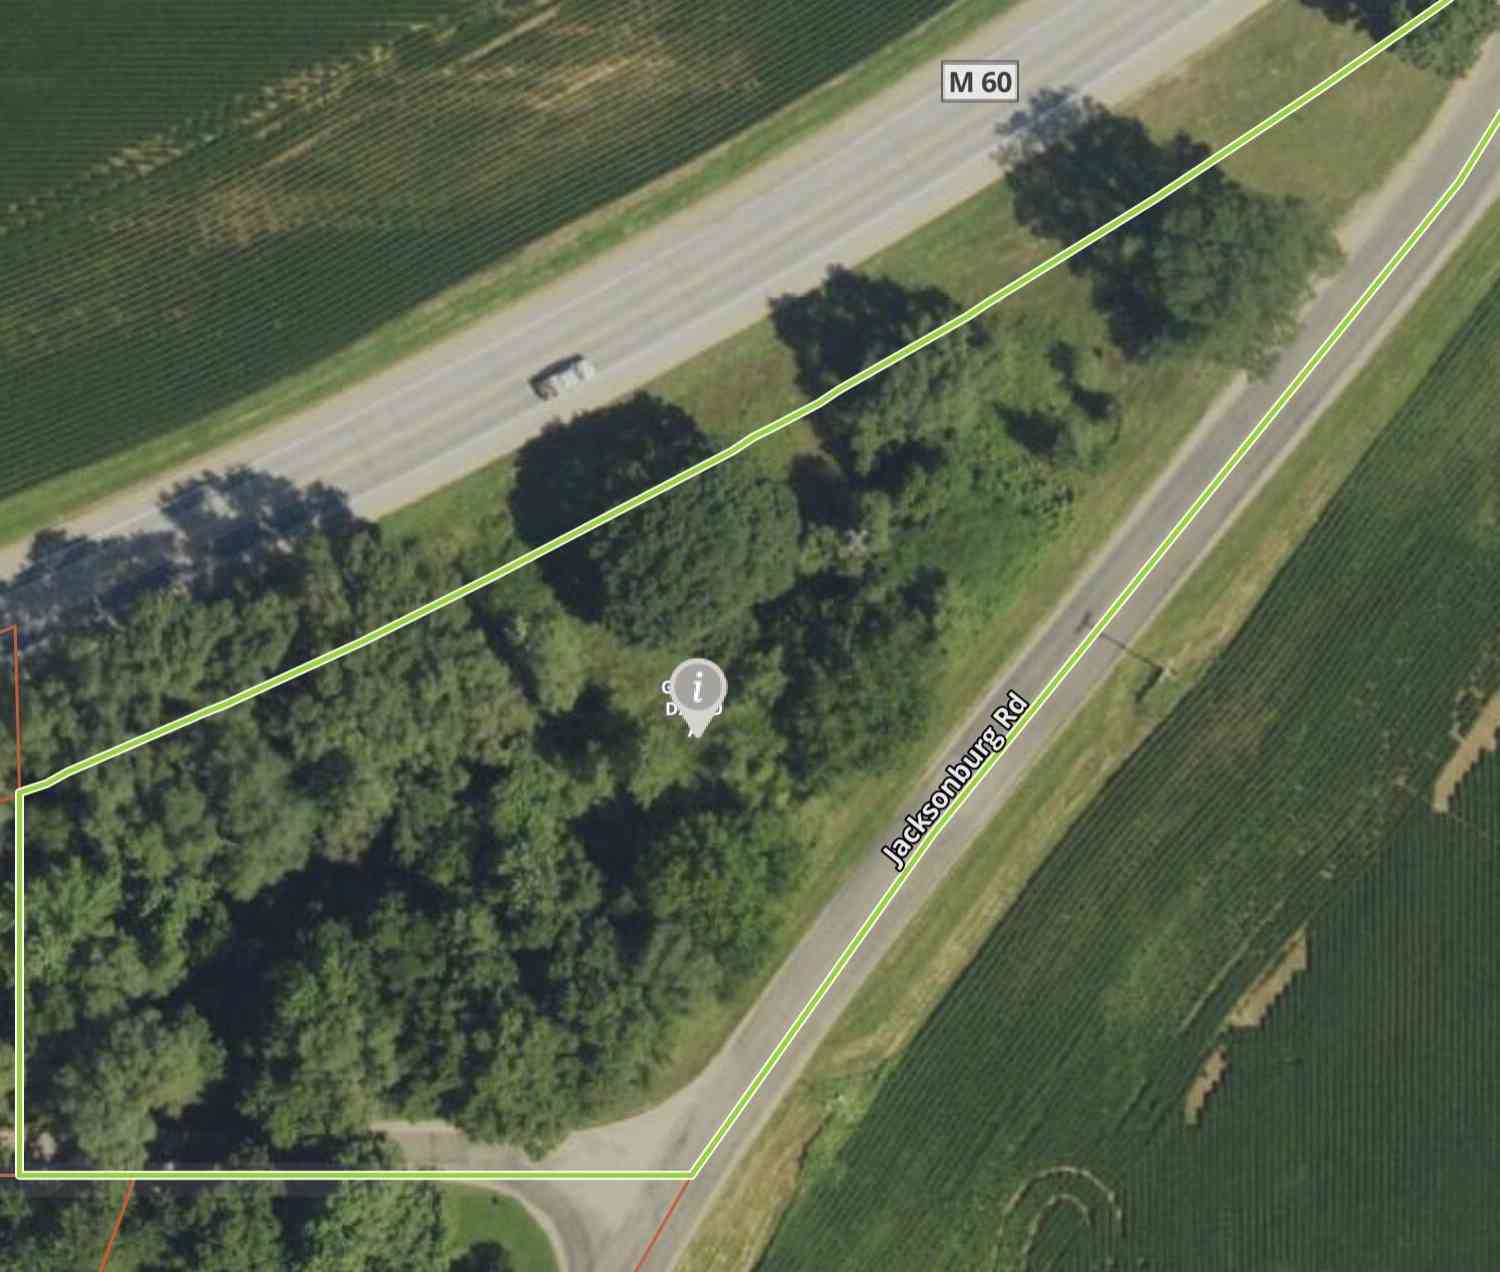
Parcel Number: 7501002500102 Annual Tax: $4,454 Tax Year: 2026 Taxes: COM ON S LN OF HWY M-60 AT PT 1428 .80 FT S & 791.30 FT E OF N1/4 COR SEC 25 T5S R10W TH ELY ALG CURVE 405 FT TH ELY ALG HWY 140 FT TO POB TH N 50 FT TO C/L OF M-60 TH E ALG C/L 260 FT TH S 644.82 FT TO BANK OF ST JOSEPH RIVER TH S 101 FT M/L TO RIVER TH NWLY ALG RIVER TO PT S OF POB TH N 5 FT M/L TO IRON PIPE TH N 365.50 FT TO POB. EXC N 250 FT OF W 200 FT.
-
Parking Information
# of Garage Spaces: 3 Has Garage: Yes Garage Faces Side, Garage Faces Front, Detached, Carport
-
School Information
Senior High School District: Mendon -
Utility Information
Natural Gas Connected, High-Speed Internet -
Location Information
Direction: Just west of M-60/M-66 intersection
How much is this property worth?
Curious about this home's true market value? Use our free Home Evaluation Tool to instantly get a personalized Comparative Market Analysis (CMA) report. Make smarter, data-driven decisions before you buy.

Nearby Home Value
| Address | Estimate | Bed | Bath | Sq. Ft | Lot Size |
|---|---|---|---|---|---|
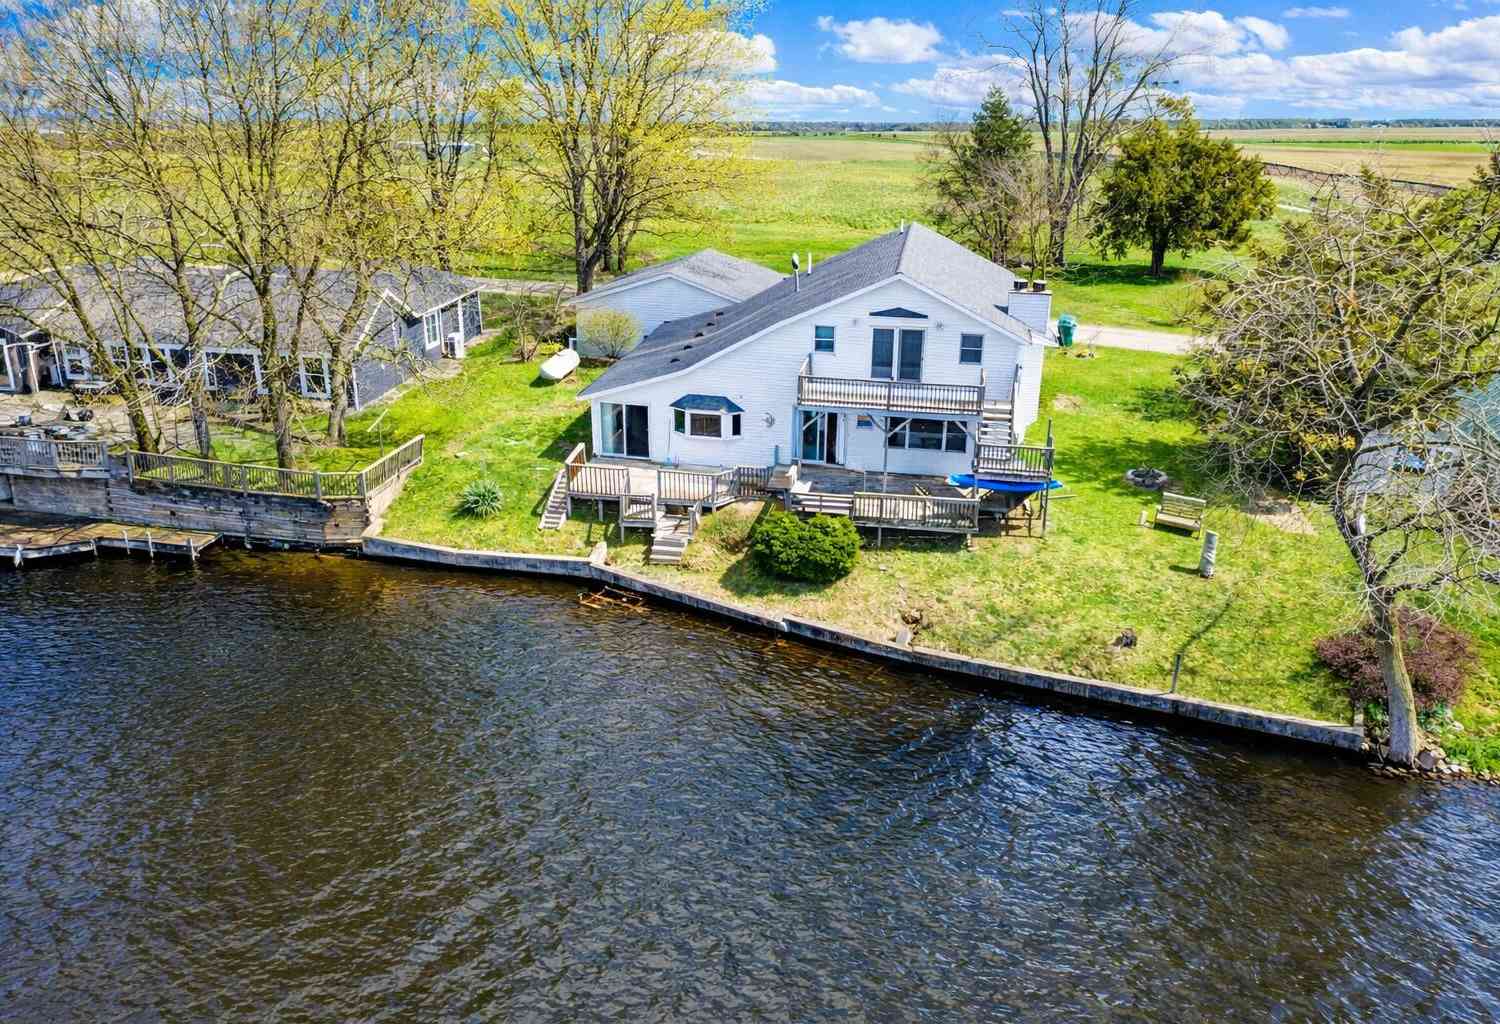
| 246 S Nottawa Street, Mendon, MI, 49072 | $269,000 | 3 | 2 | 1,670 | 0.55 Acre |
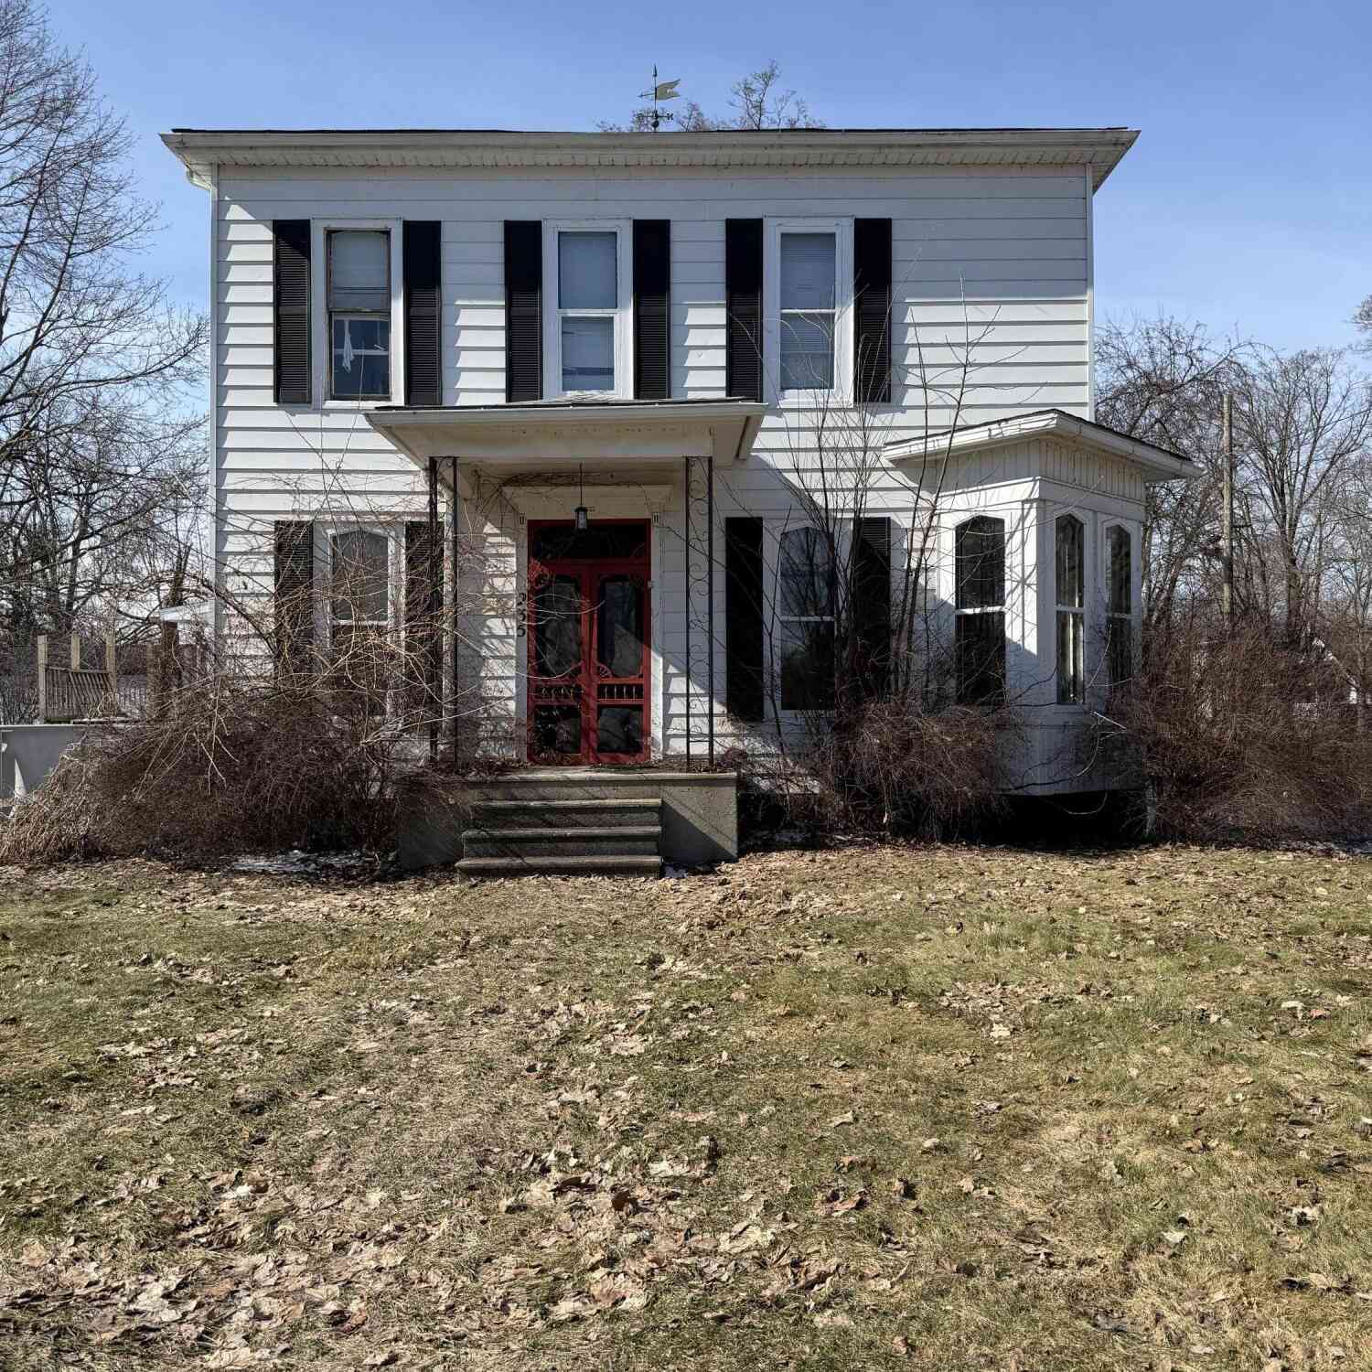
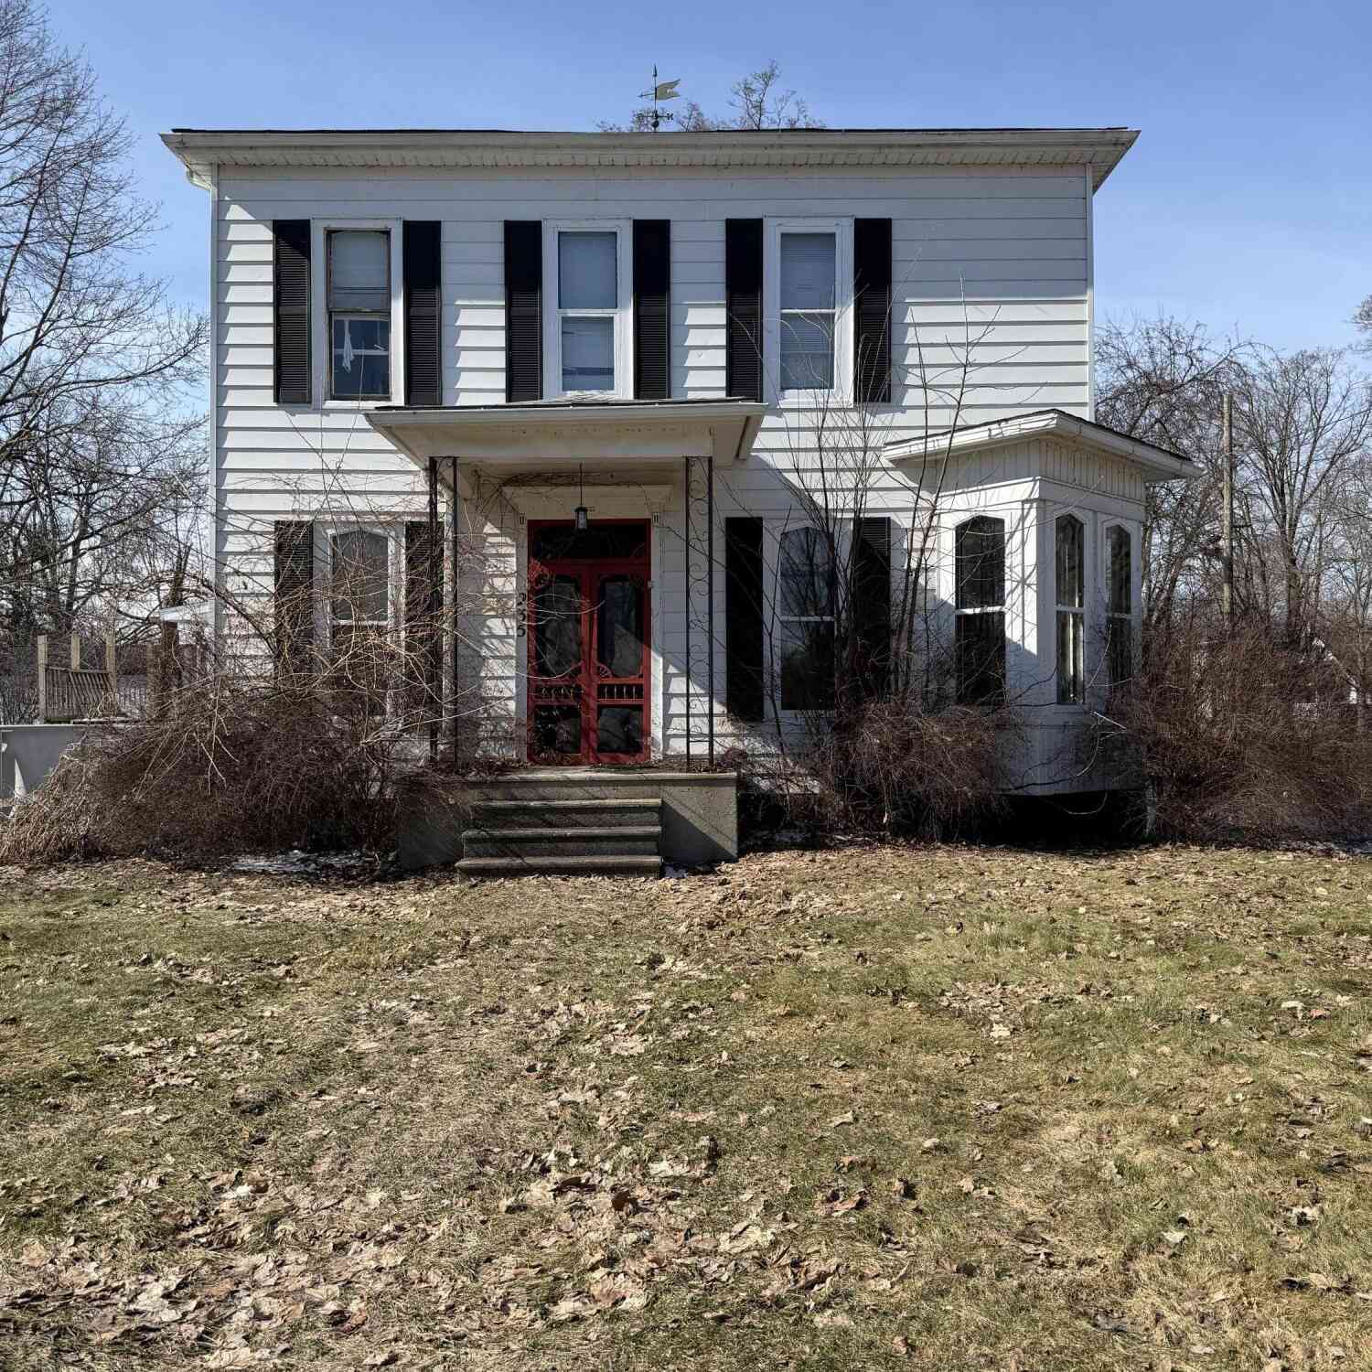
| 235 N Nottawa Street, Mendon, MI, 49072 | $149,000 | 3 | 1 | 2,000 | 0.38 Acre |

| 55530 Bucknell Lane, Mendon, MI, 49072 | $255,000 | 4 | 2 | 2,268 | 0.20 Acre |
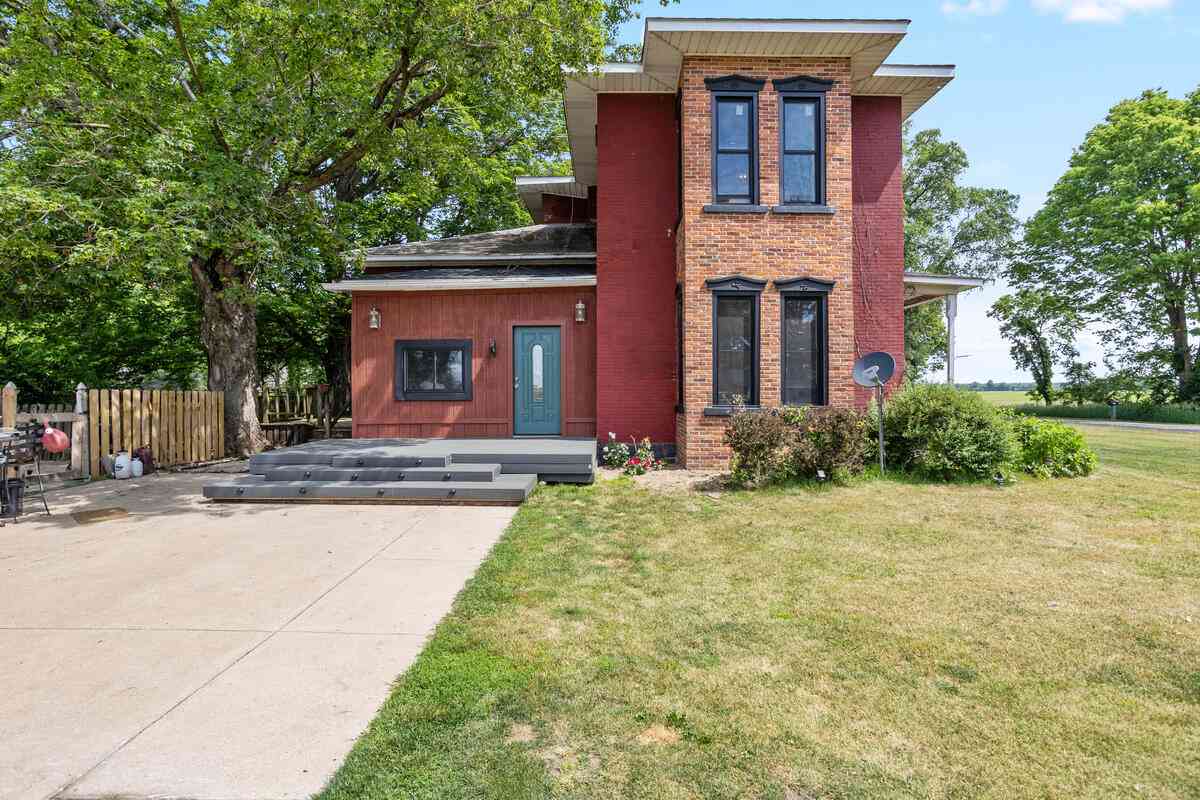
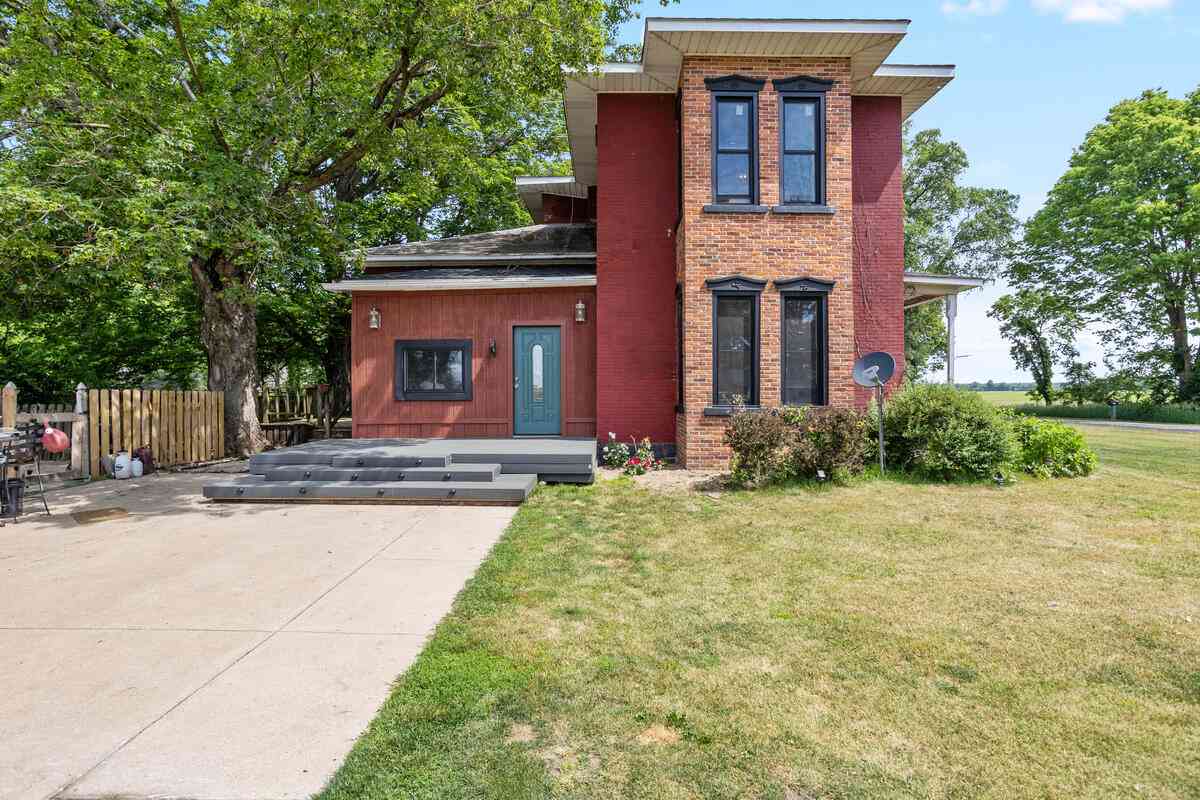
| 55686 Parkville Road, Mendon, MI, 49072 | $399,900 | 5 | 2 | 2,312 | 6.10 Acres |
Similar Homes To 27797 M-60
Nearby For Sale
ByOwner last updated this listing 09/20/2026 @ 18:04
More Cities with for Sale by Owner Homes
- Mendon Homes For Sale By Owner
- Leonidas Homes For Sale By Owner
- Centreville Homes For Sale By Owner
- Colon Homes For Sale By Owner
- Vicksburg Homes For Sale By Owner
- Fulton Homes For Sale By Owner
- Three Rivers Homes For Sale By Owner
- Sherwood Homes For Sale By Owner
- Burr Oak Homes For Sale By Owner
- Scotts Homes For Sale By Owner
- Sturgis Homes For Sale By Owner
- Schoolcraft Homes For Sale By Owner
- Athens Homes For Sale By Owner
- Constantine Homes For Sale By Owner
- Portage Homes For Sale By Owner
- Climax Homes For Sale By Owner
- East Leroy Homes For Sale By Owner
- Bronson Homes For Sale By Owner
- Kalamazoo Homes For Sale By Owner
- Union City Homes For Sale By Owner
Homes around $660,000



Verify Your Email
Please enter the 6-digit verification code
sent to your email address.
Verify Your Phone Number
Please enter the 6-digit verification code
sent to your mobile phone.