
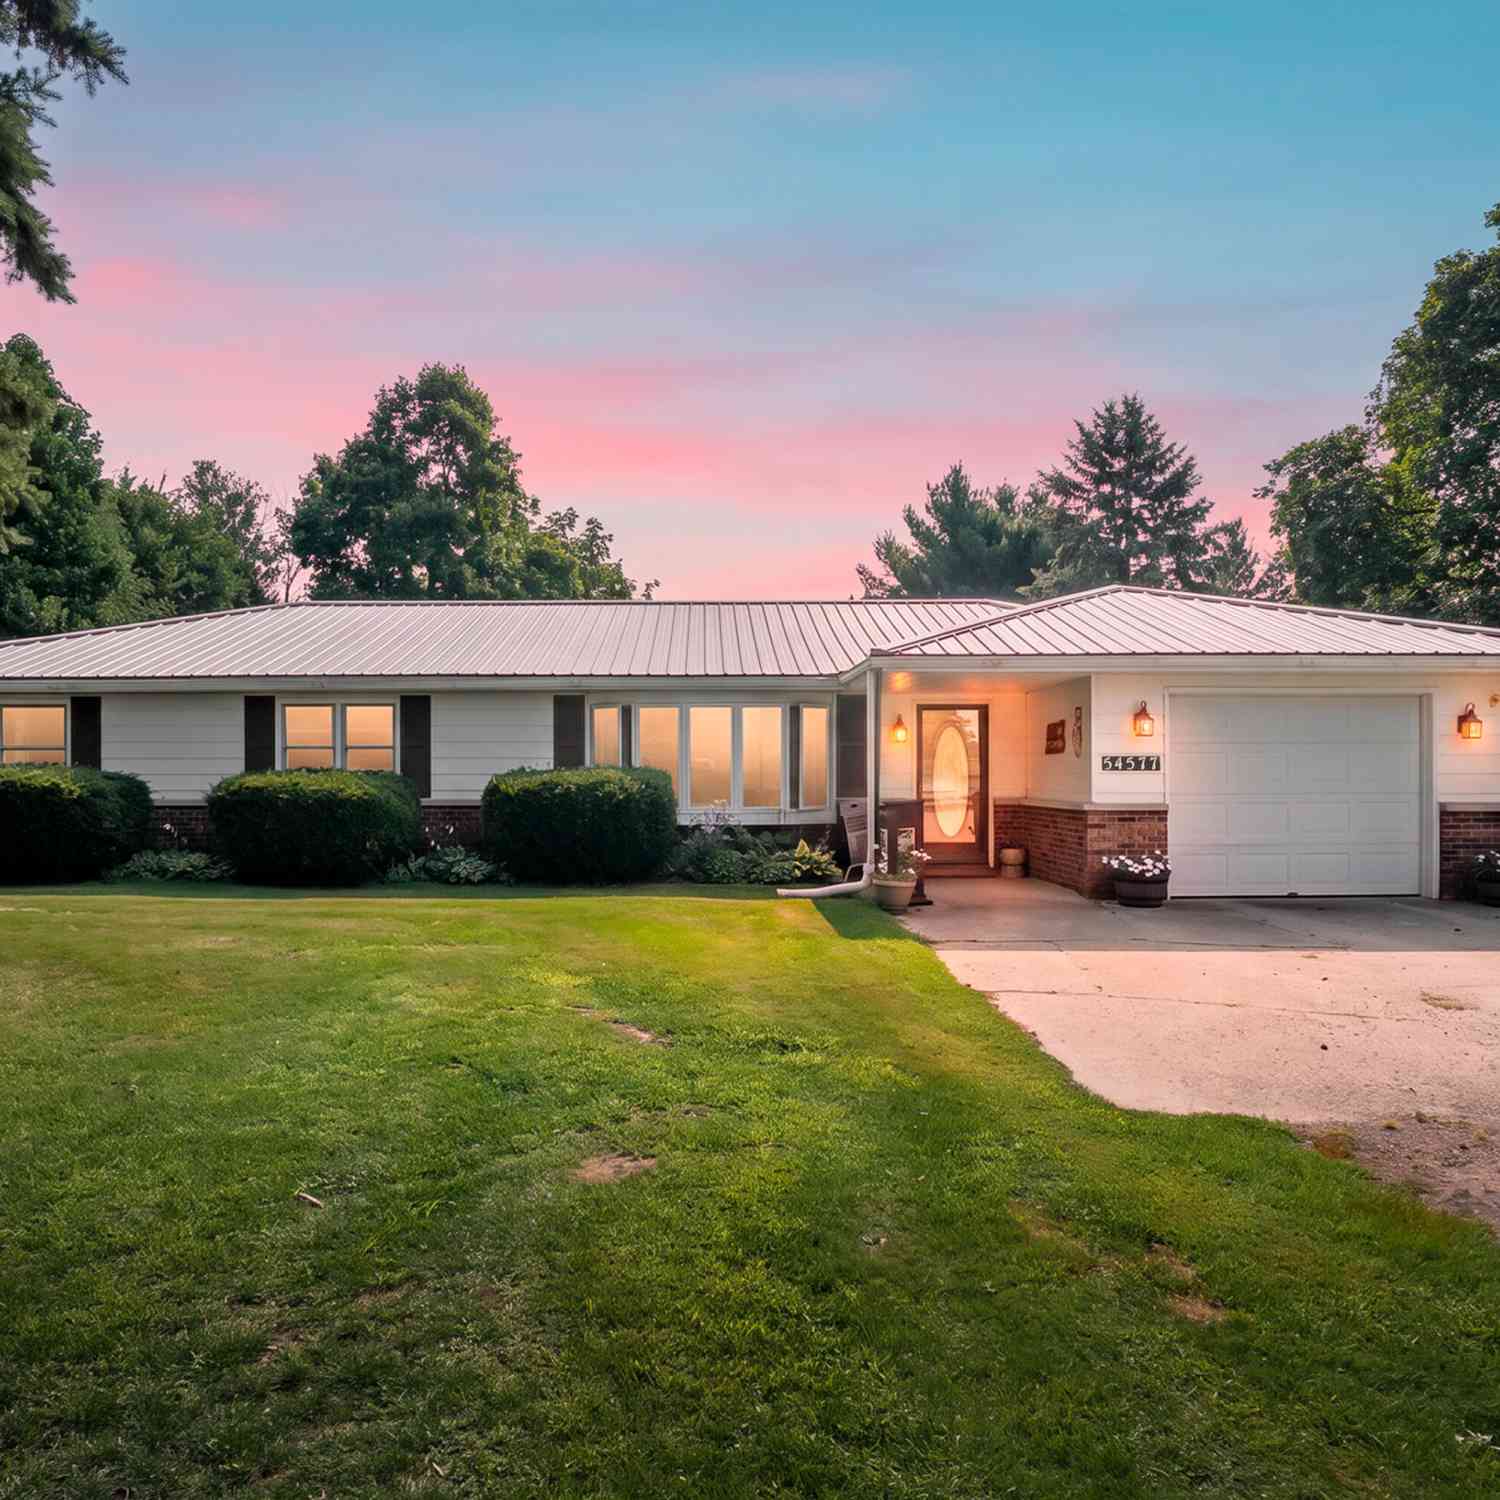
54577 Silver Street
Mendon, MI 49072

 3
3
Bed
 2
2
Bath
 1,658
1,658Sqft
 0.96
0.96Acre(Lot)
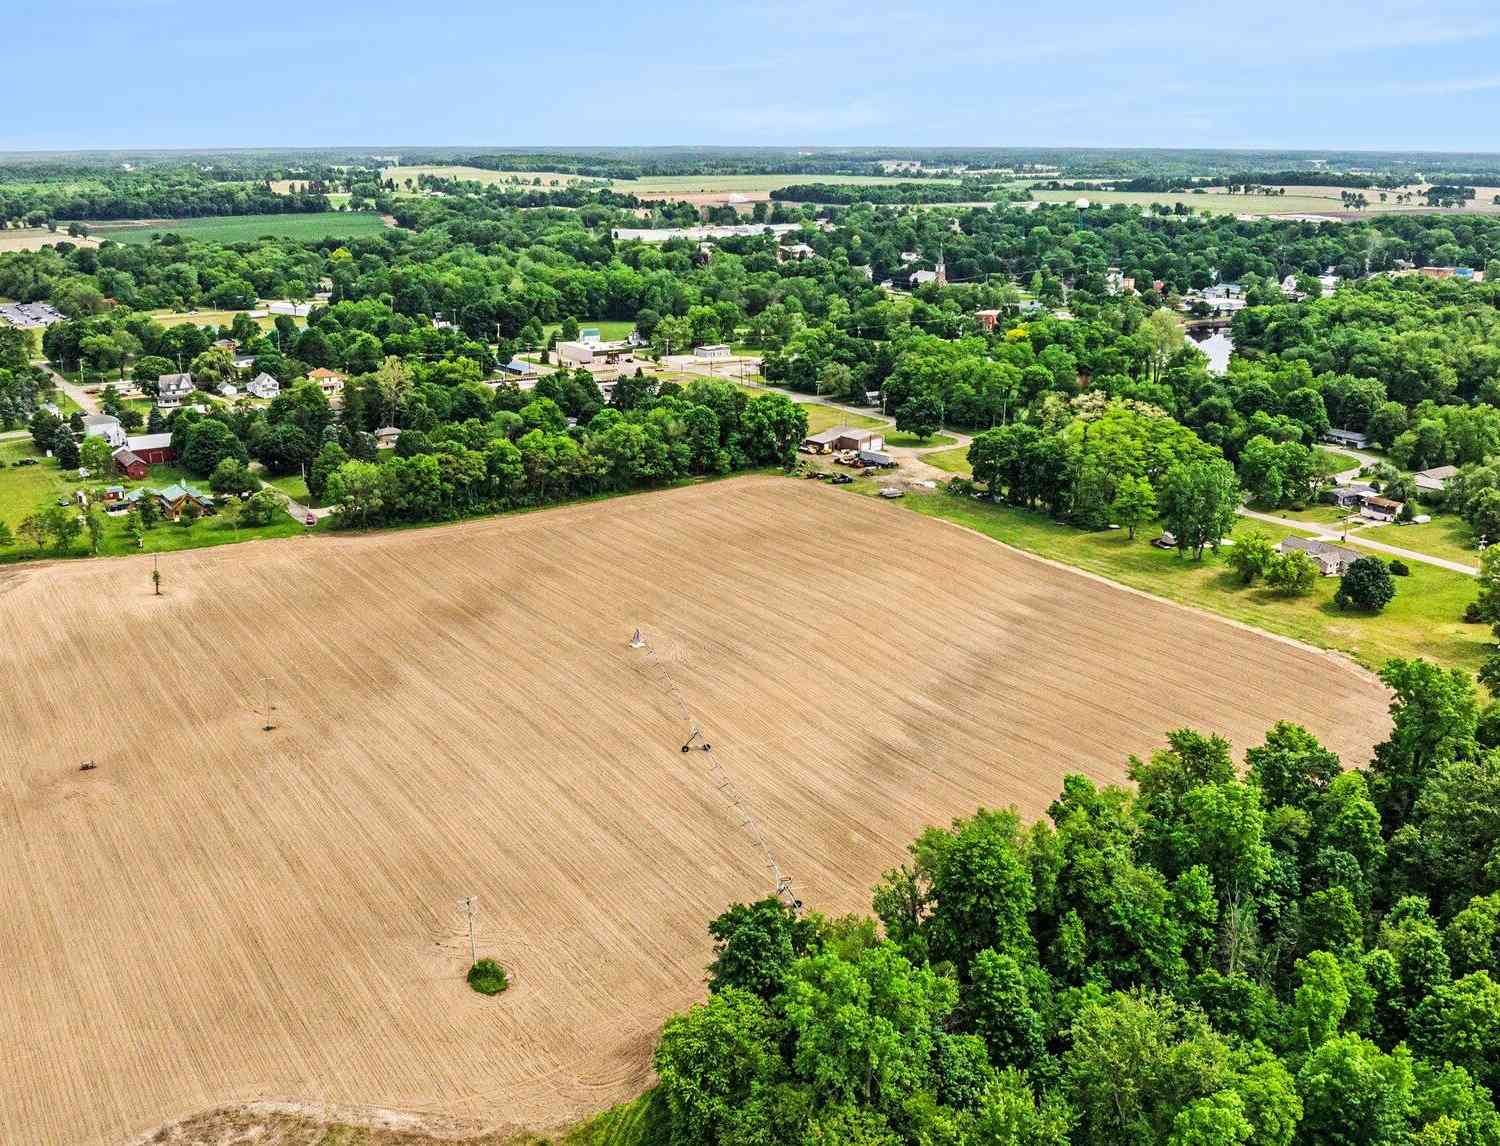
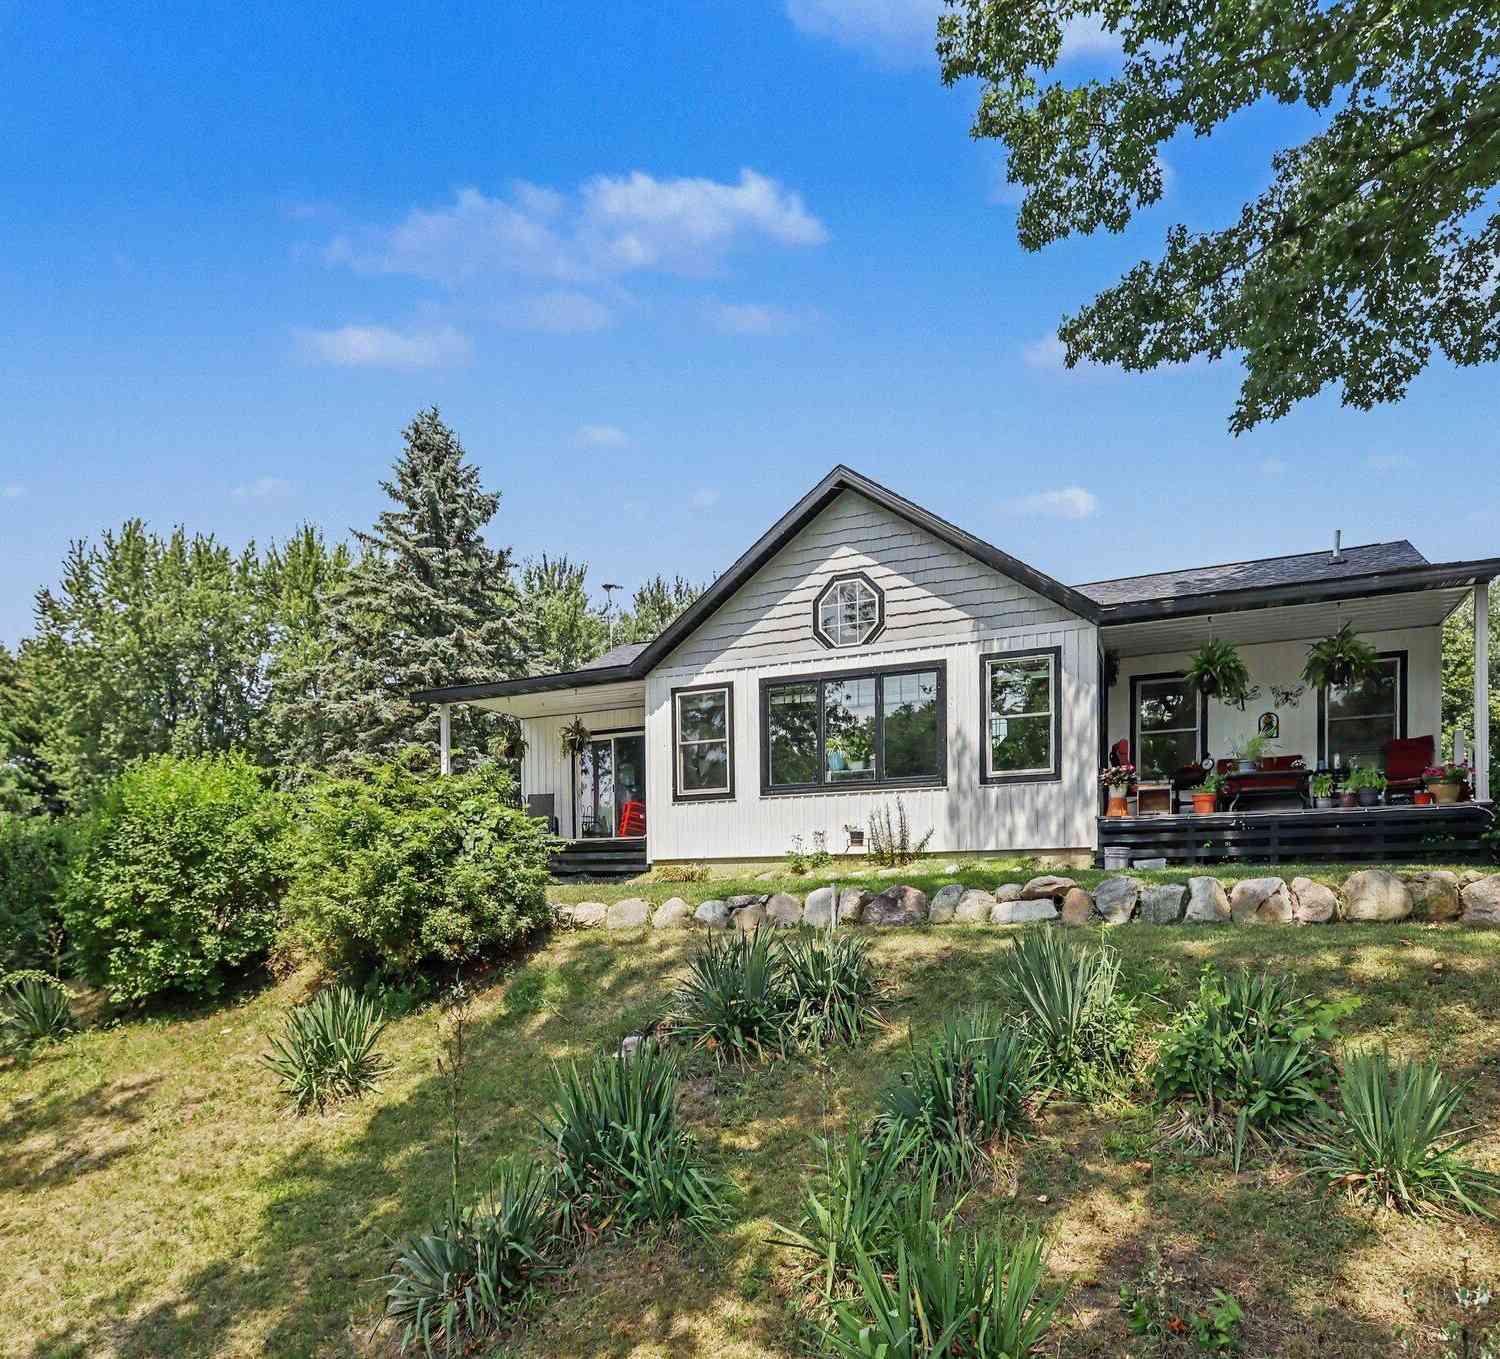
Welcome home to this lovely country ranch, lovingly owned by the same owner for 23 years. Nestled in a serene country setting, this beautiful property greets you with lush yards and tons of perennial plants that create a private oasis. Inside, the ranch layout features three bedrooms and two baths, plus a dedicated den or office space that is perfect for remote work or hobbies. The standout feature of this home is the massive 10' x 26' all season heated sunroom, allowing you to enjoy panoramic views of your beautiful yard year round in complete comfort. Move in yet this summer to enjoy entertaining or relaxing by your own 18' x 36' in ground pool that has been well maintained. This home is built for peace of mind and convenience, boasting a maintenance free metal roof, a brand new well pu

 Property Details
 Map
Map
 Map
Map
What's Nearby
Nearby Areas
 Features
-
Bedroom Information
Total Bedrooms: 3 Window Feature: Screens, Insulated Windows, Window TreatmentsBathroom Information
Total Baths: 2 Full Baths: 1 Half Baths: 1Water/Sewer
Sewer: Septic TankRoom Information
Other Rooms: 8 -
Roofing Information
Metal -
Interior Features
Garage Door Opener, Eat-in Kitchen, Pantry Roof: Metal Appliances: Dishwasher, Dryer, Microwave, Range, Refrigerator, Washer Laundry Features: In Hall, Main Level -
Heating & Cooling
Heating: Radiant Cooling: Wall Unit(s) WaterSource: Well -
Fireplace
Number of Fireplaces: 0 Fireplace Features: 0
-
Building Information
Year Built: 1972 Construction Materials: Aluminum Siding, Brick Basement: Slab Roof: Metal -
Exterior Features
Porch: 3 Season Room, Covered, Enclosed, Patio, Porch(es), Screened -
Pool Information
In Ground -
Fencing
Fenced Back, Chain Link -
Pool Features
In GroundLaundry Features
In Hall, Main LevelPatio And Porch
3 Season Room, Covered, Enclosed, Patio, Porch(es), ScreenedFencing
Fenced Back, Chain Link
-
Lot Information
Lot Dimensions: 130 x 280 Lot Description: Recreational Lot Size Area: 0.96 Acres Lot Square Feet: 41,818 Stories: 1 Main Square Feet: 1658Property Information
Property Type: Residential Sub Type: Single Family Residence Style: Ranch SQ ft (Living Area): 1,658 Construction Materials: Aluminum Siding, Brick Property Age: 54
-
Listing Price Information
Listing Id: 26038041 ist Price: $249,500 List Price Tot SqFt: $150 Listing Terms Cash, FHA, VA Loan, Rural Development, MSHDA, Conventional -
Listing Information
Possession: Close Of Escrow
-
Tax Information
Parcel Number: 010-030-009-04 Annual Tax: $1,931 Tax Year: 2025 Taxes: COM SW COR NW 1/4 SE 1/4 SEC 30 T5S R10W TH N 860 FT TO POB TH N 130 FT TH E 280 FT TH S 130 FT TH W 280 FT TO POB. 0.84 A+/-.
-
Parking Information
# of Garage Spaces: 1 Has Garage: Yes Attached Garage: Yes Garage Faces Front, Attached
-
School Information
Senior High School District: Mendon -
Utility Information
High-Speed Internet -
Location Information
Direction: M-60 to Silver St. Turn south, second house on east side of Silver St.
How much is this property worth?
Curious about this home's true market value? Use our free Home Evaluation Tool to instantly get a personalized Comparative Market Analysis (CMA) report. Make smarter, data-driven decisions before you buy.

Nearby Home Value
| Address | Estimate | Bed | Bath | Sq. Ft | Lot Size |
|---|---|---|---|---|---|
| 27797 M-60, Mendon, MI, 49072 | $660,000 | 4 | 3 | 4,960 | 2.29 Acres |
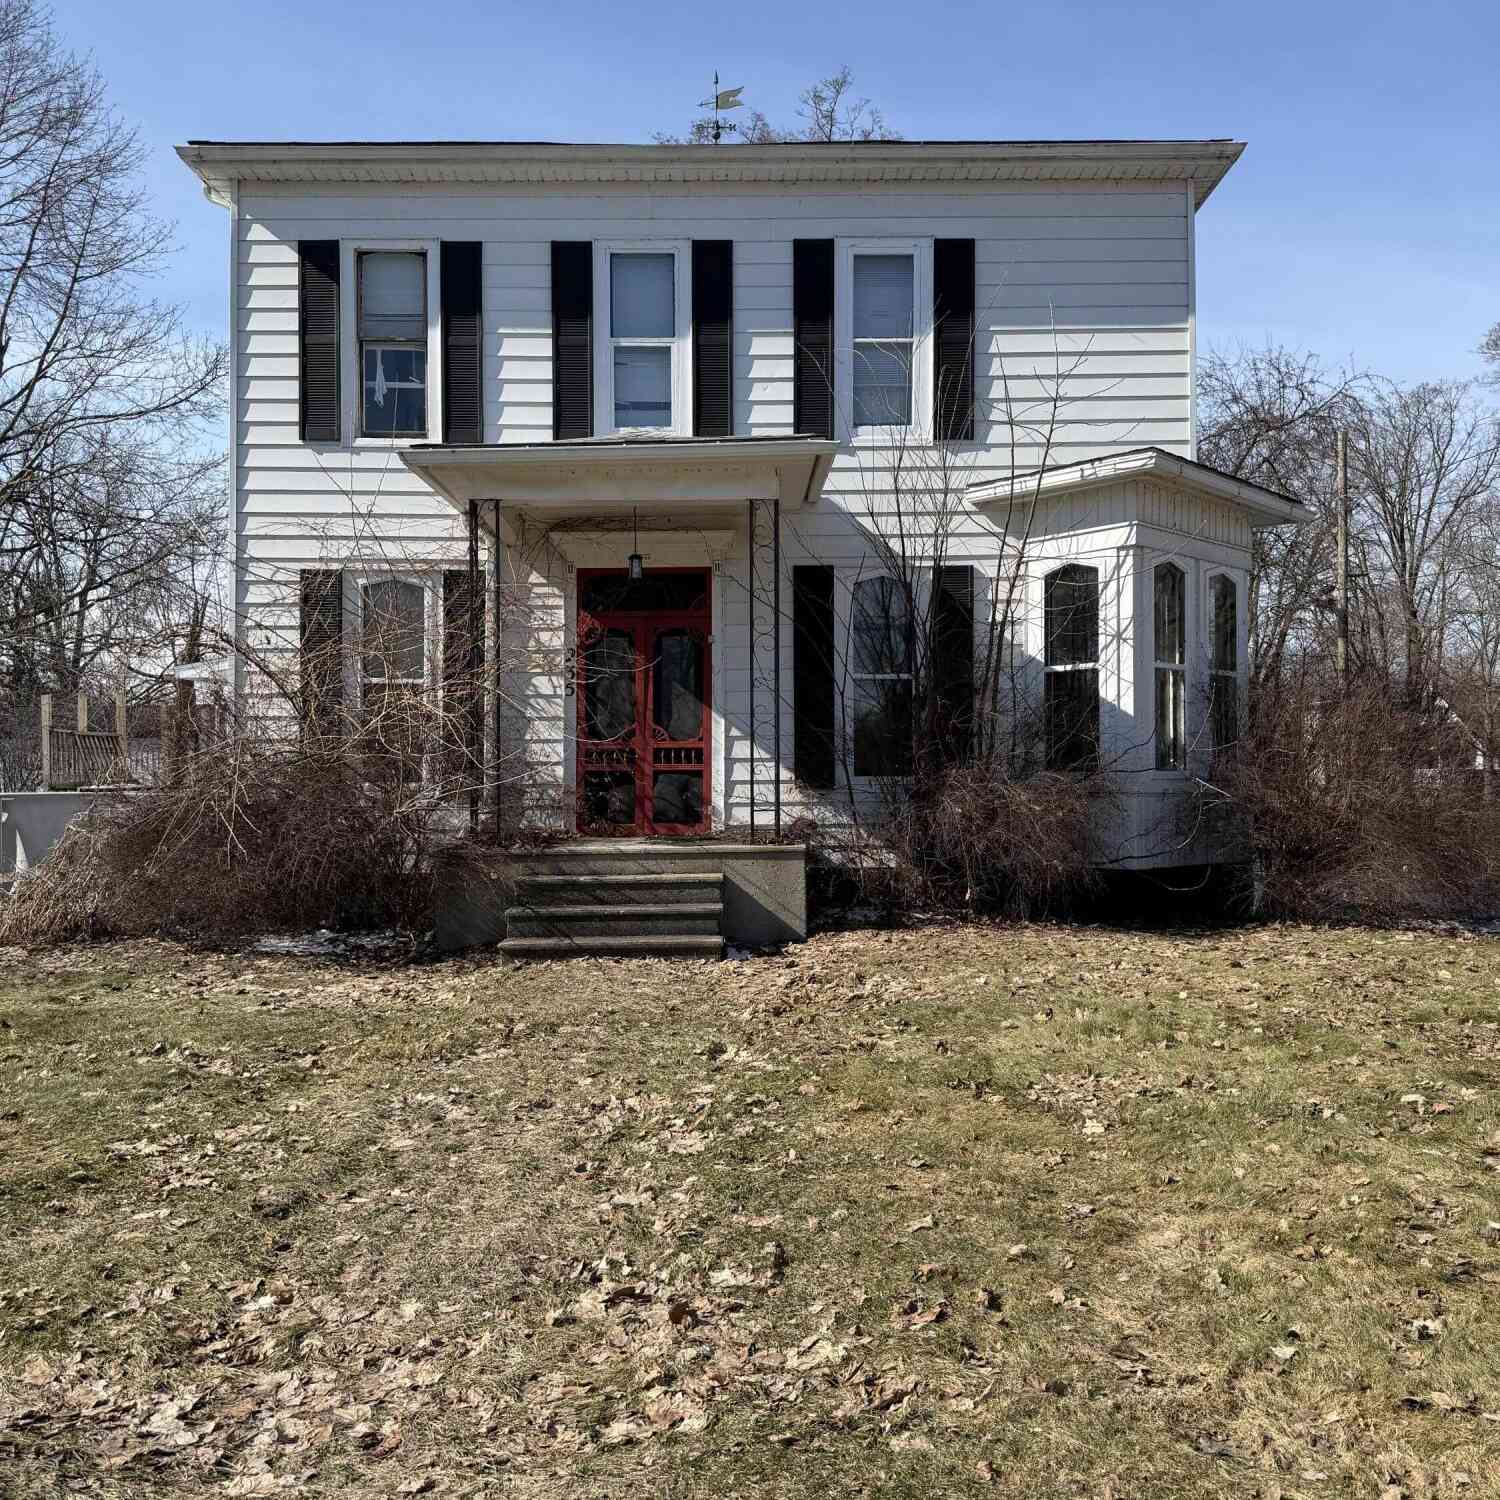
| 235 N Nottawa Street, Mendon, MI, 49072 | $149,000 | 3 | 1 | 2,000 | 0.38 Acre |
Similar Homes To 54577 Silver Street
Nearby For Sale
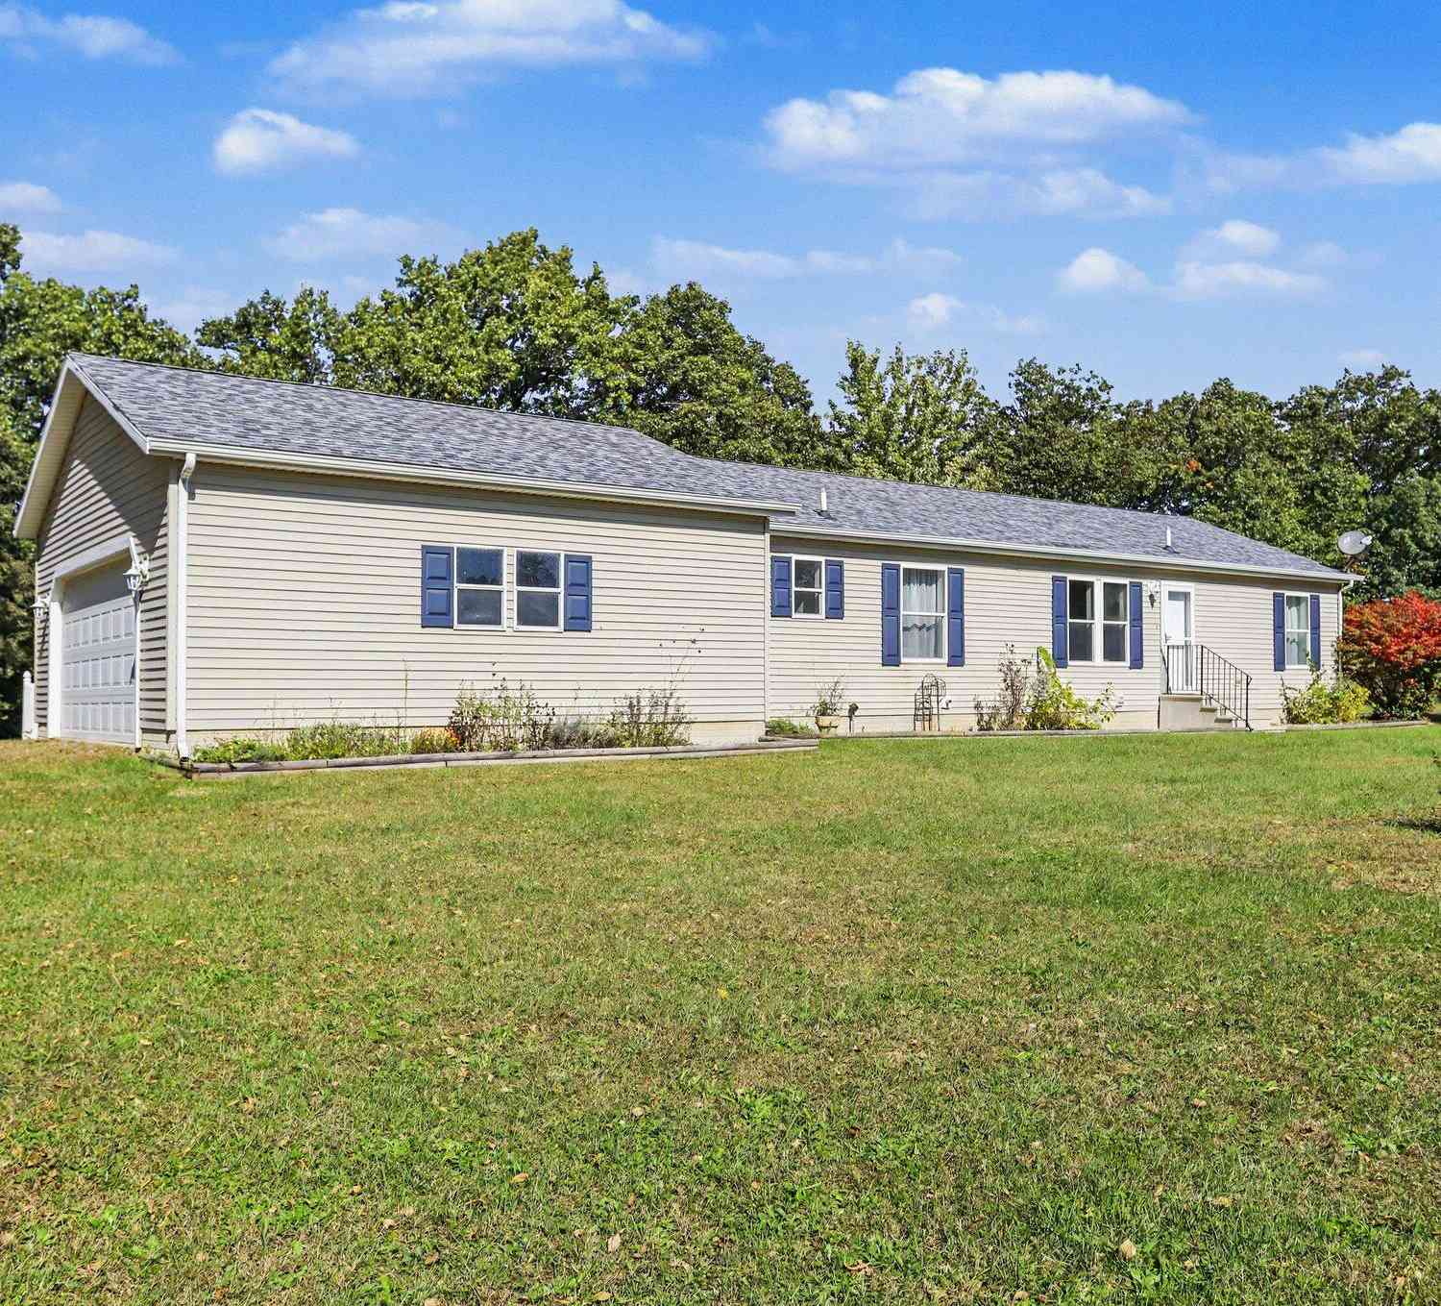
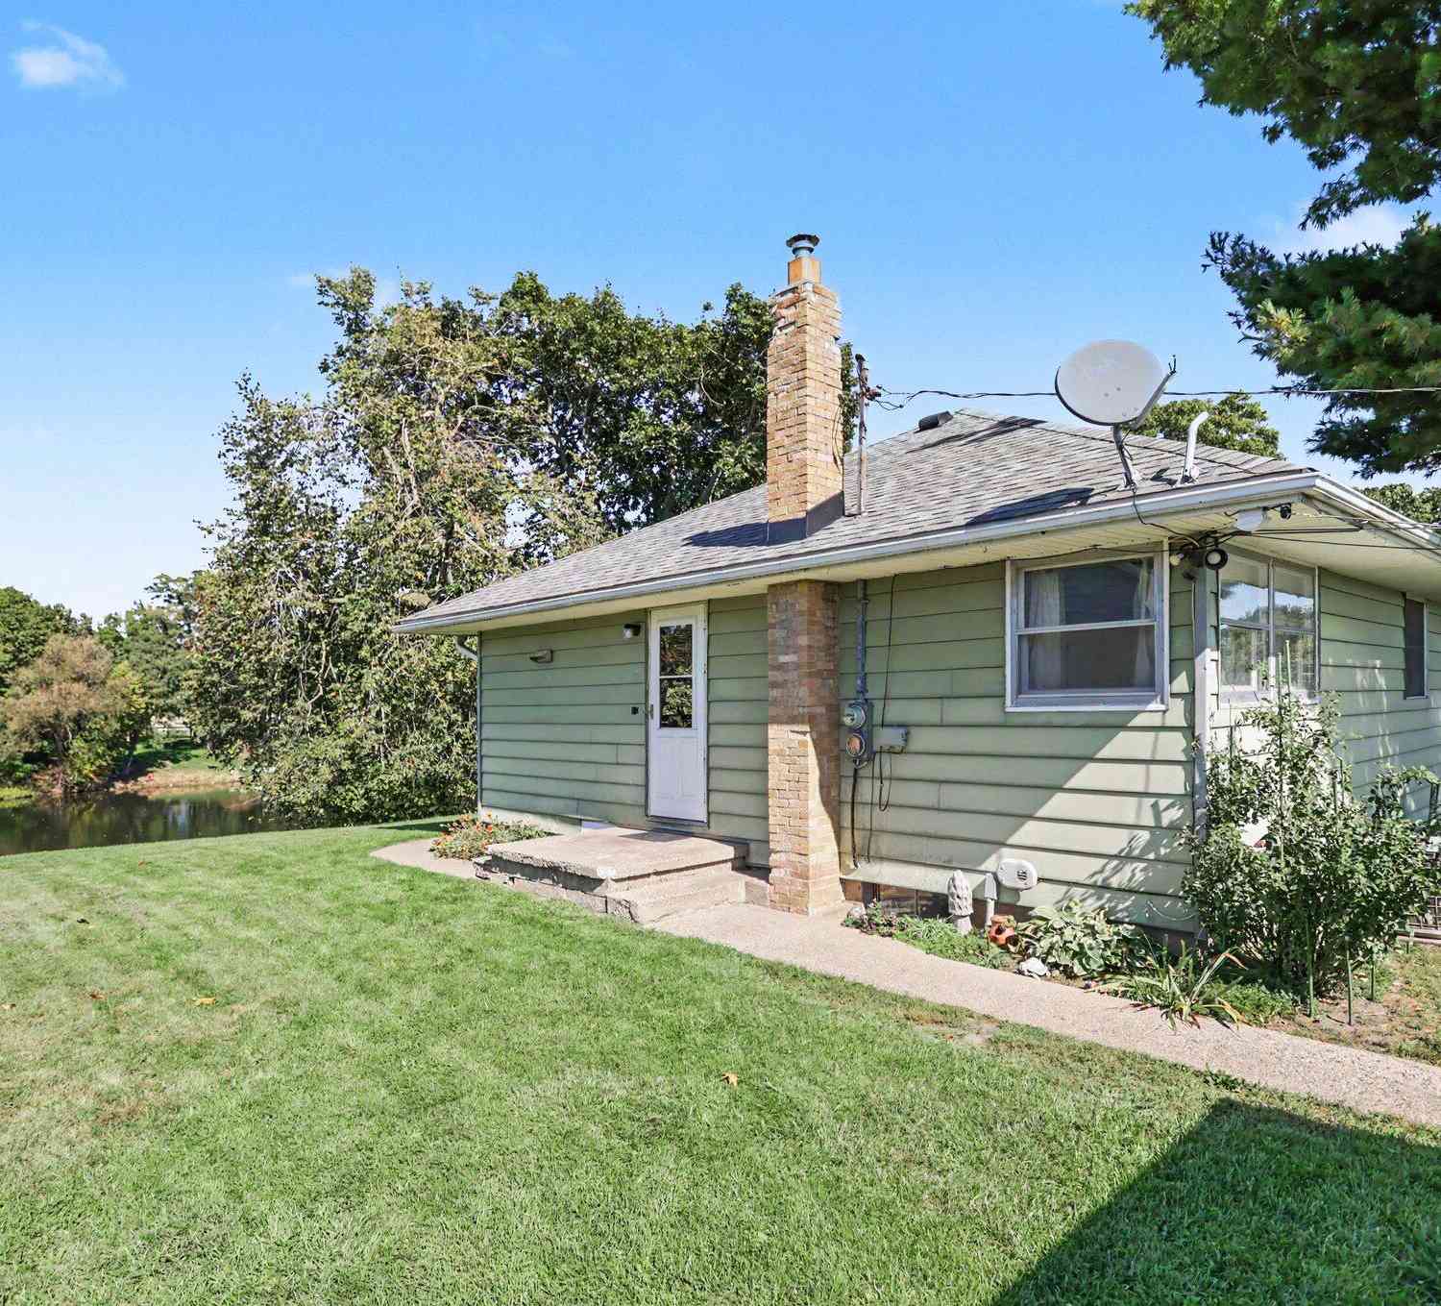
ByOwner last updated this listing 10/09/2026 @ 08:35
More Cities with for Sale by Owner Homes
- Mendon Homes For Sale By Owner
- Leonidas Homes For Sale By Owner
- Centreville Homes For Sale By Owner
- Colon Homes For Sale By Owner
- Vicksburg Homes For Sale By Owner
- Three Rivers Homes For Sale By Owner
- Sherwood Homes For Sale By Owner
- Burr Oak Homes For Sale By Owner
- Scotts Homes For Sale By Owner
- Sturgis Homes For Sale By Owner
- Schoolcraft Homes For Sale By Owner
- Athens Homes For Sale By Owner
- Constantine Homes For Sale By Owner
- Portage Homes For Sale By Owner
- Climax Homes For Sale By Owner
- East Leroy Homes For Sale By Owner
- Bronson Homes For Sale By Owner
- Kalamazoo Homes For Sale By Owner
- Union City Homes For Sale By Owner
- White Pigeon Homes For Sale By Owner
Homes around $249,500
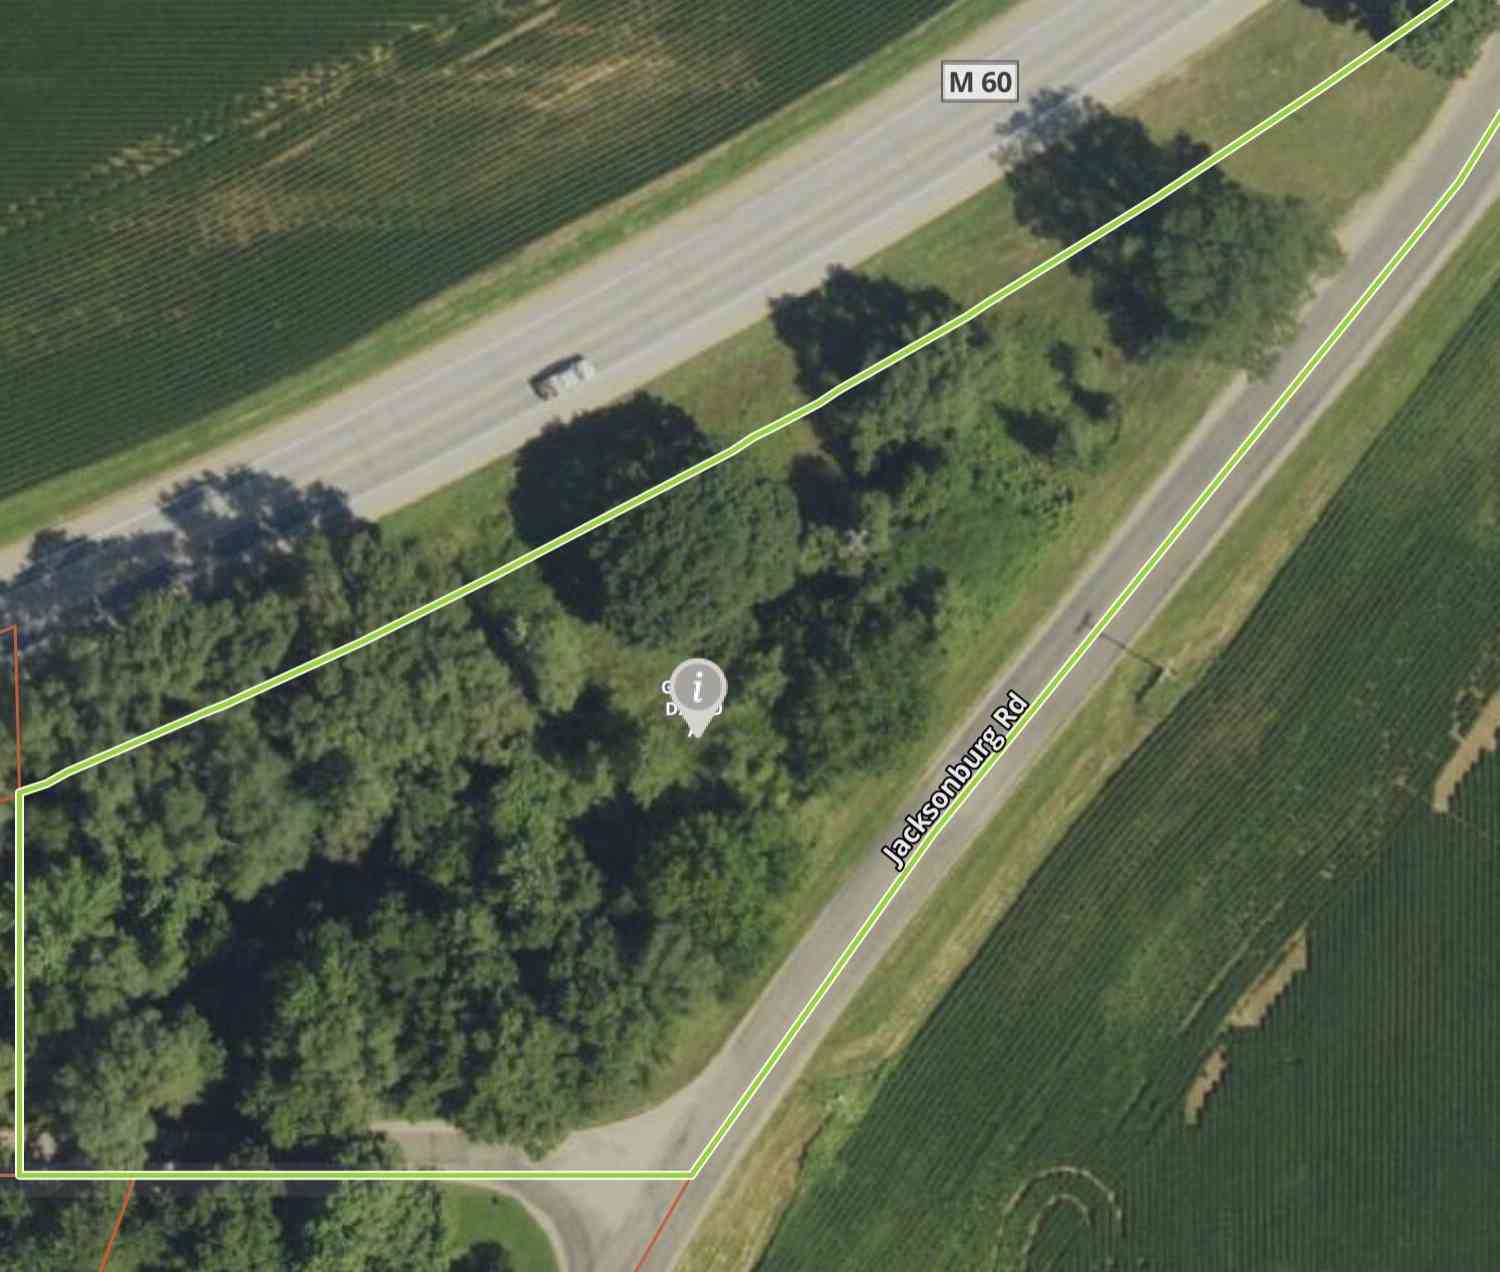
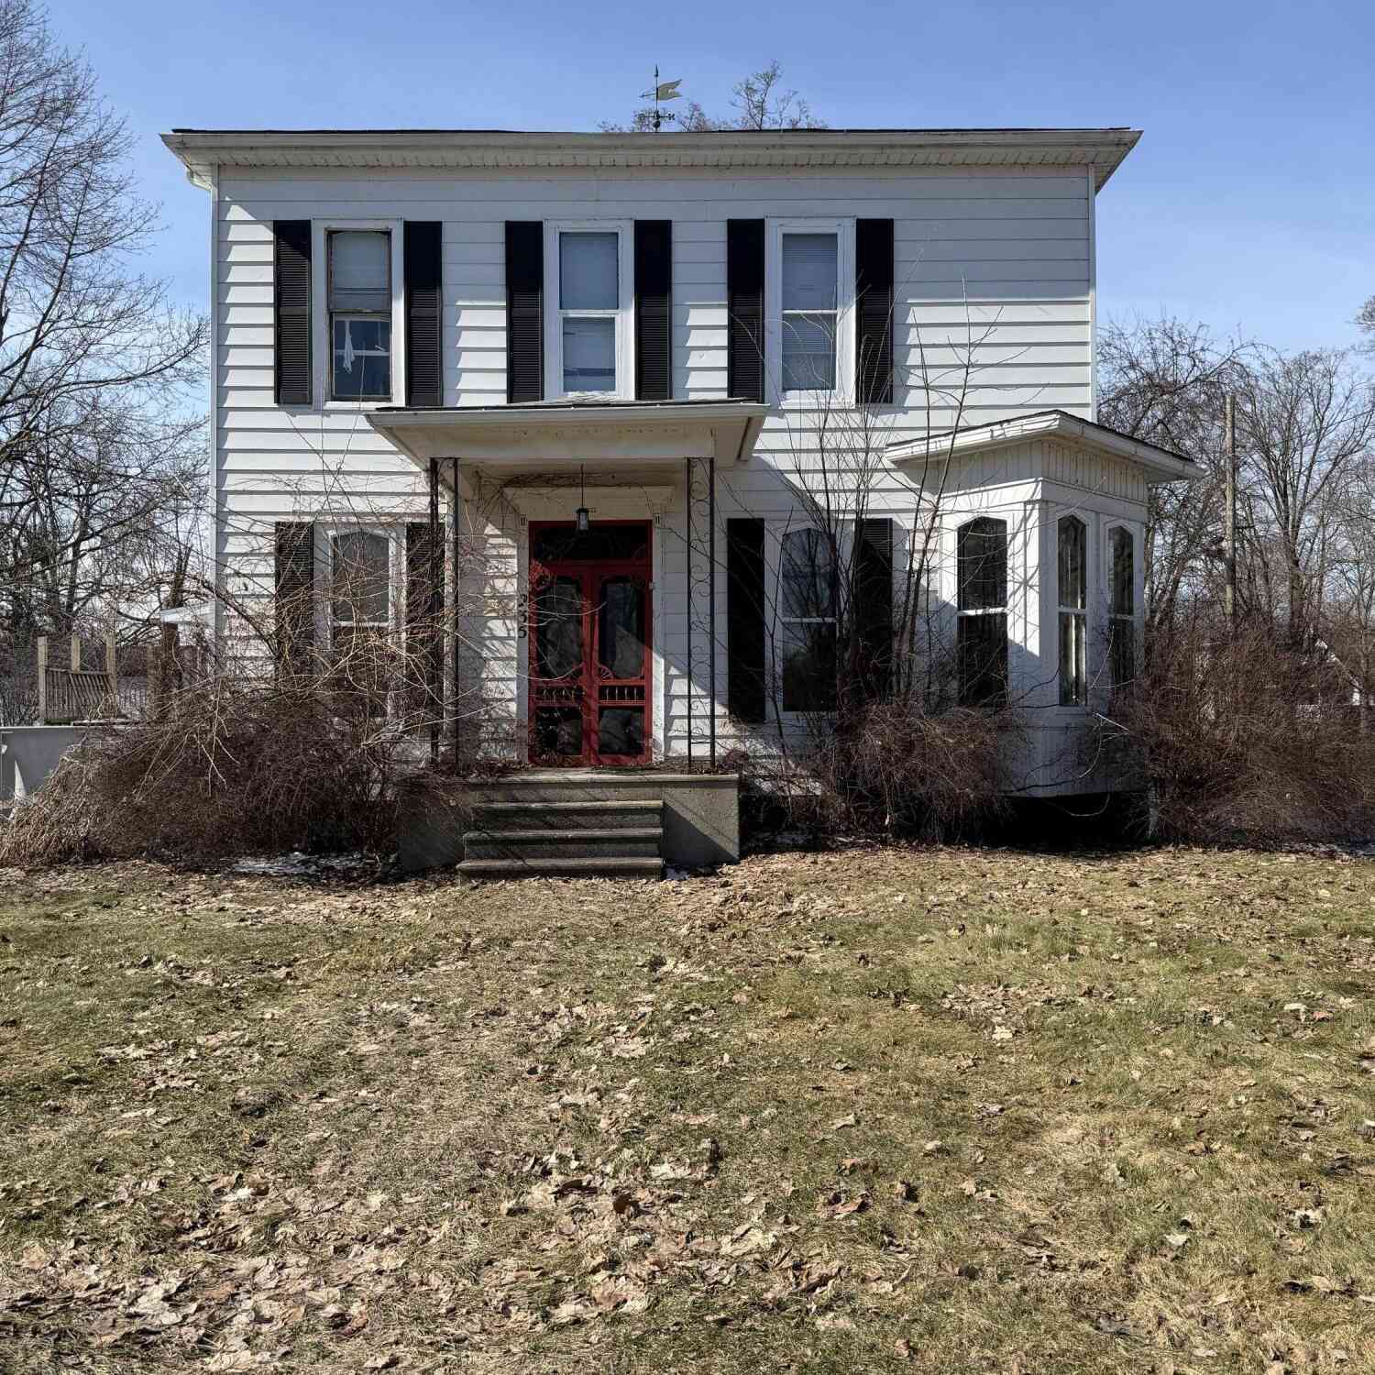



Verify Your Email
Please enter the 6-digit verification code
sent to your email address.
Verify Your Phone Number
Please enter the 6-digit verification code
sent to your mobile phone.