

246 S Nottawa Street
Mendon, MI 49072

 3
3
Bed
 2
2
Bath
 1,670
1,670Sqft
 0.55
0.55Acre(Lot)
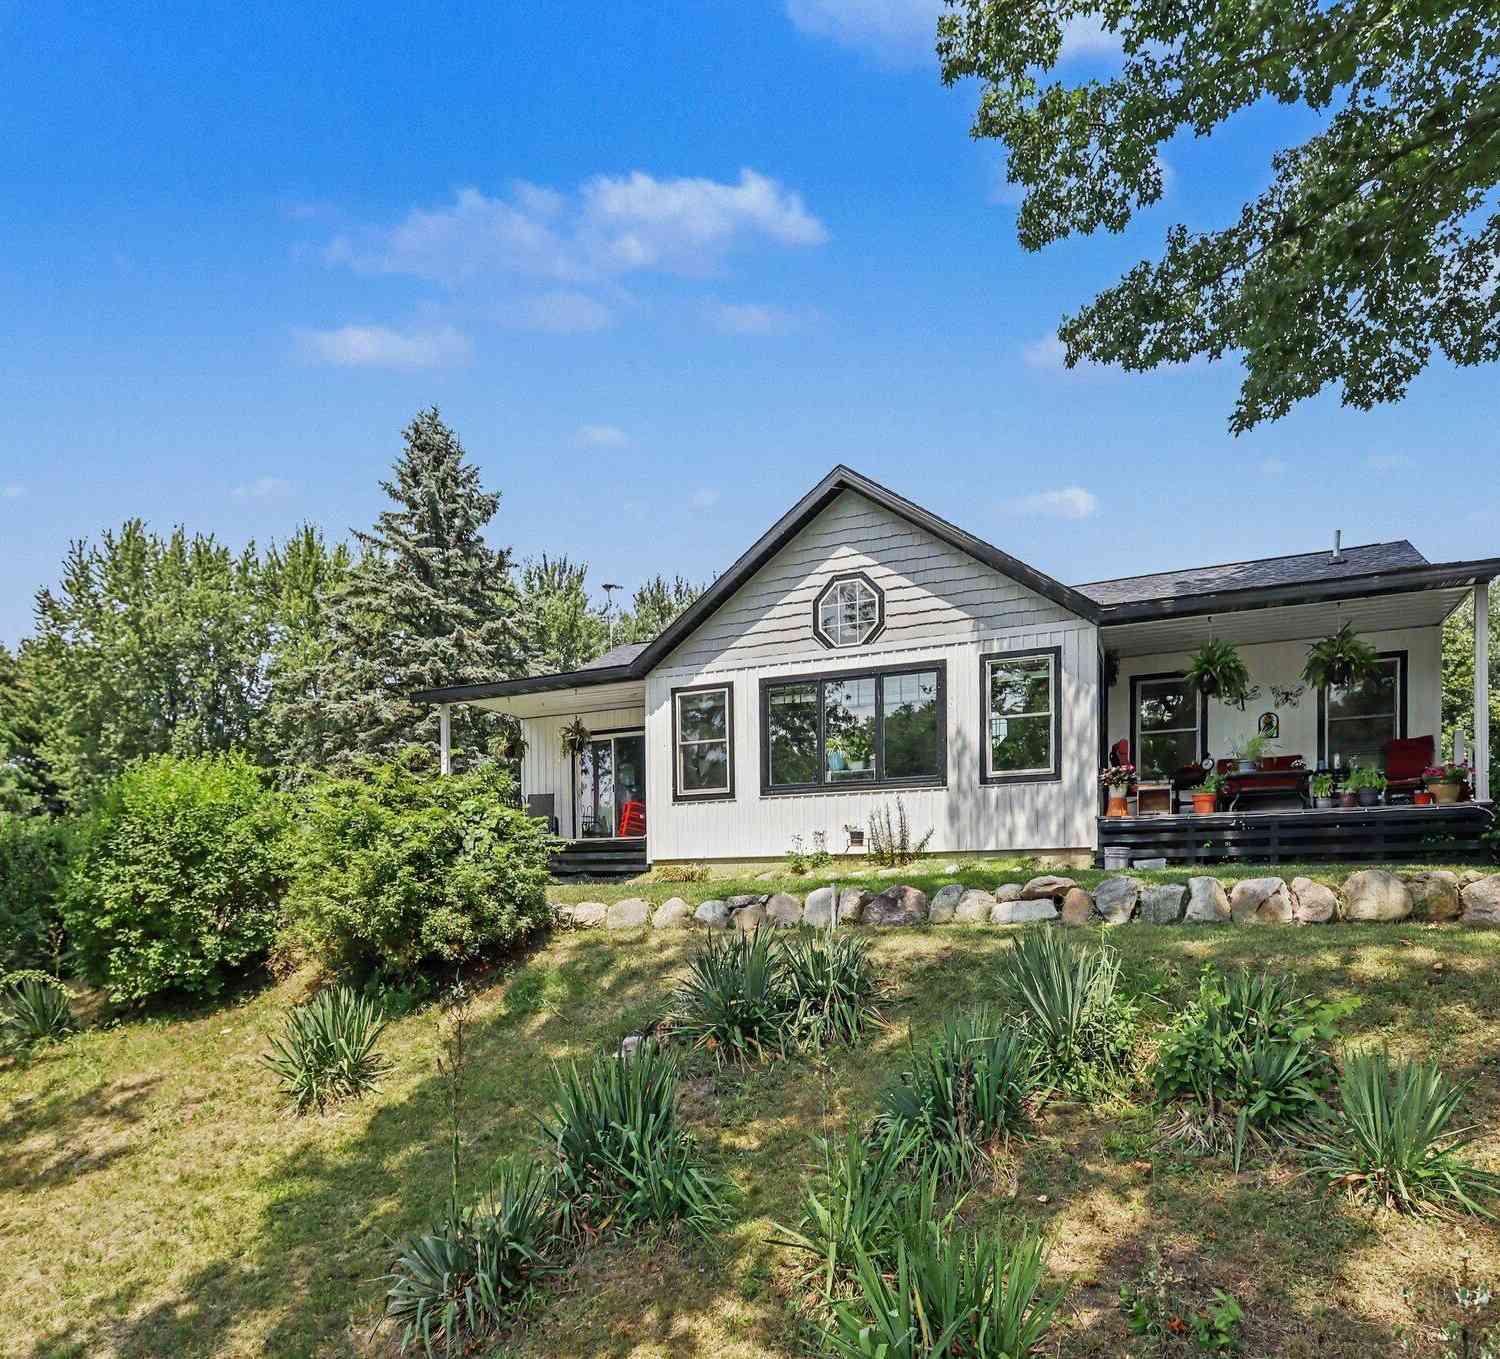
Originally designed and custom built as the builder's personal residence, this one-owner 3 BR, 2 BA ranch in Mendon is a testament to quality construction, enduring craftsmanship, and decades of meticulous care. From the moment you arrive, you'll appreciate the beautifully landscaped yard, mature shade trees & welcoming front porch. The comfortable living room features a brick-faced gas log fireplace & flows into the dining area, where glass sliders open to a bright 3-season room with knotty pine walls & wood flooring, overlooking the park-like backyard. You can watch the Riverfest fireworks in the comfort of your own back porch! The full unfinished basement offers built-in storage closets & potential for additional living space. The main floor laundry, 2-car garage, and attached storage

 Property Details
 Map
Map
 Map
Map
What's Nearby
Nearby Areas
 Features
-
Bedroom Information
Total Bedrooms: 3Bathroom Information
Total Baths: 2 Full Baths: 1 Half Baths: 1Water/Sewer
Sewer: PublicRoom Information
Other Rooms: 8 -
Roofing Information
Composition -
Interior Features
Broadband Roof: Composition Appliances: Built-In Electric Oven, Cooktop, Dishwasher, Dryer, Refrigerator, Washer Laundry Features: Laundry Room, Main Level -
Heating & Cooling
Heating: Forced Air Cooling: Central Air WaterSource: Public -
Fireplace
Fireplace: Yes Number of Fireplaces: 1 Fireplace Features: 1
-
Building Information
Year Built: 1978 Construction Materials: Aluminum Siding, Brick Basement: Full Roof: Composition -
Exterior Features
Porch: 3 Season Room -
Road Types
Paved -
Laundry Features
Laundry Room, Main LevelPatio And Porch
3 Season Room
-
Lot Information
Lot Dimensions: 152x160 Lot Description: Level Lot Size Area: 0.55 Acres Lot Square Feet: 23,958 Stories: 1 Main Square Feet: 1670Property Information
Property Type: Residential Sub Type: Single Family Residence Style: Ranch SQ ft (Living Area): 1,670 Construction Materials: Aluminum Siding, Brick Property Age: 48
-
Listing Price Information
Listing Id: 26038293 ist Price: $259,000 List Price Tot SqFt: $155 Listing Terms Cash, FHA, VA Loan, MSHDA, Conventional -
Listing Information
Possession: Close Of Escrow
-
Tax Information
Parcel Number: 044-172-005-00 Annual Tax: $2,007 Tax Year: 2025 Taxes: LOT 5 PLAT OF NOTTAWASEEPE. VIL OF MENDON PROP ADD - 246 S NOTTAWA
-
Parking Information
# of Garage Spaces: 2 Has Garage: Yes Attached Garage: Yes Attached
-
School Information
Senior High School District: Mendon -
Utility Information
Natural Gas Connected
How much is this property worth?
Curious about this home's true market value? Use our free Home Evaluation Tool to instantly get a personalized Comparative Market Analysis (CMA) report. Make smarter, data-driven decisions before you buy.

Nearby Home Value
| Address | Estimate | Bed | Bath | Sq. Ft | Lot Size |
|---|---|---|---|---|---|
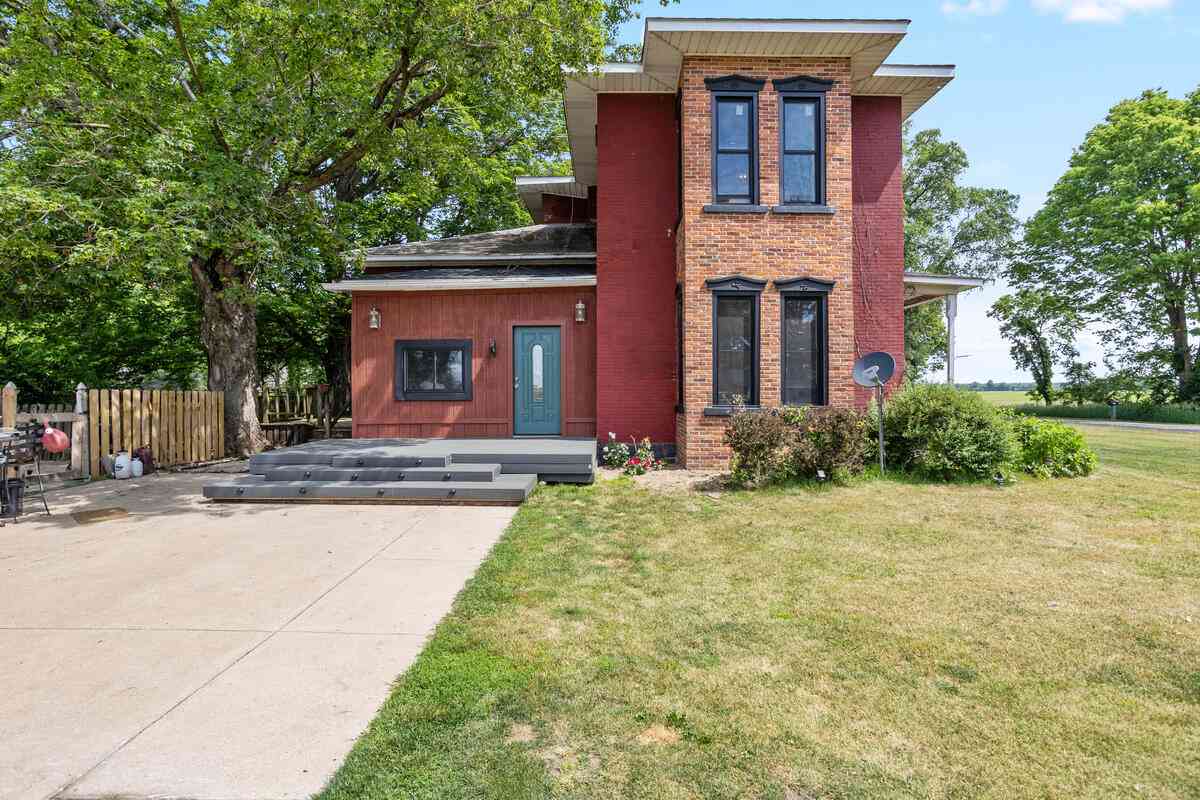
| 27797 M-60, Mendon, MI, 49072 | $660,000 | 4 | 3 | 4,960 | 2.29 Acres |
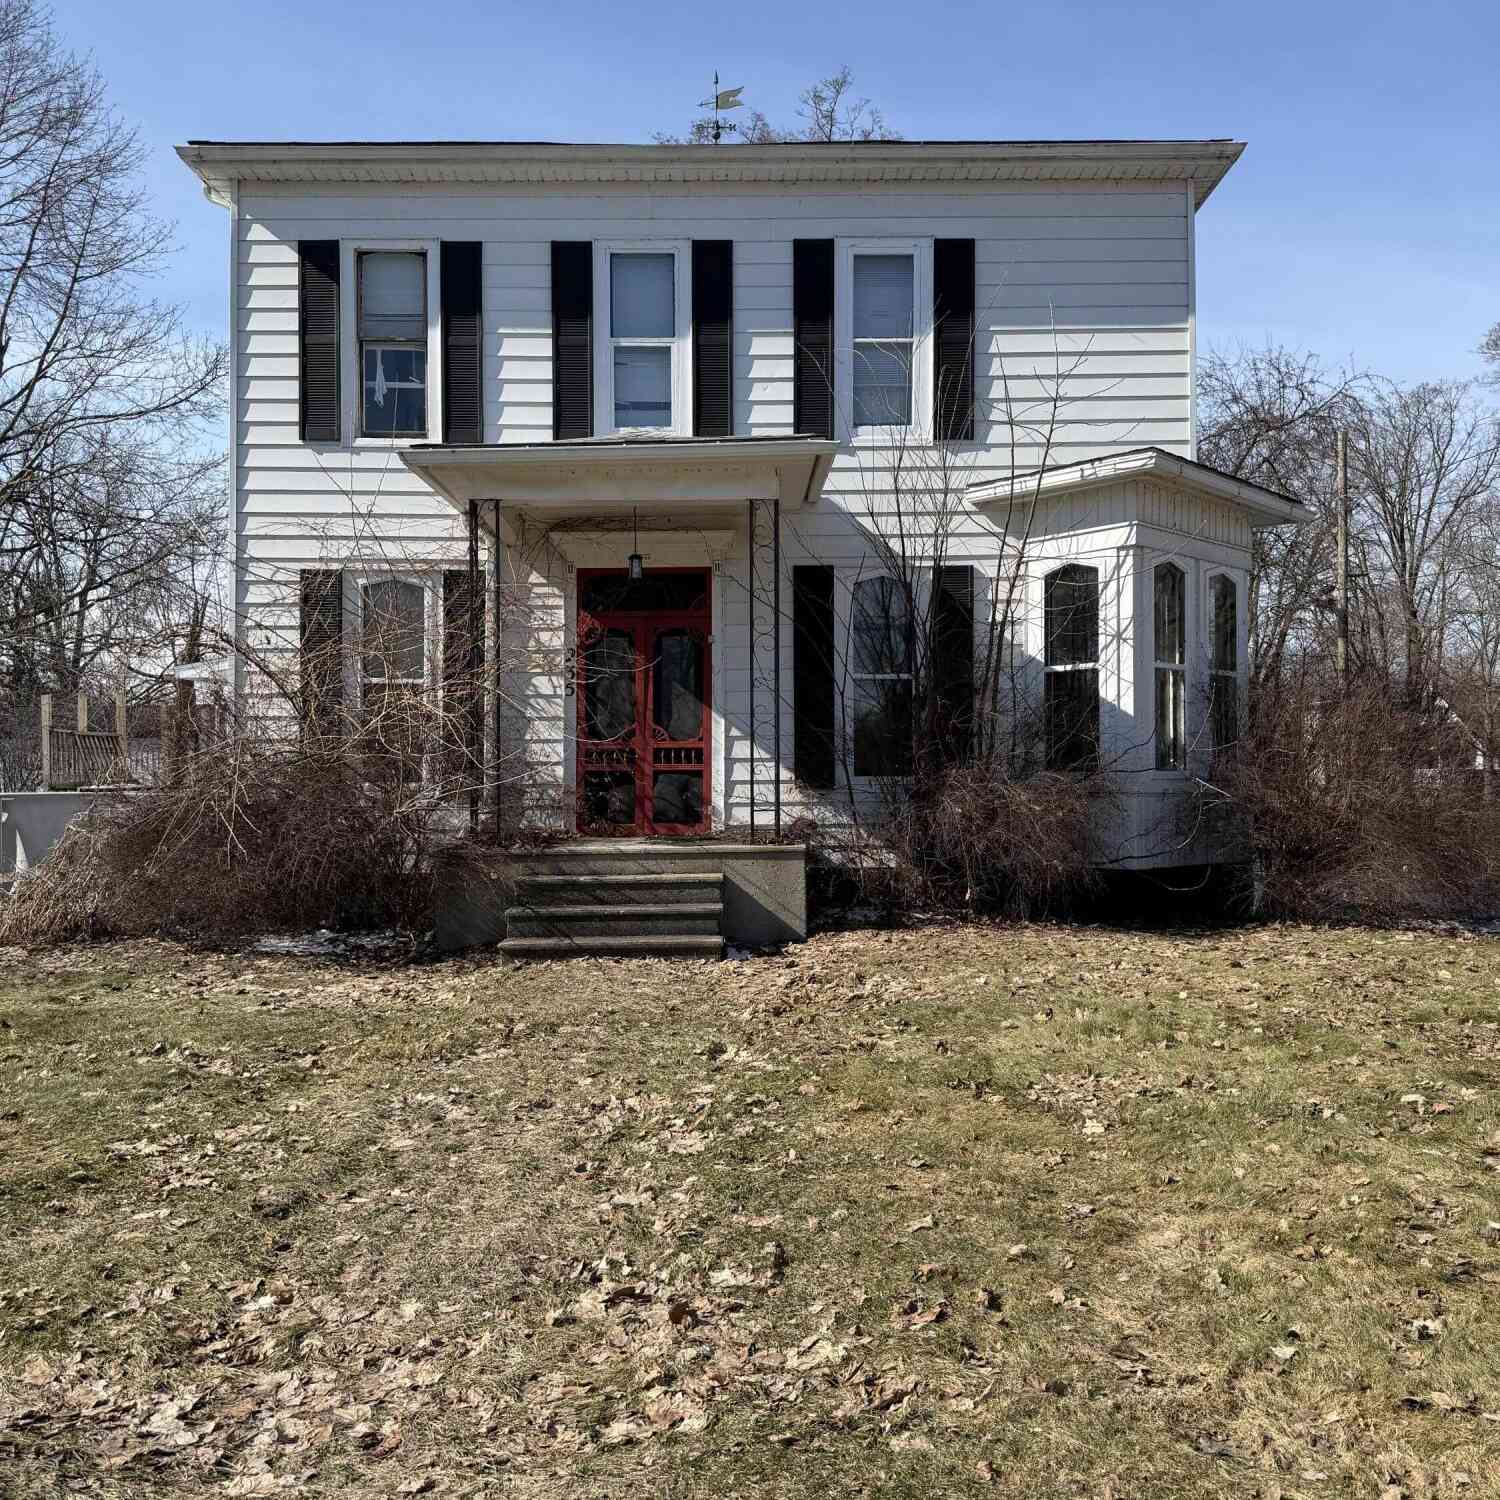
| 235 N Nottawa Street, Mendon, MI, 49072 | $149,000 | 3 | 1 | 2,000 | 0.38 Acre |
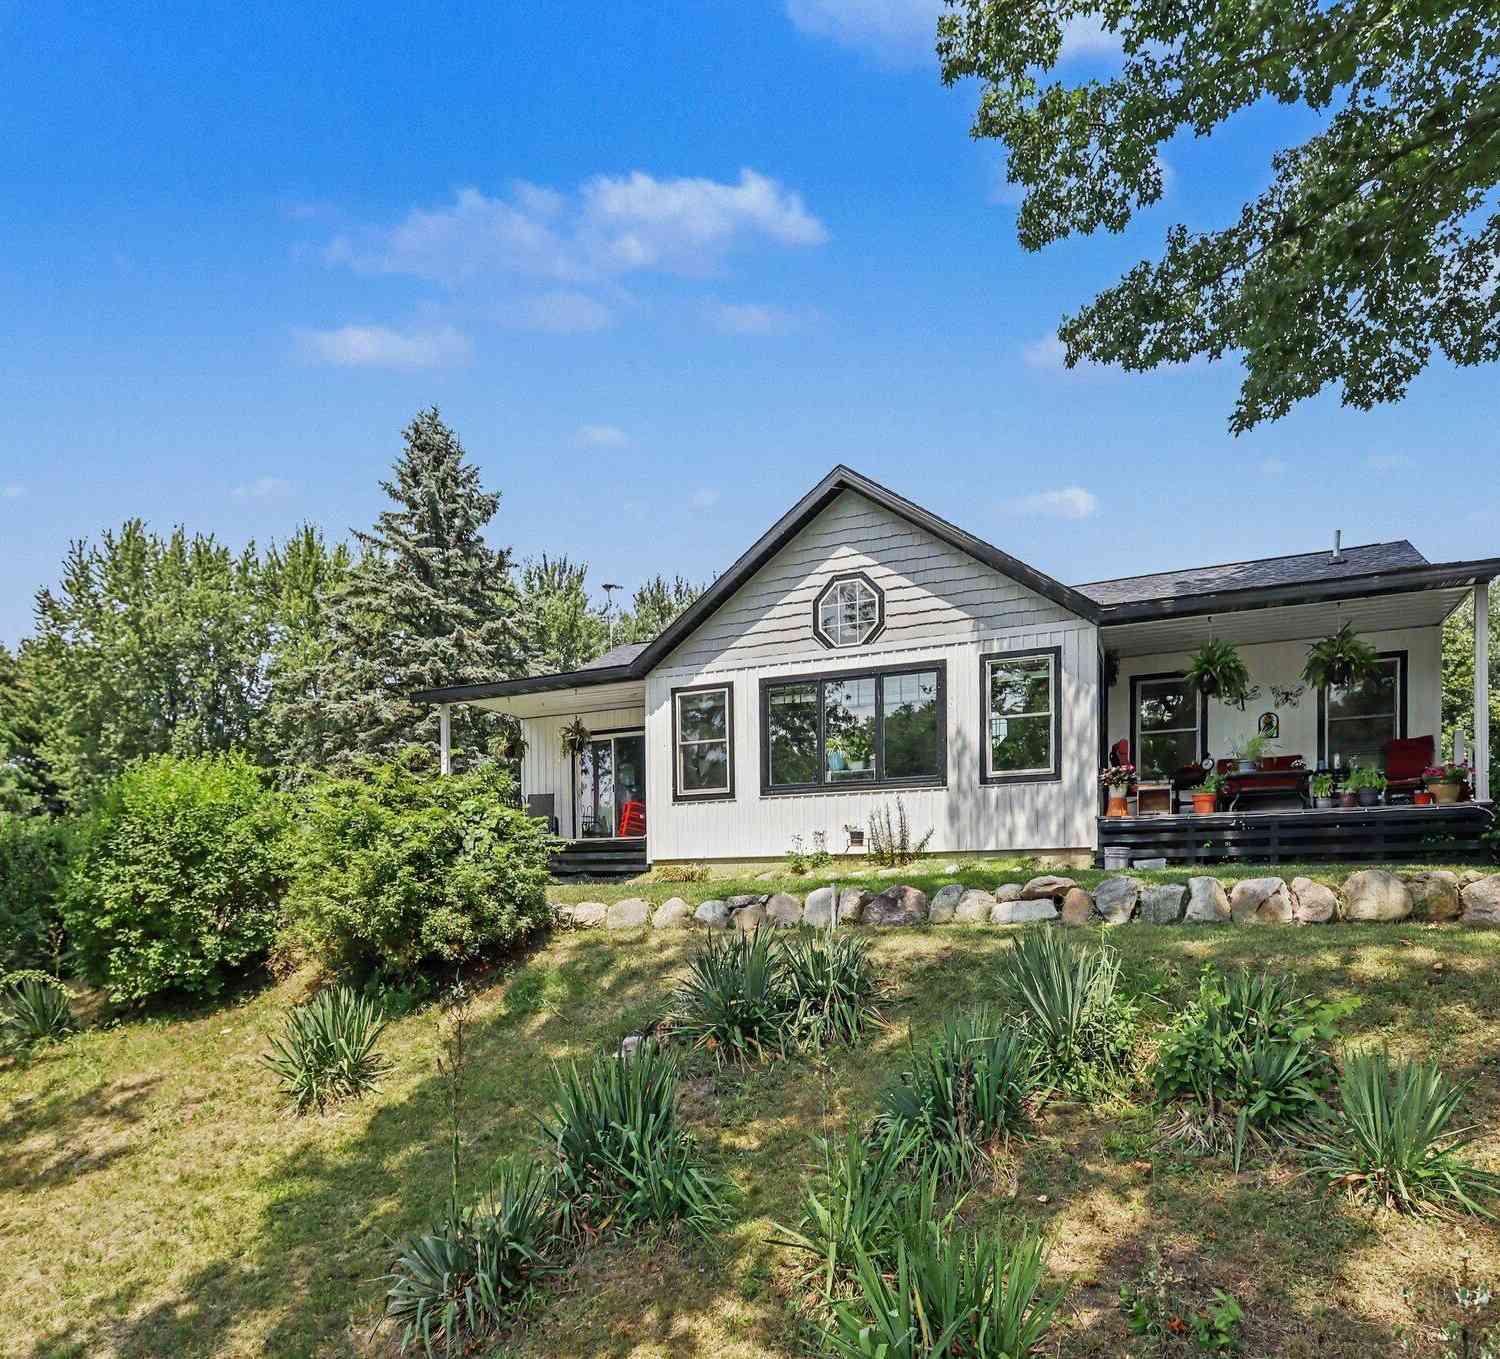
| 55530 Bucknell Lane, Mendon, MI, 49072 | $255,000 | 4 | 2 | 2,268 | 0.20 Acre |
| 55686 Parkville Road, Mendon, MI, 49072 | $399,900 | 5 | 2 | 2,312 | 6.10 Acres |
Similar Homes To 246 S Nottawa Street
Nearby For Sale
ByOwner last updated this listing 09/21/2026 @ 23:48
More Cities with for Sale by Owner Homes
- Mendon Homes For Sale By Owner
- Leonidas Homes For Sale By Owner
- Centreville Homes For Sale By Owner
- Colon Homes For Sale By Owner
- Vicksburg Homes For Sale By Owner
- Fulton Homes For Sale By Owner
- Three Rivers Homes For Sale By Owner
- Sherwood Homes For Sale By Owner
- Burr Oak Homes For Sale By Owner
- Scotts Homes For Sale By Owner
- Sturgis Homes For Sale By Owner
- Schoolcraft Homes For Sale By Owner
- Athens Homes For Sale By Owner
- Constantine Homes For Sale By Owner
- Portage Homes For Sale By Owner
- Climax Homes For Sale By Owner
- East Leroy Homes For Sale By Owner
- Bronson Homes For Sale By Owner
- Kalamazoo Homes For Sale By Owner
- Union City Homes For Sale By Owner
Homes around $259,000



Verify Your Email
Please enter the 6-digit verification code
sent to your email address.
Verify Your Phone Number
Please enter the 6-digit verification code
sent to your mobile phone.