
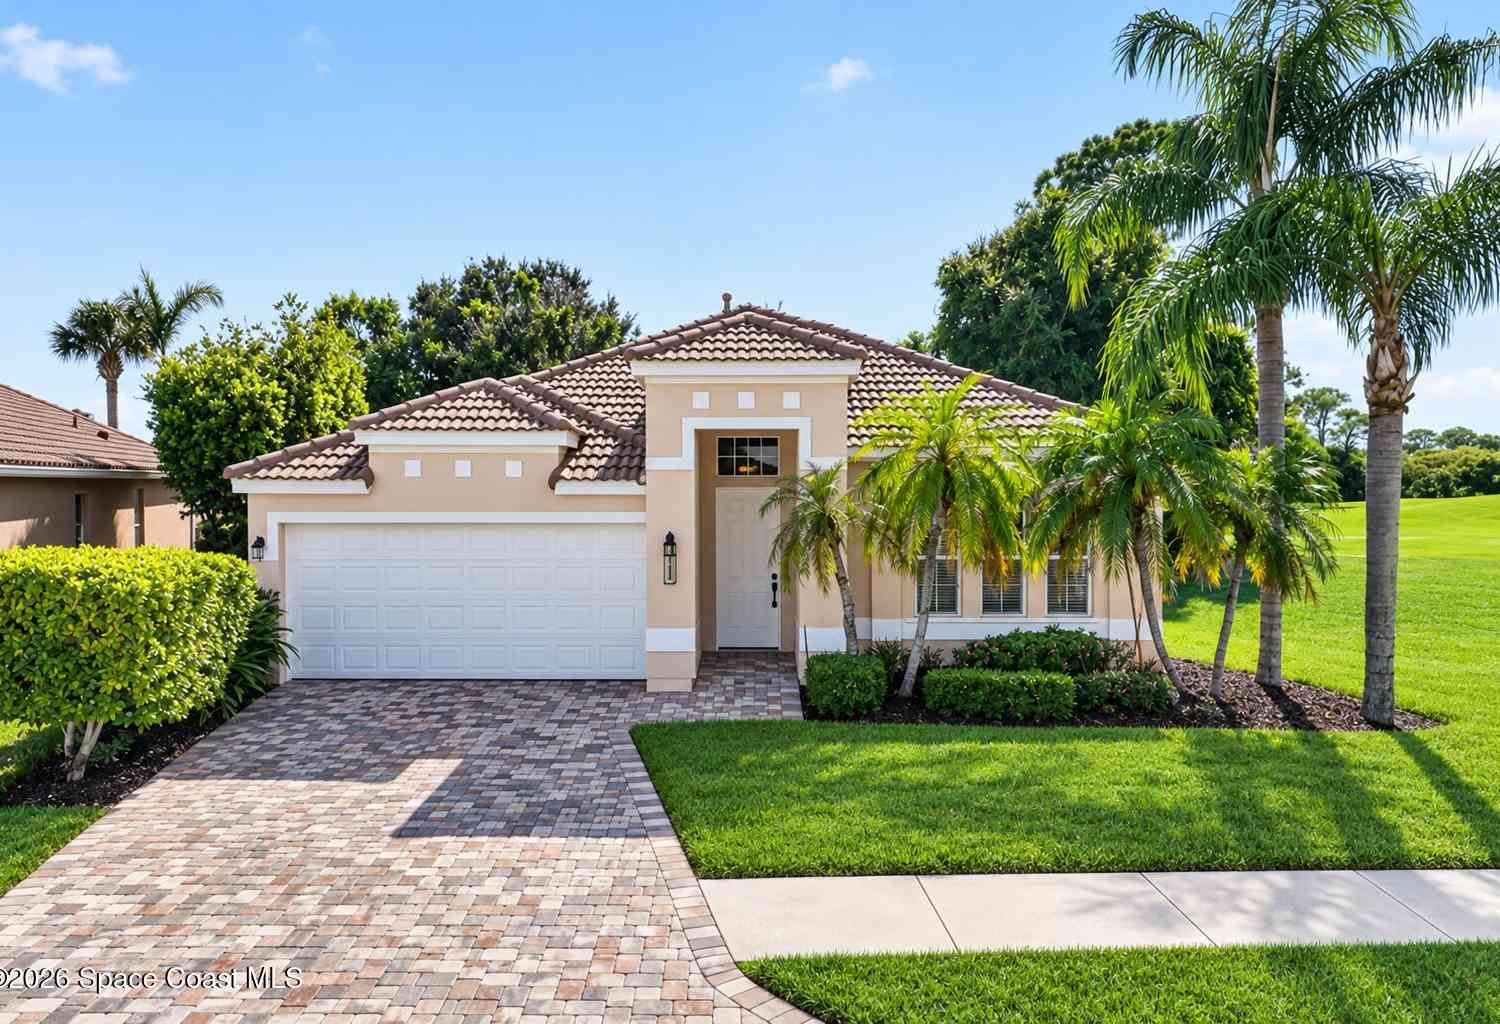
780 Glen Abbey Way
Melbourne, FL 32940

 4
4
Bed
 2
2
Bath
 2,064
2,064Sqft
 0.17
0.17Acre(Lot)
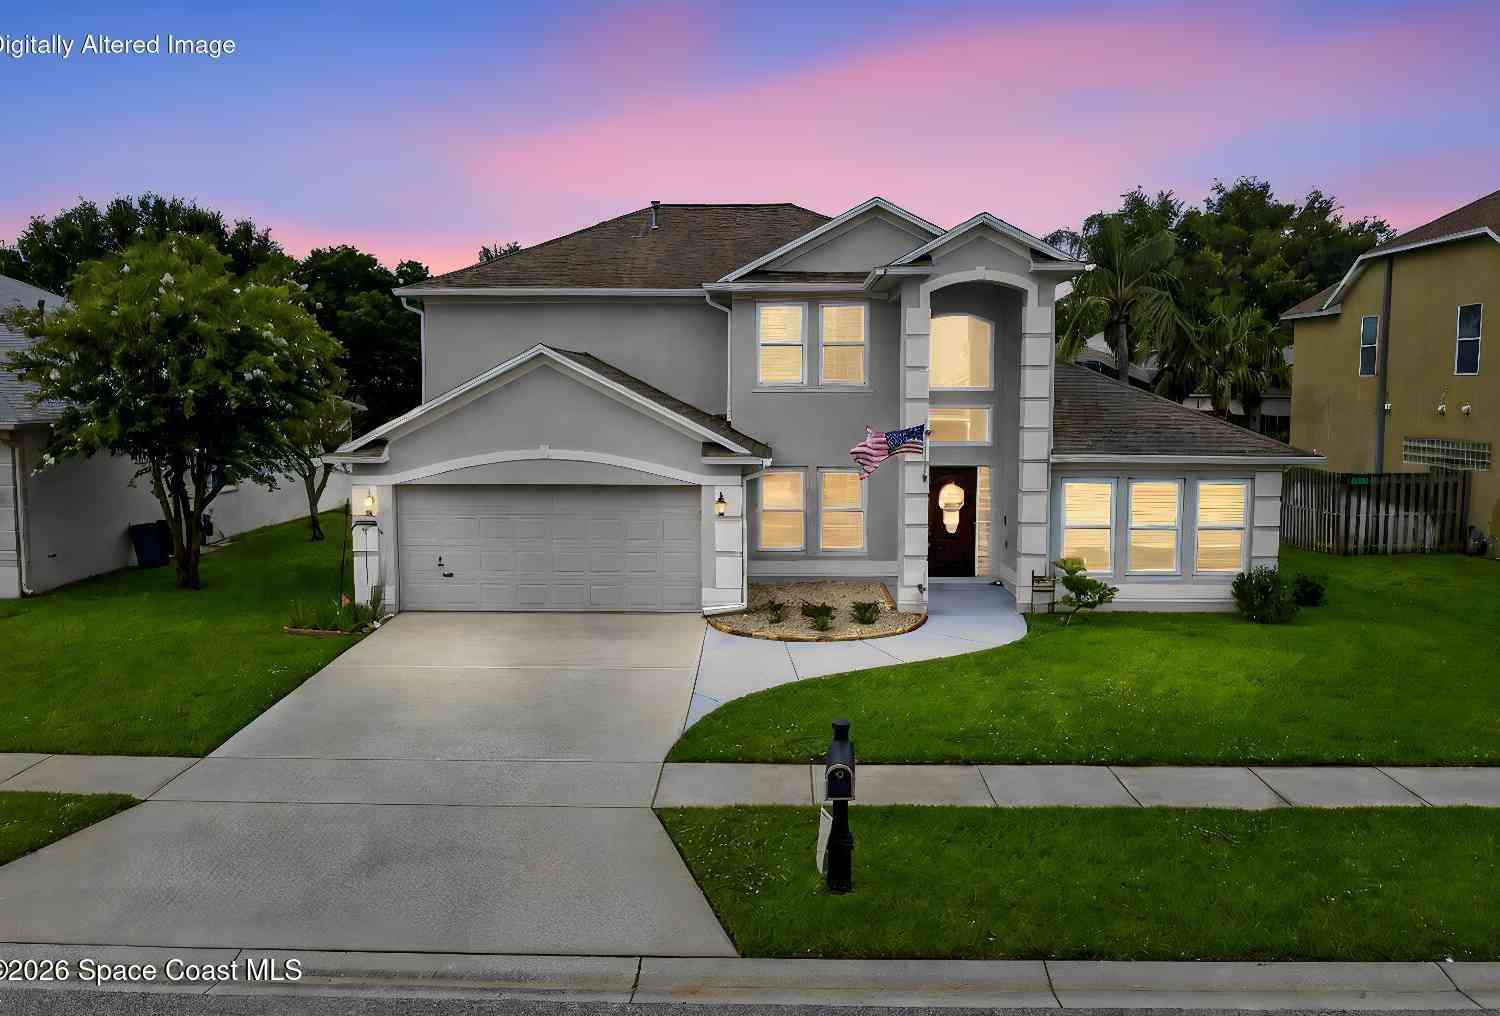
Welcome to your turn-key dream home in the sought-after gated community of Baytree! No CDD fee! This beautifully upgraded 4-bedroom, 2-bath pool home is a rare find--a private end lot with golf course views and frontage. Peace of mind is built in with major-ticket upgrades all completed in 2026: a brand-new tile roof (to be installed at close), a new 5-ton Rheem AC system, and a freshly installed and sealed paver driveway. Inside, an abundance of natural light pours in, framing the lush green golf course views at every turn. Additional improvements include uniform Luxury Vinyl Plank flooring throughout, quartz kitchen countertops, custom tile work, upgraded fixtures, new sprinkler timer, accordion window shutters and even ample garage storage--move-in ready with nothing left to do but enjo

 Property Details
 Map
Map
 Map
Map
What's Nearby
Nearby Areas
 Features
-
Bedroom Information
Total Bedrooms: 4Bathroom Information
Total Baths: 2 Full Baths: 2Water/Sewer
Sewer: Public Sewer -
Roofing Information
Tile -
Interior Features
Breakfast Bar, Breakfast Nook, Ceiling Fan(s), Kitchen Island, Pantry, Primary Bathroom -Tub with Separate Shower, Primary Downstairs, Split Bedrooms, Walk-In Closet(s) Roof: Tile Appliances: Dishwasher, Disposal, Electric Oven, Gas Water Heater, Microwave, Refrigerator Laundry Features: Electric Dryer Hookup, In Garage, Washer Hookup -
Heating & Cooling
Heating: Electric Cooling: Central Air WaterSource: Public
-
Building Information
Year Built: 2002 Construction Materials: Block, Stucco Security System: Gated with Guard Roof: Tile -
Exterior Features
Storm ShuttersPorch: Porch, Screened -
Pool Information
Private Pool: YesIn Ground -
Pool Features
In GroundLaundry Features
Electric Dryer Hookup, In Garage, Washer HookupPatio And Porch
Porch, Screened
-
Lot Information
Lot Description: On Golf Course, Sprinklers In Front, Sprinklers In Rear Lot Size Area: 0.17 Acres Lot Square Feet: 7,405 Stories: 1 Main Square Feet: 2064Property Information
Property Type: Residential Sub Type: Single Family Residence SQ ft (Living Area): 2,064 Subdivision: Isles of Baytree Phase 2 A Replat of Tract L Isl MLS Area Minor: 218 - Suntree S of Wickham Source Neighborhood: Isles of Baytree Phase 2 A Replat of Tract L Isl Construction Materials: Block, Stucco Property Age: 24
-
Listing Price Information
Listing Id: 1087737 ist Price: $597,500 List Price Tot SqFt: $289 Listing Terms Cash, Conventional, FHA, VA Loan -
Listing Information
Possession: Close Of Escrow
-
Tax Information
Parcel Number: 26-36-15-75-0000d.0-0042.00 Annual Tax: $3,224 Tax Year: 2025 Taxes: ISLES OF BAYTREE, PHASE 2 A REPLAT OF TRACT L, ISLES OF BAYTREE PHASE 1 PB 45 PG 8 ISLES OF BAYTREE PHASE 1, PB 45 PG 8 LOT 42 BLOCK D
-
Parking Information
# of Garage Spaces: 2 Has Garage: Yes GarageHomeowners Association Information
Association YN: Yes Included Amenities: Clubhouse, Fitness Center, Gated, Maintenance Grounds, Management - Off Site, Playground, Pool, Tennis Court(s) HOA: $801.00 Quarterly Association Fee Frequency: Quarterly Association Name: Isles of Baytree (Leland Management)
-
School Information
Elementary School: QuestElementary School District:Junior High School: DeLauraSenior High School: Viera -
Utility Information
Electricity Connected, Water Connected -
Location Information
Direction: From Wickham Rd, head west on Baytree Dr. Turn left onto Old Tramway Dr, then turn onto Glen Abbey Way. Follow Glen Abbey Way to 780 Glen Abbey Way. The home will be on your right.
How much is this property worth?
Curious about this home's true market value? Use our free Home Evaluation Tool to instantly get a personalized Comparative Market Analysis (CMA) report. Make smarter, data-driven decisions before you buy.

Nearby Home Value
| Address | Estimate | Bed | Bath | Sq. Ft | Lot Size |
|---|---|---|---|---|---|
| 2964 Blazing Star Drive, Melbourne, FL, 32940 | $520,000 | 3 | 2 | 1,581 | -- |
| 223 Augusta Way, Melbourne, FL, 32940 | $299,000 | 2 | 2 | 1,332 | 3,049 Sq. Ft |
| 2377 Trava Lane, Melbourne, FL, 32940 | $660,000 | 4 | 3 | 3,111 | 0.23 Acre |
| 4855 Erin Lane, Melbourne, FL, 32940 | $379,000 | 3 | 2 | 1,771 | 0.17 Acre |
| 4891 Erin Lane, Melbourne, FL, 32940 | $339,900 | 3 | 2 | 1,580 | 0.18 Acre |
| 2635 Summer Brook Street, Melbourne, FL, 32940 | $619,900 | 4 | 3 | 2,226 | 0.18 Acre |
| 4928 Erin Lane, Melbourne, FL, 32940 | $405,873 | 3 | 2 | 1,676 | 0.12 Acre |
| 6255 N Highway 1, Melbourne, FL, 32940 | $2,720,000 | 7 | 6 | 6,840 | 0.80 Acre |
| 6275 N Highway 1, Melbourne, FL, 32940 | $3,890,000 | 5 | 5 | 4,290 | 0.70 Acre |
| 6275 N Highway 1, Melbourne, FL, 32940 | $3,890,000 | 5 | 5 | 4,290 | 30,492 Sq. Ft |
Similar Homes To 780 Glen Abbey Way
Nearby For Sale





ByOwner last updated this listing 09/21/2026 @ 00:59
More Cities with for Sale by Owner Homes
- Melbourne Homes For Sale By Owner
- West Melbourne Homes For Sale By Owner
- Indialantic Homes For Sale By Owner
- Palm Bay Homes For Sale By Owner
- Indian Harbour Beach Homes For Sale By Owner
- Malabar Homes For Sale By Owner
- Melbourne Beach Homes For Sale By Owner
- Grant Valkaria Homes For Sale By Owner
- Satellite Beach Homes For Sale By Owner
- Viera Homes For Sale By Owner
- Grant Homes For Sale By Owner
- Merritt Island Homes For Sale By Owner
- Micco Homes For Sale By Owner
- Rockledge Homes For Sale By Owner
- Cocoa Beach Homes For Sale By Owner
- Fellsmere Homes For Sale By Owner
- Cocoa Homes For Sale By Owner
- Cape Canaveral Homes For Sale By Owner
- Sebastian Homes For Sale By Owner
- Kenansville Homes For Sale By Owner
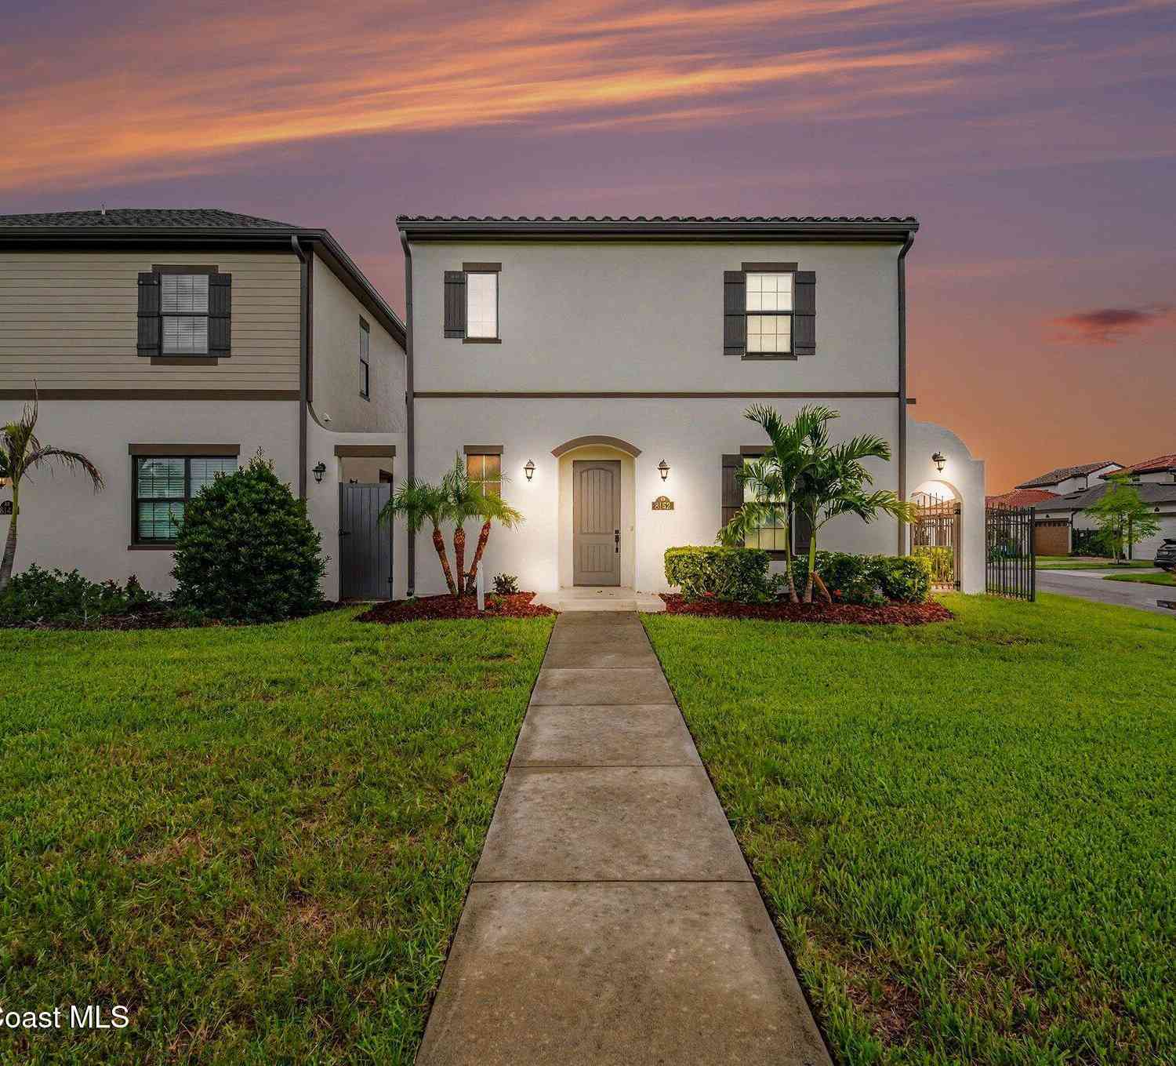
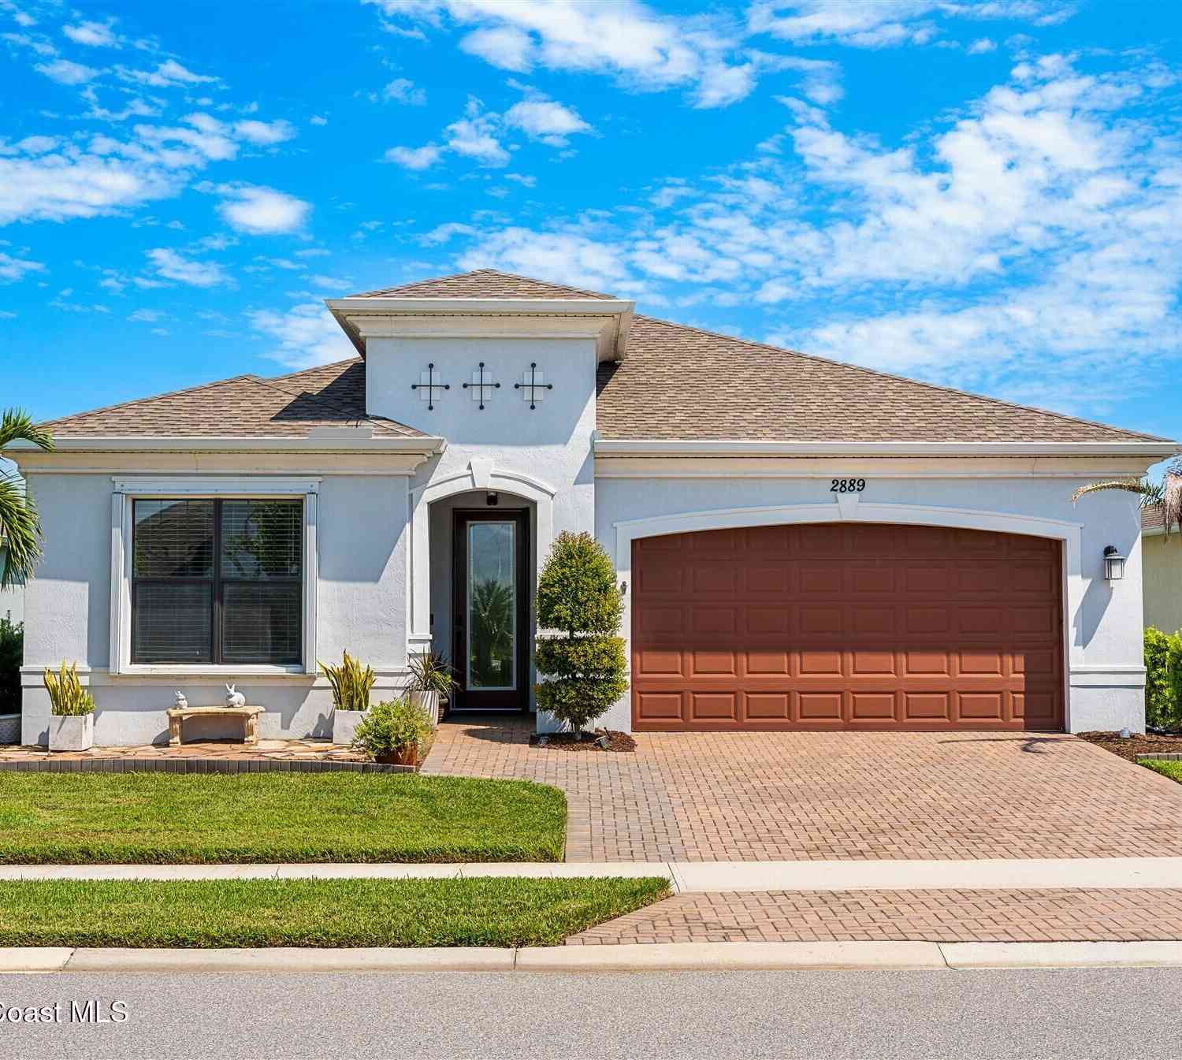

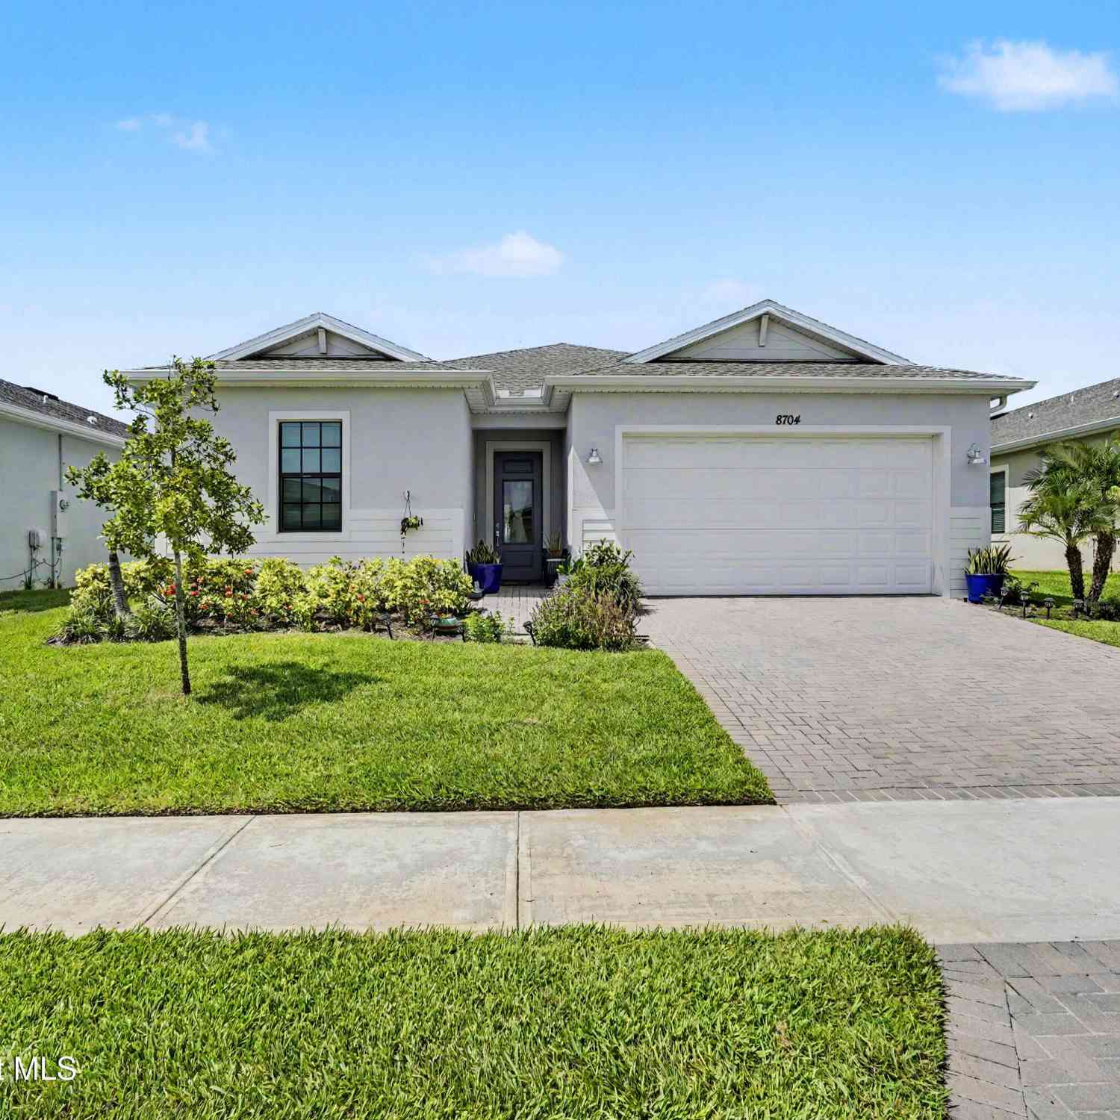
Homes around $597,500




Verify Your Email
Please enter the 6-digit verification code
sent to your email address.
Verify Your Phone Number
Please enter the 6-digit verification code
sent to your mobile phone.