
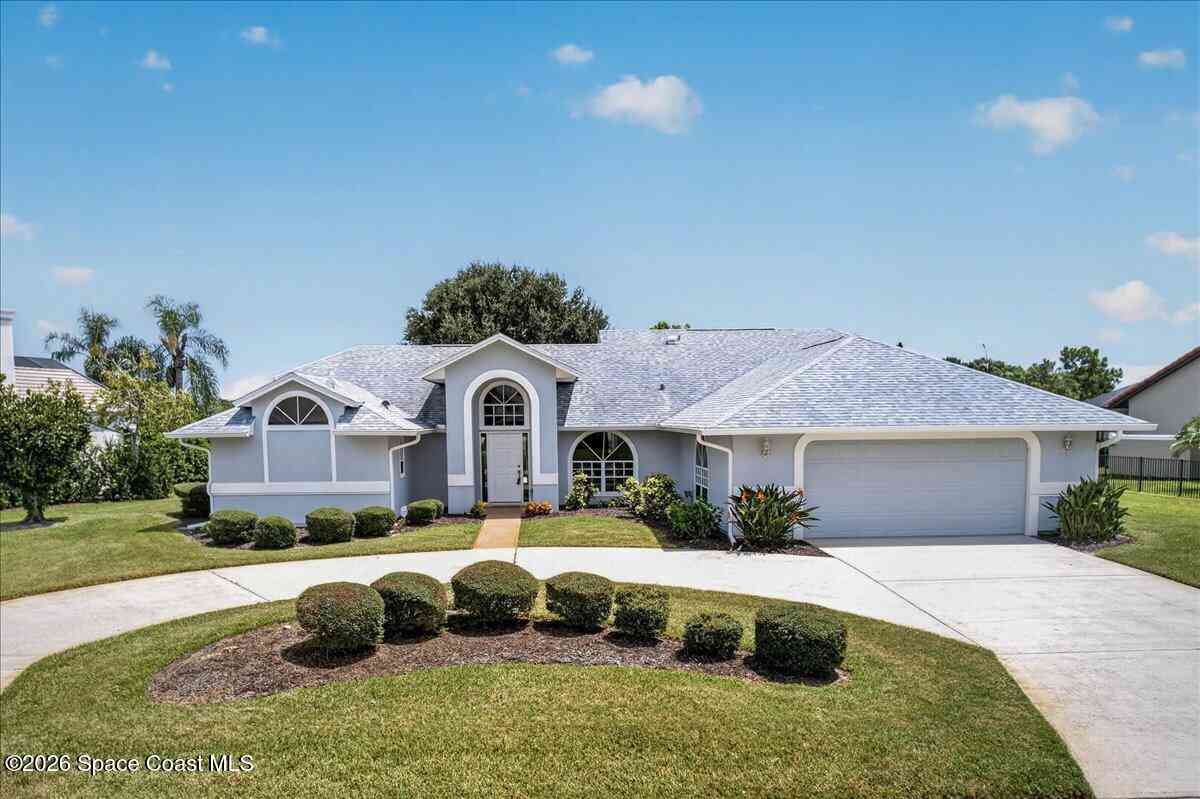
569 Spring Lake Drive
Melbourne, FL 32940

 3
3
Bed
 2
2
Bath
 2,327
2,327Sqft
 0.28
0.28Acre(Lot)
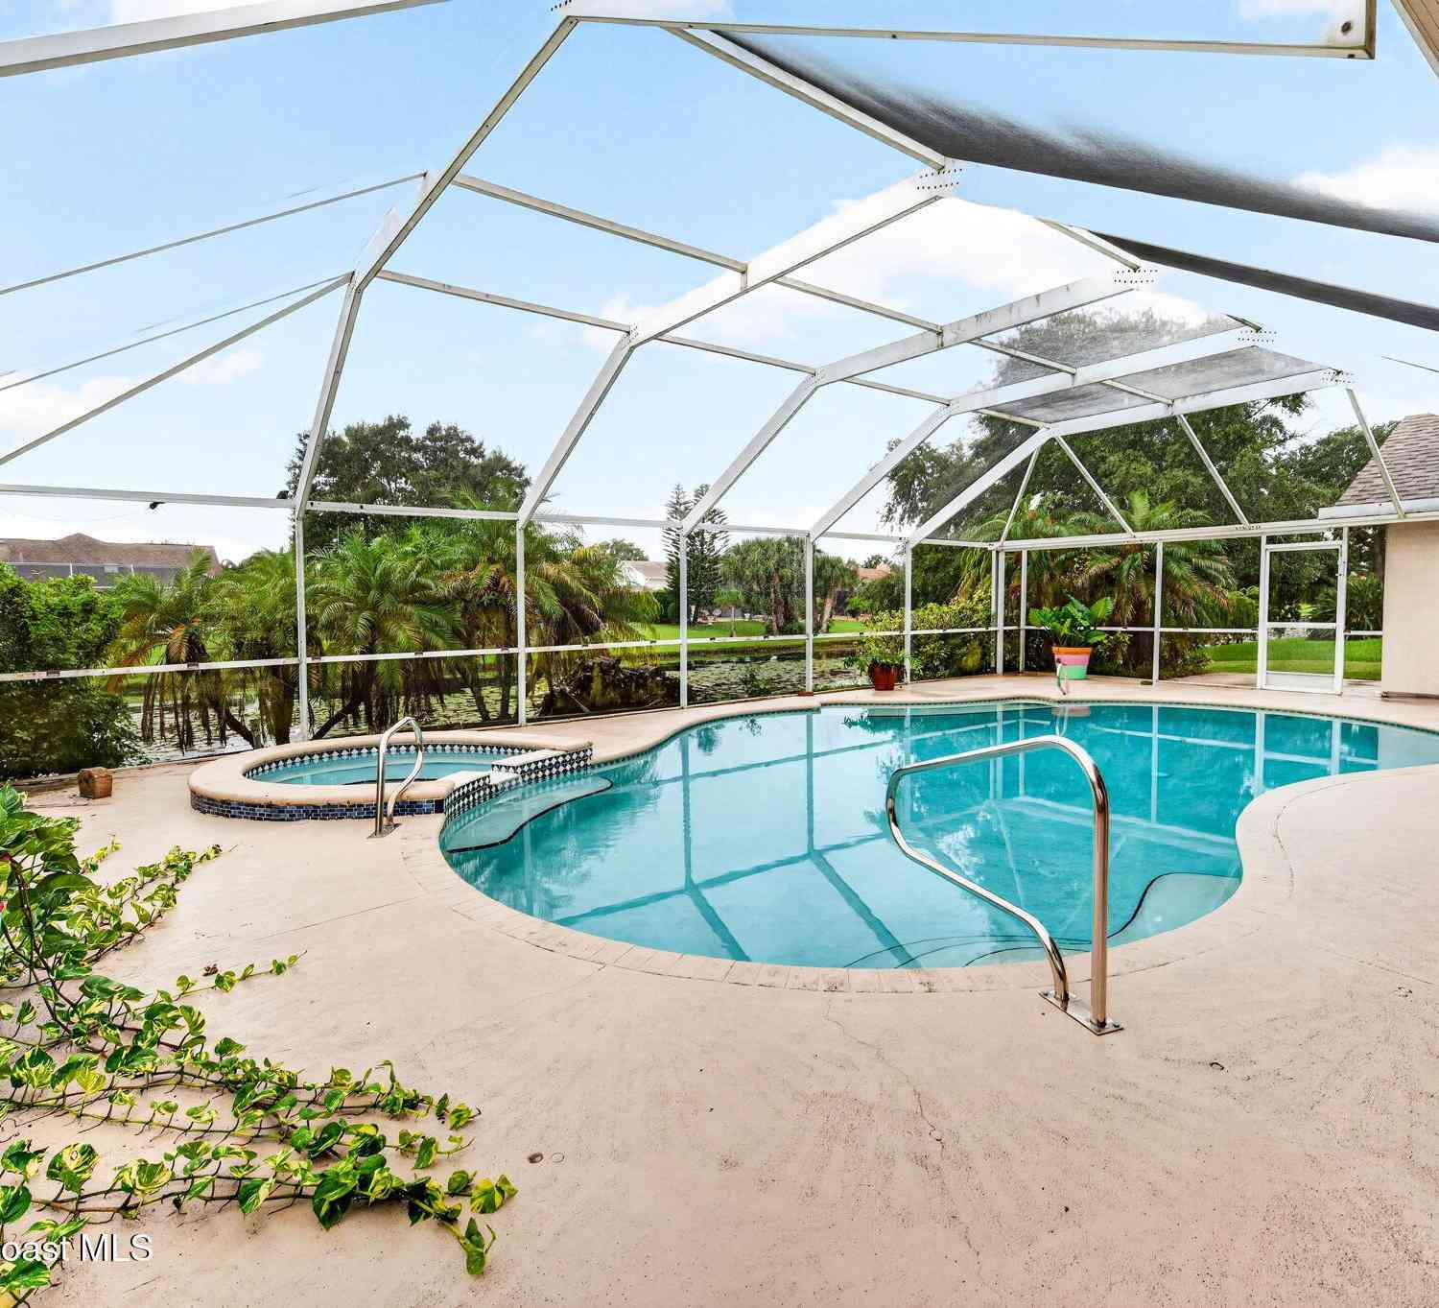
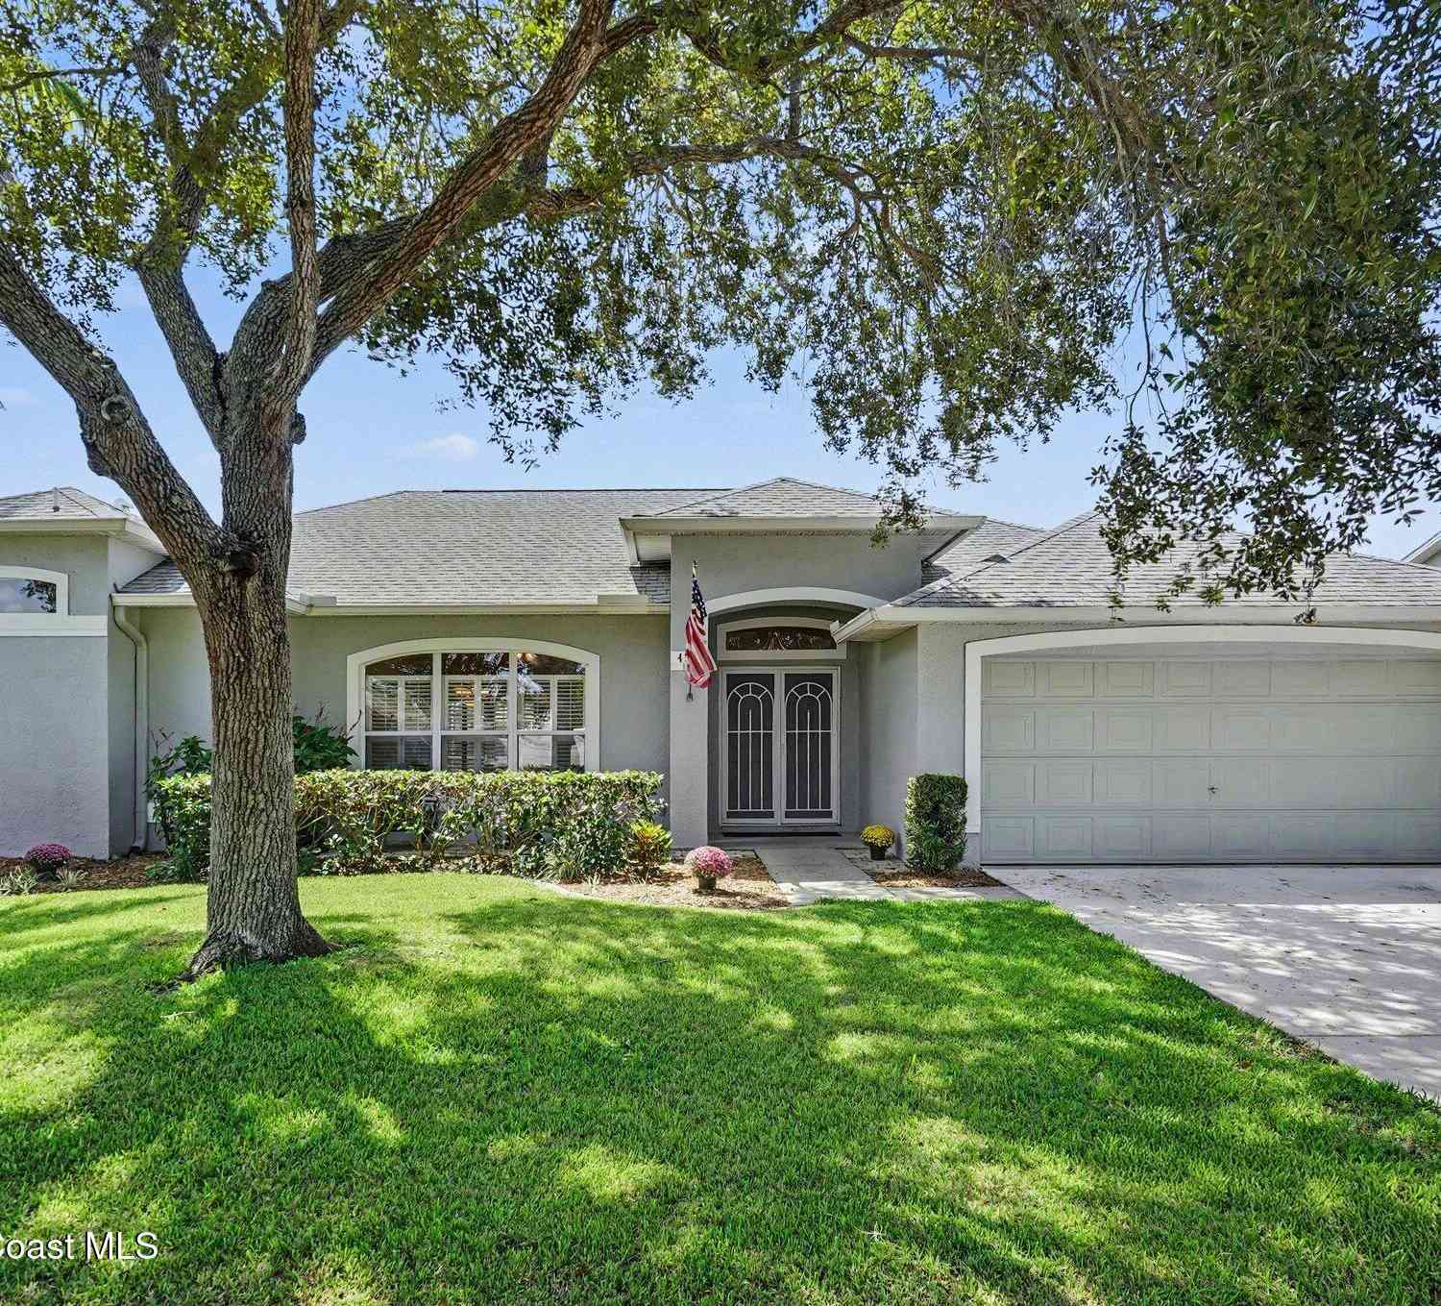
MOTIVATED SELLER-BRING ALL OFFERS: Direct golf course frontage in The Fairways of Suntree! Beautifully situated along the Suntree Challenge course with views of the 4th green and fairway, this spacious Burgoon Berger-built home offers 2,327 square feet of living area with an open, split-bedroom floor plan, vaulted ceilings and generously sized rooms. The home features formal living and dining rooms, while the family room offers Mannington real-wood flooring and a fireplace. The kitchen features Corian countertops and abundant cabinetry, providing plenty of workspace and storage. The expansive primary suite features vaulted ceilings, his-and-hers walk-in closets, and an en suite bath with a soaking tub and separate shower. An adjoining private sitting room/office offers direct access to the

 Property Details
 Map
Map
 Map
Map
What's Nearby
Nearby Areas
 Features
-
Bedroom Information
Total Bedrooms: 3 Window Feature: Skylight(s)Bathroom Information
Total Baths: 2 Full Baths: 2Water/Sewer
Sewer: Public SewerRoom Information
Other Rooms: 6 -
Flooring Information
Carpet, Tile, Wood -
Roofing Information
Shingle -
Interior Features
Breakfast Bar, Breakfast Nook, Ceiling Fan(s), His and Hers Closets, Kitchen Island, Open Floorplan, Pantry, Primary Bathroom -Tub with Separate Shower, Primary Downstairs, Split Bedrooms, Vaulted Ceiling(s), Walk-In Closet(s), Wet Bar Roof: Shingle Appliances: Dishwasher, Disposal, Dryer, Electric Range, Gas Water Heater, Microwave, Refrigerator, Washer Laundry Features: Electric Dryer Hookup, Gas Dryer Hookup, In Unit, Sink -
Heating & Cooling
Heating: Central, Natural Gas Cooling: Central Air, Electric WaterSource: Public -
Fireplace
Fireplace: Yes Number of Fireplaces: 1 Fireplace Features: 1
-
Building Information
Year Built: 1991 Construction Materials: Frame, Stucco Roof: Shingle -
Exterior Features
Storm ShuttersPorch: Covered, Rear Porch -
Road Types
Asphalt -
Laundry Features
Electric Dryer Hookup, Gas Dryer Hookup, In Unit, SinkPatio And Porch
Covered, Rear Porch
-
Lot Information
Lot Description: On Golf Course, Sprinklers In Front, Sprinklers In Rear Lot Size Area: 0.28 Acres Lot Square Feet: 12,197 Stories: 1 Main Square Feet: 2327Property Information
Property Type: Residential Sub Type: Single Family Residence Style: Traditional SQ ft (Living Area): 2,327 Subdivision: Suntree PUD Stage 5 Tract 55 MLS Area Minor: 218 - Suntree S of Wickham Source Neighborhood: Suntree PUD Stage 5 Tract 55 Construction Materials: Frame, Stucco Property Age: 35
-
Listing Price Information
Listing Id: 1085672 ist Price: $509,000 Original List Price: $609,900 List Price Tot SqFt: $219 Listing Terms Cash, Conventional, FHA, VA Loan -
Listing Information
Possession: Close Of Escrow
-
Tax Information
Parcel Number: 26-36-14-nl-00001.0-0028.00 Annual Tax: $4,013 Tax Year: 2025 Taxes: SUNTREE P.U.D. STAGE 5 TRACT 55 LOT 28 BLK 1
-
Virtual Tour
Parking Information
# of Garage Spaces: 2 Has Garage: Yes Attached Garage: Yes Attached, Circular Driveway, Garage, Garage Door OpenerHomeowners Association Information
Association YN: Yes Included Amenities: Management - Full Time, Management - Off Site HOA: $257.25 Annually Association Fee Frequency: Annually Association Name: Suntree Master Homeowner's Association
-
School Information
Elementary School: SuntreeElementary School District:Junior High School: DeLauraSenior High School: Viera -
Utility Information
Cable Available, Electricity Connected, Natural Gas Connected, Sewer Connected, Water Connected -
Location Information
Direction: N Wickham to Interlachen, follow interlachen Rd to Spring lake Dr on your left. There will be a community sign ''The Fairways''. Follow Spring Lake for a bit and the home will be on your right with a circular Dr.
How much is this property worth?
Curious about this home's true market value? Use our free Home Evaluation Tool to instantly get a personalized Comparative Market Analysis (CMA) report. Make smarter, data-driven decisions before you buy.

Nearby Home Value
| Address | Estimate | Bed | Bath | Sq. Ft | Lot Size |
|---|---|---|---|---|---|
| 2377 Trava Lane, Melbourne, FL, 32940 | $660,000 | 4 | 3 | 3,111 | 0.23 Acre |
| 2410 Summer Brook Street, Melbourne, FL, 32940 | $625,000 | 4 | 3 | 2,548 | 0.19 Acre |
| 4891 Erin Lane, Melbourne, FL, 32940 | $339,900 | 3 | 2 | 1,580 | 0.18 Acre |
| 2635 Summer Brook Street, Melbourne, FL, 32940 | $610,000 | 4 | 3 | 2,226 | 0.18 Acre |
| 6275 N Highway 1, Melbourne, FL, 32940 | $3,890,000 | 5 | 5 | 4,290 | 0.70 Acre |
| 6275 N Highway 1, Melbourne, FL, 32940 | $3,890,000 | 5 | 5 | 4,290 | 30,492 Sq. Ft |
| 6760 Still Point Drive, Melbourne, FL, 32940 | $3,295,000 | 4 | 6 | 5,038 | 0.69 Acre |
| 3020 Constellation Drive, Melbourne, FL, 32940 | $454,900 | 3 | 2 | 1,698 | 0.15 Acre |
| 6045 Anello Drive, Melbourne, FL, 32940 | $1,088,000 | 4 | 3 | 2,820 | 0.29 Acre |
| 3351 Deer Lakes Drive, Melbourne, FL, 32940 | $427,500 | 4 | 3 | 2,560 | 0.13 Acre |
Similar Homes To 569 Spring Lake Drive
Nearby For Sale




ByOwner last updated this listing 10/10/2026 @ 07:24
More Cities with for Sale by Owner Homes
- Melbourne Homes For Sale By Owner
- West Melbourne Homes For Sale By Owner
- Indialantic Homes For Sale By Owner
- Palm Bay Homes For Sale By Owner
- Indian Harbour Beach Homes For Sale By Owner
- Malabar Homes For Sale By Owner
- Melbourne Beach Homes For Sale By Owner
- Grant Valkaria Homes For Sale By Owner
- Satellite Beach Homes For Sale By Owner
- Viera Homes For Sale By Owner
- Grant Homes For Sale By Owner
- Merritt Island Homes For Sale By Owner
- Micco Homes For Sale By Owner
- Rockledge Homes For Sale By Owner
- Cocoa Beach Homes For Sale By Owner
- Fellsmere Homes For Sale By Owner
- Cocoa Homes For Sale By Owner
- Cape Canaveral Homes For Sale By Owner
- Sebastian Homes For Sale By Owner
- Kenansville Homes For Sale By Owner
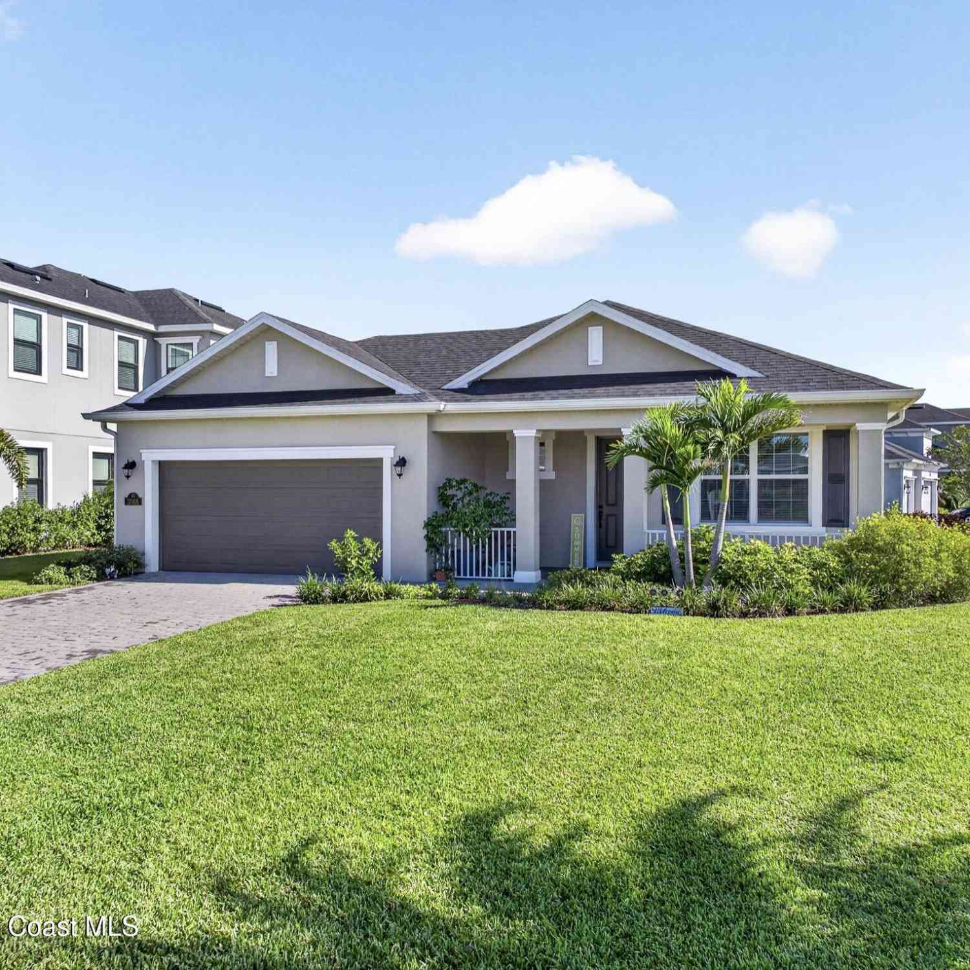
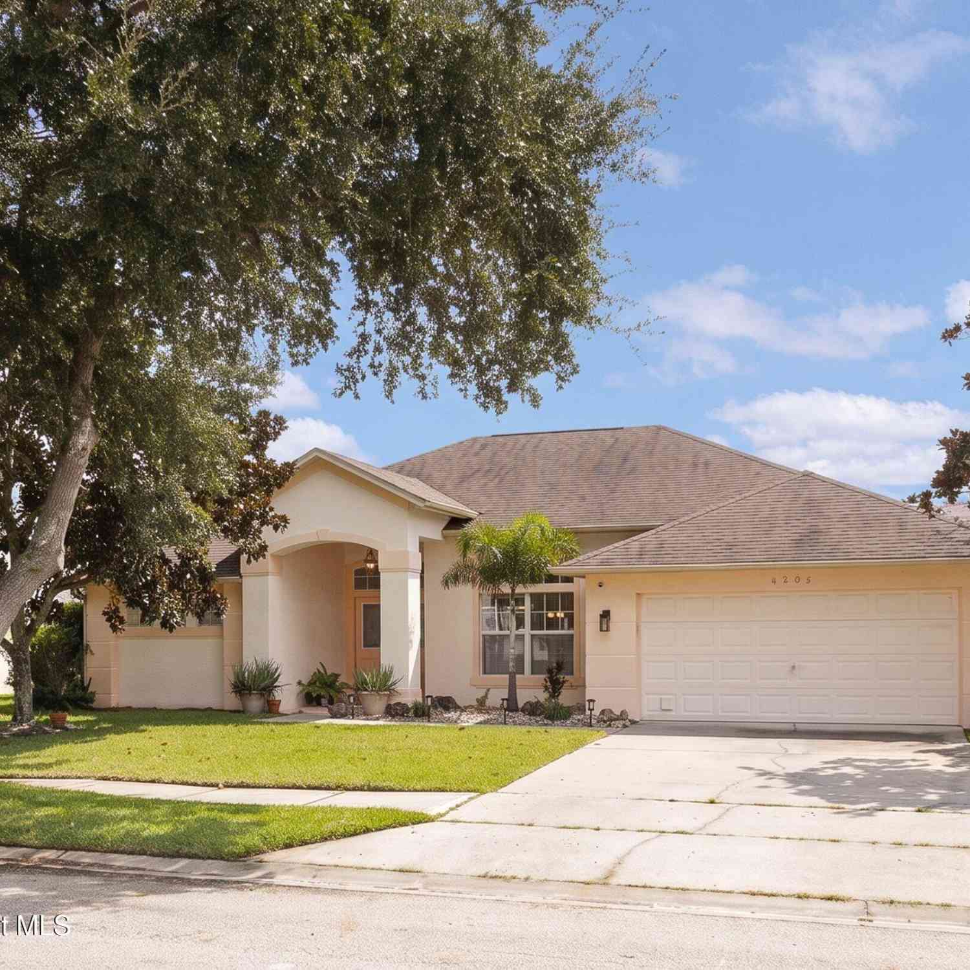
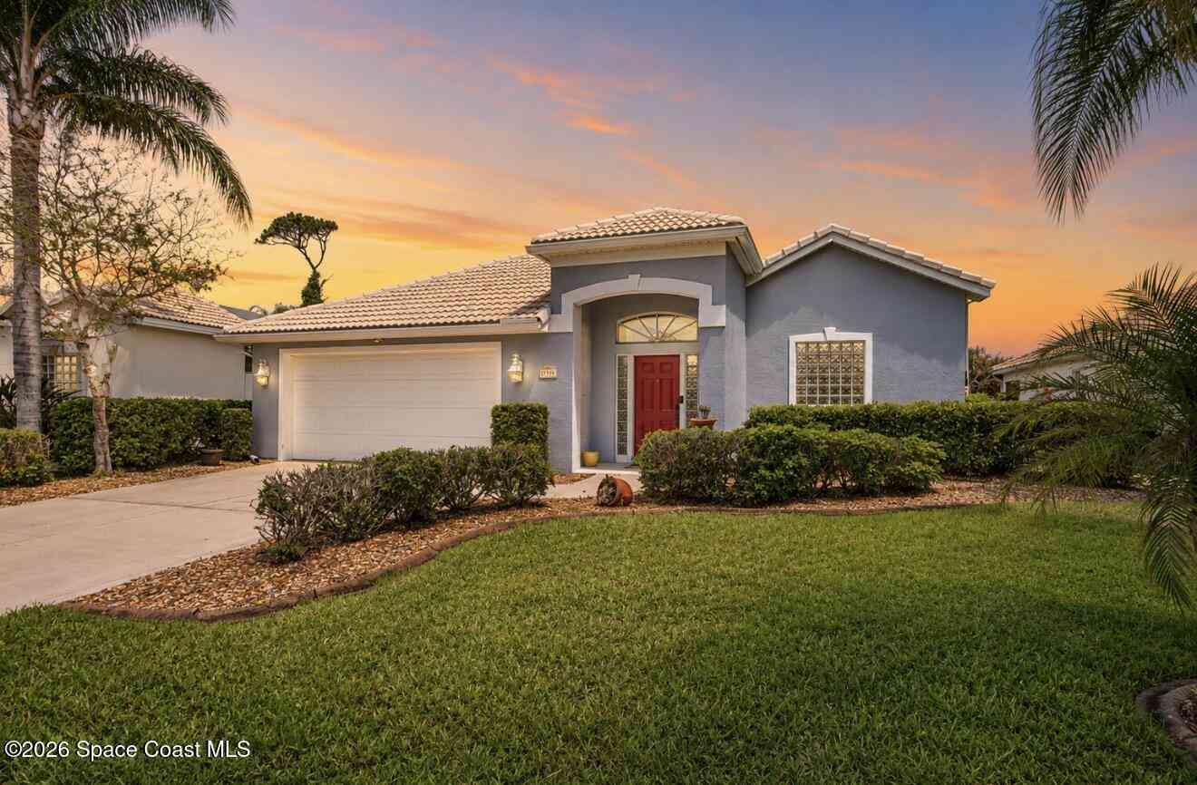
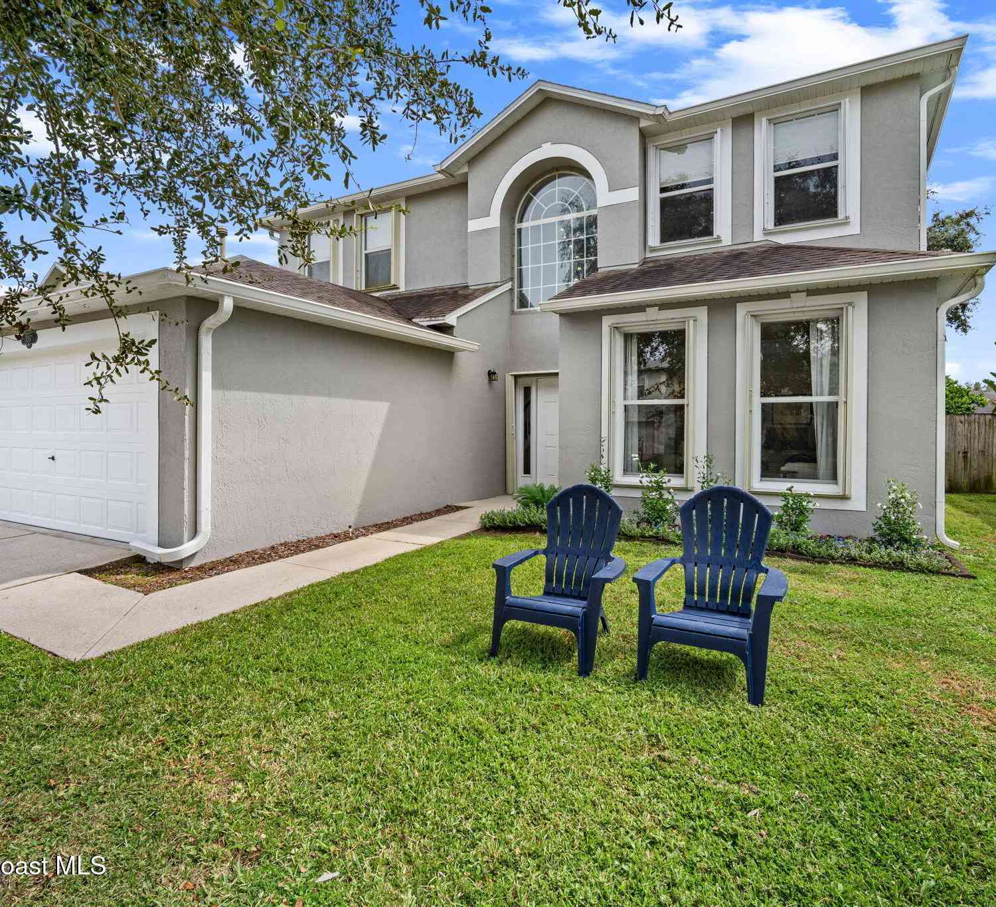
Homes around $509,000






Verify Your Email
Please enter the 6-digit verification code
sent to your email address.
Verify Your Phone Number
Please enter the 6-digit verification code
sent to your mobile phone.