
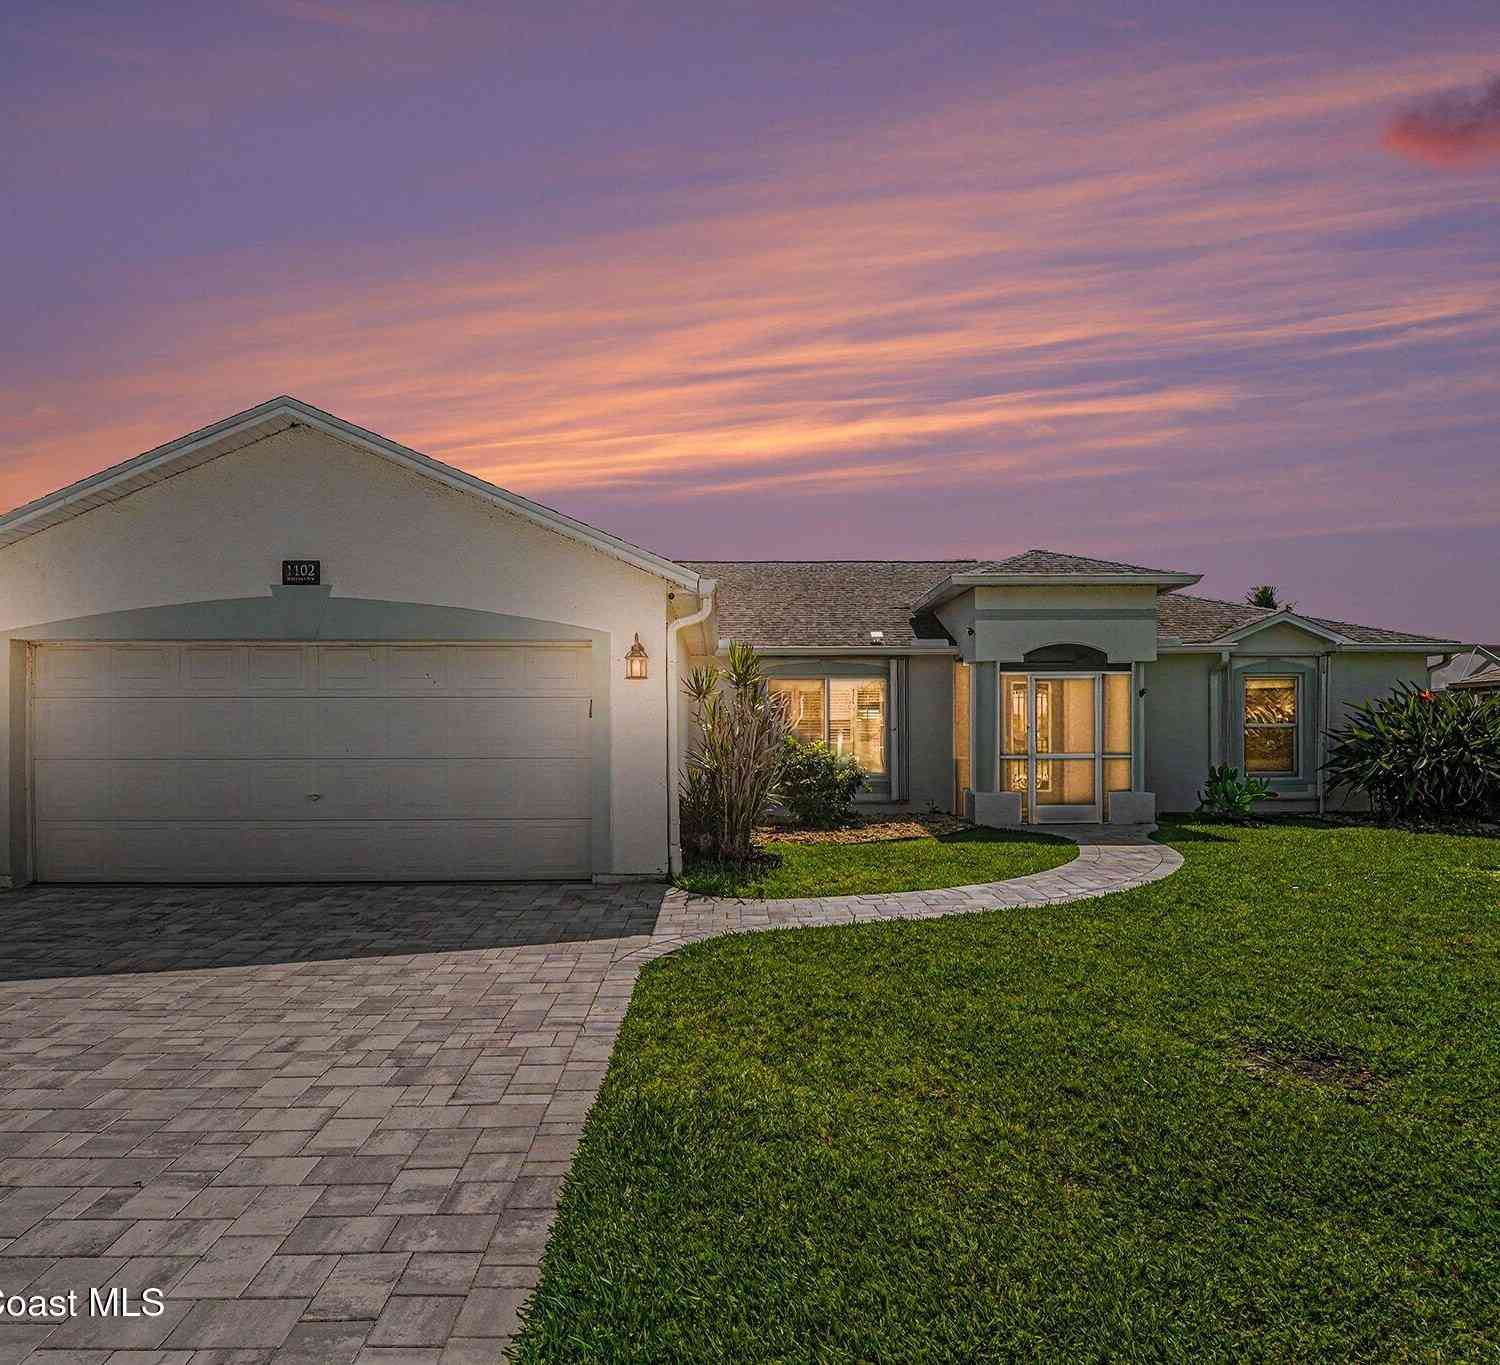
1102 Egret Lake Way
Melbourne, FL 32940

 3
3
Bed
 2
2
Bath
 1,862
1,862Sqft
 0.50
0.50Acre(Lot)
Stunning lakefront views and front-row rocket launch watching highlight this impeccably renovated ADA-accessible home. Featuring a split floor plan, luxury vinyl plank flooring throughout, open-concept living, custom beam accents, designer lighting, and upgraded fans. The chef's kitchen offers soft-close dovetail cabinetry with crystal knobs, Cambria quartz counters, pull-out pantry, vented hood, and GE Convection Air Fryer range. Flexible bonus room is ideal for an office or guests. Enjoy a heated screened pool with Badu swim jet, LED-lit fountain, and custom mosaics. The spacious primary suite features California Closets, window seats, handcrafted door, and a spa-like bath with zero-entry shower, dual vanities, and Toto bidet. Additional upgrades include a remodeled guest bath, Andersen

 Property Details
 Map
Map
 Map
Map
What's Nearby
Nearby Areas
 Features
-
Bedroom Information
Total Bedrooms: 3Bathroom Information
Total Baths: 2 Full Baths: 2Water/Sewer
Sewer: Public Sewer -
Roofing Information
Shingle -
Interior Features
Breakfast Bar, Built-in Features, Ceiling Fan(s), Eat-in Kitchen, Guest Suite, Open Floorplan, Pantry, Primary Bathroom - Shower No Tub, Primary Downstairs, Split Bedrooms, Vaulted Ceiling(s), Walk-In Closet(s) Roof: Shingle Appliances: Convection Oven, Dishwasher, Disposal, Electric Water Heater, Instant Hot Water, Microwave, Plumbed For Ice Maker, Refrigerator, Washer/Dryer Stacked Laundry Features: Electric Dryer Hookup, Washer Hookup -
Heating & Cooling
Heating: Central, Electric Cooling: Central Air, Electric Water front: Yes WaterSource: Public
-
Building Information
Year Built: 2000 Construction Materials: Concrete, Stucco Security System: Smoke Detector(s) Roof: Shingle -
Exterior Features
Impact Windows, Storm ShuttersPorch: Porch, Screened -
Pool Information
Private Pool: YesFenced, Heated, In Ground, Screen Enclosure -
Road Types
Asphalt -
Fencing
Fenced, Vinyl -
Accessibility Features
Accessible Bedroom, Accessible Central Living Area, Accessible Entrance, Accessible Full Bath, Accessible Hallway(s), Accessible Kitchen AppliancesPool Features
Fenced, Heated, In Ground, Screen EnclosureLaundry Features
Electric Dryer Hookup, Washer HookupPatio And Porch
Porch, ScreenedFencing
Fenced, Vinyl
-
Lot Information
Lot Description: Sprinklers In Front, Sprinklers In Rear Lot Size Area: 0.5 Acres Lot Square Feet: 21,780 Waterfront: Lake Front, Pond Stories: 1 Main Square Feet: 1862Property Information
Property Type: Residential Sub Type: Single Family Residence SQ ft (Living Area): 1,862 Subdivision: Crane Creek Unit 2 Phase 3 MLS Area Minor: 216 - Viera/Suntree N of Wickham Source Neighborhood: Crane Creek Unit 2 Phase 3 Construction Materials: Concrete, Stucco Property Age: 26
-
Listing Price Information
Listing Id: 1080997 ist Price: $670,000 List Price Tot SqFt: $360 Listing Terms Cash, Conventional, FHA, VA Loan -
Listing Information
Possession: Close Of Escrow
-
Tax Information
Parcel Number: 26-36-03-Ra-0000a.0-0020.00 Annual Tax: $824 Tax Year: 2025 Taxes: CRANE CREEK UNIT 2 PHASE 3 LOT 20 BLK A
-
Virtual Tour
Parking Information
# of Garage Spaces: 2 Has Garage: Yes Electric Vehicle Charging Station(s), Garage, Garage Door OpenerHomeowners Association Information
Association YN: Yes Included Amenities: Basketball Court, Dog Park, Jogging Path, Park, Playground, Tennis Court(s) HOA: $240.00 Annually Association Fee Frequency: Annually Association Name: Viera East
-
School Information
Elementary School: QuestElementary School District:Junior High School: VieraSenior High School: Viera -
Utility Information
Cable Available, Electricity Connected, Sewer Connected, Water Connected -
Location Information
Direction: North on Murrell Road to Left on Crane Creek Blvd., Left on Old Millpond Rd, Left on Egret Lake Way to 1102 on right.
How much is this property worth?
Curious about this home's true market value? Use our free Home Evaluation Tool to instantly get a personalized Comparative Market Analysis (CMA) report. Make smarter, data-driven decisions before you buy.

Nearby Home Value
| Address | Estimate | Bed | Bath | Sq. Ft | Lot Size |
|---|---|---|---|---|---|
| 3363 Addison Drive, Melbourne, FL, 32940 | $610,000 | 4 | 3 | 2,516 | 2,516 SqFt |
| 452 Prestwick Court, Melbourne, FL, 32940 | $375,000 | 3 | 4 | 1,841 | 1,841 SqFt |
| 2345 Honeybrook Drive, Melbourne, FL, 32940 | $299,900 | 2 | 2 | 1,121 | 1,121 SqFt |
| 4891 Erin Lane, Melbourne, FL, 32940 | $364,900 | 3 | 2 | 1,580 | 1,580 SqFt |
| 2635 Summer Brook Street, Melbourne, FL, 32940 | $634,900 | 4 | 3 | 2,226 | 2,226 SqFt |
| 4928 Erin Lane, Melbourne, FL, 32940 | $405,873 | 3 | 2 | 1,676 | 1,676 SqFt |
| 6255 N Highway 1, Melbourne, FL, 32940 | $2,770,000 | 7 | 6 | 6,840 | 6,840 SqFt |
| 6275 N Highway 1, Melbourne, FL, 32940 | $3,890,000 | 5 | 5 | 4,290 | 4,290 SqFt |
| 6275 N Highway 1, Melbourne, FL, 32940 | $4,000,000 | 5 | 5 | 4,290 | 4,290 SqFt |
| 2745 Summer Brook Street, Melbourne, FL, 32940 | $418,000 | 3 | 2 | 2,265 | 2,265 SqFt |
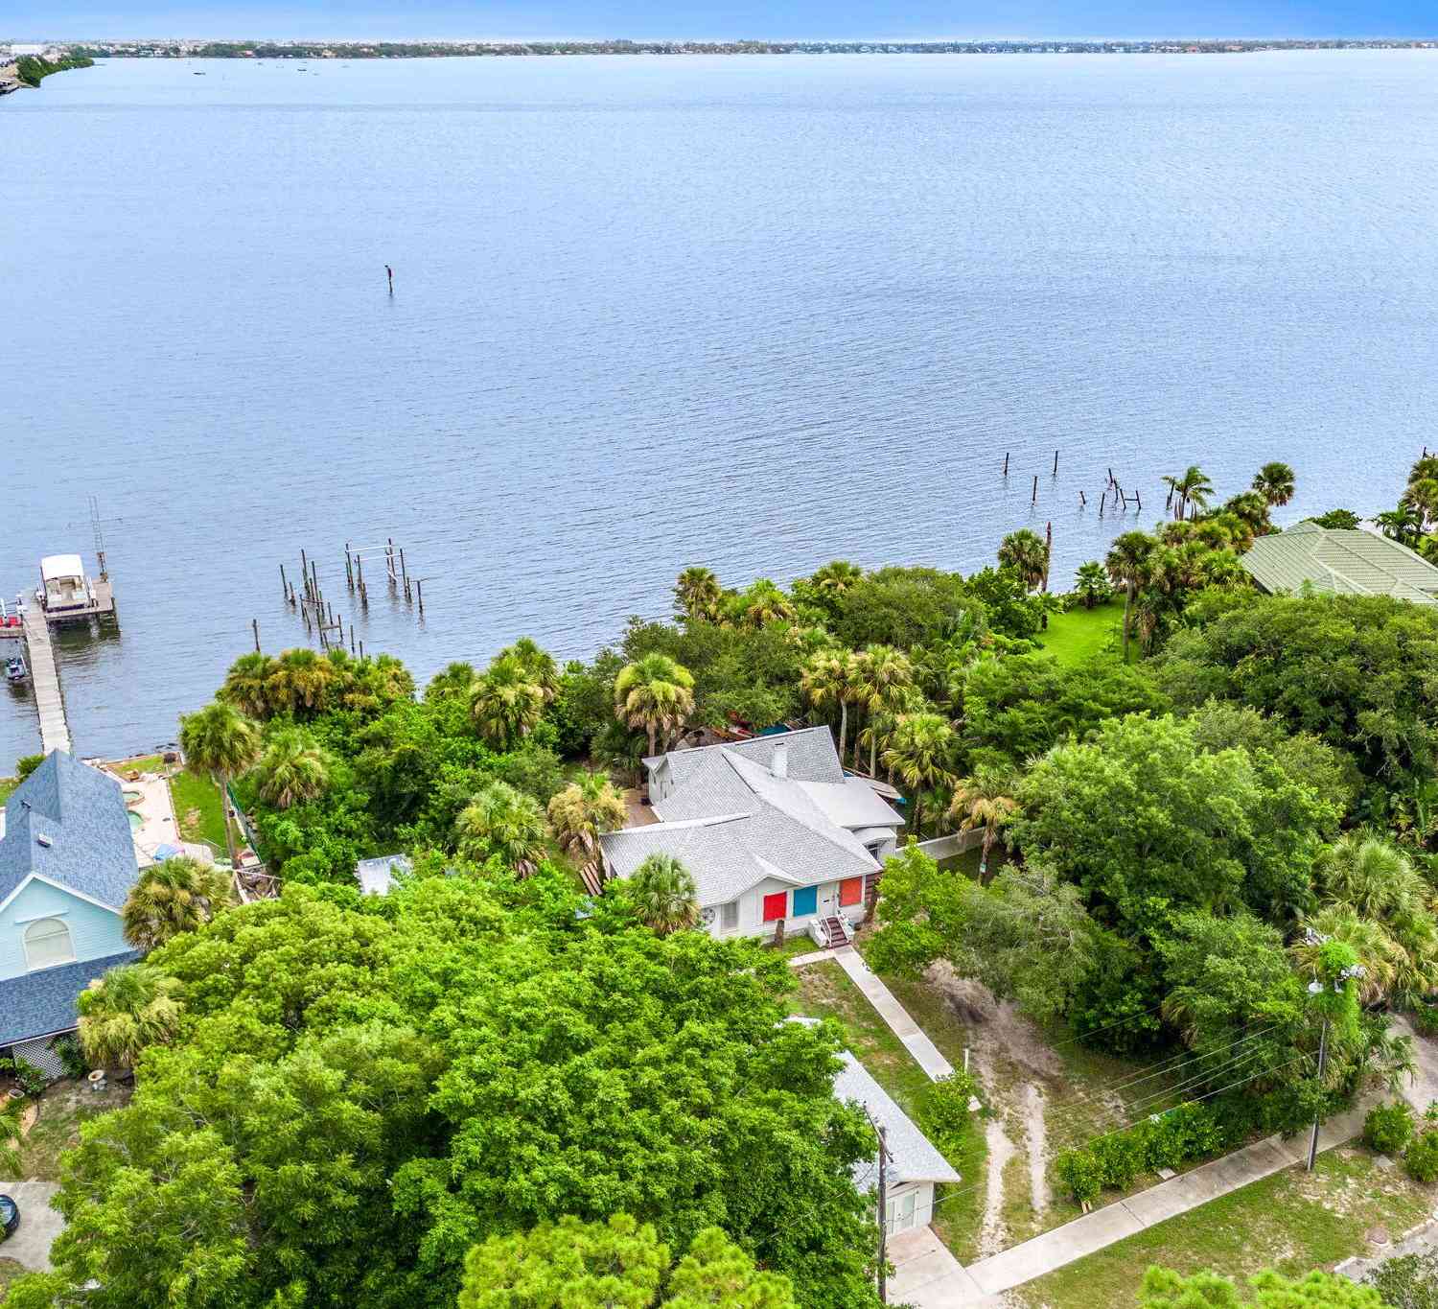
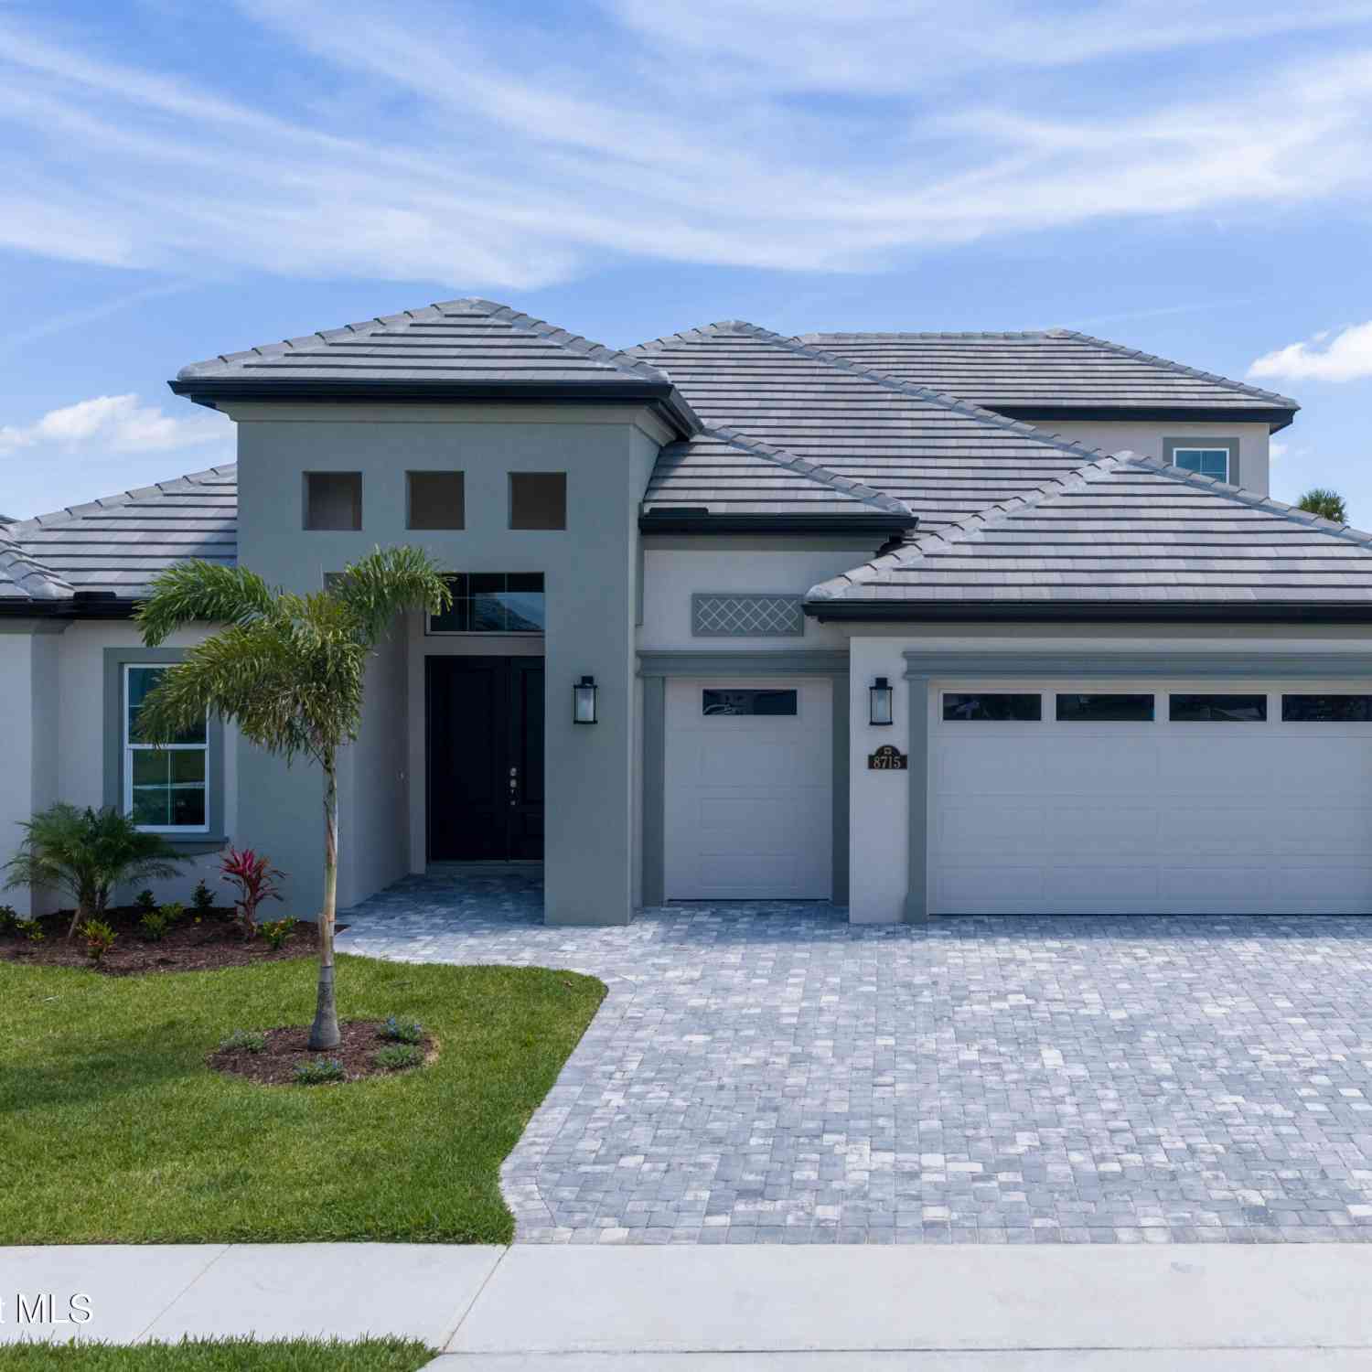
Similar Homes To 1102 Egret Lake Way
Nearby For Sale



ByOwner last updated this listing 07/23/2026 @ 15:16
More Cities with for Sale by Owner Homes
- Melbourne Homes For Sale By Owner
- West Melbourne Homes For Sale By Owner
- Indialantic Homes For Sale By Owner
- Palm Bay Homes For Sale By Owner
- Indian Harbour Beach Homes For Sale By Owner
- Malabar Homes For Sale By Owner
- Melbourne Beach Homes For Sale By Owner
- Grant Valkaria Homes For Sale By Owner
- Satellite Beach Homes For Sale By Owner
- Grant Homes For Sale By Owner
- Merritt Island Homes For Sale By Owner
- Micco Homes For Sale By Owner
- Rockledge Homes For Sale By Owner
- Cocoa Beach Homes For Sale By Owner
- Fellsmere Homes For Sale By Owner
- Cocoa Homes For Sale By Owner
- Cape Canaveral Homes For Sale By Owner
- Sebastian Homes For Sale By Owner
- Kenansville Homes For Sale By Owner
- Indian River Shores Homes For Sale By Owner
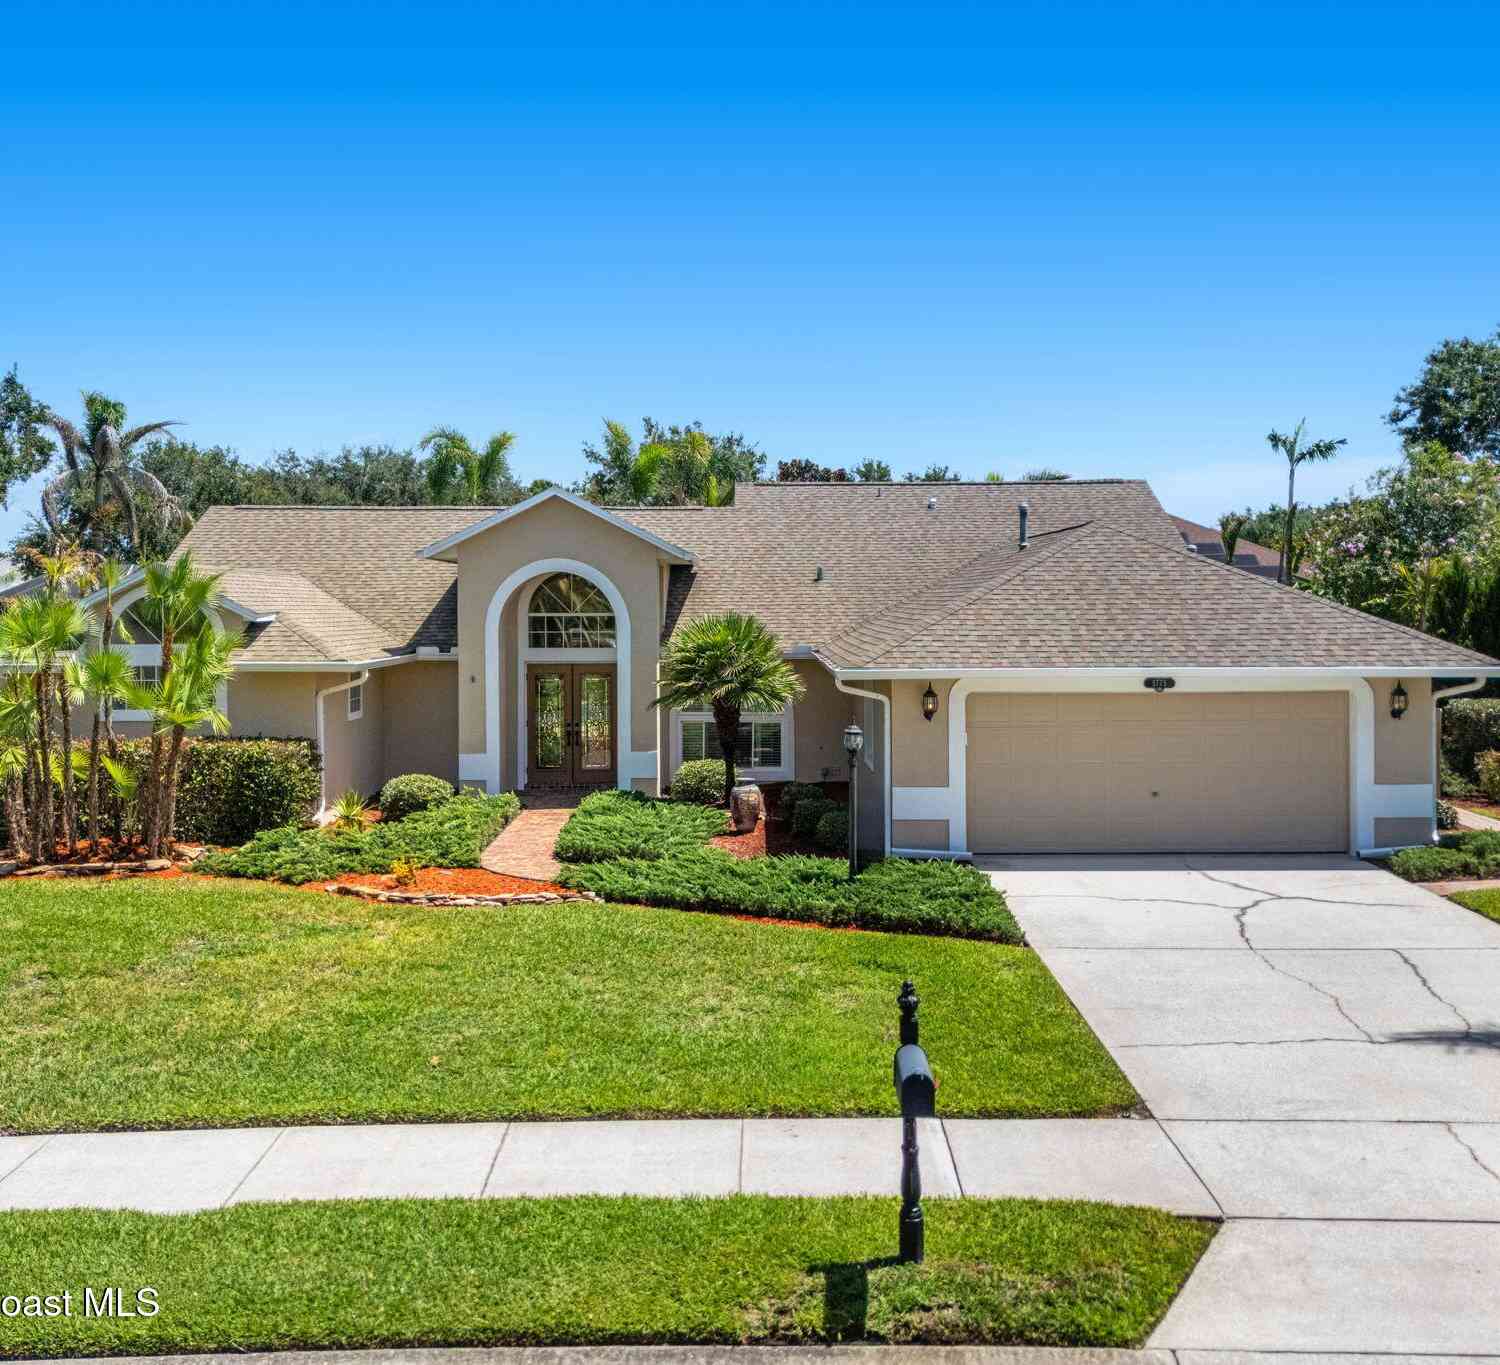
Homes around $670,000





Verify Your Email
Please enter the 6-digit verification code
sent to your email address.