
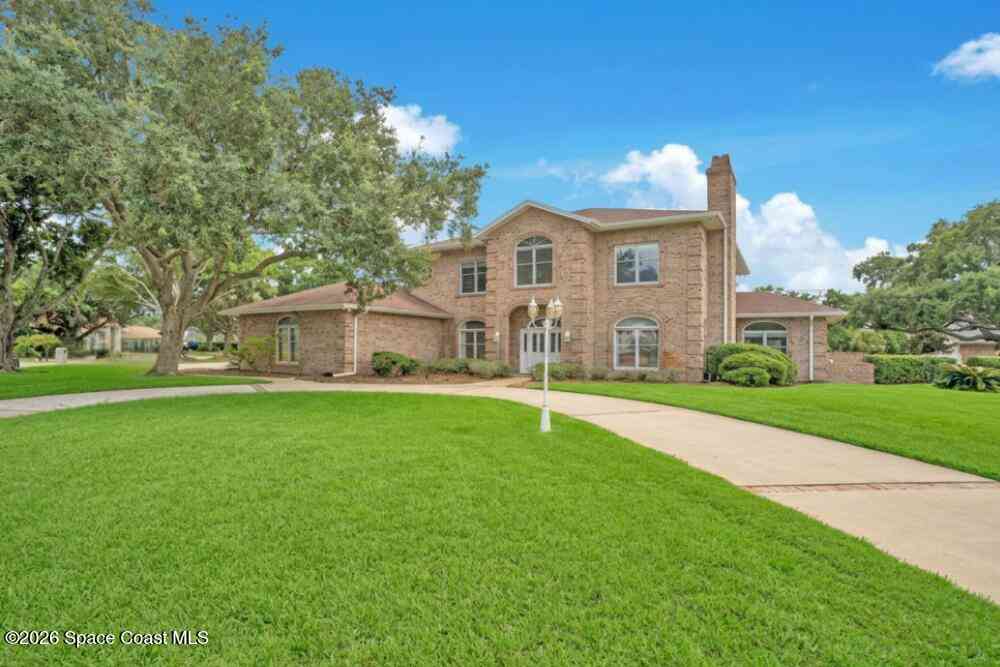
772 Oak Park Drive
Melbourne, FL 32940

 6
6
Bed
 6
6
Bath
 6,170
6,170Sqft
 0.78
0.78Acre(Lot)
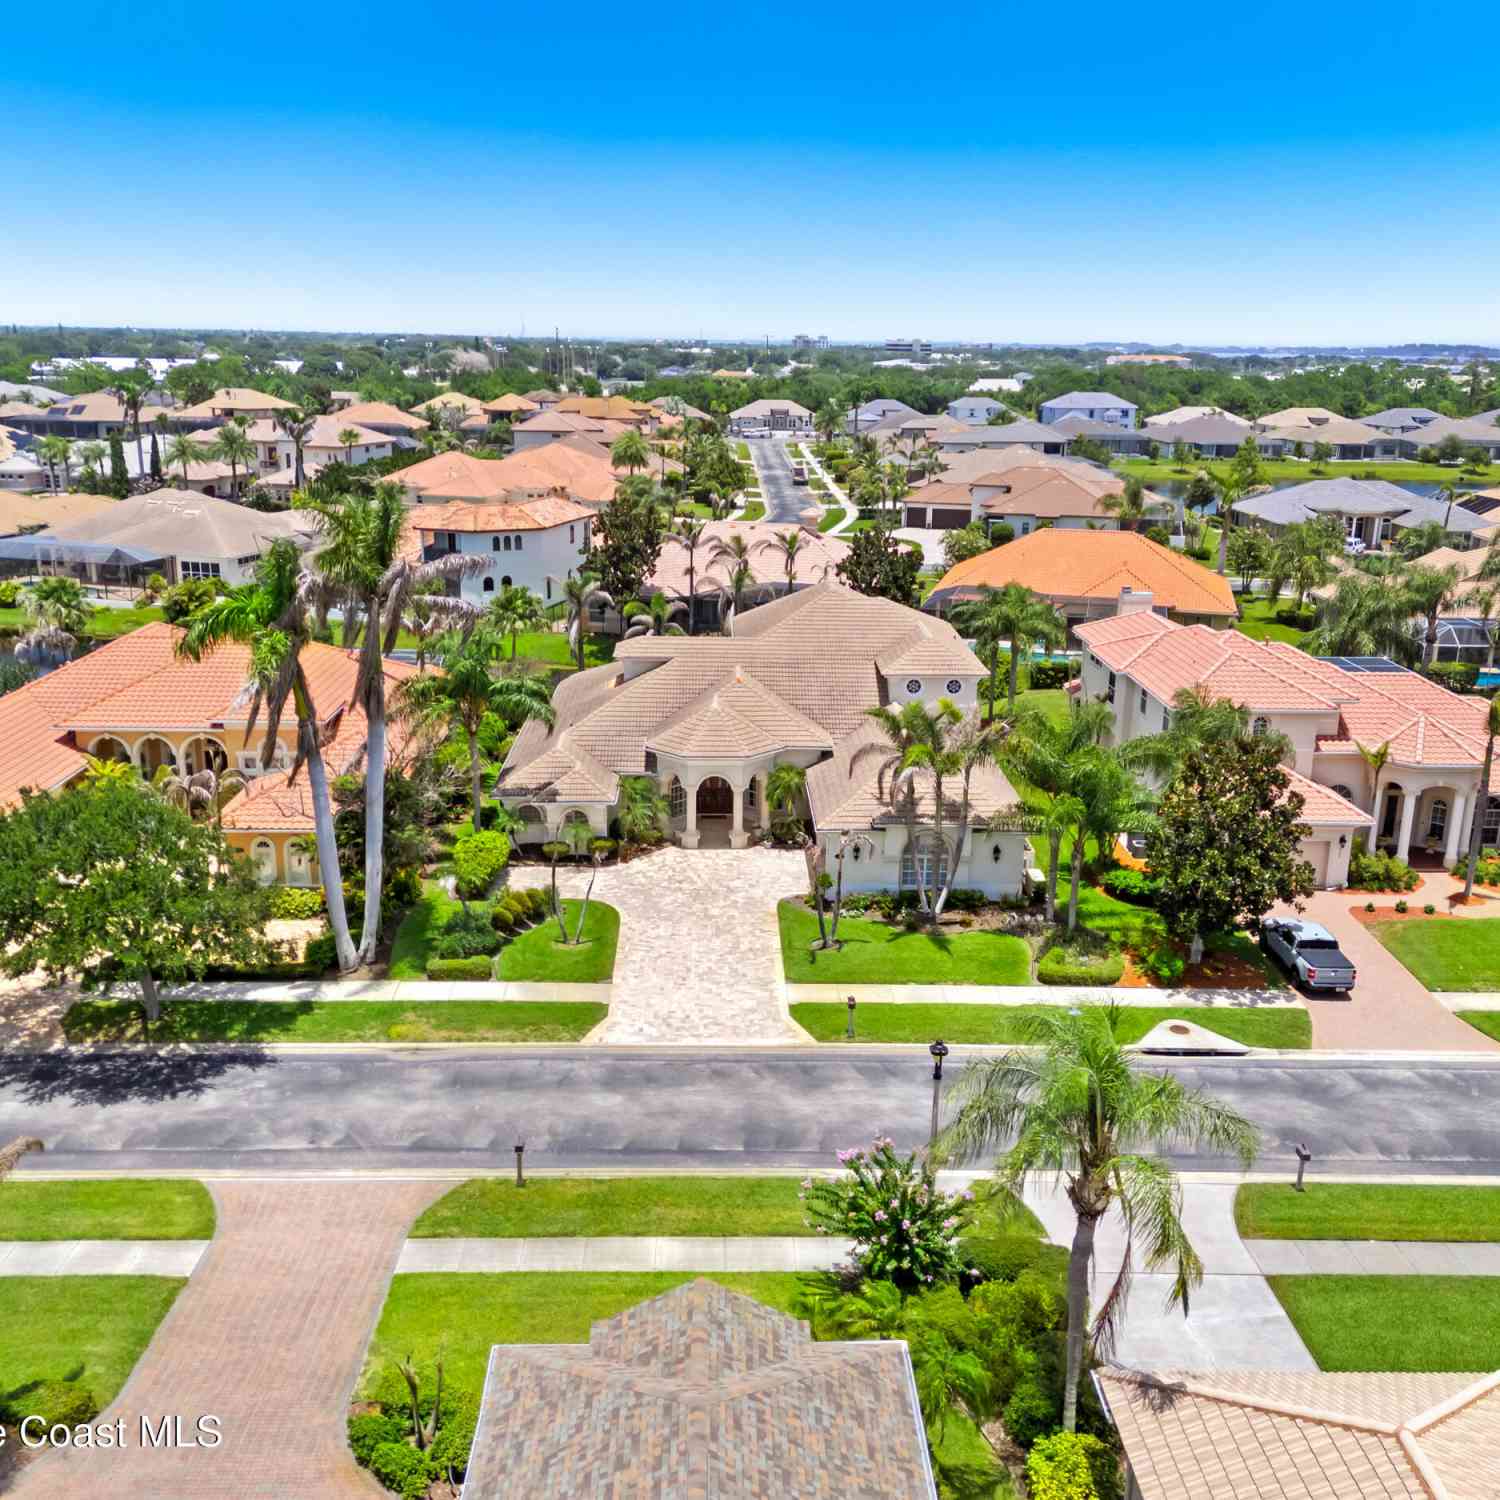
Luxury mini estate, acreage, cul-de-sac, pool... this one understood the assignment. Set on .78 acres in a sought-after neighborhood, this brick estate offers 6,170 sq ft of living area with rare privacy, space & true multi-generational flexibility. A grand two-story entry, curved staircase & elegant architectural details create the arrival moment. Formal living with gas fireplace, can be converted to wood, private dining room, for generous gathering areas & a private office area make daily living feel elevated. The main home features 4 bedrooms & 3.5 baths, connected to an approx. 2,000 sq ft in-law suite with a separate entry way. 2 bedrooms, 2 baths, kitchen, laundry & sunroom. Outside, the brick-fenced backyard feels like a private resort with a 1,200+ sq ft screened pool area, huge

 Property Details
 Map
Map
 Map
Map
What's Nearby
Nearby Areas
 Features
-
Bedroom Information
Total Bedrooms: 6Bathroom Information
Total Baths: 6 Full Baths: 5 Half Baths: 1Water/Sewer
Sewer: Public Sewer -
Flooring Information
Carpet, Tile -
Roofing Information
Shingle -
Interior Features
Breakfast Nook, Built-in Features, Ceiling Fan(s), Guest Suite, Kitchen Island, Primary Bathroom - Tub with Shower, Primary Bathroom -Tub with Separate Shower, Walk-In Closet(s) Roof: Shingle Appliances: Dishwasher, Disposal, Double Oven, Dryer, Gas Cooktop, Microwave, Refrigerator, Washer Laundry Features: Electric Dryer Hookup, Gas Dryer Hookup, Washer Hookup -
Heating & Cooling
Heating: Central, Natural Gas Cooling: Central Air, Electric, Multi Units WaterSource: Public -
Fireplace
Fireplace: Yes Number of Fireplaces: 1 Fireplace Features: 1
-
Building Information
Year Built: 1992 Construction Materials: Brick, Frame, Wood Siding Security System: Smoke Detector(s) Roof: Shingle -
Exterior Features
Balcony, Storm ShuttersPorch: Patio, Porch, Screened -
Pool Information
Private Pool: YesIn Ground, Screen Enclosure -
Road Types
Asphalt -
Fencing
Back Yard, Brick -
Pool Features
In Ground, Screen EnclosureLaundry Features
Electric Dryer Hookup, Gas Dryer Hookup, Washer HookupPatio And Porch
Patio, Porch, ScreenedFencing
Back Yard, Brick
-
Lot Information
Lot Description: Corner Lot Lot Size Area: 0.78 Acres Lot Square Feet: 33,977 Stories: 2 Main Square Feet: 6170Property Information
Property Type: Residential Sub Type: Single Family Residence Style: Multi Generational SQ ft (Living Area): 6,170 Subdivision: Oak Park at Suntree PUD MLS Area Minor: 218 - Suntree S of Wickham Source Neighborhood: Oak Park at Suntree PUD Construction Materials: Brick, Frame, Wood Siding Property Age: 34
-
Listing Price Information
Listing Id: 1082124 ist Price: $1,250,000 Original List Price: $1,300,000 List Price Tot SqFt: $203 Listing Terms Cash, Conventional -
Listing Information
Possession: Close Of Escrow
-
Tax Information
Parcel Number: 26-36-24-Ns-00001.0-0012.00 Annual Tax: $10,505 Tax Year: 2025 Taxes: OAK PARK AT SUNTREE P.U.D. STAGE 8 TRACT 47 & PT OF TRACT 46 LOT 12 BLK 1
-
Virtual Tour
Parking Information
# of Garage Spaces: 3 Has Garage: Yes Attached Garage: Yes Attached, Circular Driveway, Garage Door OpenerHomeowners Association Information
Association YN: Yes HOA: $245.00 Annually Association Fee Frequency: Annually Association Name: Oak Park
-
School Information
Elementary School: SuntreeElementary School District:Junior High School: DeLauraSenior High School: Viera -
Utility Information
Cable Available, Natural Gas Connected, Water Available -
Location Information
Direction: From Wickham Rd, head W on St Andrews Blvd, then Left on Oak Park Dr.
How much is this property worth?
Curious about this home's true market value? Use our free Home Evaluation Tool to instantly get a personalized Comparative Market Analysis (CMA) report. Make smarter, data-driven decisions before you buy.

Nearby Home Value
| Address | Estimate | Bed | Bath | Sq. Ft | Lot Size |
|---|---|---|---|---|---|
| 3379 Ribbon Grass Drive, Melbourne, FL, 32940 | $734,000 | 5 | 4 | 2,684 | 7,405 Sqft |
| 452 Prestwick Court, Melbourne, FL, 32940 | $375,000 | 3 | 4 | 1,841 | -- |
| 2377 Trava Lane, Melbourne, FL, 32940 | $660,000 | 4 | 3 | 3,111 | 0.23 Acre |
| 120 Palm Circle, Melbourne, FL, 32940 | $373,500 | 4 | 2 | 2,280 | 0.35 Acre |
| 4855 Erin Lane, Melbourne, FL, 32940 | $379,000 | 3 | 2 | 1,771 | 0.17 Acre |
| 2432 Okalani Street, Melbourne, FL, 32940 | $549,900 | 4 | 3 | 2,558 | 0.35 Acre |
| 4891 Erin Lane, Melbourne, FL, 32940 | $354,900 | 3 | 2 | 1,580 | 0.18 Acre |
| 2635 Summer Brook Street, Melbourne, FL, 32940 | $619,900 | 4 | 3 | 2,226 | 0.18 Acre |
| 4928 Erin Lane, Melbourne, FL, 32940 | $405,873 | 3 | 2 | 1,676 | 0.12 Acre |
| 6255 N Highway 1, Melbourne, FL, 32940 | $2,720,000 | 7 | 6 | 6,840 | 0.80 Acre |
Similar Homes To 772 Oak Park Drive
Nearby For Sale





ByOwner last updated this listing 09/07/2026 @ 01:42
More Cities with for Sale by Owner Homes
- Melbourne Homes For Sale By Owner
- West Melbourne Homes For Sale By Owner
- Indialantic Homes For Sale By Owner
- Palm Bay Homes For Sale By Owner
- Indian Harbour Beach Homes For Sale By Owner
- Malabar Homes For Sale By Owner
- Melbourne Beach Homes For Sale By Owner
- Grant Valkaria Homes For Sale By Owner
- Satellite Beach Homes For Sale By Owner
- Viera Homes For Sale By Owner
- Grant Homes For Sale By Owner
- Merritt Island Homes For Sale By Owner
- Micco Homes For Sale By Owner
- Rockledge Homes For Sale By Owner
- Cocoa Beach Homes For Sale By Owner
- Fellsmere Homes For Sale By Owner
- Cocoa Homes For Sale By Owner
- Cape Canaveral Homes For Sale By Owner
- Sebastian Homes For Sale By Owner
- Kenansville Homes For Sale By Owner
Homes around $1,250,000




Verify Your Email
Please enter the 6-digit verification code
sent to your email address.
Verify Your Phone Number
Please enter the 6-digit verification code
sent to your mobile phone.