
1752 Long Pine Road
Melbourne, FL 32940

 5
5
Bed
 4
4
Bath
 4,628
4,628Sqft
 1.16
1.16Acres(Lot)
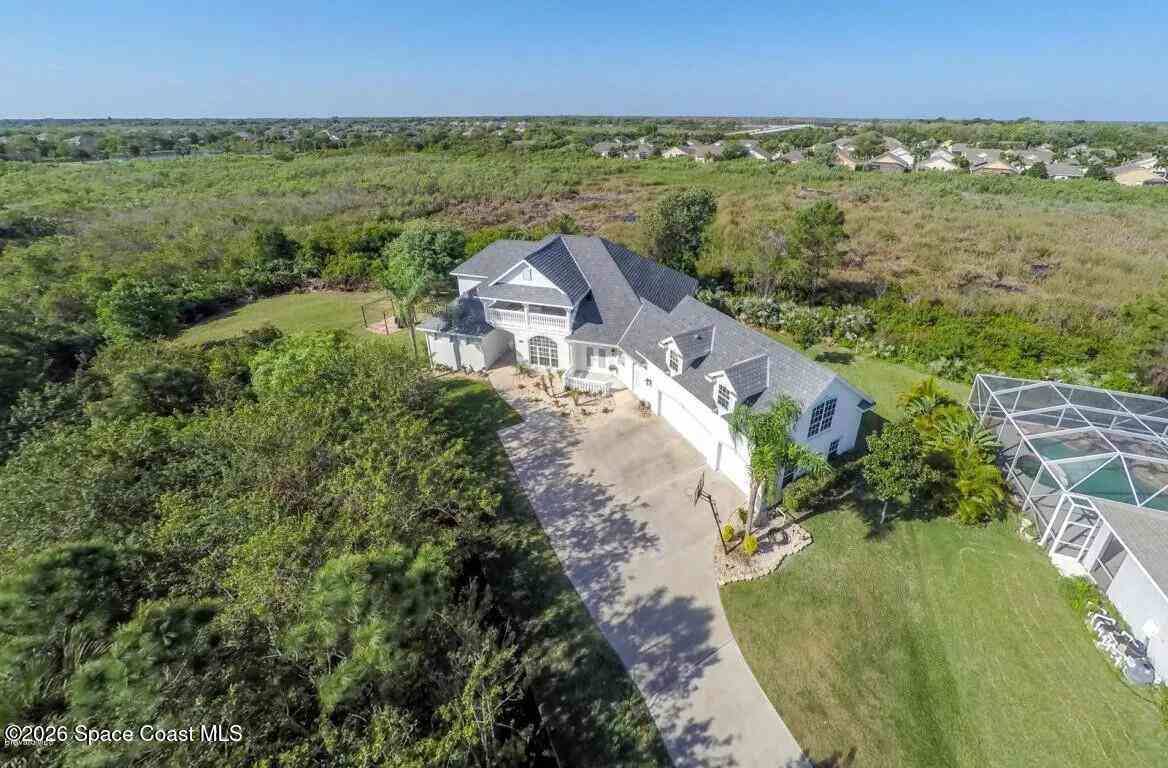
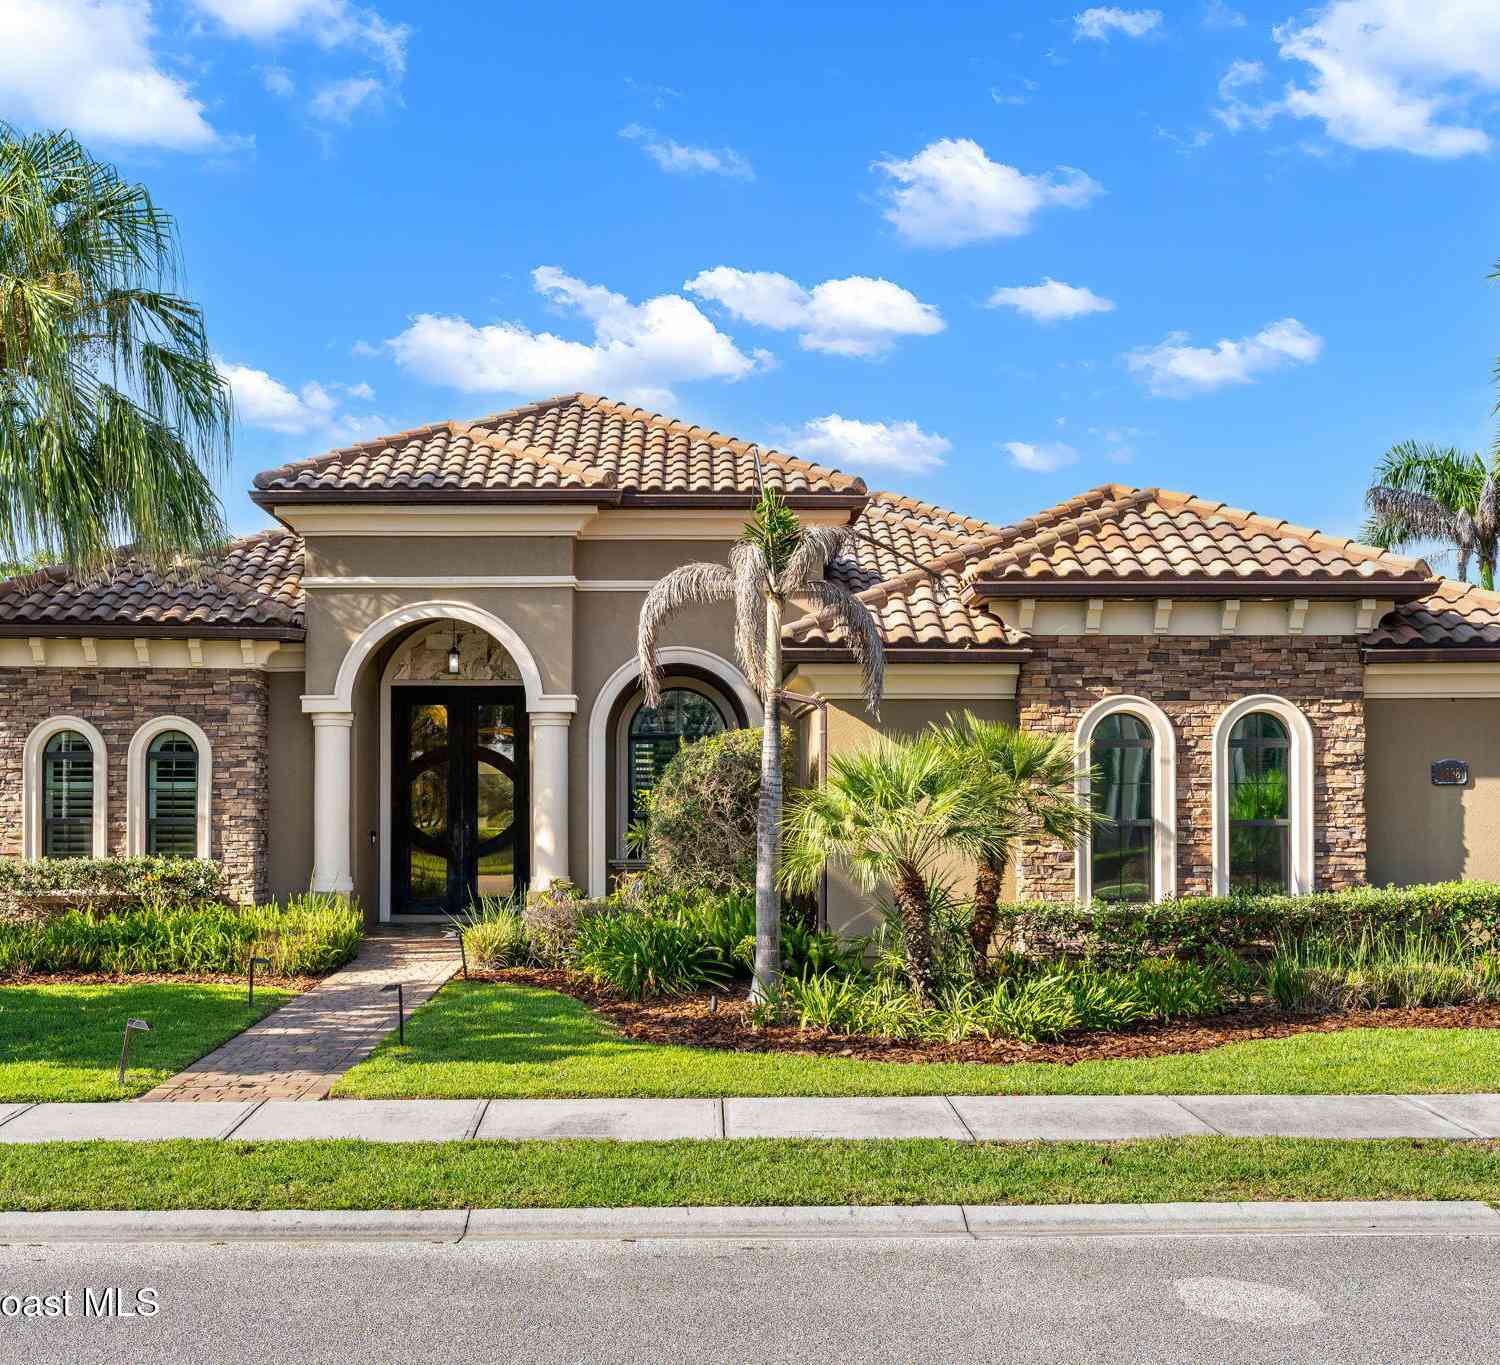
PRIVATE, SECLUDED OVER 1 ACRE SURROUNDED IN THE MIDDLE OF 80+ ACRE NATURE CONSERVATION AREA (Can never be built on). LARGE CONCRETE BLOCK ORIGINAL DEVELOPER'S PERSONAL RESIDENCE. ONLY THE FINEST CONSTRUCTION AND MATERIALS. OVERSIZED POOL ON IT'S OWN SEPARATE LOT WITH ROOM FOR A POOL CABANA OR ''TINY HOME'' ADDITION. HIGH CEILINGS AND CUSTOM FEATURES THROUGH OUT. STEEL REINFORCE ''SAFE ROOM'' WITH VAULT LIKE DOOR. EXTRA ATTACHED 1 BEDROOM/KITCHEN & BATH GARAGE APARTMENT. LARGE LAUNDARY ROOM. CENTRAL EAT IN KITCHEN WITH LARGE DINING ROOM. OFFICE ON FIRST FLOOR. 3 CENTRAL A/C UNITS. TESLA CHARGERS AND EMERCENCY BACK UP GENERATOR WIRED. ROOF IS A SUPERIOR GRADE THICK DIMENSIONAL SHINGLE IN GOOD CONDITION. VERY PRIVATE & EXTENSIVE SECURITY SYSTEMS.
 Property Details
 Map
Map
 Map
Map
What's Nearby
Nearby Areas
 Features
-
Bedroom Information
Total Bedrooms: 5Bathroom Information
Total Baths: 4 Full Baths: 3 Half Baths: 1Water/Sewer
Sewer: Public SewerRoom Information
Other Rooms: 4 -
Flooring Information
Tile, Wood -
Roofing Information
Shingle -
Interior Features
Ceiling Fan(s), Eat-in Kitchen, Pantry, Primary Bathroom -Tub with Separate Shower, Vaulted Ceiling(s), Walk-In Closet(s) Roof: Shingle Appliances: Dishwasher, Electric Range, Microwave, Refrigerator -
Heating & Cooling
Heating: Central Cooling: Central Air WaterSource: Public -
Fireplace
Fireplace: Yes Number of Fireplaces: 1 Fireplace Features: 1
-
Building Information
Year Built: 2006 Construction Materials: Block, Concrete Roof: Shingle -
Exterior Features
BalconyPorch: Wrap Around -
Pool Information
Private Pool: YesIn Ground -
Pool Features
In GroundPatio And Porch
Wrap Around
-
Lot Information
Lot Description: Wooded Lot Size Area: 1.16 Acres Lot Square Feet: 50,530 Stories: 2 Main Square Feet: 4628Property Information
Property Type: Residential Sub Type: Single Family Residence SQ ft (Living Area): 4,628 Subdivision: Sawgrass at Suntree Phase 1 MLS Area Minor: 218 - Suntree S of Wickham Source Neighborhood: Sawgrass at Suntree Phase 1 Construction Materials: Block, Concrete Property Age: 20
-
Listing Price Information
Listing Id: 1086905 ist Price: $1,295,000 List Price Tot SqFt: $280 Listing Terms Cash, Conventional -
Listing Information
Possession: Close Of Escrow
-
Tax Information
Parcel Number: 26-36-26-26-0000f.0-0016.00 Annual Tax: $6,699 Tax Year: 2025 Taxes: SAWGRASS AT SUNTREE PHASE ONE LOT 16 BLOCK F
-
Virtual Tour
Parking Information
# of Garage Spaces: 3 Has Garage: Yes Attached Garage: Yes Attached, GarageHomeowners Association Information
Association YN: Yes HOA: $325.00 Annually Association Fee Frequency: Annually Association Name: Sawgrass Homeowner Association Inc.
-
School Information
Elementary School: SuntreeElementary School District:Junior High School: DeLauraSenior High School: Viera -
Utility Information
Electricity Connected, Sewer Connected, Water Connected -
Location Information
Direction: From Wickham Rd. Head West Onto St. Andrews Follow Until You See Sawgrass On Right Side. Turn Into Sawgrass Take Your 2nd Left Which Is Long Pine Rd. Take To The End Of Cal-De-Sac #1752 On Right
How much is this property worth?
Curious about this home's true market value? Use our free Home Evaluation Tool to instantly get a personalized Comparative Market Analysis (CMA) report. Make smarter, data-driven decisions before you buy.

Nearby Home Value
| Address | Estimate | Bed | Bath | Sq. Ft | Lot Size |
|---|---|---|---|---|---|
| 2377 Trava Lane, Melbourne, FL, 32940 | $660,000 | 4 | 3 | 3,111 | 0.23 Acre |
| 3379 Ribbon Grass Drive, Melbourne, FL, 32940 | $734,000 | 5 | 4 | 2,684 | 7,405 Sqft |
| 452 Prestwick Court, Melbourne, FL, 32940 | $375,000 | 3 | 4 | 1,841 | -- |
| 120 Palm Circle, Melbourne, FL, 32940 | $373,500 | 4 | 2 | 2,280 | 0.35 Acre |
| 4855 Erin Lane, Melbourne, FL, 32940 | $379,000 | 3 | 2 | 1,771 | 0.17 Acre |
| 2432 Okalani Street, Melbourne, FL, 32940 | $549,900 | 4 | 3 | 2,558 | 0.35 Acre |
| 4891 Erin Lane, Melbourne, FL, 32940 | $354,900 | 3 | 2 | 1,580 | 0.18 Acre |
| 2635 Summer Brook Street, Melbourne, FL, 32940 | $619,900 | 4 | 3 | 2,226 | 0.18 Acre |
| 4928 Erin Lane, Melbourne, FL, 32940 | $405,873 | 3 | 2 | 1,676 | 0.12 Acre |
| 6255 N Highway 1, Melbourne, FL, 32940 | $2,720,000 | 7 | 6 | 6,840 | 0.80 Acre |
Similar Homes To 1752 Long Pine Road
Nearby For Sale





ByOwner last updated this listing 09/06/2026 @ 03:38
More Cities with for Sale by Owner Homes
- Melbourne Homes For Sale By Owner
- West Melbourne Homes For Sale By Owner
- Indialantic Homes For Sale By Owner
- Palm Bay Homes For Sale By Owner
- Indian Harbour Beach Homes For Sale By Owner
- Malabar Homes For Sale By Owner
- Melbourne Beach Homes For Sale By Owner
- Grant Valkaria Homes For Sale By Owner
- Satellite Beach Homes For Sale By Owner
- Viera Homes For Sale By Owner
- Grant Homes For Sale By Owner
- Merritt Island Homes For Sale By Owner
- Micco Homes For Sale By Owner
- Rockledge Homes For Sale By Owner
- Cocoa Beach Homes For Sale By Owner
- Fellsmere Homes For Sale By Owner
- Cocoa Homes For Sale By Owner
- Cape Canaveral Homes For Sale By Owner
- Sebastian Homes For Sale By Owner
- Kenansville Homes For Sale By Owner
Homes around $1,295,000




Verify Your Email
Please enter the 6-digit verification code
sent to your email address.
Verify Your Phone Number
Please enter the 6-digit verification code
sent to your mobile phone.