

3379 Ribbon Grass Drive
Melbourne, FL 32940

 5
5
Bed
 4
4
Bath
 2,684
2,684Sqft
7,405Sqft(Lot)
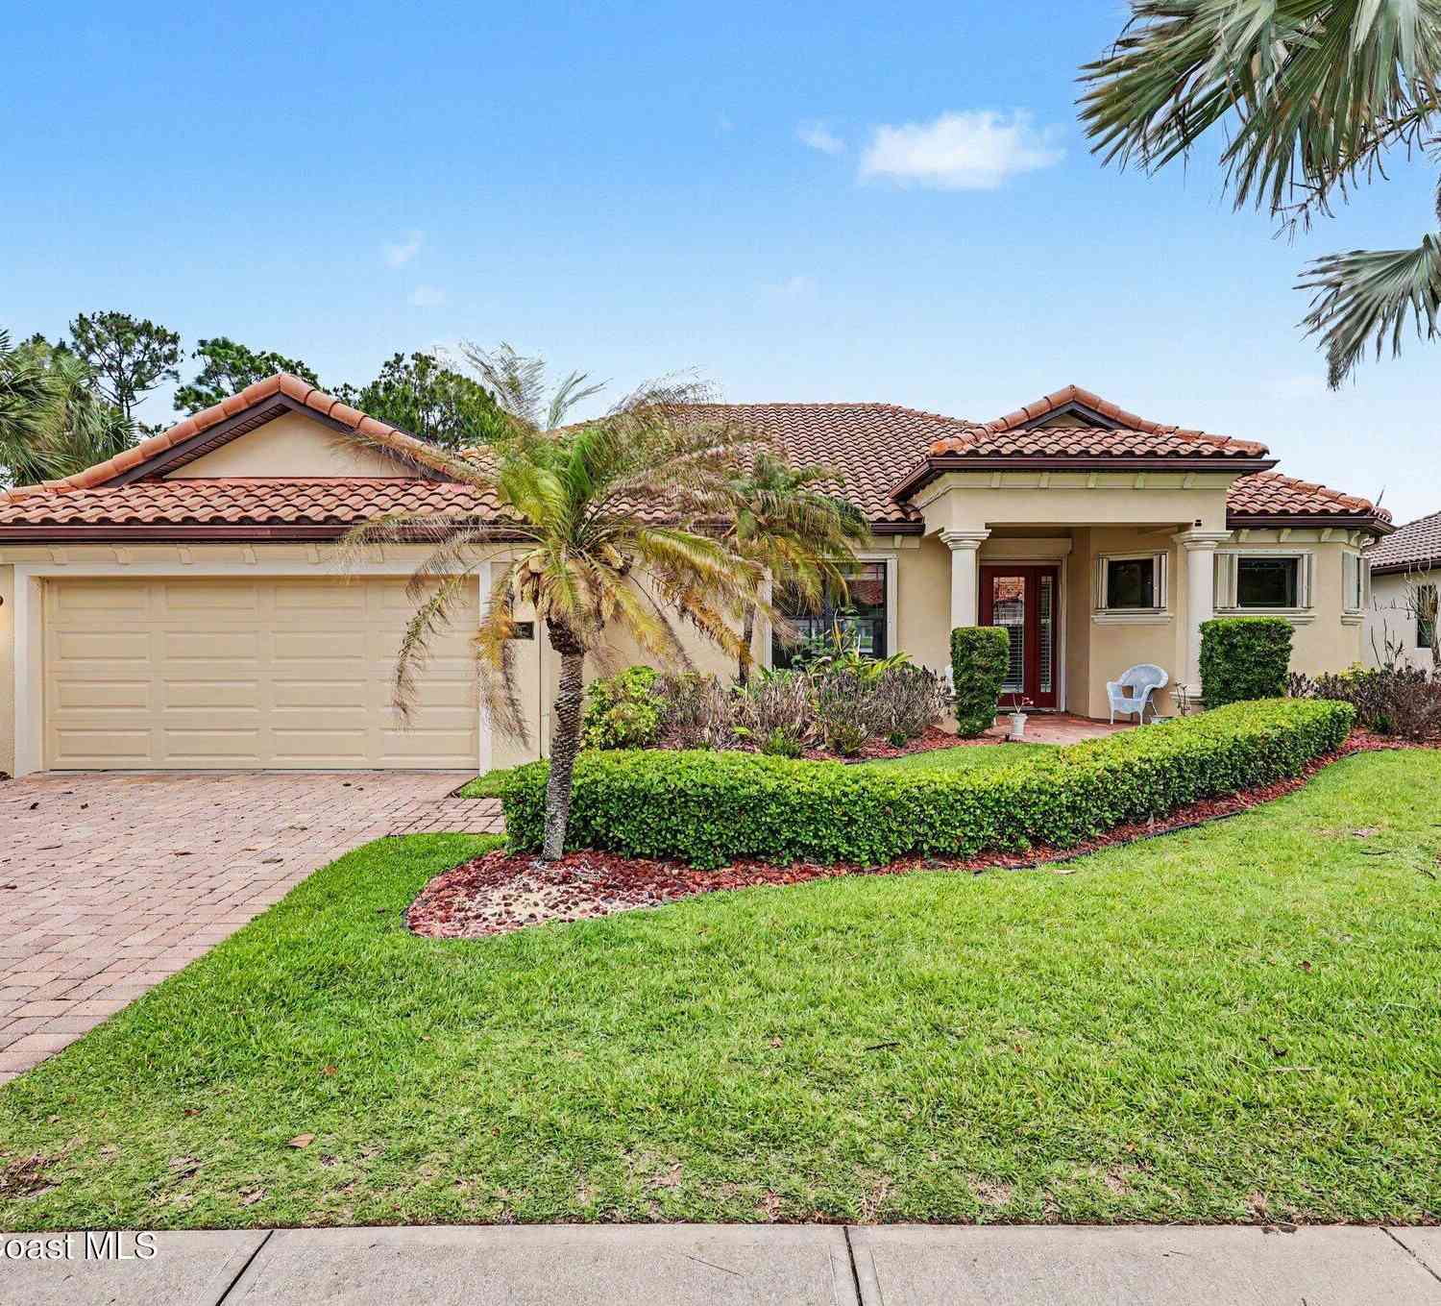
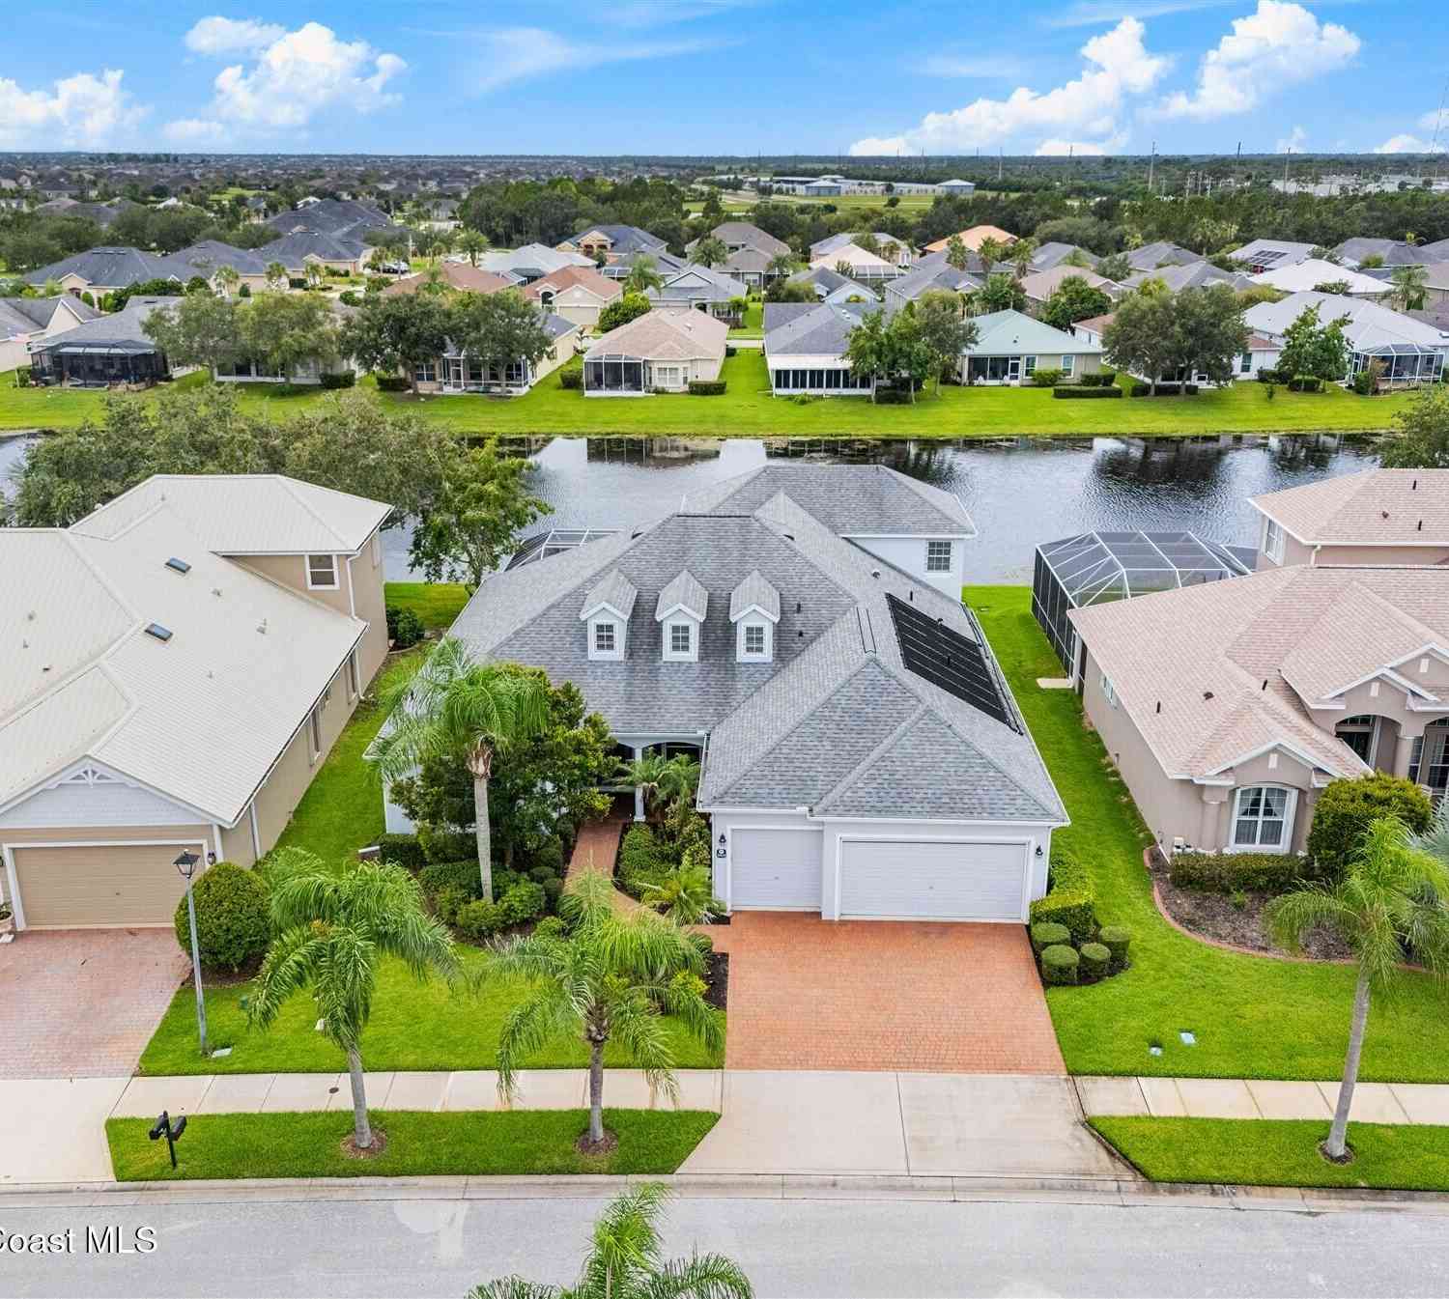
Stunning lakefront home in Sierra Cove - Melbourne! This meticulously maintained Acacia floor plan offers 4 bedrooms, 3.5 baths, and beautiful water views from the front porch and covered lanai. Enjoy major energy savings with fully installed solar panels. The open layout features wood-look tile flooring, soaring ceilings, 8-foot doors, abundant natural light, and a flexible office/5th bedroom. The gourmet kitchen includes 42" white cabinetry, granite countertops, subway tile backsplash, stainless steel appliances, gas range, oversized island, and walk-in pantry. Upstairs, the spacious primary suite offers tray ceilings, dual walk-in closets, and a spa-like bath. Climate-controlled 2-car garage. Enjoy Addison Village Club amenities including pools, tennis, pickleball, basketball, and more!
 Property Details
 Map
Map
 Map
Map
What's Nearby
Nearby Areas
 Features
-
Bedroom Information
Total beds: 5Bathroom Information
Total Baths: 4 Full Baths: 3 Half Baths: 1Roofing Information
ShingleFlooring Information
Carpet, Tile -
Interior Features
EatInKitchen, KitchenIsland, Pantry, SplitBedrooms, TubShower, UpperLevelPrimary, WalkInClosetsRoof: ShingleAppliances: Dishwasher, Disposal, GasRange, Microwave, Refrigerator, TanklessWaterHeater, WaterHeaterLaundry Features: WasherHookup, GasDryerHookup, UpperLevelWindow Features: Shutters -
Heating & Cooling
Has Heating: Yes Heating: NaturalGas Has Cooling: Yes Cooling: CentralAir
-
Building Information
Year Built: 2020Building Area Total: 3188Construction Materials: Block, Frame, StuccoStories: 2Patio And Porch Features: Patio, PorchPool Features: AssociationPrivate Pool: NoView: WaterAssociation Fee Frequency: Annually -
Exterior Features
Exterior Features: OutdoorLivingArea
-
Lot Information
Main Square Feet: 7405 Lot Size Acres: 0.17 Lot Description: SprinklersAutomatic,LessThanQuarterAcreProperty Information
Subdivision: SENDERO COVE & SIERRA COVE Source Property Type: Residential MLS Area Minor: BRVD - Brevard Postal Code Plus 4: 7876 Property SubType: Single Family Residence Direction Faces: Northeast Levels: Two Property Age: 6
-
Listing Price Information
Listing Price: $734000Cash, Conventional, VaLoan
-
Tax Information
Parcel Number: 263617xab10 Tax Year: 2025 Annual Tax: $7515.87 Tax Legal Desc: SENDERO COVE & SIERRA COVE AT ADDISON VILLAGE PHASE 1 LOT 10 BLK B
-
Virtual Tour
Parking Information
Parking Total: 2 Attached, Garage, GarageDoorOpener, PaverBlockGarage Information
Has Garage: Yes Has Attached Garage: Yes Garage Space: 2 Pets Allowed: CatsOk, DogsOk, YesHomeowners Association Information
Has Association: YesIncluded Fees: CommonAreas, MaintenanceGrounds, Pools, RecreationFacilitiesHOA: $1,612.23Association Amenities: BasketballCourt, Clubhouse, DogPark, FitnessCenter, MaintenanceGrounds, Playground, Pickleball, Pool, TennisCourts, TrailsCommunity Features: HomeOwnersAssociation
-
Utility Information
CableConnected, ElectricityConnected, NaturalGasConnected, SewerConnected, WaterConnected -
Location Information
Direction: I-95 to Exit 191 Heading west on Wickham Rd. At roundabout, take 2nd exit on to N Wickham Rd. Make left on Parragrass Ave. Right on Addison Dr. Left onto Ribbon Grass Dr. Home on Right. WaterSource: Public
How much is this property worth?
Curious about this home's true market value? Use our free Home Evaluation Tool to instantly get a personalized Comparative Market Analysis (CMA) report. Make smarter, data-driven decisions before you buy.

Nearby Home Value
| Address | Estimate | Bed | Bath | Sq. Ft | Lot Size |
|---|---|---|---|---|---|
| 3066 Kamin Drive, Melbourne, FL, 32940 | $1,169,000 | 5 | 4 | 3,662 | -- |
| 2377 Trava Lane, Melbourne, FL, 32940 | $660,000 | 4 | 3 | 3,111 | 0.23 Acre |
| 2410 Summer Brook Street, Melbourne, FL, 32940 | $625,000 | 4 | 3 | 2,548 | 0.19 Acre |
| 4891 Erin Lane, Melbourne, FL, 32940 | $339,900 | 3 | 2 | 1,580 | 0.18 Acre |
| 2635 Summer Brook Street, Melbourne, FL, 32940 | $619,900 | 4 | 3 | 2,226 | 0.18 Acre |
| 6275 N Highway 1, Melbourne, FL, 32940 | $3,890,000 | 5 | 5 | 4,290 | 0.70 Acre |
| 6275 N Highway 1, Melbourne, FL, 32940 | $3,890,000 | 5 | 5 | 4,290 | 30,492 Sq. Ft |
| 6760 Still Point Drive, Melbourne, FL, 32940 | $3,295,000 | 4 | 6 | 5,038 | 0.69 Acre |
| 3020 Constellation Drive, Melbourne, FL, 32940 | $454,900 | 3 | 2 | 1,698 | 0.15 Acre |
| 6045 Anello Drive, Melbourne, FL, 32940 | $1,088,000 | 4 | 3 | 2,820 | 0.29 Acre |
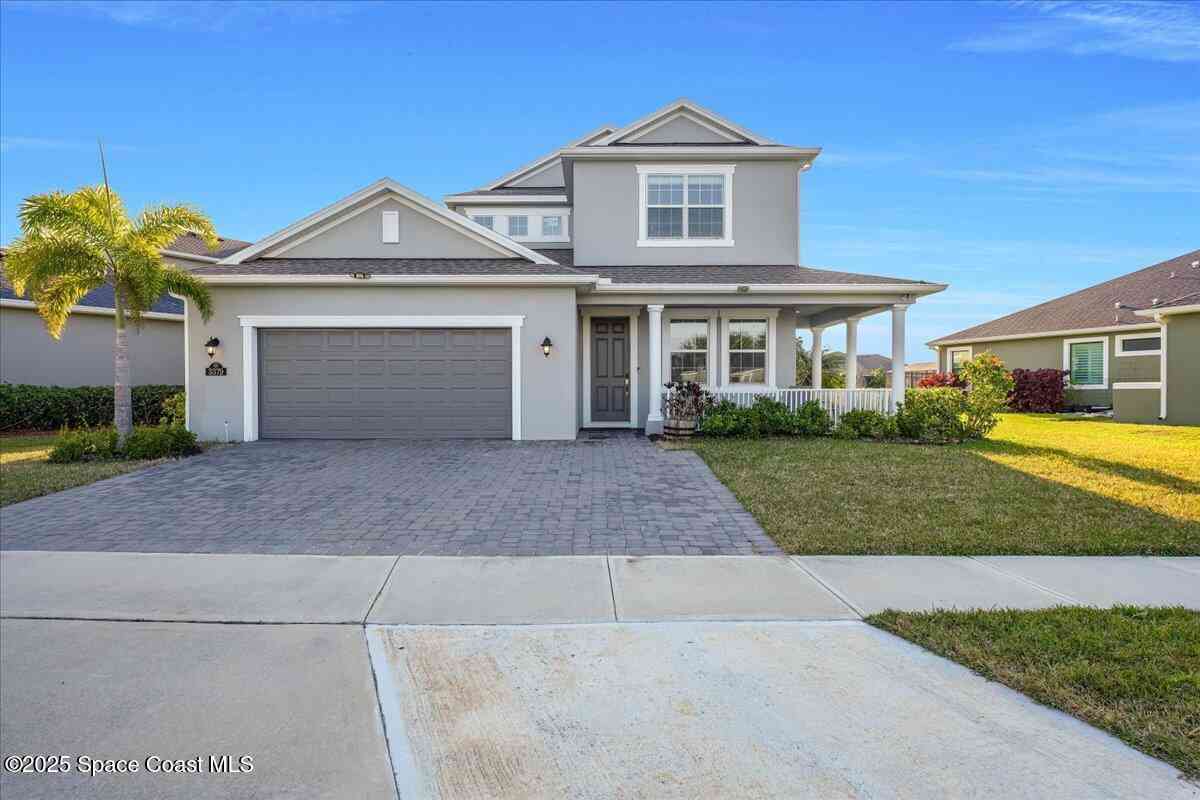
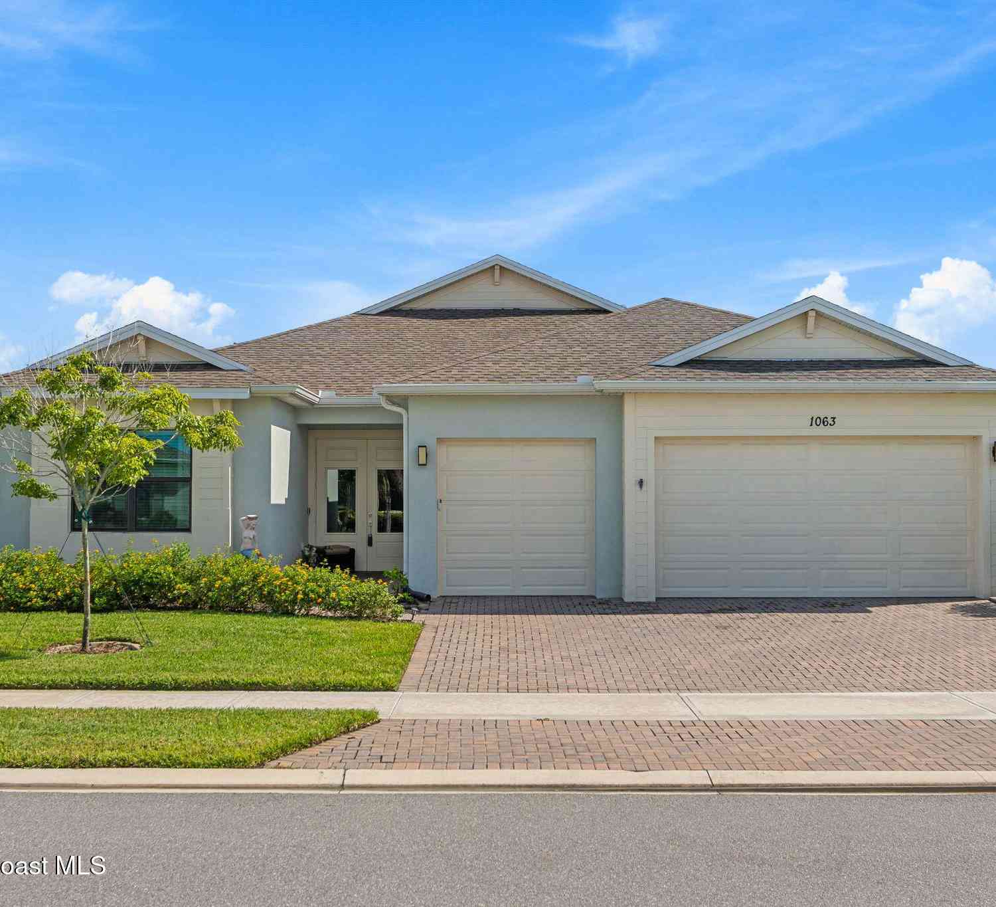
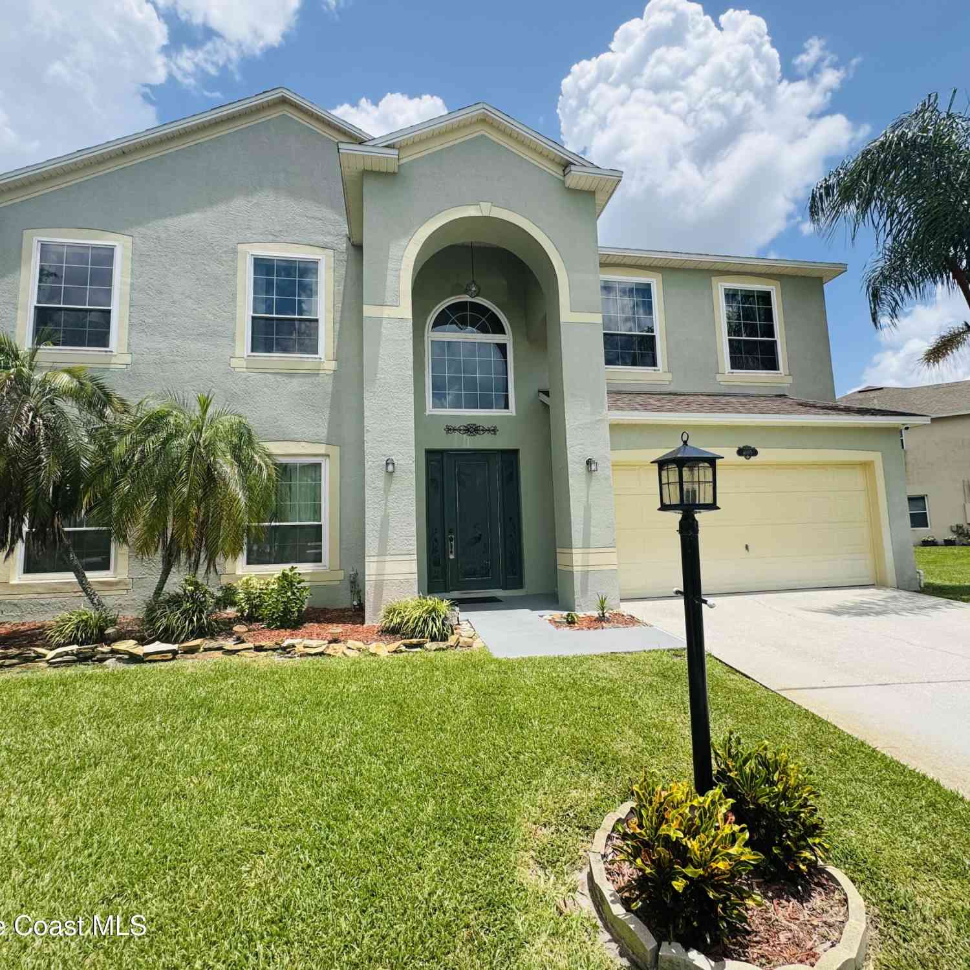
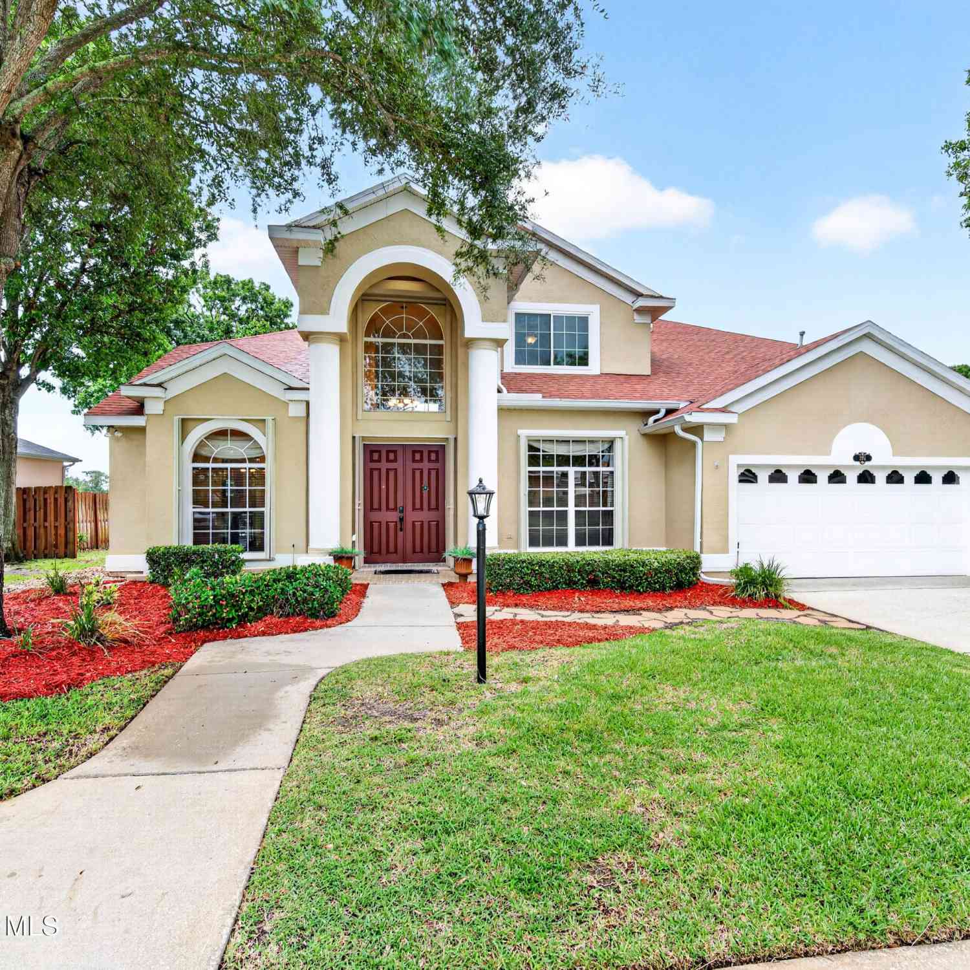
Similar Homes To 3379 Ribbon Grass Drive
Nearby For Sale






The information being provided by Miami Association of REALTORS® is for the consumer's personal, non-commercial use. Any information relating to real estate for sale referenced on this web site comes from the Internet Data Exchange (IDX) program of the Miami Association of REALTORS®. The accuracy of all information is deemed reliable but not guaranteed and should be personally verified through personal inspection by and/or with the appropriate professionals. The data contained herein is copyrighted by Miami Association of REALTORS® and is protected by all applicable copyright laws. Any unauthorized dissemination of this information is in violation of copyright laws and is strictly prohibited. Copyright 2026 Miami Association of REALTORS®. All rights reserved.
ByOwner last updated this listing 09/30/2026 @ 17:44
More Cities with for Sale by Owner Homes
- Melbourne Homes For Sale By Owner
- West Melbourne Homes For Sale By Owner
- Indialantic Homes For Sale By Owner
- Palm Bay Homes For Sale By Owner
- Indian Harbour Beach Homes For Sale By Owner
- Malabar Homes For Sale By Owner
- Melbourne Beach Homes For Sale By Owner
- Grant Valkaria Homes For Sale By Owner
- Satellite Beach Homes For Sale By Owner
- Viera Homes For Sale By Owner
- Grant Homes For Sale By Owner
- Merritt Island Homes For Sale By Owner
- Micco Homes For Sale By Owner
- Rockledge Homes For Sale By Owner
- Cocoa Beach Homes For Sale By Owner
- Fellsmere Homes For Sale By Owner
- Cocoa Homes For Sale By Owner
- Cape Canaveral Homes For Sale By Owner
- Sebastian Homes For Sale By Owner
- Kenansville Homes For Sale By Owner
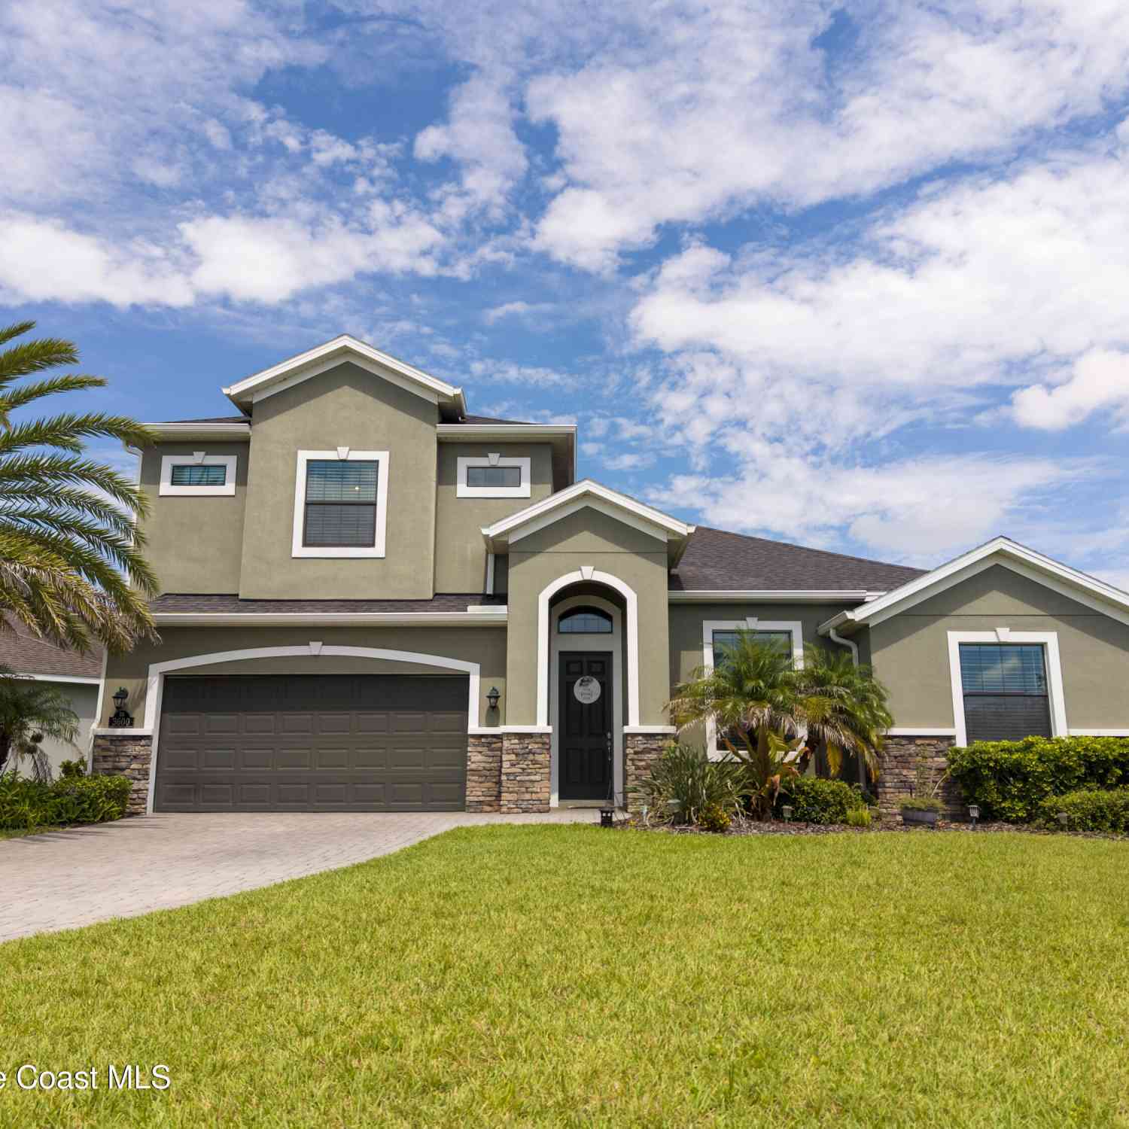
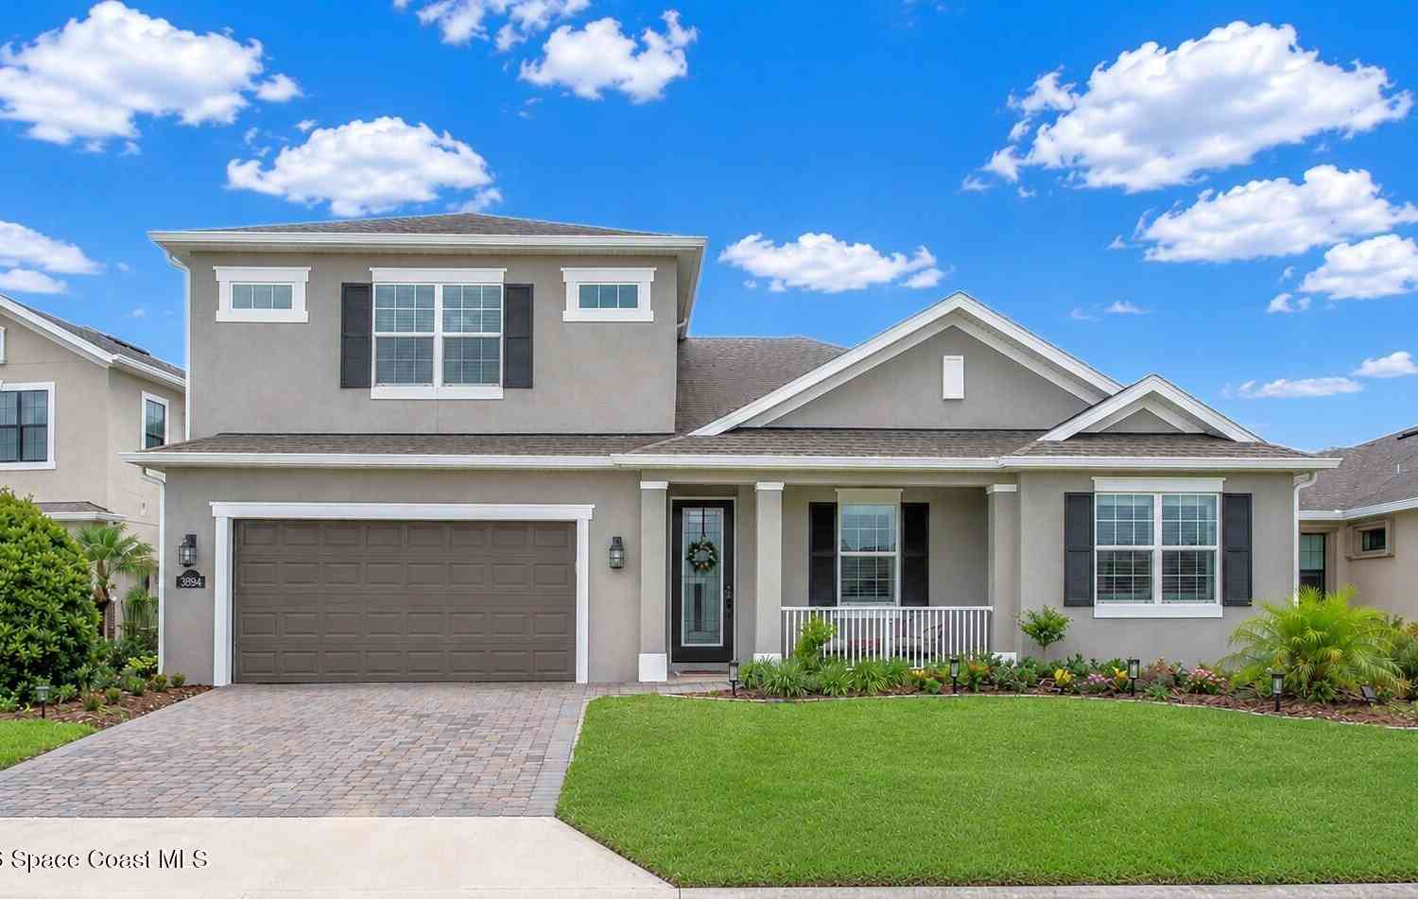

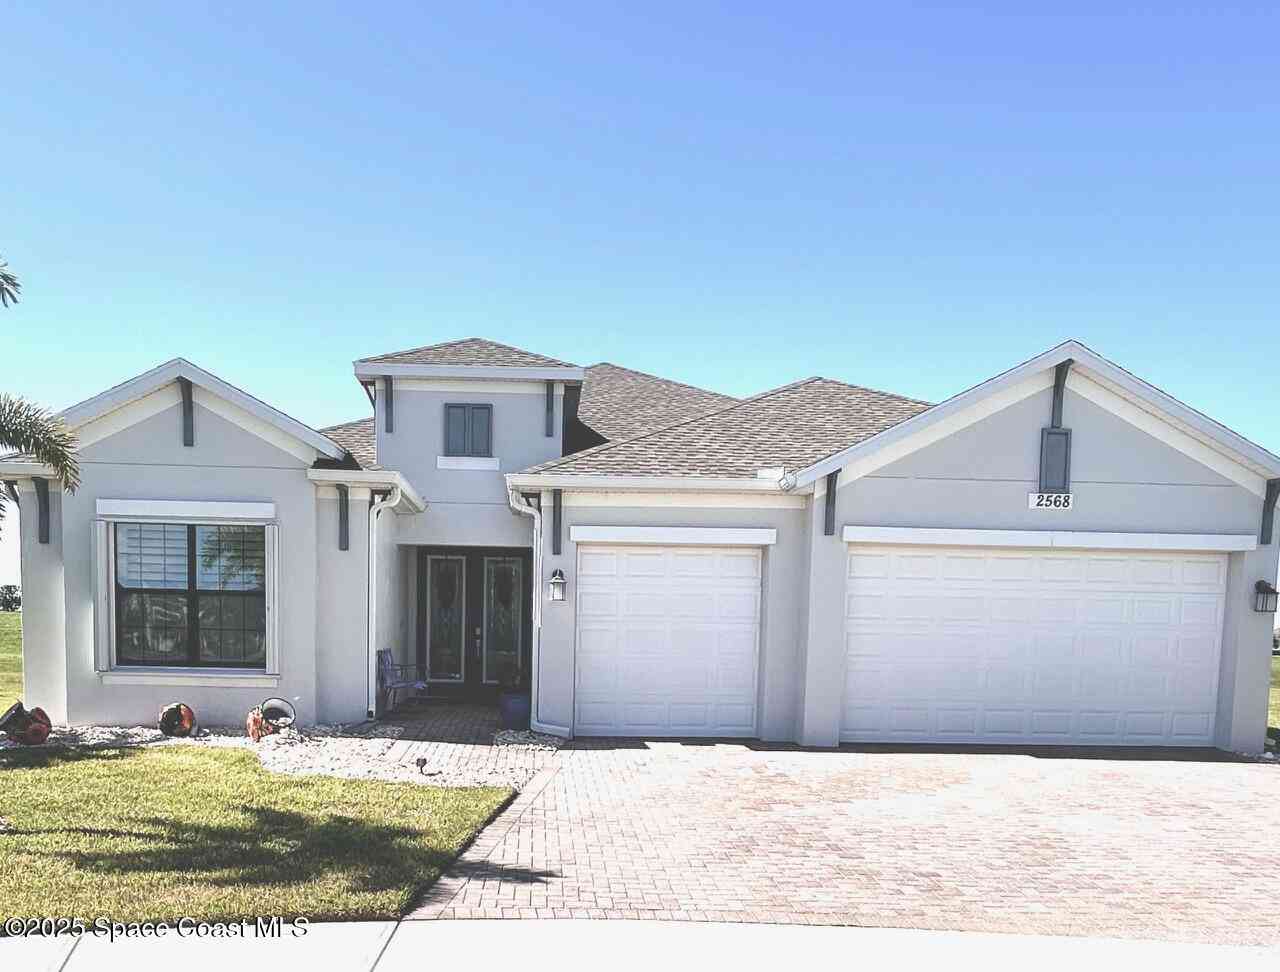
Homes around $734,000






Verify Your Email
Please enter the 6-digit verification code
sent to your email address.
Verify Your Phone Number
Please enter the 6-digit verification code
sent to your mobile phone.