
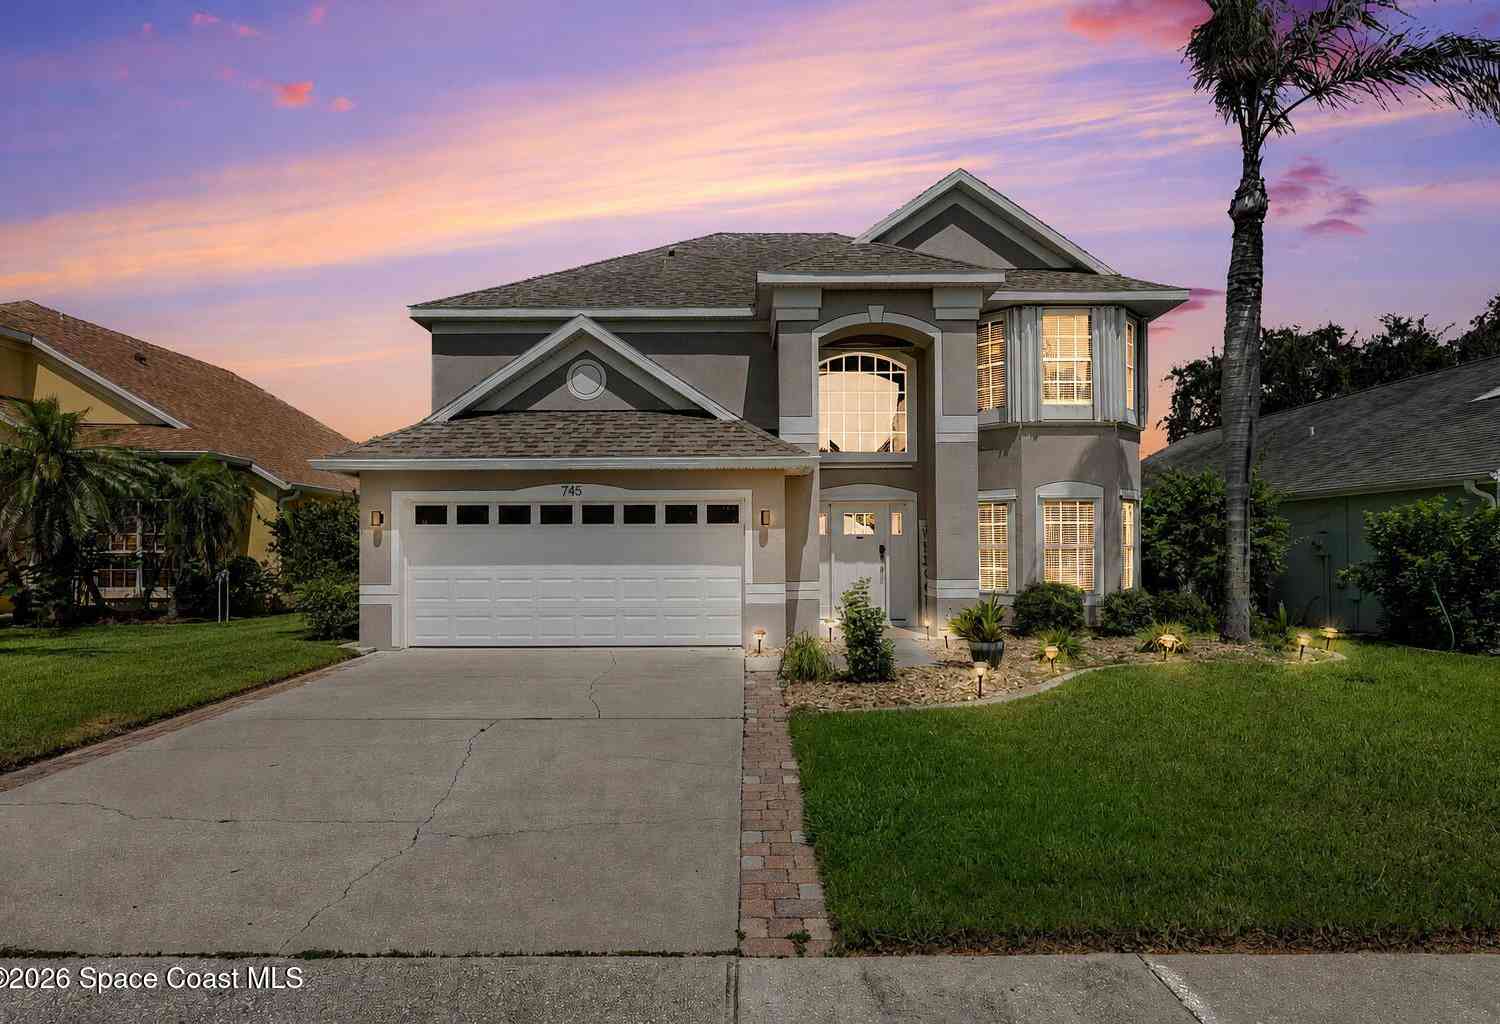
745 Ashbury Avenue
Melbourne, FL 32940

 3
3
Bed
 3
3
Bath
 2,231
2,231Sqft
 0.14
0.14Acre(Lot)
Wake up to sunrise views over your private lake, right from your own screened pool oasis. This stunning two-story home offers 2,231 sq ft of thoughtfully designed living space with 3 bedrooms, 2 full baths, and a convenient half bath, all within a sought-after community boasting an incredibly low annual HOA. Step inside to soaring ceilings and an abundance of natural light pouring through oversized windows. The kitchen is a showstopper, featuring quartz countertops, a farmhouse sink, and a stylish tile backsplash that overlooks the sparkling pool and lake beyond, perfect for morning coffee while watching the sunrise. Retreat to the massive owner's suite, complete with a huge walk-in closet, dual-sink vanity, and a spacious walk-in shower, your own private escape at the end of the day

 Property Details
 Map
Map
 Map
Map
What's Nearby
Nearby Areas
 Features
-
Bedroom Information
Total Bedrooms: 3Bathroom Information
Total Baths: 3 Full Baths: 2 Half Baths: 1Water/Sewer
Sewer: Public Sewer -
Interior Features
Appliances: Dryer, Washer -
Heating & Cooling
Heating: Central Cooling: Central Air Water front: Yes WaterSource: Public
-
Building Information
Year Built: 1997 Construction Materials: Concrete, Frame -
Pool Information
Private Pool: YesHeated, In Ground, Screen Enclosure -
Pool Features
Heated, In Ground, Screen Enclosure
-
Lot Information
Lot Description: Cul-De-Sac Lot Size Area: 0.14 Acres Lot Square Feet: 6,098 Waterfront: Lake Front Stories: 2 Main Square Feet: 2231Property Information
Property Type: Residential Sub Type: Single Family Residence SQ ft (Living Area): 2,231 Subdivision: Devons Glen Unit 2 MLS Area Minor: 216 - Viera/Suntree N of Wickham Source Neighborhood: Devons Glen Unit 2 Construction Materials: Concrete, Frame Property Age: 29
-
Listing Price Information
Listing Id: 1082949 ist Price: $549,800 Original List Price: $549,900 List Price Tot SqFt: $246 Listing Terms Cash, Conventional, FHA, VA Loan -
Listing Information
Possession: Close Of Escrow
-
Tax Information
Parcel Number: 26-36-11-27-00000.0-0061.00 Annual Tax: $5,098 Tax Year: 2025 Taxes: DEVON'S GLEN UNIT TWO LOT 61
-
Virtual Tour
Parking Information
# of Garage Spaces: 2 Has Garage: Yes Attached Garage: Yes AttachedHomeowners Association Information
Association YN: Yes HOA: $277.77 Annually Association Fee Frequency: Annually Association Name: Devon’s Glen HOA
-
School Information
Elementary School: QuestElementary School District:Junior High School: DeLauraSenior High School: Viera -
Utility Information
Cable Available, Sewer Connected, Water Connected -
Location Information
Direction: From Murrell Rd and Spyglass Hill Rd. You head east on Spyglass Hill until you reach Ashbury Ave. The home is set back in the neighborhood on the right.
How much is this property worth?
Curious about this home's true market value? Use our free Home Evaluation Tool to instantly get a personalized Comparative Market Analysis (CMA) report. Make smarter, data-driven decisions before you buy.

Nearby Home Value
| Address | Estimate | Bed | Bath | Sq. Ft | Lot Size |
|---|---|---|---|---|---|
| 3379 Ribbon Grass Drive, Melbourne, FL, 32940 | $734,000 | 5 | 4 | 2,684 | 7,405 Sqft |
| 452 Prestwick Court, Melbourne, FL, 32940 | $375,000 | 3 | 4 | 1,841 | -- |
| 2377 Trava Lane, Melbourne, FL, 32940 | $660,000 | 4 | 3 | 3,111 | 0.23 Acre |
| 120 Palm Circle, Melbourne, FL, 32940 | $373,500 | 4 | 2 | 2,280 | 0.35 Acre |
| 4855 Erin Lane, Melbourne, FL, 32940 | $379,000 | 3 | 2 | 1,771 | 0.17 Acre |
| 2432 Okalani Street, Melbourne, FL, 32940 | $549,900 | 4 | 3 | 2,558 | 0.35 Acre |
| 4891 Erin Lane, Melbourne, FL, 32940 | $354,900 | 3 | 2 | 1,580 | 0.18 Acre |
| 2635 Summer Brook Street, Melbourne, FL, 32940 | $619,900 | 4 | 3 | 2,226 | 0.18 Acre |
| 4928 Erin Lane, Melbourne, FL, 32940 | $405,873 | 3 | 2 | 1,676 | 0.12 Acre |
| 6255 N Highway 1, Melbourne, FL, 32940 | $2,720,000 | 7 | 6 | 6,840 | 0.80 Acre |
Similar Homes To 745 Ashbury Avenue
Nearby For Sale





ByOwner last updated this listing 09/06/2026 @ 18:02
More Cities with for Sale by Owner Homes
- Melbourne Homes For Sale By Owner
- West Melbourne Homes For Sale By Owner
- Indialantic Homes For Sale By Owner
- Palm Bay Homes For Sale By Owner
- Indian Harbour Beach Homes For Sale By Owner
- Malabar Homes For Sale By Owner
- Melbourne Beach Homes For Sale By Owner
- Grant Valkaria Homes For Sale By Owner
- Satellite Beach Homes For Sale By Owner
- Viera Homes For Sale By Owner
- Grant Homes For Sale By Owner
- Merritt Island Homes For Sale By Owner
- Micco Homes For Sale By Owner
- Rockledge Homes For Sale By Owner
- Cocoa Beach Homes For Sale By Owner
- Fellsmere Homes For Sale By Owner
- Cocoa Homes For Sale By Owner
- Cape Canaveral Homes For Sale By Owner
- Sebastian Homes For Sale By Owner
- Kenansville Homes For Sale By Owner
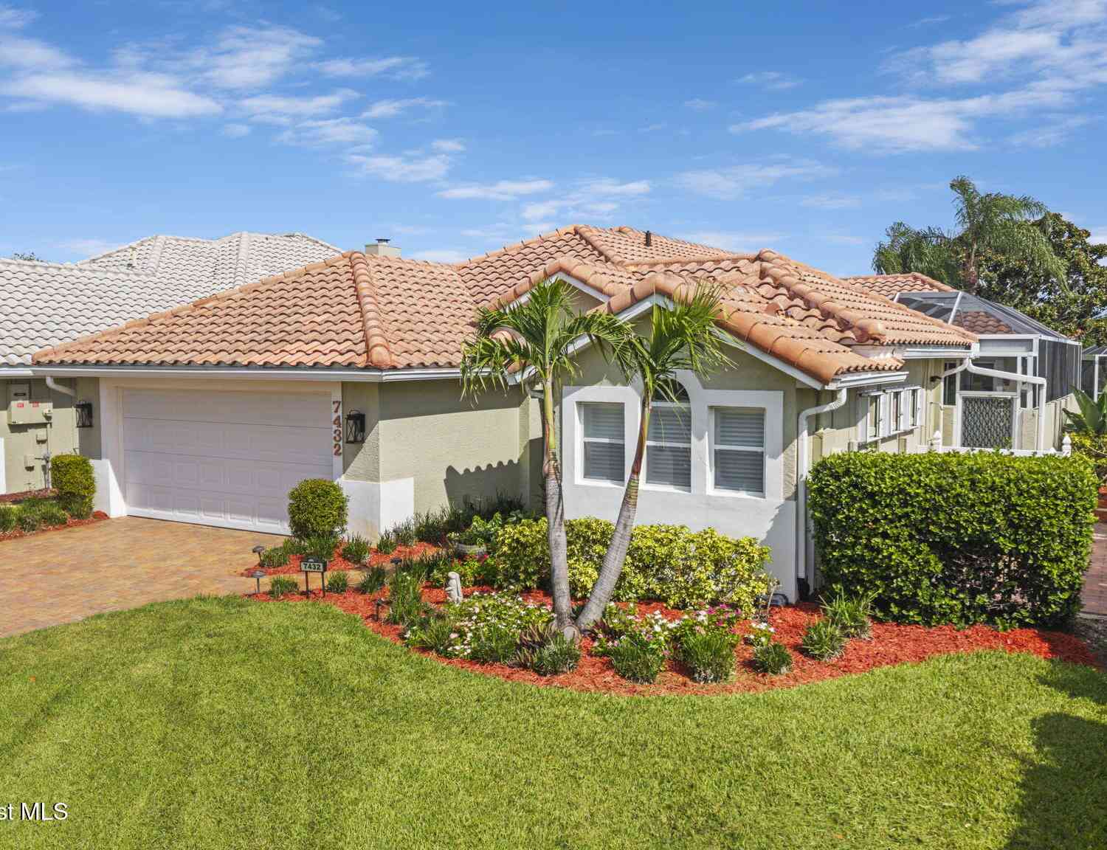
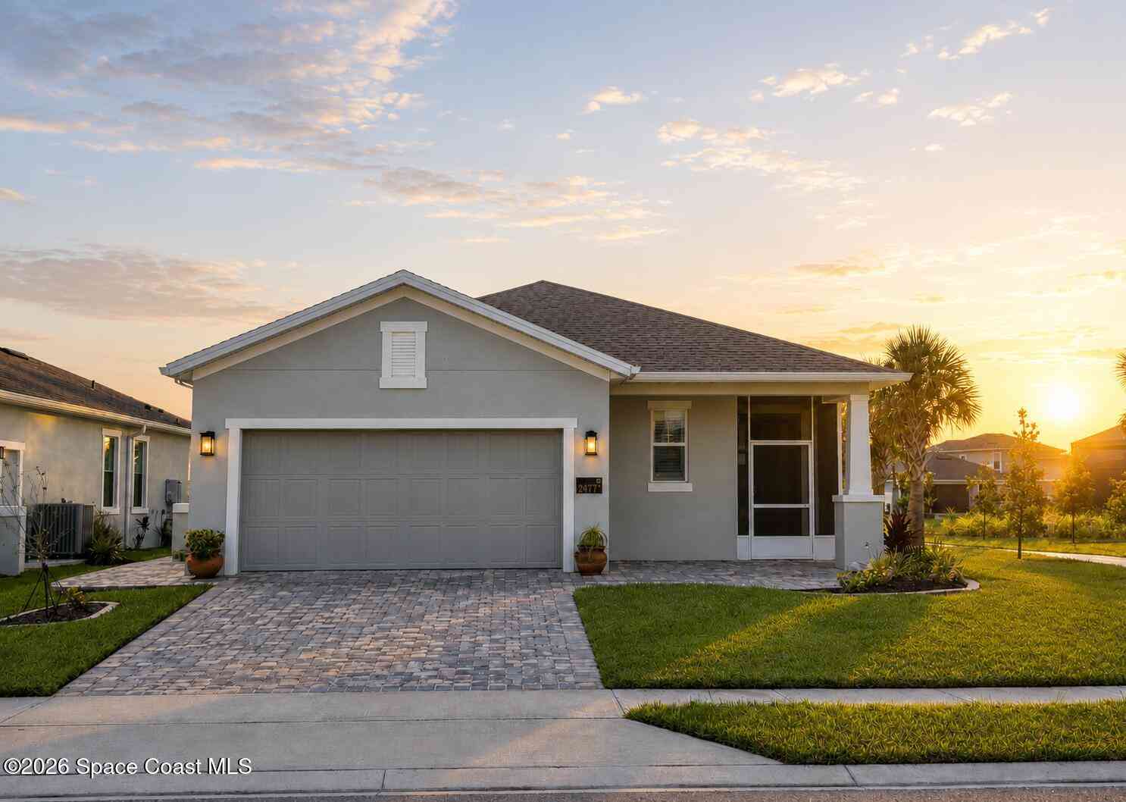
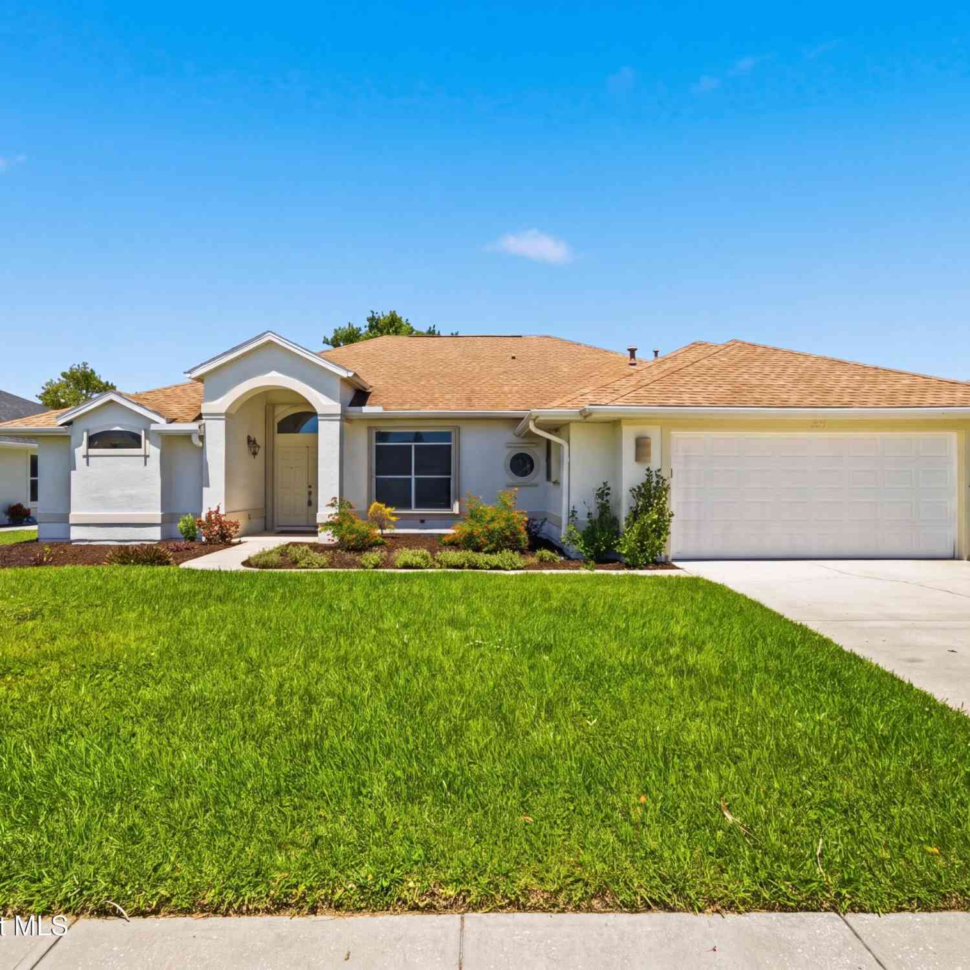
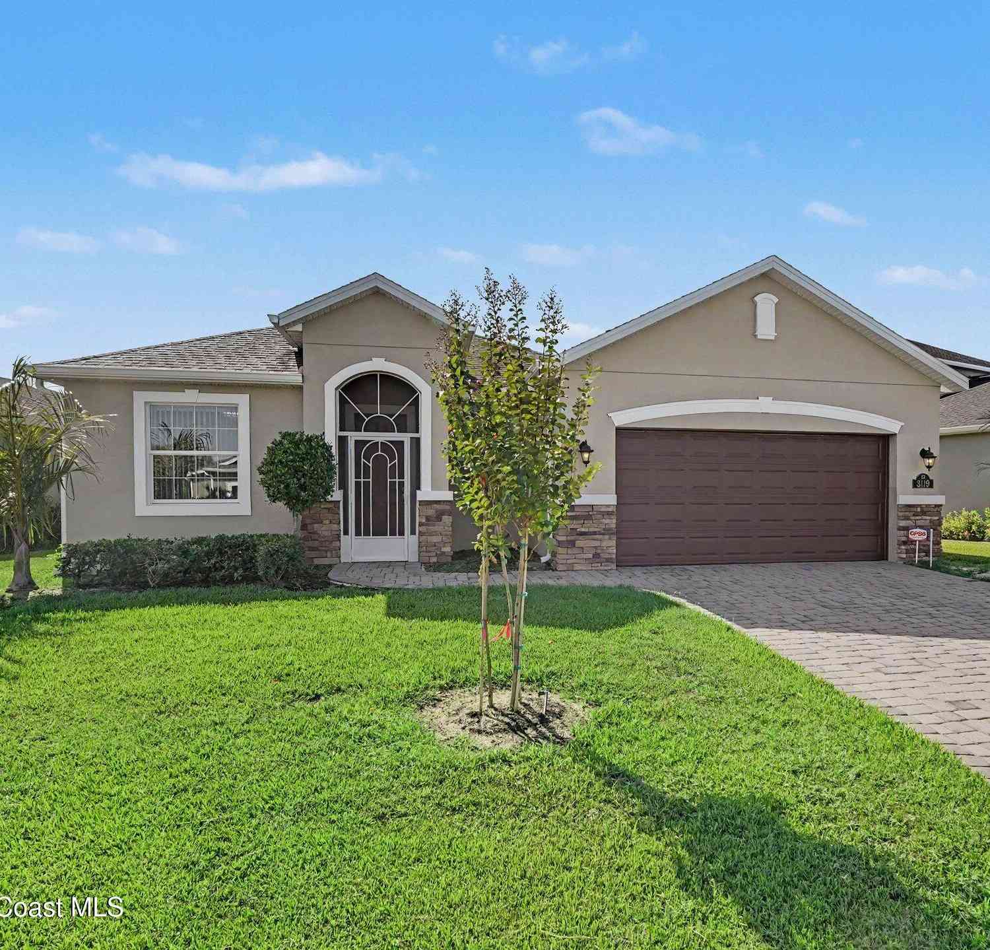
Homes around $549,800






Verify Your Email
Please enter the 6-digit verification code
sent to your email address.
Verify Your Phone Number
Please enter the 6-digit verification code
sent to your mobile phone.