
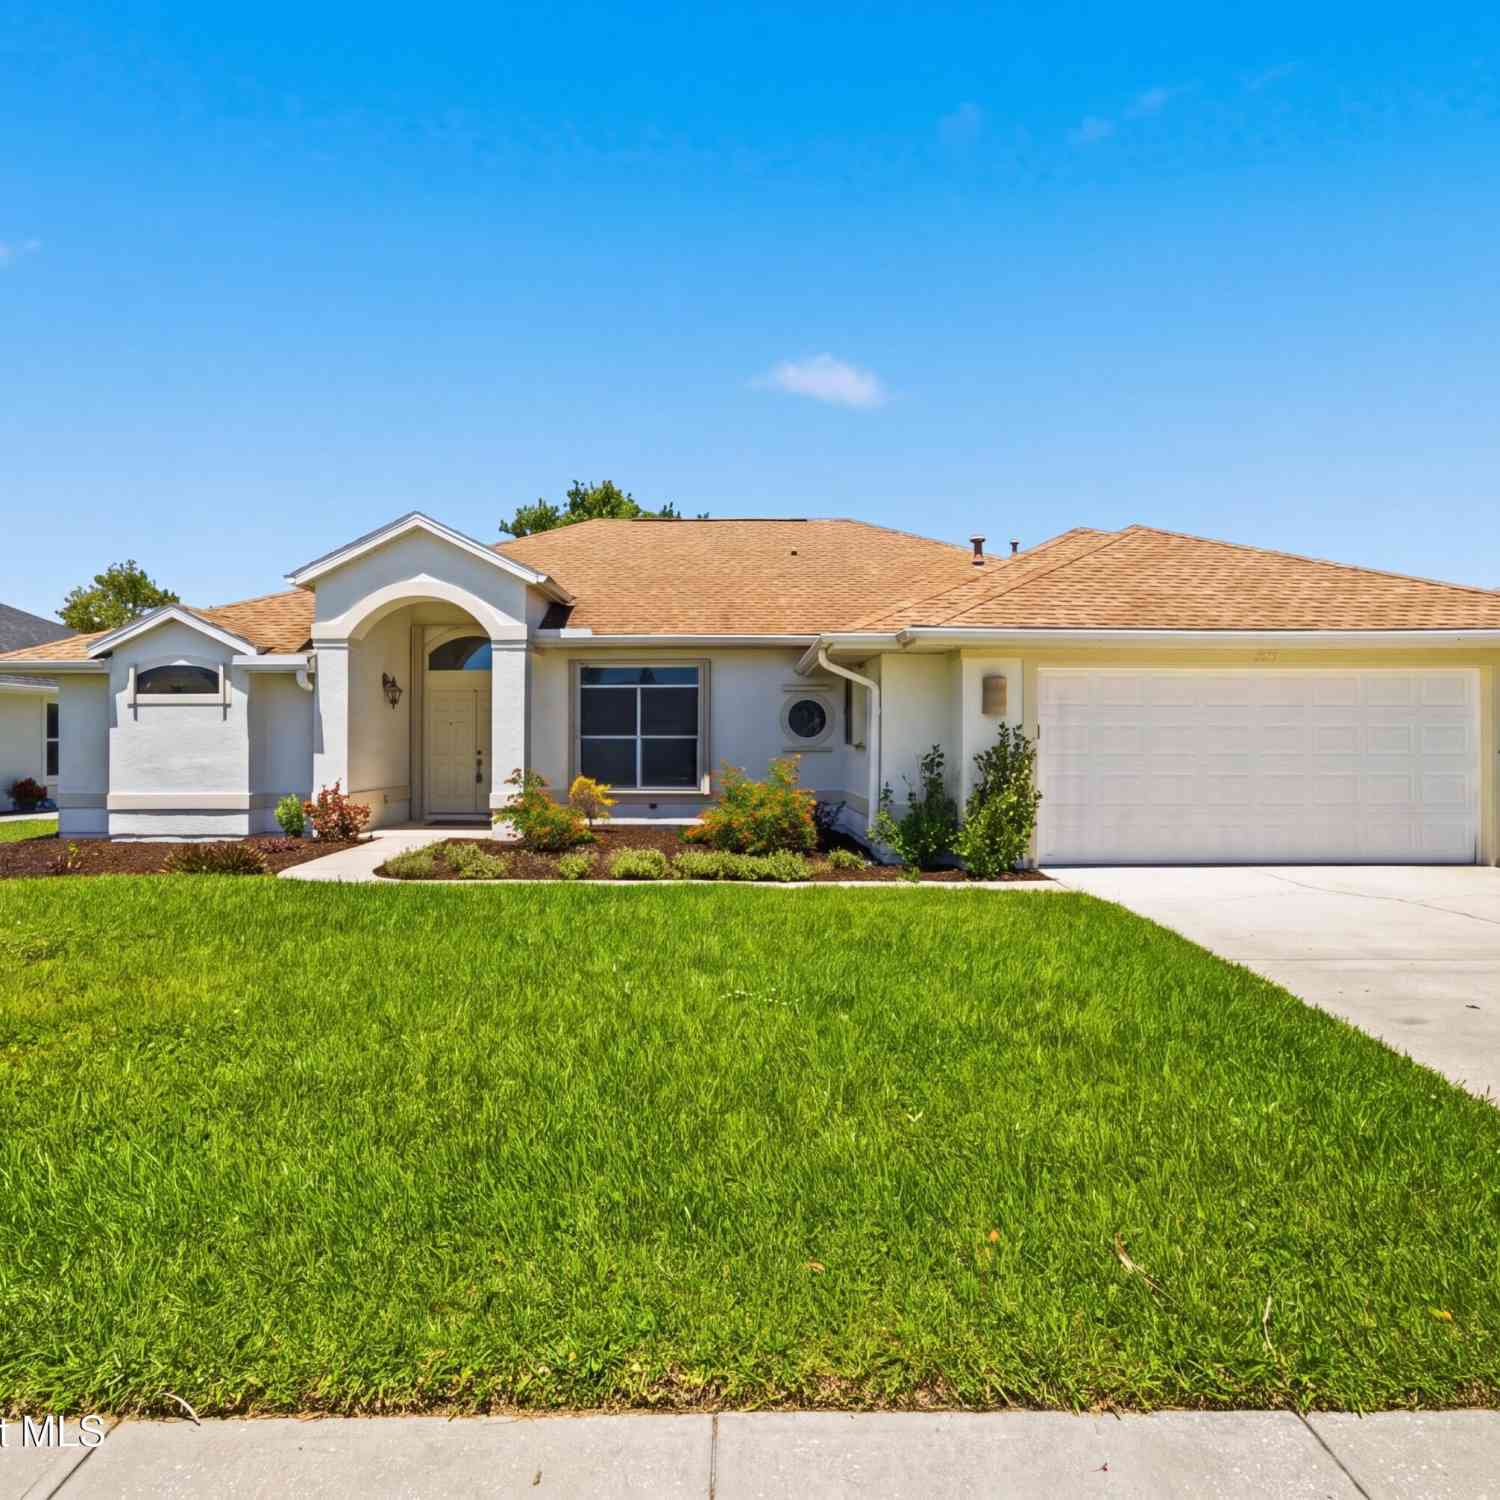
1051 Fieldstone Drive
Melbourne, FL 32940

 3
3
Bed
 2
2
Bath
 1,864
1,864Sqft
 0.18
0.18Acre(Lot)
Discover endless possibilities with this 3-bedroom, 2-bath pool home in the desirable Fieldstone community of Suntree an ideal blank canvas ready for your personal touch. Set on a private preserve, the property delivers privacy, lush landscaping, and natural character that create a tranquil backyard oasis around the screened pool. Inside, a bright great room with high ceilings flows to an eat-in kitchen and a convenient pool bath, while the thoughtful split floor plan offers privacy for the primary suite. Practical updates include a 2019 roof and a 2022 AC, giving you added peace of mind. The home needs some cosmetic TLC an opportunity to customize finishes and make it truly yours. Enjoy easy access to restaurants, shopping, and Suntree Country Club. Priced to sell, this home is a ra

 Property Details
 Map
Map
 Map
Map
What's Nearby
Nearby Areas
 Features
-
Bedroom Information
Total Bedrooms: 3Bathroom Information
Total Baths: 2 Full Baths: 2Water/Sewer
Sewer: Public Sewer -
Flooring Information
Carpet, Tile, Vinyl -
Roofing Information
Shingle -
Interior Features
Breakfast Bar, Ceiling Fan(s), Eat-in Kitchen, Open Floorplan, Primary Bathroom - Tub with Shower, Primary Downstairs, Split Bedrooms Roof: Shingle Appliances: Dishwasher, Disposal, Dryer, Electric Range, Gas Water Heater, Ice Maker, Microwave, Refrigerator, Washer Laundry Features: Electric Dryer Hookup, Gas Dryer Hookup, Washer Hookup -
Heating & Cooling
Heating: Natural Gas Cooling: Central Air, Electric WaterSource: Public
-
Building Information
Year Built: 1992 Construction Materials: Frame, Stucco Security System: Smoke Detector(s), Other Roof: Shingle -
Exterior Features
Storm ShuttersPorch: Patio, Screened -
Pool Information
Private Pool: YesIn Ground -
Road Types
PavedCity Street -
Pool Features
In GroundLaundry Features
Electric Dryer Hookup, Gas Dryer Hookup, Washer HookupPatio And Porch
Patio, Screened
-
Lot Information
Lot Description: Sprinklers In Front, Sprinklers In Rear Lot Size Area: 0.18 Acres Lot Square Feet: 7,841 Stories: 1 Main Square Feet: 1864Property Information
Property Type: Residential Sub Type: Single Family Residence Style: Traditional SQ ft (Living Area): 1,864 Subdivision: Fieldstone Suntree PUD St 4 Tr 41 Unit 1 MLS Area Minor: 218 - Suntree S of Wickham Source Neighborhood: Fieldstone Suntree PUD St 4 Tr 41 Unit 1 Construction Materials: Frame, Stucco Property Age: 34
-
Listing Price Information
Listing Id: 1081707 ist Price: $549,000 List Price Tot SqFt: $295 Listing Terms Cash, Conventional, FHA, VA Loan -
Listing Information
Possession: Close Of Escrow
-
Tax Information
Parcel Number: 26-36-23-02-00001.0-0026.00 Annual Tax: $5,882 Tax Year: 2025 Taxes: FIELDSTONE SUNTREE PUD ST 4, TR 41 UNIT 1 LOT 26 BLK 1
-
Virtual Tour
Parking Information
# of Garage Spaces: 2 Has Garage: Yes Attached Garage: Yes Attached, Garage Door OpenerHomeowners Association Information
Association YN: Yes Included Amenities: Management - Full Time HOA: $257.25 Annually Association Fee Frequency: Annually Association Name: Suntree Masters Homeowners Association
-
School Information
Elementary School: SuntreeElementary School District:Junior High School: DeLauraSenior High School: Viera -
Utility Information
Cable Available, Electricity Available, Electricity Connected, Natural Gas Available, Natural Gas Connected, Sewer Available, Water Available, Water Connected -
Location Information
Direction: St Andrews to Fieldstone Drive
How much is this property worth?
Curious about this home's true market value? Use our free Home Evaluation Tool to instantly get a personalized Comparative Market Analysis (CMA) report. Make smarter, data-driven decisions before you buy.

Nearby Home Value
| Address | Estimate | Bed | Bath | Sq. Ft | Lot Size |
|---|---|---|---|---|---|
| 452 Prestwick Court, Melbourne, FL, 32940 | $375,000 | 3 | 4 | 1,841 | 1,841 SqFt |
| 2345 Honeybrook Drive, Melbourne, FL, 32940 | $299,900 | 2 | 2 | 1,121 | 1,121 SqFt |
| 4891 Erin Lane, Melbourne, FL, 32940 | $364,900 | 3 | 2 | 1,580 | 1,580 SqFt |
| 2635 Summer Brook Street, Melbourne, FL, 32940 | $634,900 | 4 | 3 | 2,226 | 2,226 SqFt |
| 4928 Erin Lane, Melbourne, FL, 32940 | $405,873 | 3 | 2 | 1,676 | 1,676 SqFt |
| 2783 Caitlin Court, Melbourne, FL, 32940 | $420,000 | 3 | 2 | 1,676 | 1,676 SqFt |
| 6255 N Highway 1, Melbourne, FL, 32940 | $2,770,000 | 7 | 6 | 6,840 | 6,840 SqFt |
| 6275 N Highway 1, Melbourne, FL, 32940 | $3,890,000 | 5 | 5 | 4,290 | 4,290 SqFt |
| 6275 N Highway 1, Melbourne, FL, 32940 | $4,000,000 | 5 | 5 | 4,290 | 4,290 SqFt |
| 2745 Summer Brook Street, Melbourne, FL, 32940 | $418,000 | 3 | 2 | 2,265 | 2,265 SqFt |
Similar Homes To 1051 Fieldstone Drive
Nearby For Sale
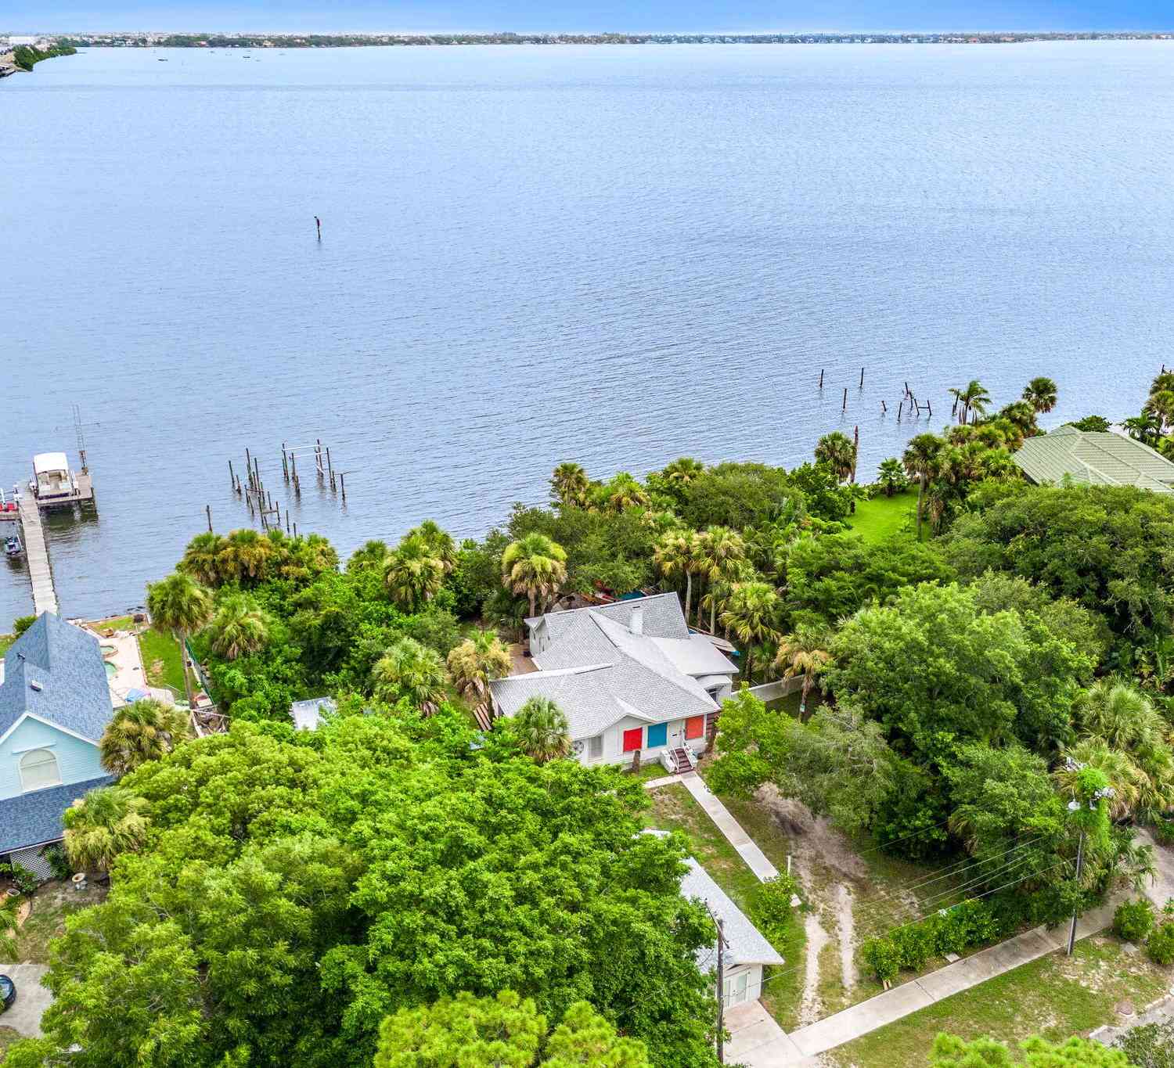


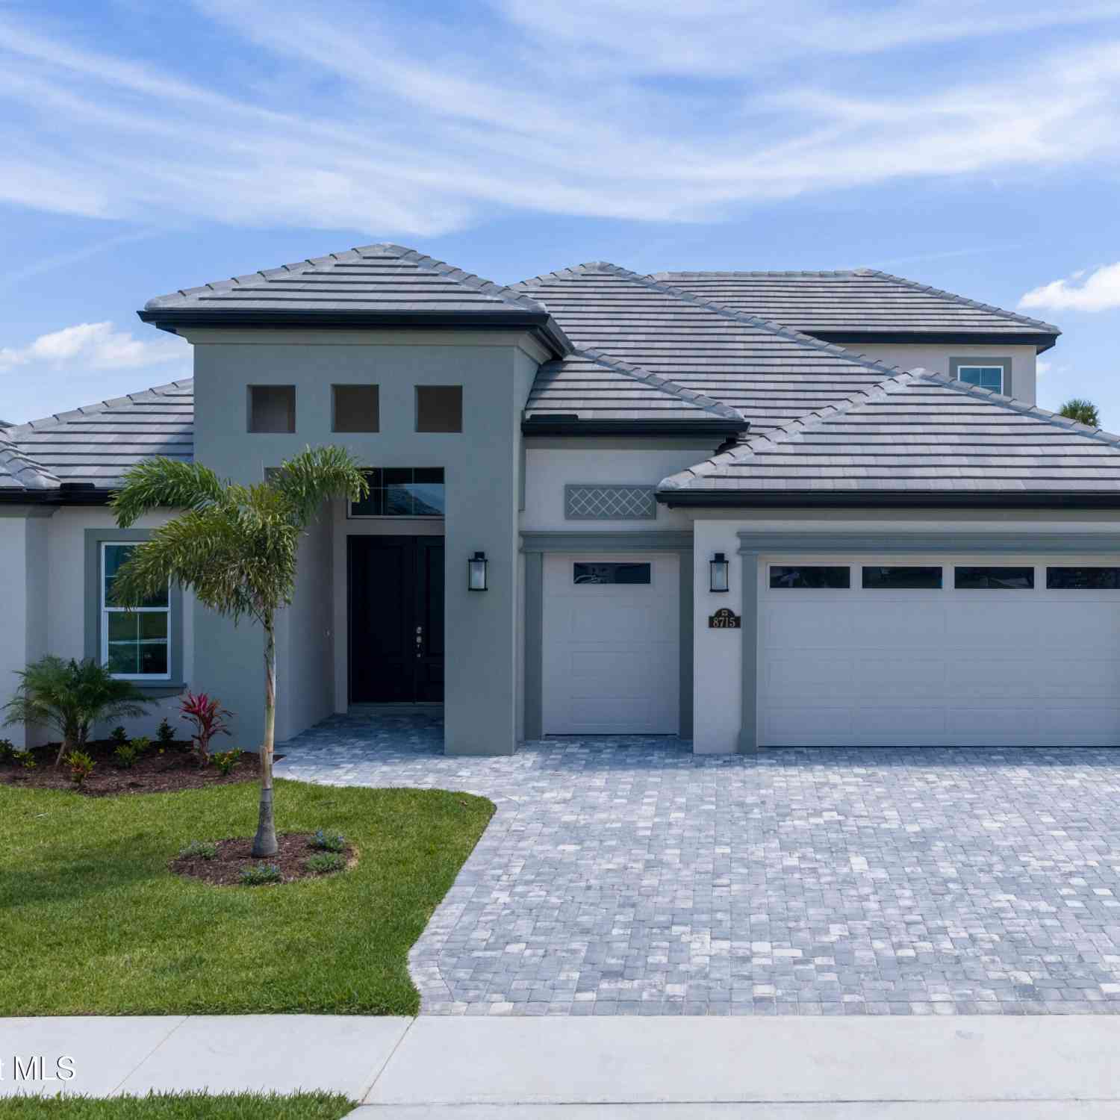
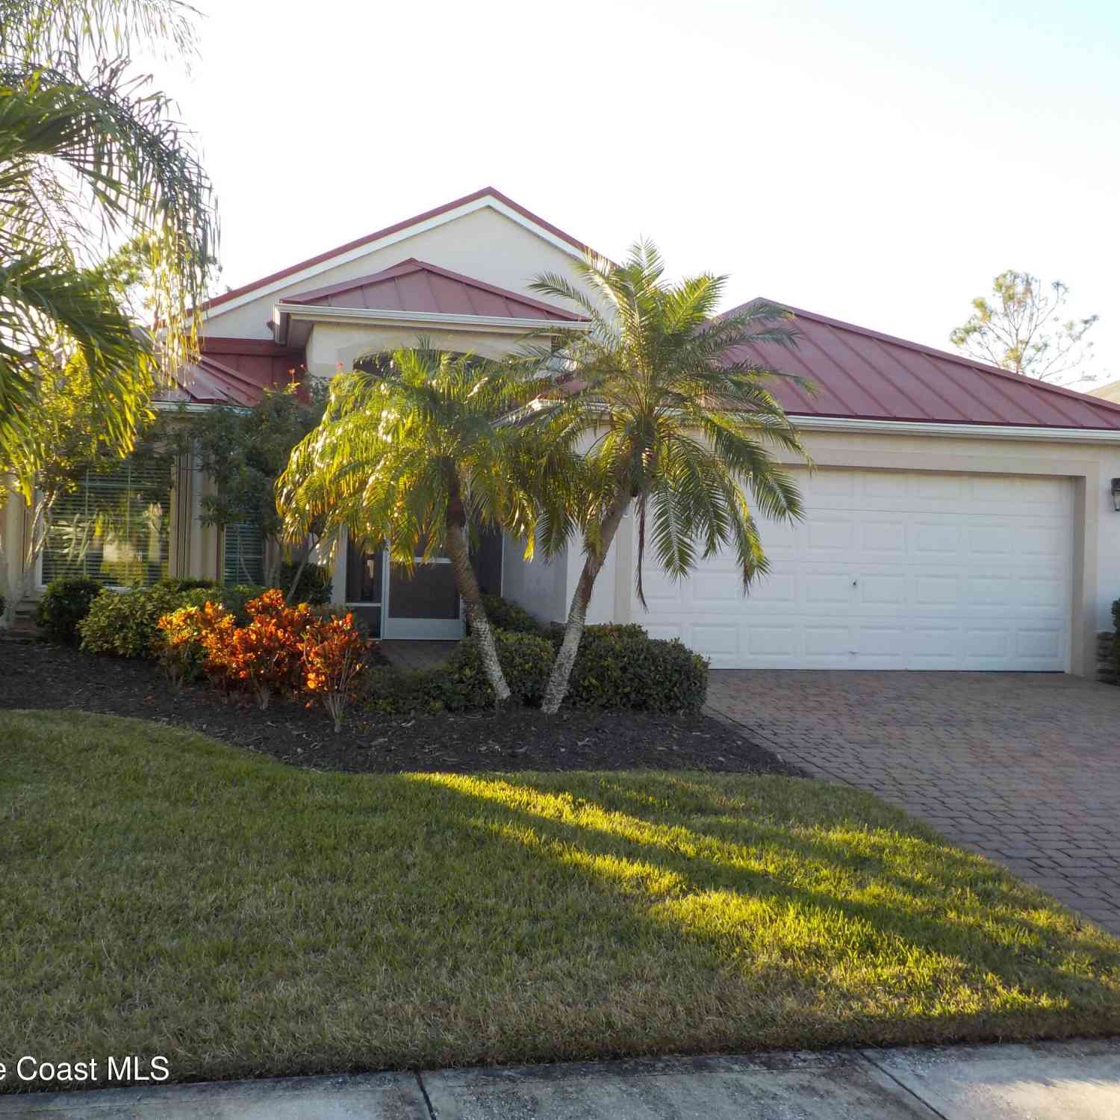
ByOwner last updated this listing 07/28/2026 @ 01:56
More Cities with for Sale by Owner Homes
- Melbourne Homes For Sale By Owner
- West Melbourne Homes For Sale By Owner
- Indialantic Homes For Sale By Owner
- Palm Bay Homes For Sale By Owner
- Indian Harbour Beach Homes For Sale By Owner
- Malabar Homes For Sale By Owner
- Melbourne Beach Homes For Sale By Owner
- Grant Valkaria Homes For Sale By Owner
- Satellite Beach Homes For Sale By Owner
- Grant Homes For Sale By Owner
- Merritt Island Homes For Sale By Owner
- Micco Homes For Sale By Owner
- Rockledge Homes For Sale By Owner
- Cocoa Beach Homes For Sale By Owner
- Fellsmere Homes For Sale By Owner
- Cocoa Homes For Sale By Owner
- Cape Canaveral Homes For Sale By Owner
- Sebastian Homes For Sale By Owner
- Kenansville Homes For Sale By Owner
- Indian River Shores Homes For Sale By Owner
Homes around $549,000





Verify Your Email
Please enter the 6-digit verification code
sent to your email address.