
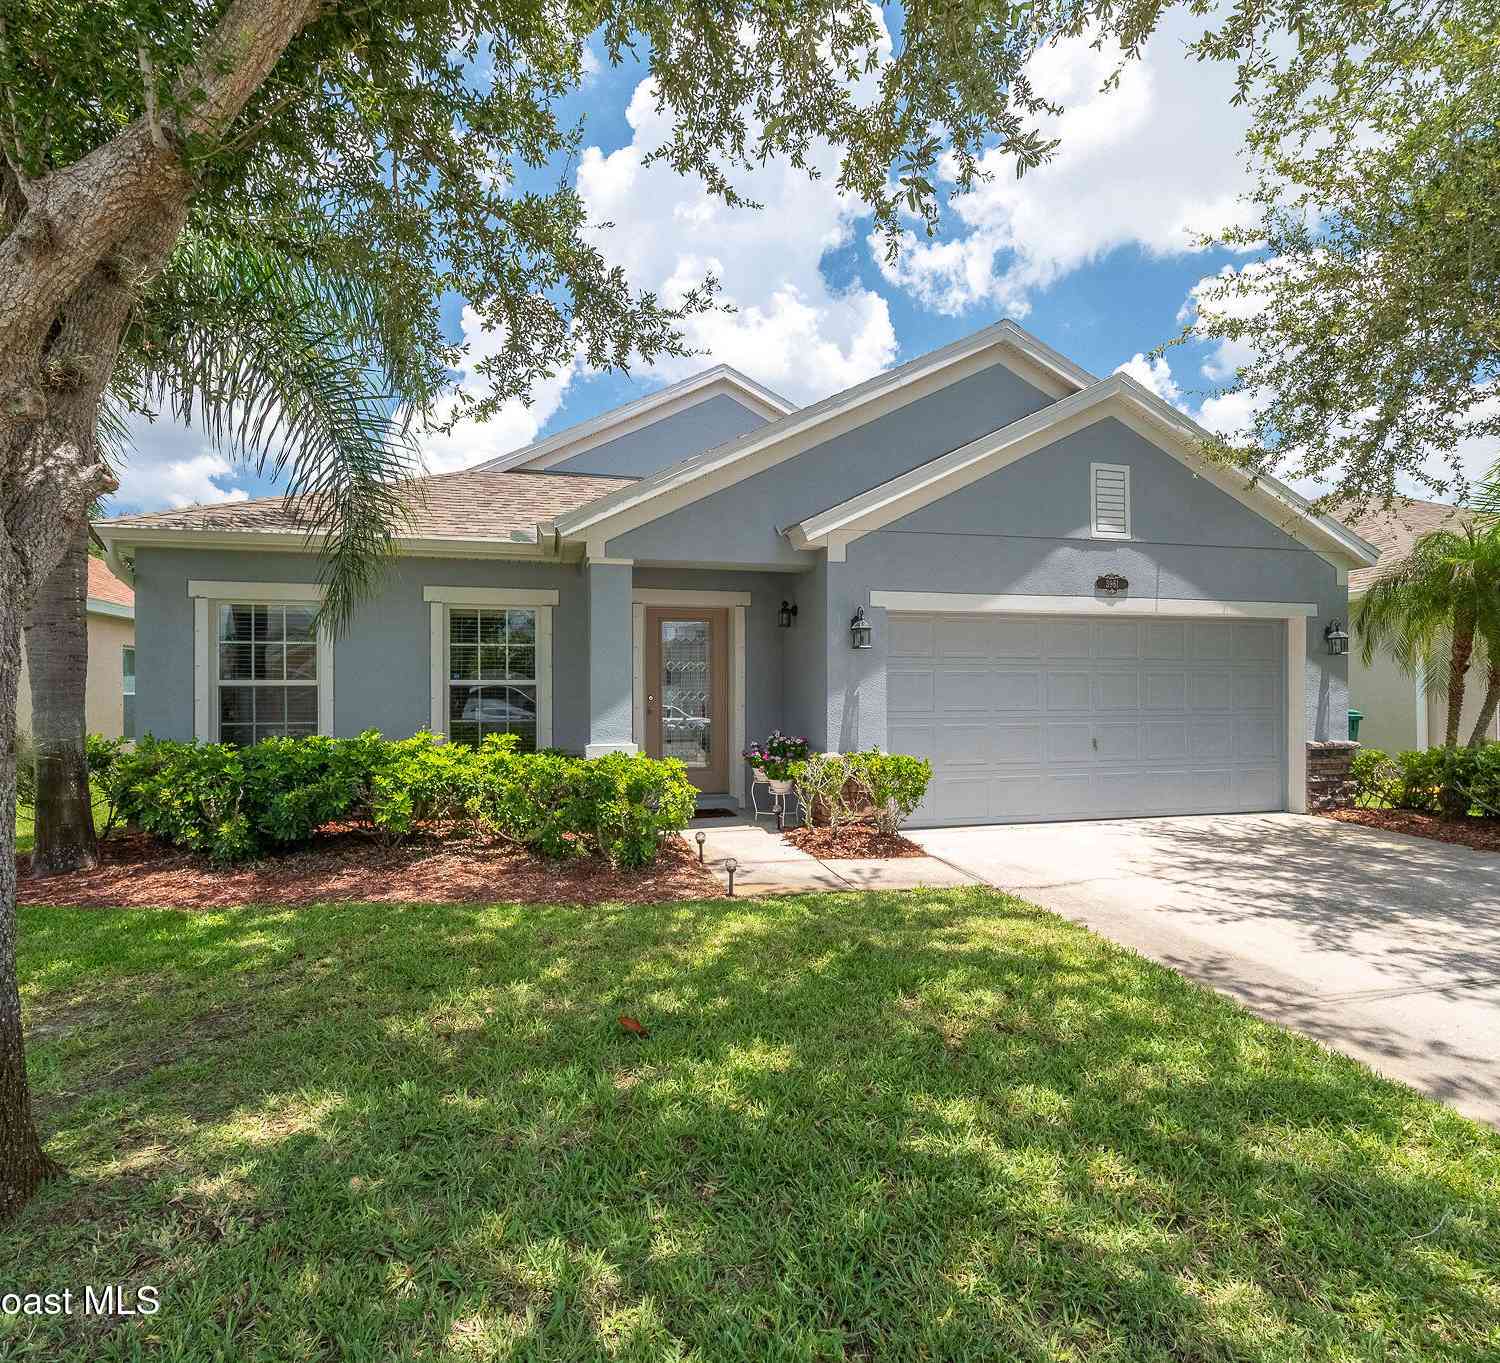
3961 Joslin Way
Melbourne, FL 32904

 3
3
Bed
 2
2
Bath
 1,762
1,762Sqft
 0.14
0.14Acre(Lot)
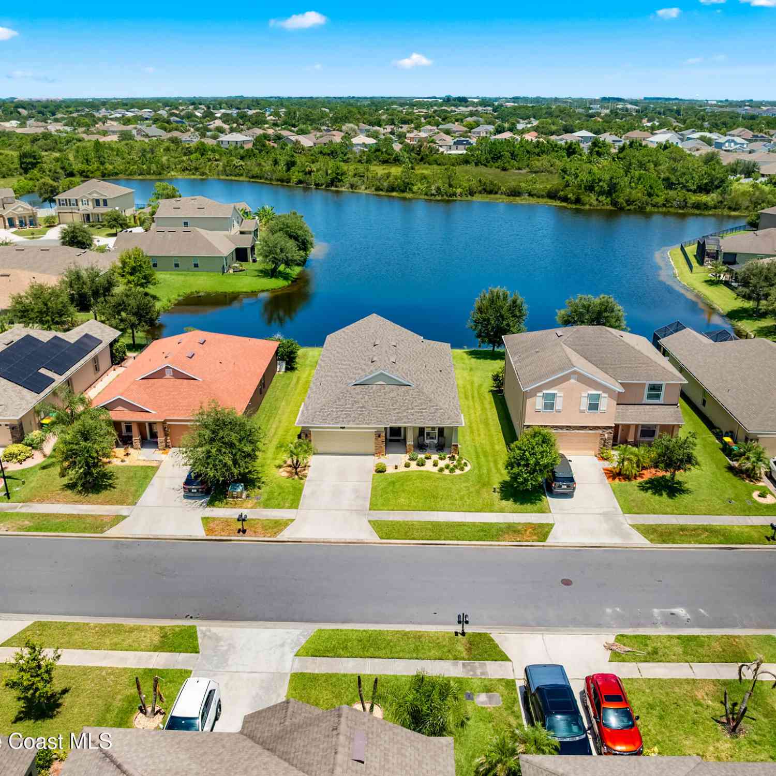
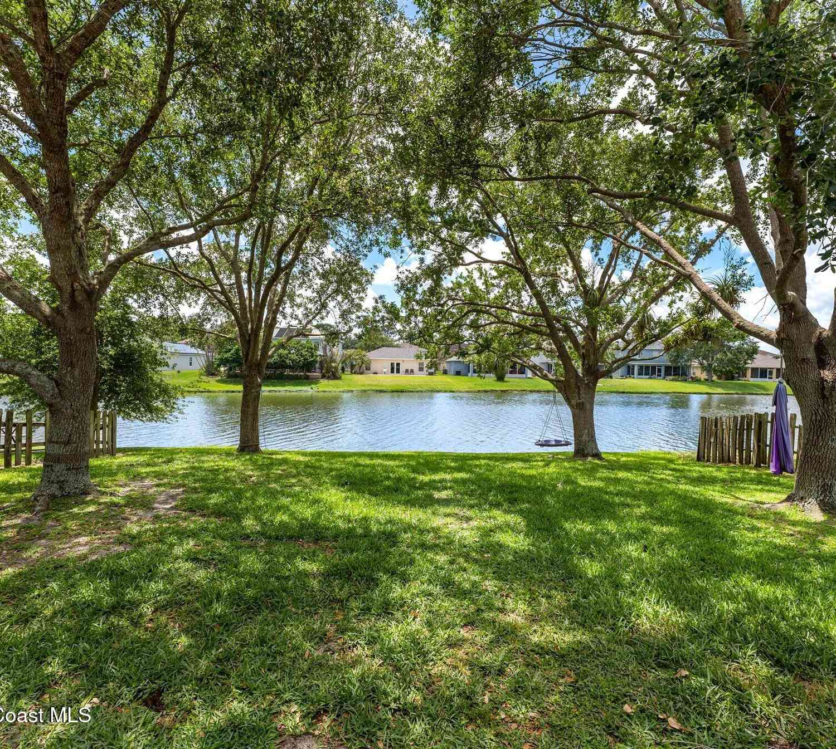
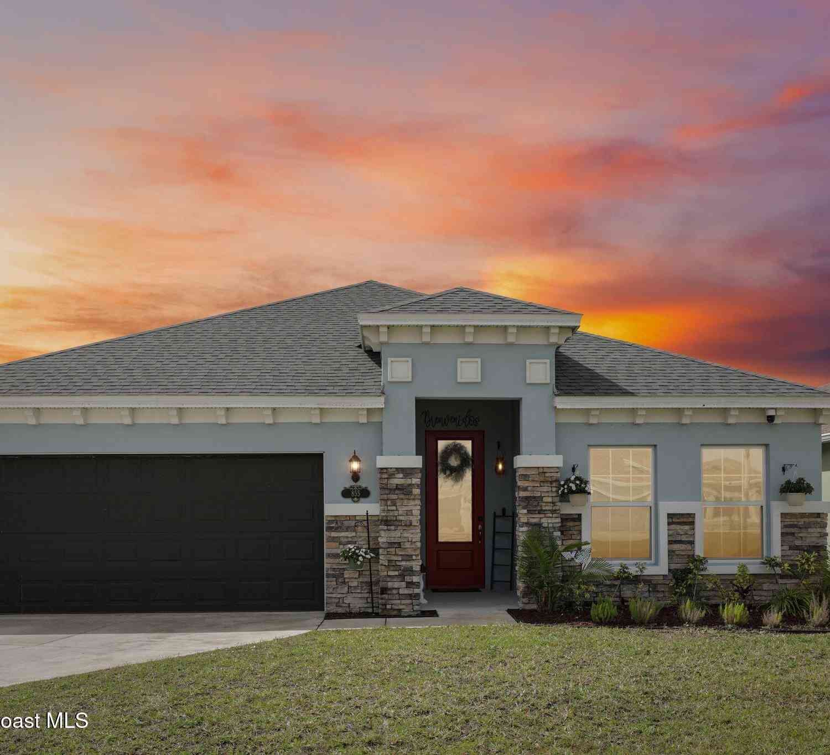
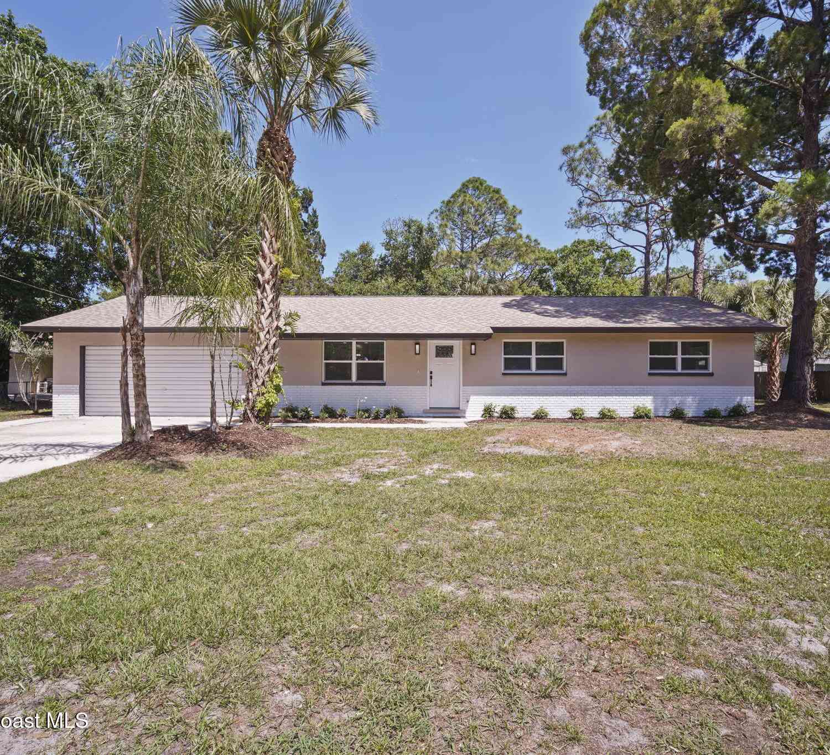
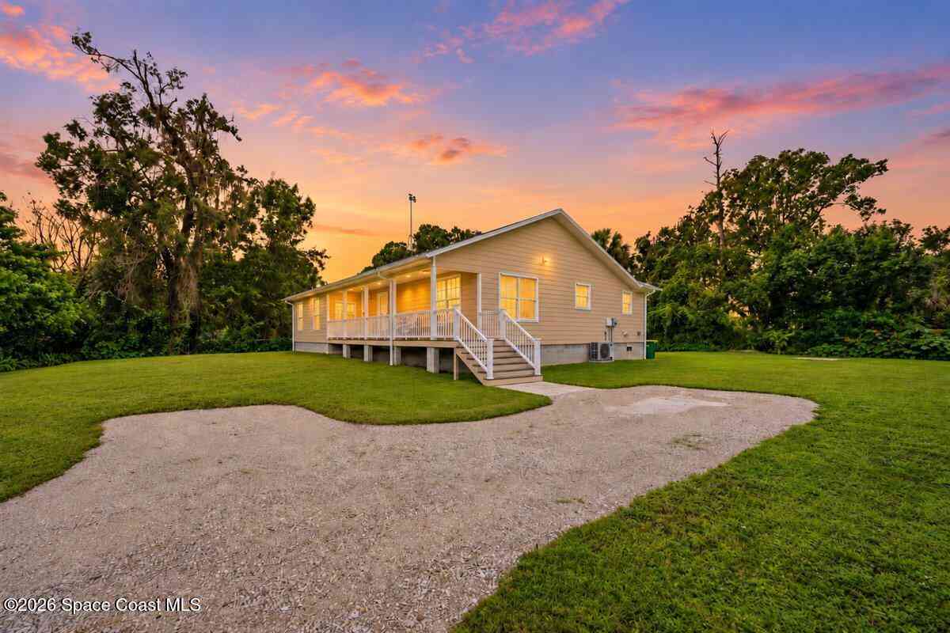
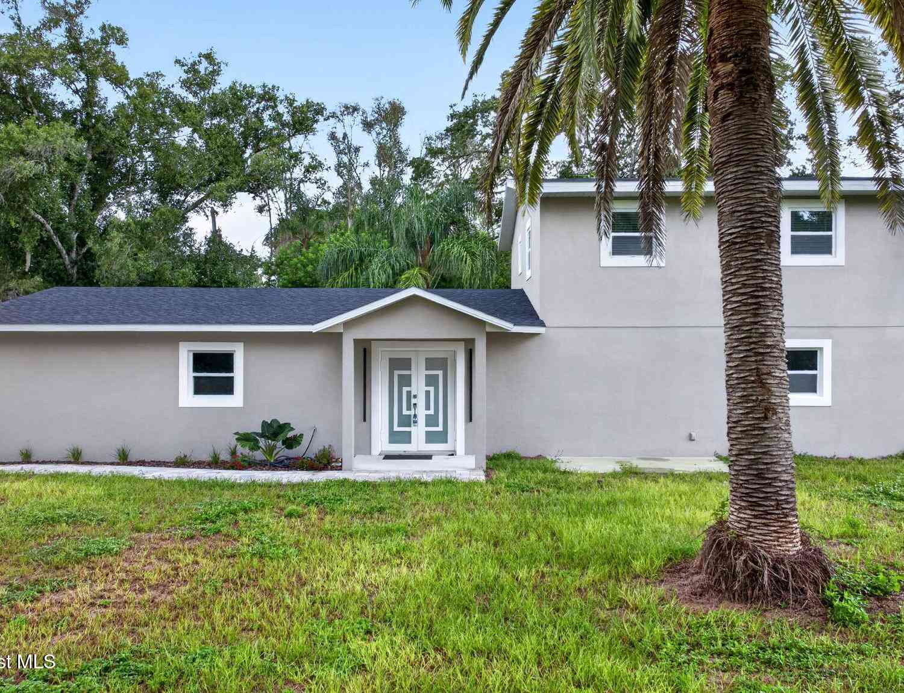
TURN KEY MOVE IN READY !!! Fully upgraded from top to bottom !!! This amazing 3 bed 2 bath, made to be like a brand new home in the Manchester Lakes subdivision in West Melbourne is the perfect home for a family that is just started growing or the couple that is looking to move into Florida Living. Roof 2023,HVAC 2023 , Water Heater 2023 , Interior and Exterior Paint 2025, New Toilets and brand new shut off valves 2023 on all sinks throughout the home. Refrigerator and dishwasher 2023 , Washer and Dryer 2025 all convey. New over head lighting in both bathrooms and kitchen 2024 and New Upgraded Ceiling fans with remotes throughout . With a large sized screened porch and outdoor patio with multiple beautiful plants , flowers and trees make this the perfect backyard for entertaining or just

 Property Details
 Map
Map
 Map
Map
What's Nearby
Nearby Areas
 Features
-
Bedroom Information
Total Bedrooms: 3Bathroom Information
Total Baths: 2 Full Baths: 2Water/Sewer
Sewer: Public SewerRoom Information
Other Rooms: 8 -
Flooring Information
Tile -
Roofing Information
Shingle -
Interior Features
Breakfast Bar, Breakfast Nook, Ceiling Fan(s), Kitchen Island, Open Floorplan, Primary Bathroom - Tub with Shower, Split Bedrooms, Walk-In Closet(s) Roof: Shingle Appliances: Dishwasher, Dryer, Electric Cooktop, Electric Oven, Electric Water Heater, Microwave, Refrigerator, Washer Laundry Features: Electric Dryer Hookup, In Unit, Washer Hookup -
Heating & Cooling
Heating: Central Cooling: Central Air WaterSource: Public
-
Building Information
Year Built: 2012 Construction Materials: Block, Concrete, Stucco Security System: Security System Leased, Smoke Detector(s) Roof: Shingle -
Exterior Features
Storm ShuttersPorch: Patio, Screened -
Road Types
AsphaltCity Street -
Fencing
Back Yard, Vinyl -
Laundry Features
Electric Dryer Hookup, In Unit, Washer HookupPatio And Porch
Patio, ScreenedFencing
Back Yard, Vinyl
-
Lot Information
Lot Description: Sprinklers In Front, Sprinklers In Rear Lot Size Area: 0.14 Acres Lot Square Feet: 6,098 Stories: 1 Main Square Feet: 1762Property Information
Property Type: Residential Sub Type: Single Family Residence SQ ft (Living Area): 1,762 Subdivision: Manchester Lakes Phase 1 MLS Area Minor: 331 - West Melbourne Source Neighborhood: Manchester Lakes Phase 1 Construction Materials: Block, Concrete, Stucco Property Age: 14
-
Listing Price Information
Listing Id: 1081504 ist Price: $394,900 Original List Price: $412,999 List Price Tot SqFt: $224 Listing Terms Cash, Conventional, FHA, VA Loan -
Listing Information
Possession: Close Of Escrow
-
Tax Information
Parcel Number: 28-37-17-50-00000.0-0017.00 Annual Tax: $4,037 Tax Year: 2025 Taxes: MANCHESTER LAKES PHASE ONE LOT 17
-
Parking Information
# of Garage Spaces: 2 Has Garage: Yes Attached Garage: Yes Attached, Garage, Garage Door OpenerHomeowners Association Information
Association YN: Yes Included Amenities: Maintenance Grounds, Management - Full Time, Management - Off Site HOA: $433.00 Annually Association Fee Frequency: Annually Association Name: Manchester Lakes Homeowners Assoc.
-
School Information
Junior High School: StoneSenior High School: Melbourne -
Utility Information
Cable Available, Electricity Connected, Sewer Connected, Water Connected -
Location Information
Direction: From I-95 Exit 176 turn East on Palm Bay Rd , Turn North On Hollywood Blvd, Turn East on Eber Blvd , Left on Durham dr 1/4 mile left onto Joslin way , 2nd house on the right.
How much is this property worth?
Curious about this home's true market value? Use our free Home Evaluation Tool to instantly get a personalized Comparative Market Analysis (CMA) report. Make smarter, data-driven decisions before you buy.

Nearby Home Value
| Address | Estimate | Bed | Bath | Sq. Ft | Lot Size |
|---|---|---|---|---|---|
| 2815 Dairy Road, Melbourne, FL, 32904 | $949,000 | 4 | 3 | 2,840 | 0.69 Acre |
| 3425 Irene Street, Melbourne, FL, 32904 | $190,000 | 3 | 1 | 920 | 0.30 Acre |
| 3425 Irene Street, Melbourne, FL, 32904 | $190,000 | 3 | 1 | 920 | 0.30 Acre |
| 1240 Coventry Circle, Melbourne, FL, 32904 | $367,000 | 3 | 2 | 1,524 | 0.34 Acre |
| 3072 Chica Circle, Melbourne, FL, 32904 | $459,900 | 5 | 4 | 3,055 | 0.13 Acre |
| 571 Tortuga Way, Melbourne, FL, 32904 | $410,000 | 4 | 3 | 2,862 | 0.13 Acre |
| 3911 Joslin Way, Melbourne, FL, 32904 | $499,000 | 4 | 2 | 1,873 | 0.14 Acre |
| 249 Mcclain Drive, Melbourne, FL, 32904 | $345,000 | 3 | 2 | 1,349 | 0.24 Acre |
| 511 Jennifer Circle, Melbourne, FL, 32904 | $165,000 | 2 | 2 | 1,307 | 0.12 Acre |
| 287 Mcclain Drive, Melbourne, FL, 32904 | $344,900 | 3 | 2 | 1,465 | 0.21 Acre |
Similar Homes To 3961 Joslin Way
Nearby For Sale





ByOwner last updated this listing 10/04/2026 @ 00:29
More Cities with for Sale by Owner Homes
- Melbourne Homes For Sale By Owner
- West Melbourne Homes For Sale By Owner
- Indialantic Homes For Sale By Owner
- Palm Bay Homes For Sale By Owner
- Indian Harbour Beach Homes For Sale By Owner
- Malabar Homes For Sale By Owner
- Melbourne Beach Homes For Sale By Owner
- Grant Valkaria Homes For Sale By Owner
- Satellite Beach Homes For Sale By Owner
- Viera Homes For Sale By Owner
- Grant Homes For Sale By Owner
- Merritt Island Homes For Sale By Owner
- Micco Homes For Sale By Owner
- Rockledge Homes For Sale By Owner
- Cocoa Beach Homes For Sale By Owner
- Fellsmere Homes For Sale By Owner
- Cocoa Homes For Sale By Owner
- Cape Canaveral Homes For Sale By Owner
- Sebastian Homes For Sale By Owner
- Kenansville Homes For Sale By Owner
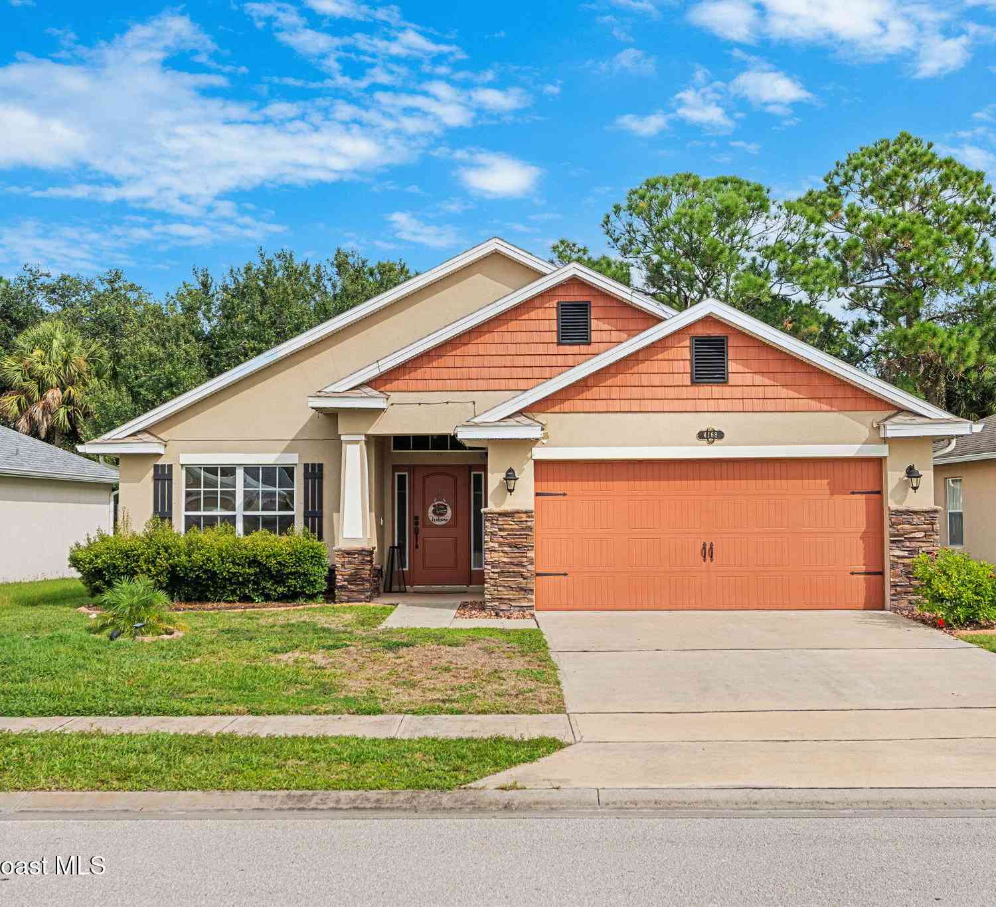
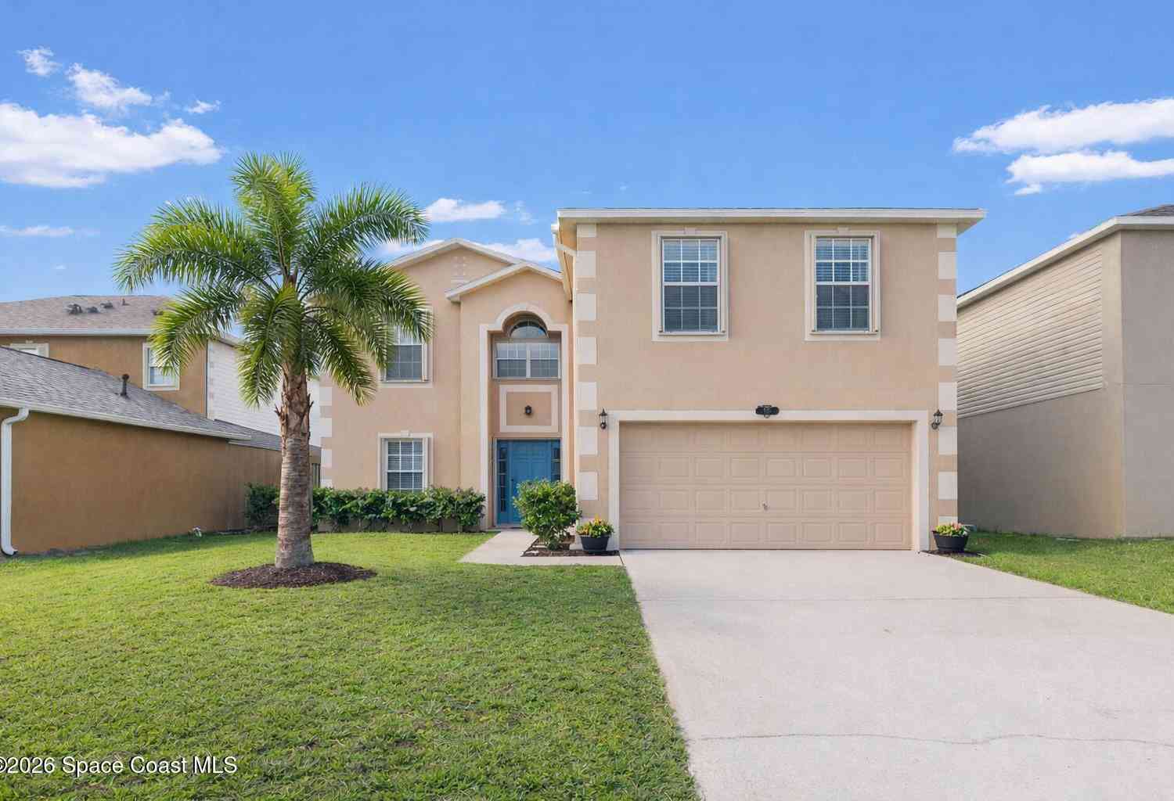
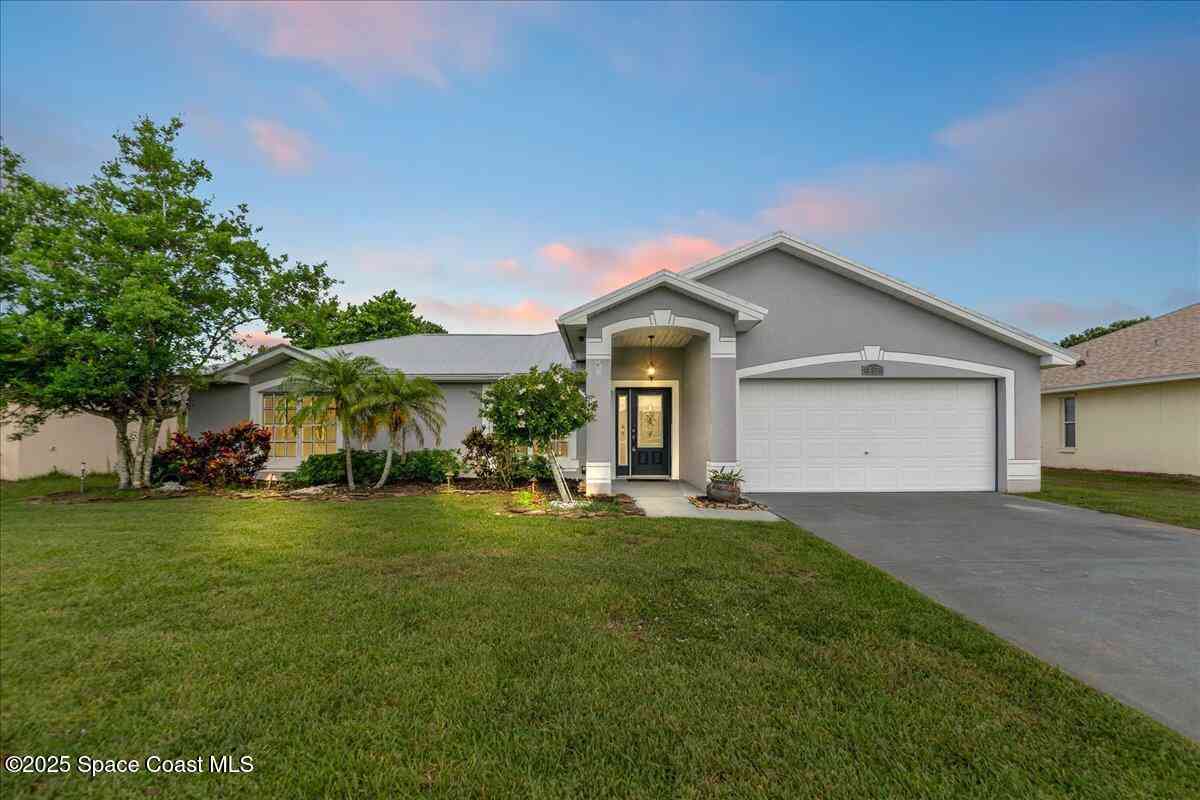
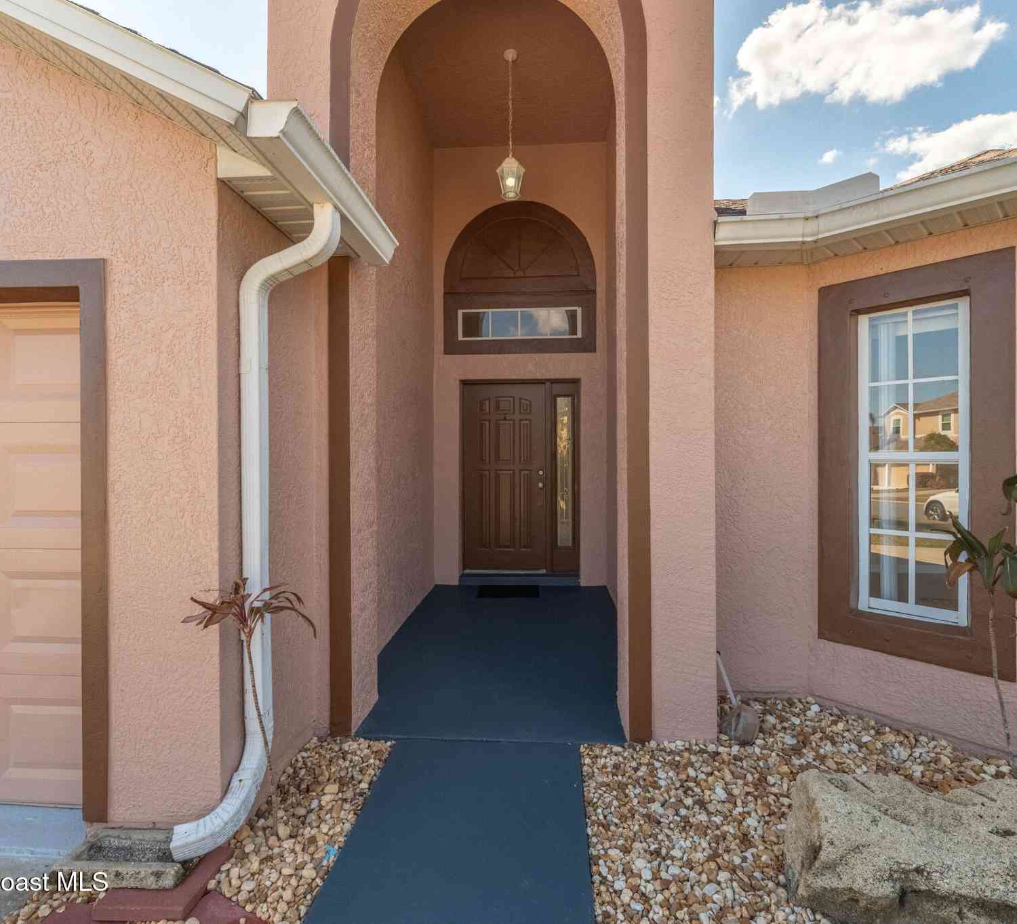
Homes around $394,900




Verify Your Email
Please enter the 6-digit verification code
sent to your email address.
Verify Your Phone Number
Please enter the 6-digit verification code
sent to your mobile phone.