
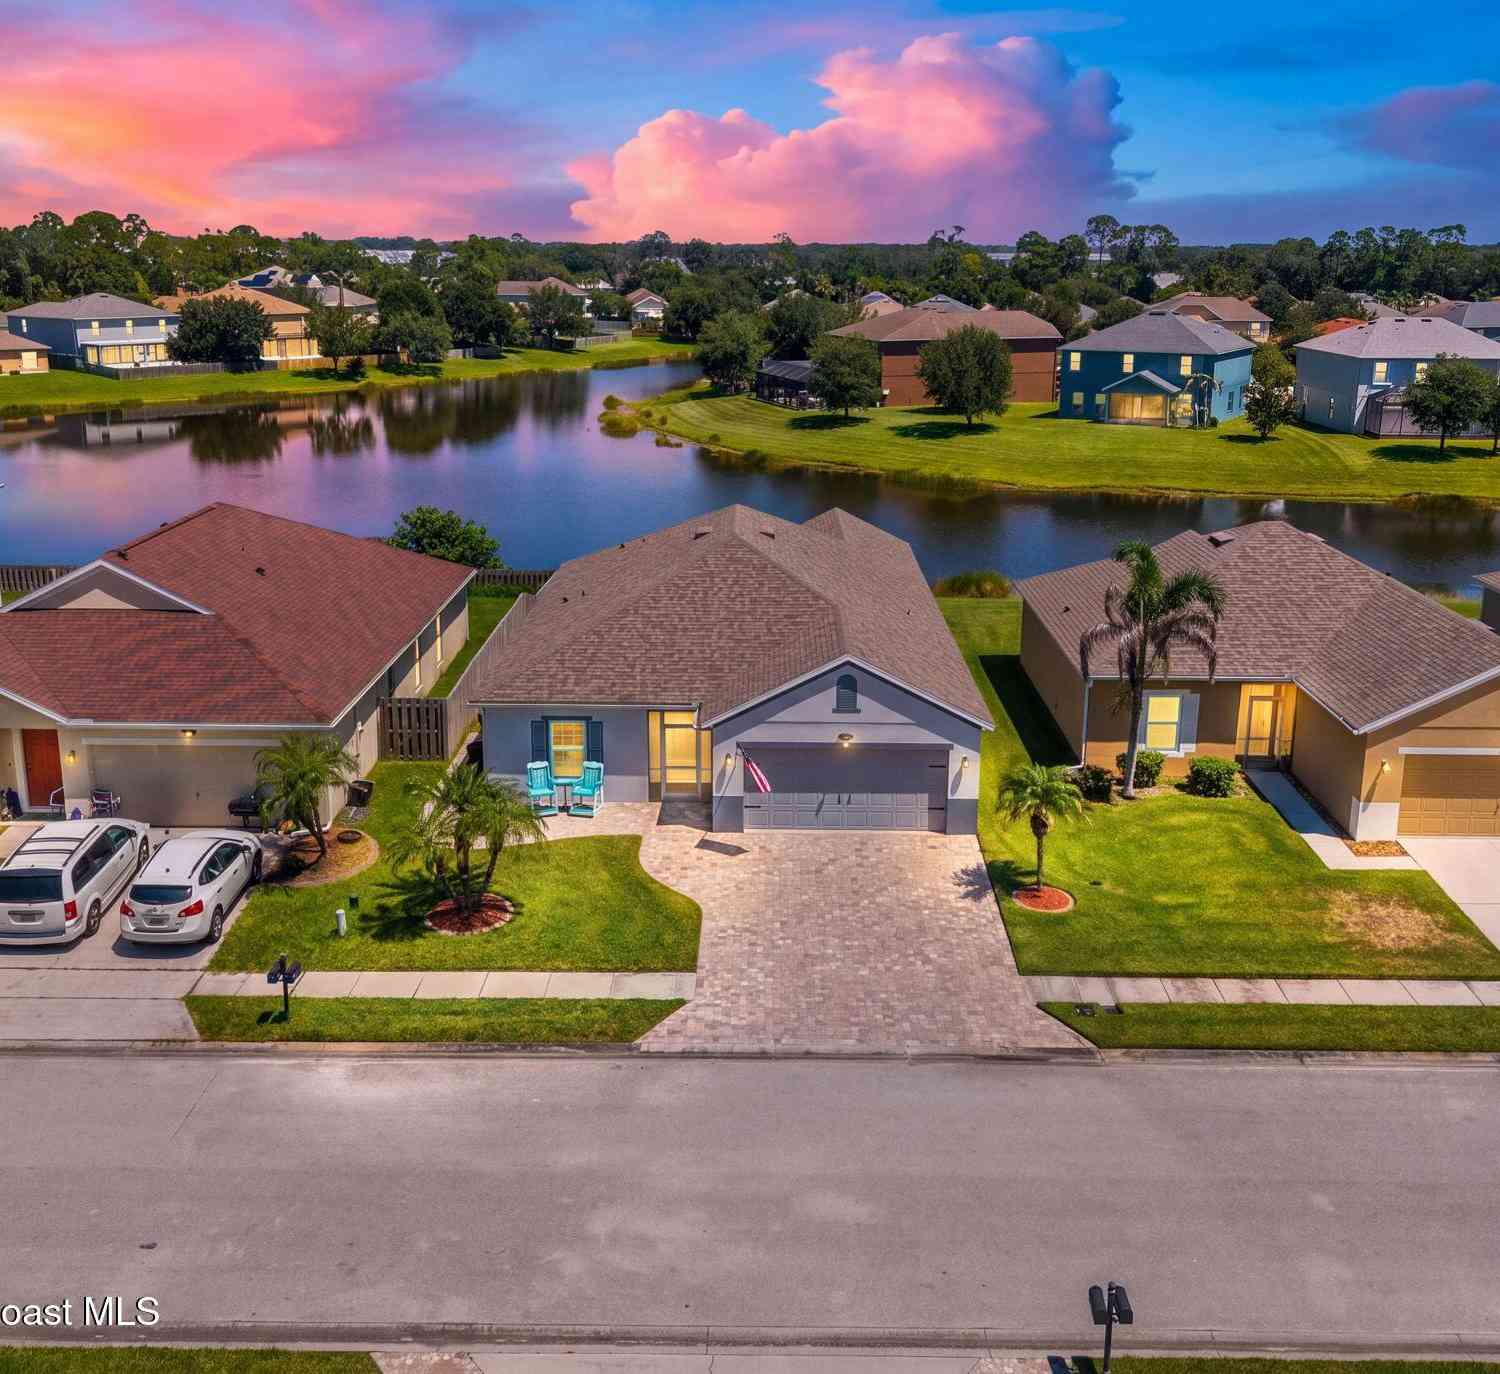
3665 Aria Drive
Melbourne, FL 32904

 4
4
Bed
 2
2
Bath
 1,873
1,873Sqft
 0.13
0.13Acre(Lot)
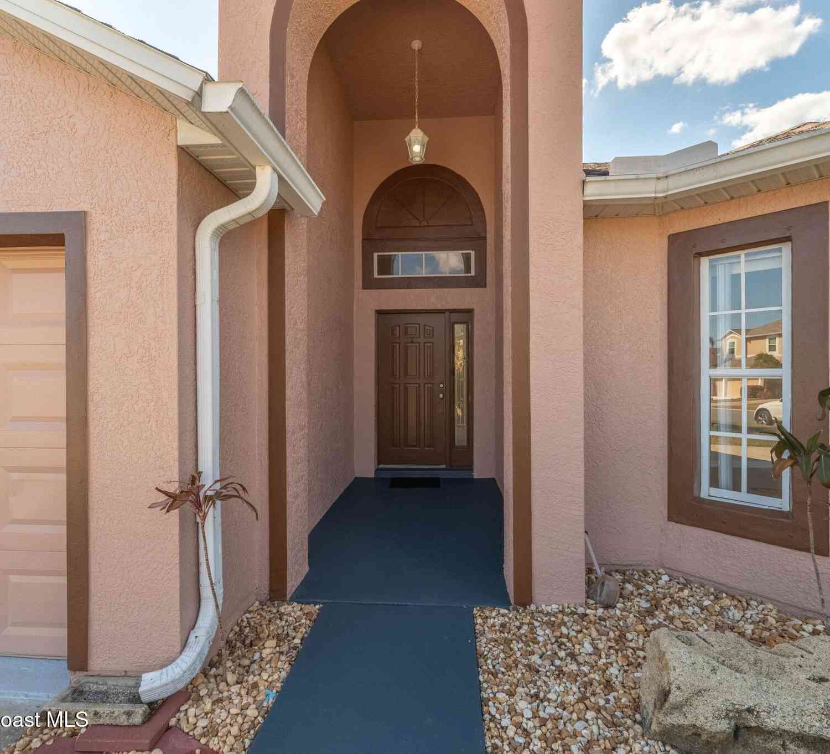
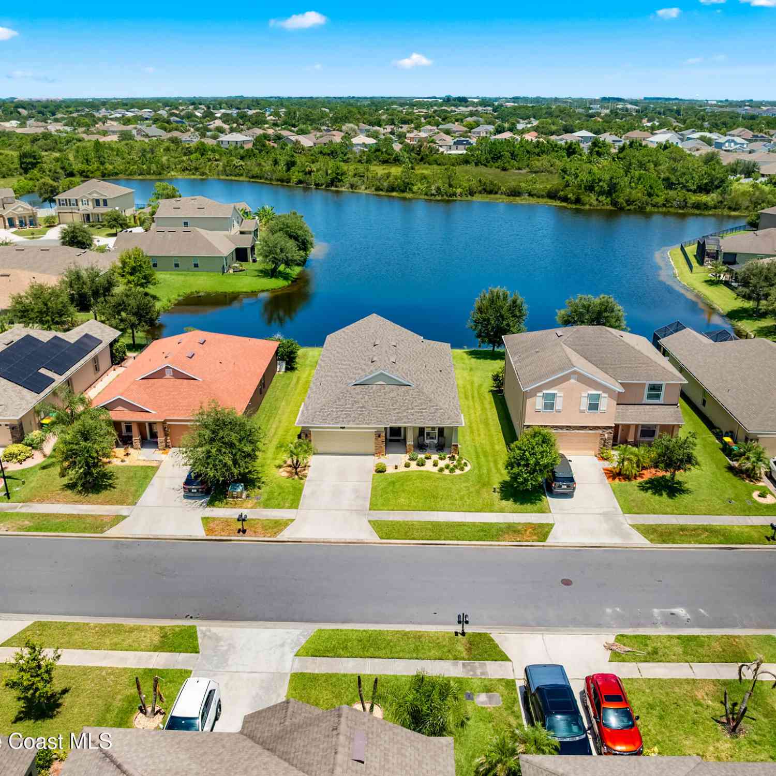
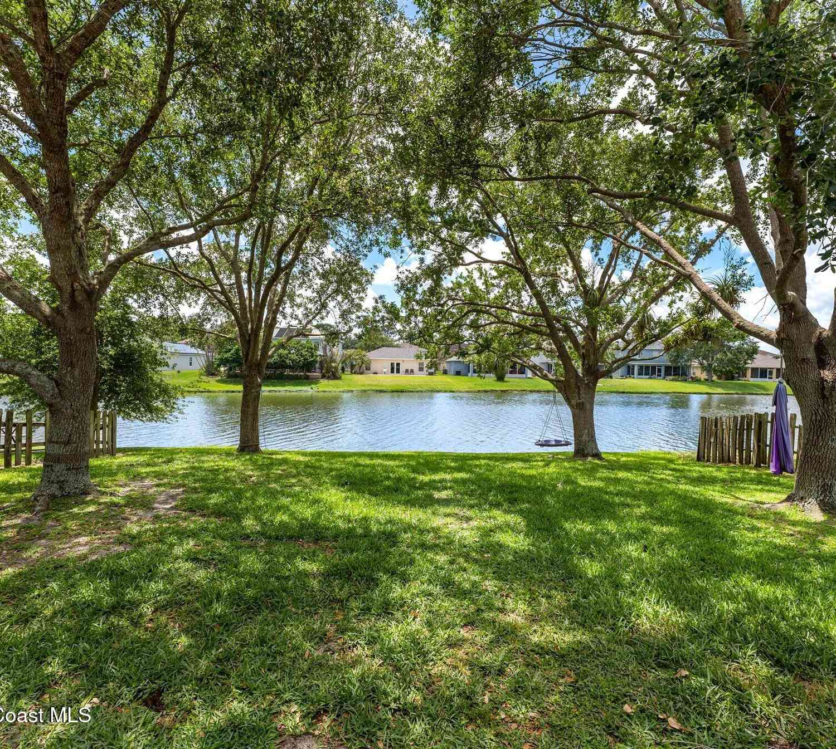
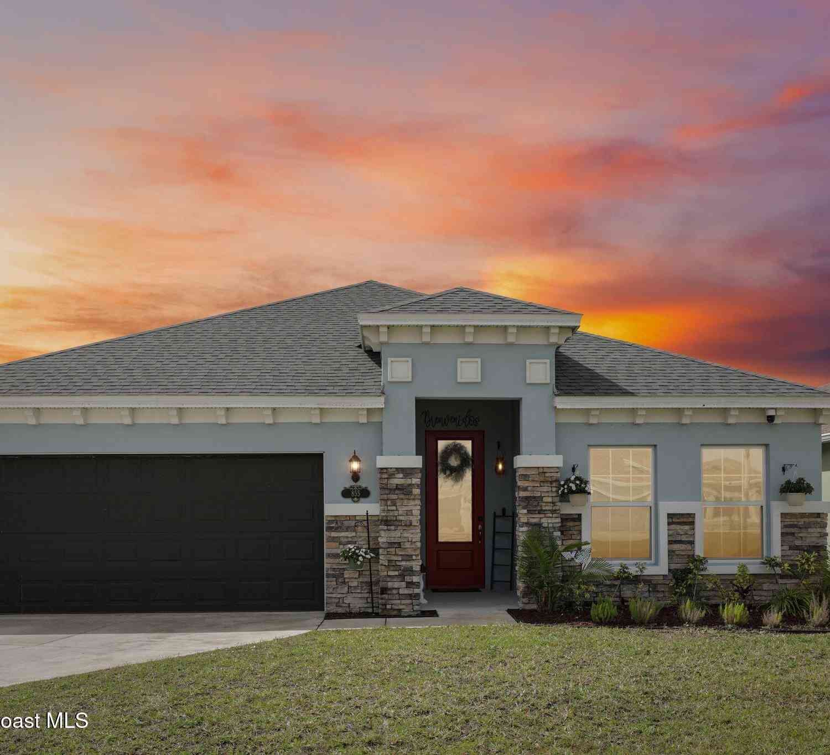
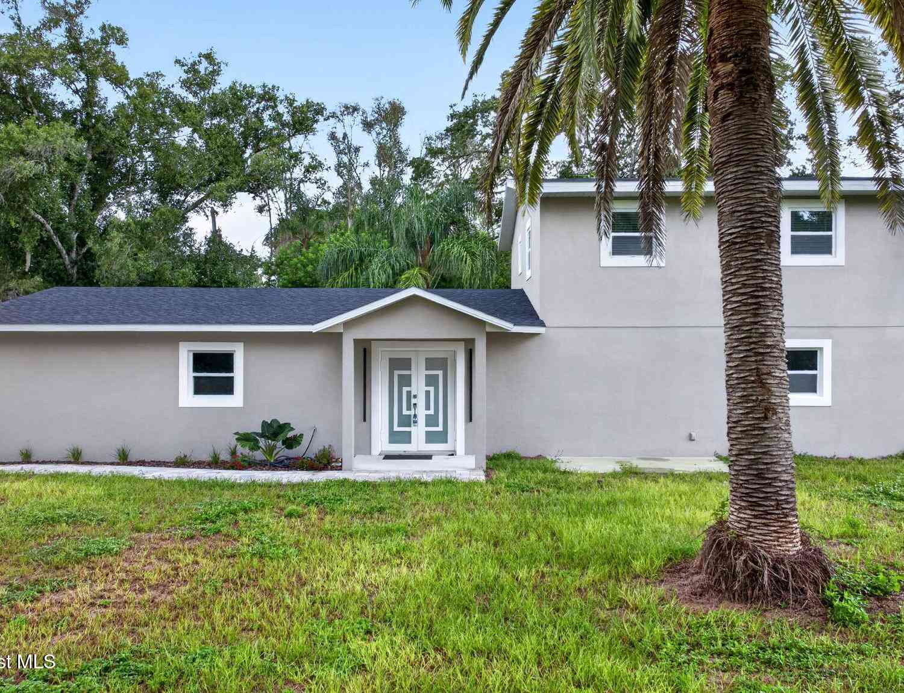
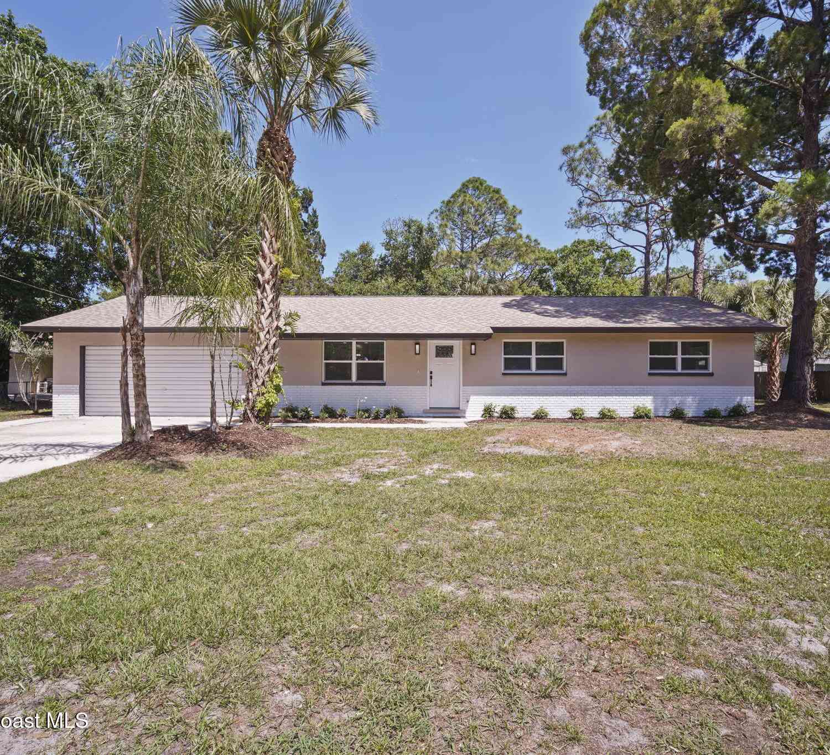
STELLAR LAKEFRONT VISTAS & ALL THE HIGH-DOLLAR IMPROVEMENTS--DONE! Full of attractive finishes & move-in ready, this home boasts a 2023 roof, Impact windows/doors, a 2021 A/C with UV light & automatic drain-cleaning systems, a brick-paved driveway & big screened porch. Vaulted ceilings soar over bamboo wood laminate & tile floors sweeping through wide-open living & dining spaces. The b-fast bar kitchen flaunts a casual dining area, rich crown-molded cabinetry, earthy Silestone counters & sleek SS appliances. French doors from the family rm open to the breezy screened porch overlooking tranquil lake views. The owner's suite touts a big walk-in closet, dual sinks & a newer step-in shower. 2 additional bdrms & the 2nd full bath share a separate hallway, ideal for children, guests, or in-laws,

 Property Details
 Map
Map
 Map
Map
What's Nearby
Nearby Areas
 Features
-
Bedroom Information
Total Bedrooms: 4Bathroom Information
Total Baths: 2 Full Baths: 2Water/Sewer
Sewer: Public Sewer -
Flooring Information
Carpet, Laminate, Tile -
Roofing Information
Shingle -
Interior Features
Breakfast Bar, Breakfast Nook, Ceiling Fan(s), Entrance Foyer, Open Floorplan, Pantry, Primary Bathroom - Shower No Tub, Smart Thermostat, Split Bedrooms, Vaulted Ceiling(s), Walk-In Closet(s) Roof: Shingle Appliances: Dishwasher, Disposal, Electric Range, Electric Water Heater, Microwave, Refrigerator Laundry Features: Electric Dryer Hookup, Washer Hookup -
Heating & Cooling
Heating: Central, Electric Cooling: Central Air, Electric Water front: Yes WaterSource: Public
-
Building Information
Year Built: 2010 Construction Materials: Concrete, Stucco Security System: Security Gate, Security System Owned Roof: Shingle -
Exterior Features
Impact WindowsPorch: Patio, Screened -
Road Types
PavedPrivate Road -
Laundry Features
Electric Dryer Hookup, Washer HookupPatio And Porch
Patio, Screened
-
Lot Information
Lot Description: Few Trees, Sprinklers In Front, Sprinklers In Rear Lot Size Area: 0.13 Acres Lot Square Feet: 5,663 Waterfront: Lake Front Stories: 1 Main Square Feet: 1873Property Information
Property Type: Residential Sub Type: Single Family Residence SQ ft (Living Area): 1,873 Subdivision: Hammock Trace Preserve Phase 2 MLS Area Minor: 331 - West Melbourne Source Neighborhood: Hammock Trace Preserve Phase 2 Construction Materials: Concrete, Stucco Property Age: 16
-
Listing Price Information
Listing Id: 1085304 ist Price: $390,000 Original List Price: $400,000 List Price Tot SqFt: $208 Listing Terms Cash, Conventional, FHA, VA Loan -
Listing Information
Possession: Close Of Escrow
-
Tax Information
Parcel Number: 27-36-26-78-00000.0-0210.00 Annual Tax: $855 Tax Year: 2025 Taxes: HAMMOCK TRACE PRESERVE PHASE TWO LOT 210
-
Virtual Tour
Parking Information
# of Garage Spaces: 2 Has Garage: Yes Attached Garage: Yes Attached, Garage, Garage Door OpenerHomeowners Association Information
Association YN: Yes Included Fees: Maintenance Grounds Included Amenities: Gated, Maintenance Grounds, Management - Off Site, Pool HOA: $550.00 Annually Association Fee Frequency: Annually Association Name: Hammock Trace Preserve HOA
-
School Information
Elementary School: Roy AllenElementary School District:Junior High School: Central -
Utility Information
Electricity Connected, Sewer Connected, Water Connected -
Location Information
Direction: I 95 N/S to exit 182 Take S John Rodes Blvd tto Palladian Way Turn right on Palladian Way Turn right on Aria Dr.
How much is this property worth?
Curious about this home's true market value? Use our free Home Evaluation Tool to instantly get a personalized Comparative Market Analysis (CMA) report. Make smarter, data-driven decisions before you buy.

Nearby Home Value
| Address | Estimate | Bed | Bath | Sq. Ft | Lot Size |
|---|---|---|---|---|---|
| 2815 Dairy Road, Melbourne, FL, 32904 | $949,000 | 4 | 3 | 2,840 | 0.69 Acre |
| 3425 Irene Street, Melbourne, FL, 32904 | $190,000 | 3 | 1 | 920 | 0.30 Acre |
| 3425 Irene Street, Melbourne, FL, 32904 | $190,000 | 3 | 1 | 920 | 0.30 Acre |
| 1240 Coventry Circle, Melbourne, FL, 32904 | $367,000 | 3 | 2 | 1,524 | 0.34 Acre |
| 3072 Chica Circle, Melbourne, FL, 32904 | $459,900 | 5 | 4 | 3,055 | 0.13 Acre |
| 571 Tortuga Way, Melbourne, FL, 32904 | $410,000 | 4 | 3 | 2,862 | 0.13 Acre |
| 1345 Coventry Circle, Melbourne, FL, 32904 | $349,900 | 3 | 2 | 2,000 | 0.34 Acre |
| 3961 Joslin Way, Melbourne, FL, 32904 | $394,900 | 3 | 2 | 1,762 | 0.14 Acre |
| 3911 Joslin Way, Melbourne, FL, 32904 | $499,000 | 4 | 2 | 1,873 | 0.14 Acre |
| 249 Mcclain Drive, Melbourne, FL, 32904 | $345,000 | 3 | 2 | 1,349 | 0.24 Acre |
Similar Homes To 3665 Aria Drive
Nearby For Sale




ByOwner last updated this listing 10/10/2026 @ 05:55
More Cities with for Sale by Owner Homes
- Melbourne Homes For Sale By Owner
- West Melbourne Homes For Sale By Owner
- Indialantic Homes For Sale By Owner
- Palm Bay Homes For Sale By Owner
- Indian Harbour Beach Homes For Sale By Owner
- Malabar Homes For Sale By Owner
- Melbourne Beach Homes For Sale By Owner
- Grant Valkaria Homes For Sale By Owner
- Satellite Beach Homes For Sale By Owner
- Viera Homes For Sale By Owner
- Grant Homes For Sale By Owner
- Merritt Island Homes For Sale By Owner
- Micco Homes For Sale By Owner
- Rockledge Homes For Sale By Owner
- Cocoa Beach Homes For Sale By Owner
- Fellsmere Homes For Sale By Owner
- Cocoa Homes For Sale By Owner
- Cape Canaveral Homes For Sale By Owner
- Sebastian Homes For Sale By Owner
- Kenansville Homes For Sale By Owner
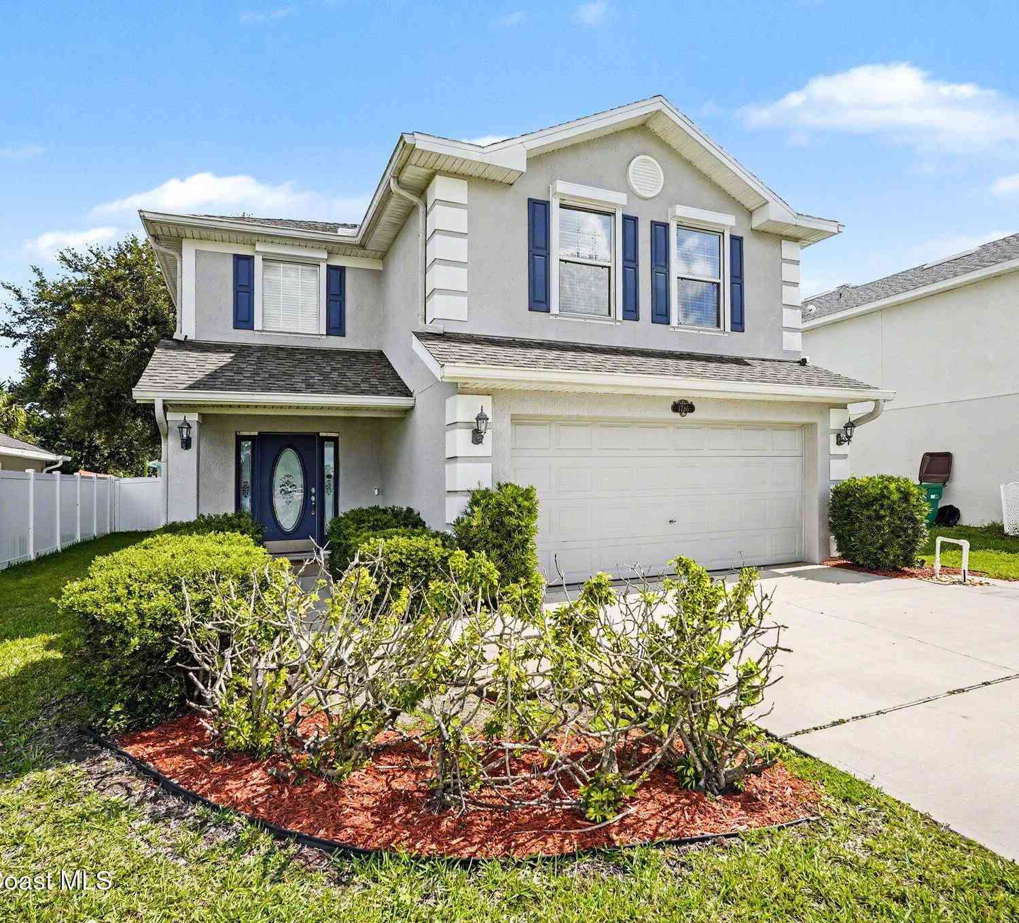
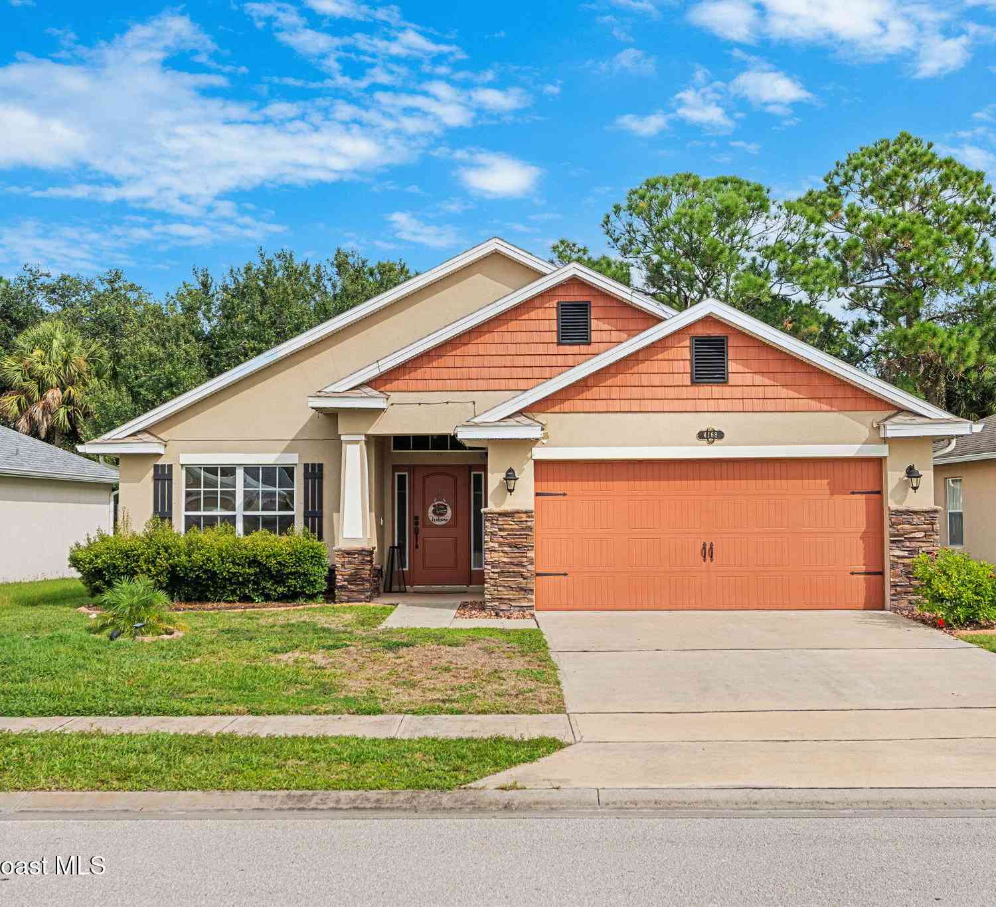
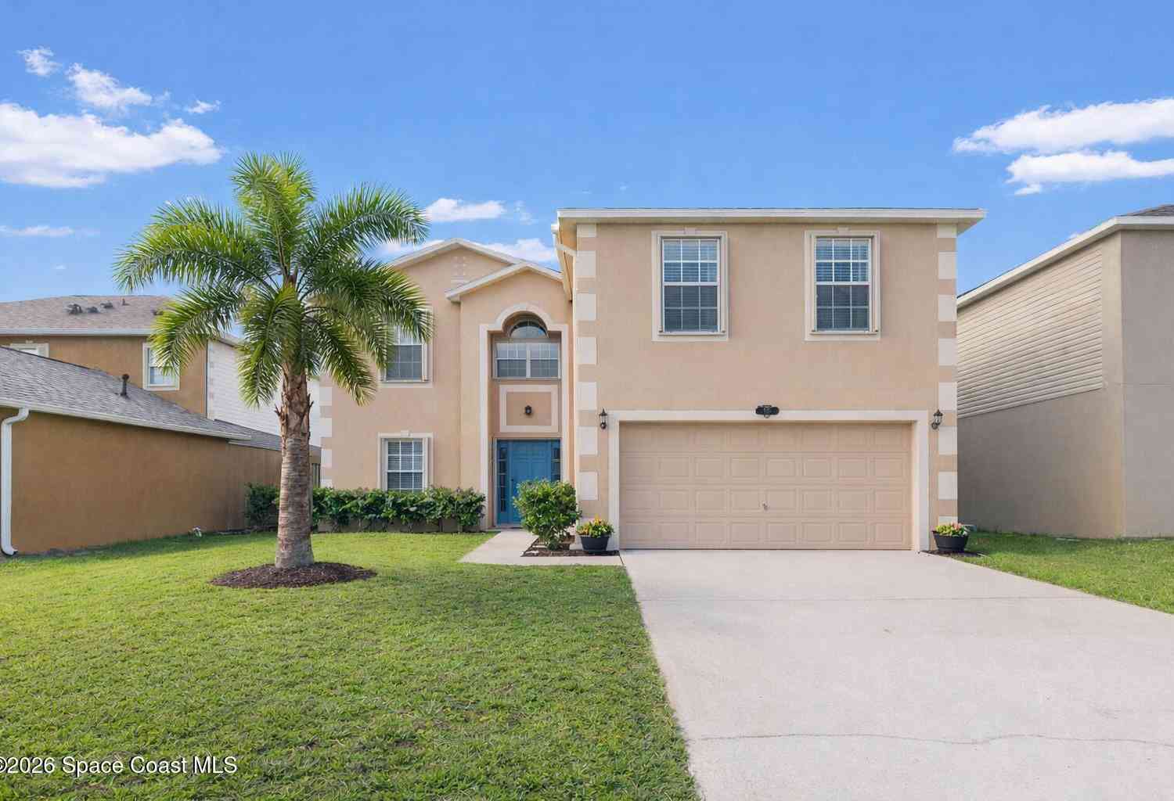
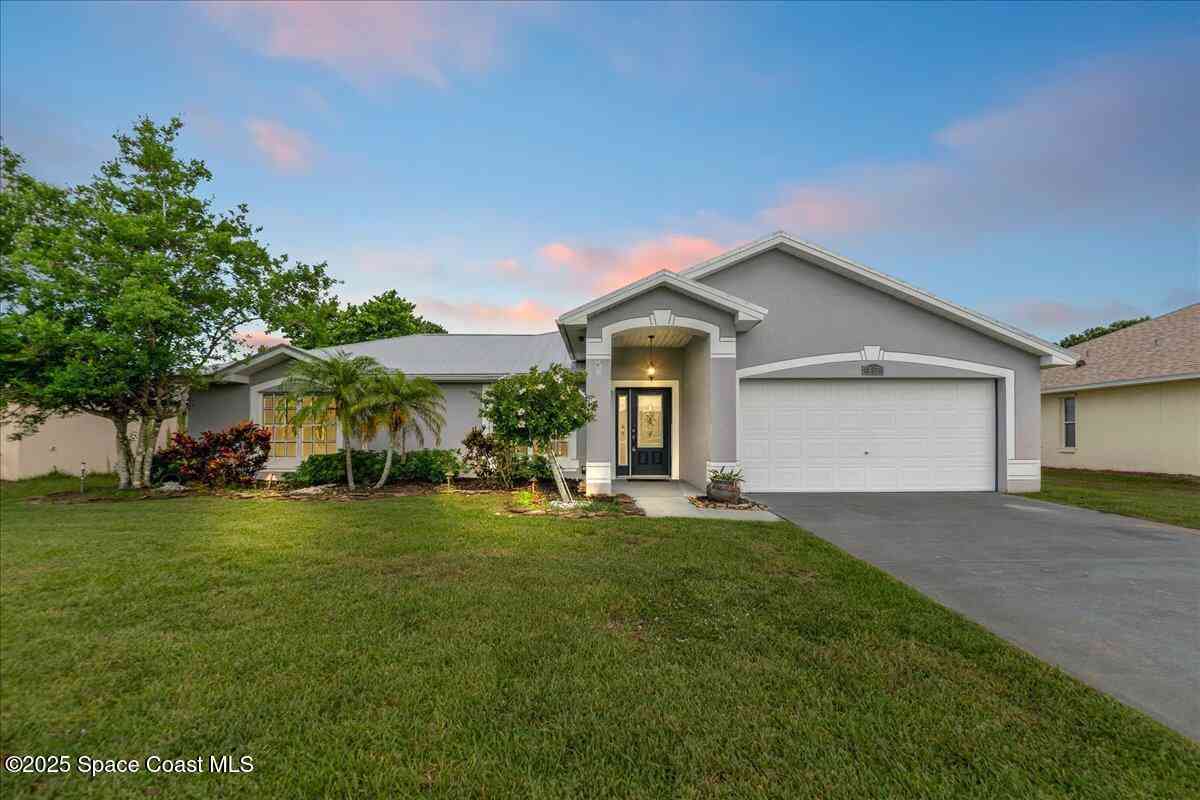
Homes around $390,000




Verify Your Email
Please enter the 6-digit verification code
sent to your email address.
Verify Your Phone Number
Please enter the 6-digit verification code
sent to your mobile phone.